Skip To Content

5618 N 12TH Street

Phoenix, AZ 85014
  • $647,900
  • STATUS: Active
  • ON SITE: 80 Days
  • MLS #: 7056399
UPDATED: 57 min ago
$647,900
  • 3
    BEDS
  • 0.08
    ACRES
  • 2
    BATHS
  • 0
    1/2 BATHS
  • 1,820
    SQFT
  • $356
    $/SQFT
Neighborhood:
Type:
Townhouse
Built:
1970
County:
Area:

School Information

Elementary School:
Middle School:
High School:

Description

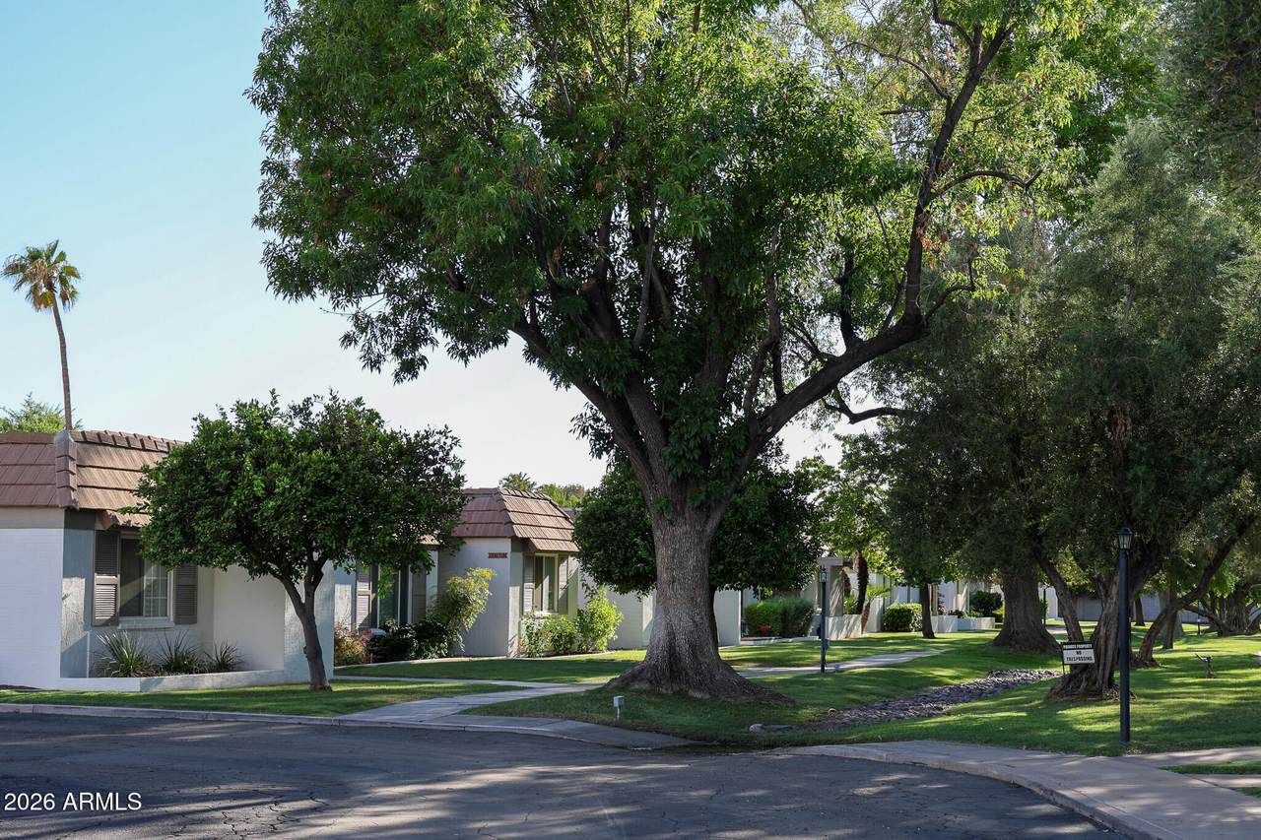
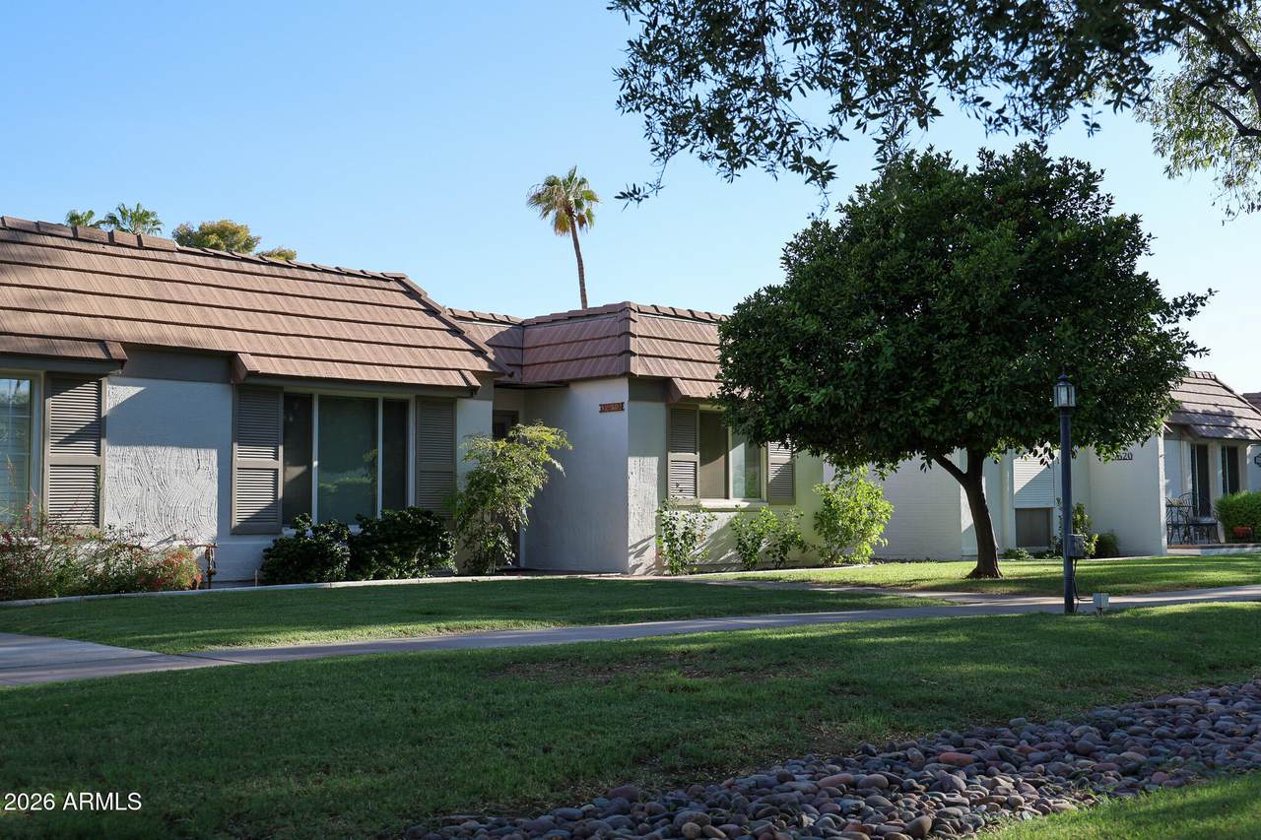
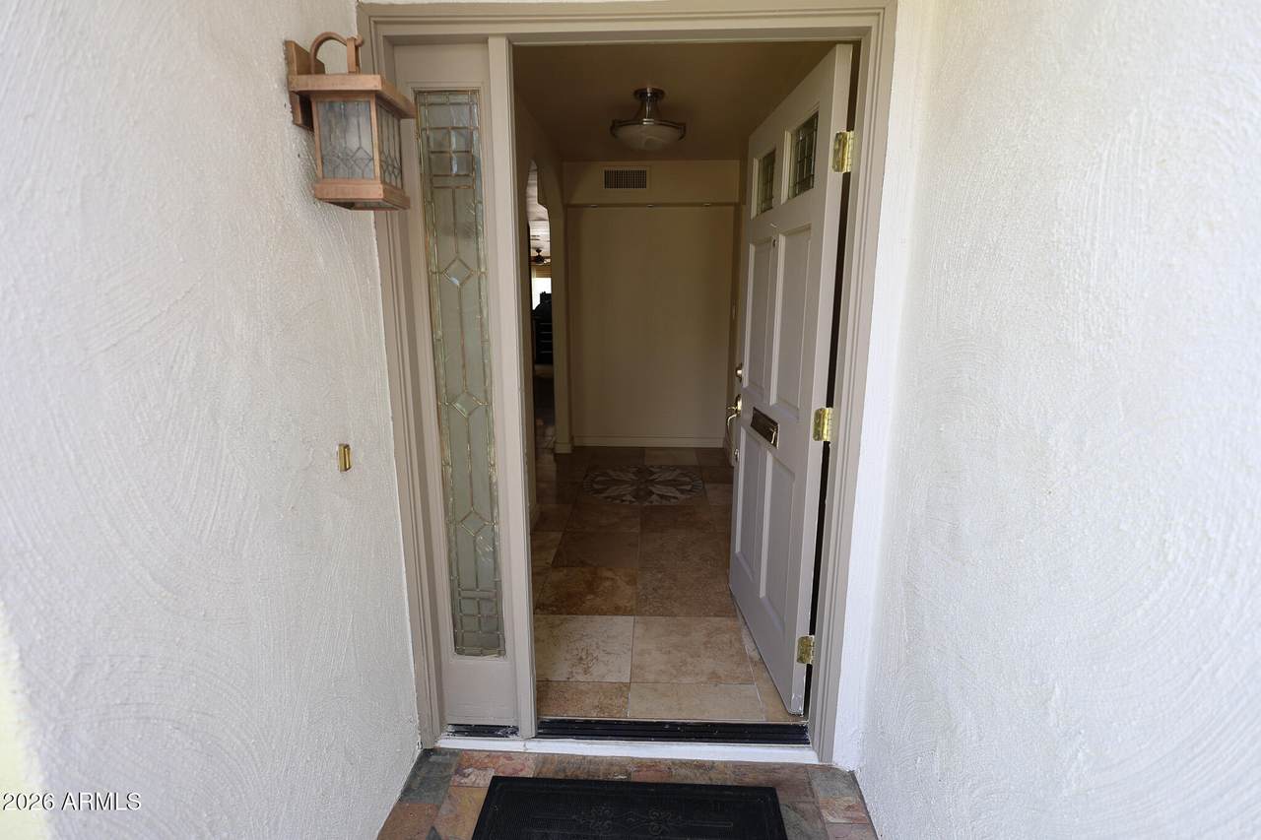
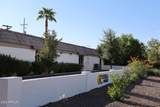
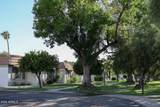
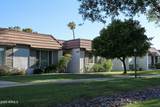
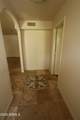
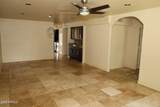
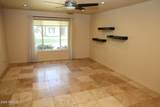
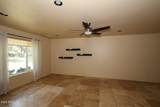
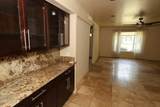
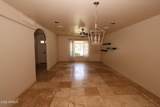
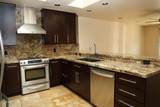
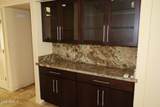
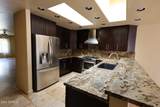
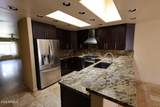
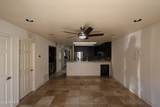
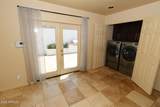
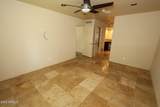
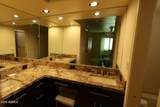
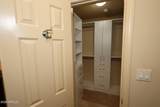
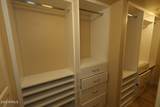
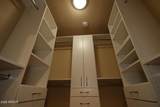
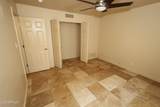
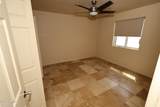
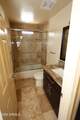
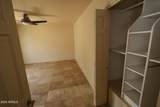
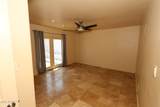
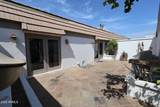
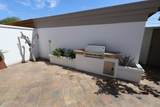
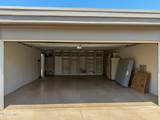
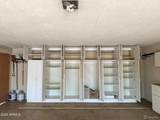
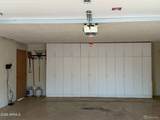
Unique opportunity to live in the highly desirable North Central corridor! Beautifully remodeled, elegant, green efficient, 3 bedroom, 2 bath patio home, with oversized detached 2 car garage and additional 2 car parking slab. Over 1800 Sq. Ft. of incredible living. Endless upgrades and high-end finishes, along with LG appliances, Turkish travertine flooring & granite countertops. Main bedroom has two large walk-in closets with custom cabinets. Home has surround sound throughout with updated wiring and a cozy outdoor patio with built in outdoor grill. Minutes away from the best restaurants, shopping at Biltmore Fashion Square, and the bustling urban downtown Phoenix area. Located in the Madison School District and close to popular golf courses, Mountain Preserves and the 51 freeway. City living at it's finest.

Monthly Payment Calculator


Arizona Regional MLS logo© 2026 Arizona Regional Multiple Listing Service, Inc. All rights reserved. All information should be verified by the recipient and none is guaranteed as accurate by ARMLS. The ARMLS logo indicates a property listed by a real estate brokerage other than West USA Realty. Data last updated 2026-10-09T12:14:10.333.
www.househelpersaz.com/homes/179035024
Print Image

5618 N 12TH Street Phoenix, AZ 85014

  • Price: $647,900
  • Status: Active
  • On Site: 80 Days
  • Updated: 57 min ago
  • MLS #: 7056399
3
Beds
2
Baths
0
½ Baths
0.08
Acres
1,820
SQFT
$356
$/SQFT
1970
Built
Neighborhood:
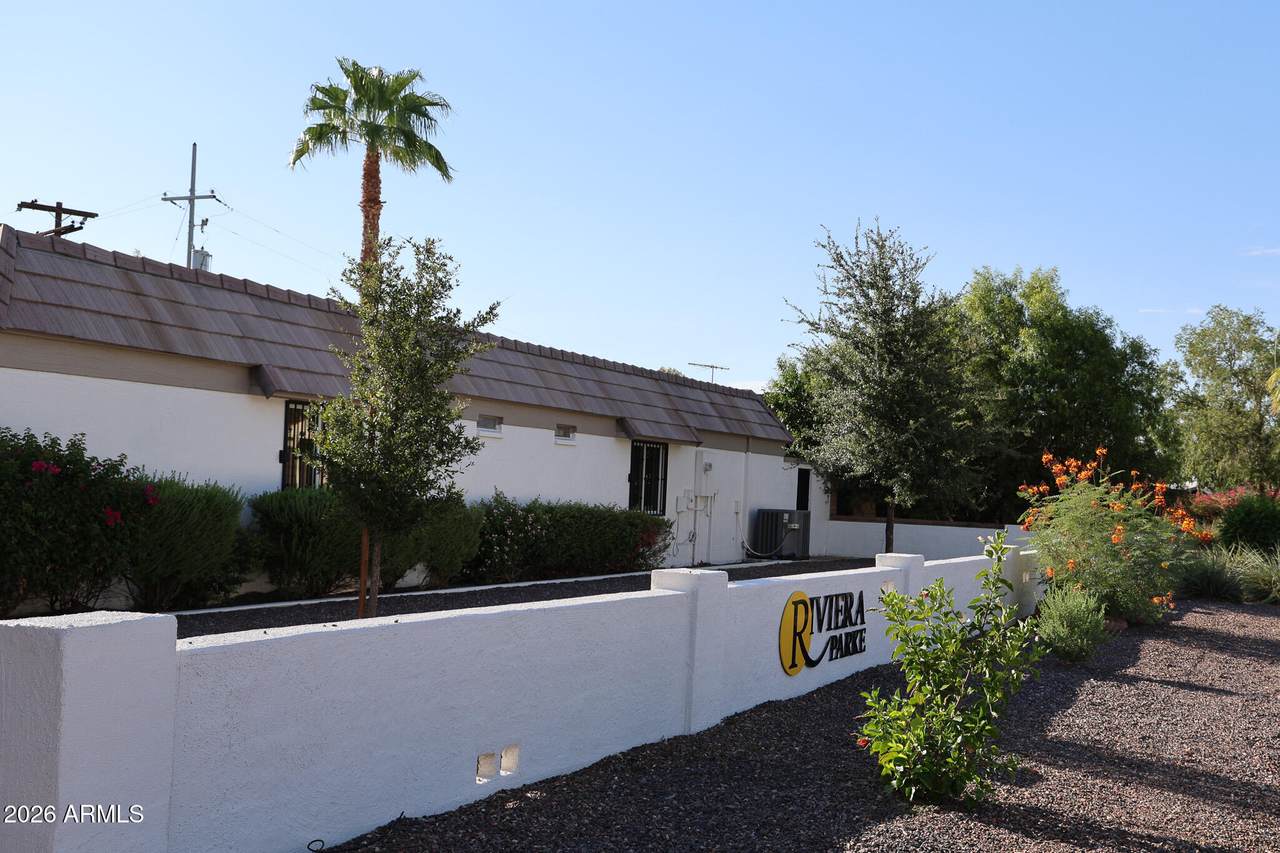
Riviera Parke
County:
Maricopa
Area:
Phoenix
Elementary School:
Madison Rose Lane School
Middle School:
Madison Meadows School
High School:
North High School
Property Description
Unique opportunity to live in the highly desirable North Central corridor! Beautifully remodeled, elegant, green efficient, 3 bedroom, 2 bath patio home, with oversized detached 2 car garage and additional 2 car parking slab. Over 1800 Sq. Ft. of incredible living. Endless upgrades and high-end finishes, along with LG appliances, Turkish travertine flooring & granite countertops. Main bedroom has two large walk-in closets with custom cabinets. Home has surround sound throughout with updated wiring and a cozy outdoor patio with built in outdoor grill. Minutes away from the best restaurants, shopping at Biltmore Fashion Square, and the bustling urban downtown Phoenix area. Located in the Madison School District and close to popular golf courses, Mountain Preserves and the 51 freeway. City living at it's finest.
Exterior Features

Architectural Style Territorial/Santa Fe Attached Garage YN No Carport Spaces 0 Construction Materials StuccoBlown CelluloseBlock Covered Spaces 2 Exterior Features StorageBuilt-in Barbecue Fencing Back YardBlock Horse Amenities [] Horse YN No Lot Features North/South ExposureGrass Front Open Parking Spaces 2 Other Structures [] Parking Features Attached GarageGarage Door Opener Pool Features [] Pool Private YN No Road Responsibility City Maintained Road Road Surface Type Paved Roof TileBuilt-Up Spa Features None View []

Interior Features

Additional Bedroom Walk In Closet Yes Basement [] Basement YN No Bedroom Split Yes Bedrooms Plus 3 Common Walls [] Cooling Central AirCeiling Fan(s)Programmable Thmstat Cooling YN Yes Family Room Yes Fireplace Features [] Fireplace YN No Formal Dining Yes Heating Electric Heating YN Yes Interior Features Walk-in PantryHigh Speed InternetSmart HomeGranite CountersDouble VanityEat-in KitchenBreakfast Bar3/4 Bath Master Bdrm Laundry Features [] Master Bedroom Split Yes Master Bedroom Walk In Closet Yes Plumbing Tankless Hot Water Heat Yes Separate Den Office YN No Walk In Pantry Yes Window Features Solar ScreensDual PaneENERGY STAR Qualified Windows

Property Features

Accessibility Features [] Association Fee 300 Association Fee Frequency Monthly Association Fee Includes Maintenance GroundsFront Yard MaintMaintenance Exterior Association YN Yes Auction No Builder Name Custom Capmprovement Impact Fee 0 City Services Yes Community Features Pool Community Pool YN Yes Current Financing [] Disclosures Seller Discl Avail Flooring Tile Green Energy Efficient [] Green Water Conservation Tankless Ht Wtr Heat Land Lease YN No Listing Terms CashConventional North South Exposure Yes Other Fees HOA 0 Ownership Fee Simple Ownership Fractional YN No PADFee YN2 No Possible Use None Prepaid Association Fees HOA 0 Property Attached YN Yes Property Condition [] Property Sub Type Townhouse Rec Center Fee YN No Security Features [] Sewer Public Sewer Special Assessment HOA No Special Listing Conditions N/A Special Listing Conditions None Yes Tax Annual Amount 2599 Tax Year 2025 Total Monthly Fee 300 Unit Style All On One Level Yes Unit Style Courtyard Facing Yes Utilities [] Water Source City Water

Arizona Regional MLS logo Listing provided by HomeSmart: 602-230-7600. .


Arizona Regional MLS logo© 2026 Arizona Regional Multiple Listing Service, Inc. All rights reserved. All information should be verified by the recipient and none is guaranteed as accurate by ARMLS. The ARMLS logo indicates a property listed by a real estate brokerage other than West USA Realty. Data last updated 2026-10-09T12:14:10.333.
 
https://bt-photos.global.ssl.fastly.net/armls/1280_boomver_1_7056399-2.jpg https://bt-photos.global.ssl.fastly.net/armls/1280_boomver_1_7056399-2.jpg https://bt-photos.global.ssl.fastly.net/armls/1280_boomver_1_7056399-2.jpg
Logo
West USA Realty
2340 E. Beardsley Rd. #110
Phoenix AZ, 85024