





Description
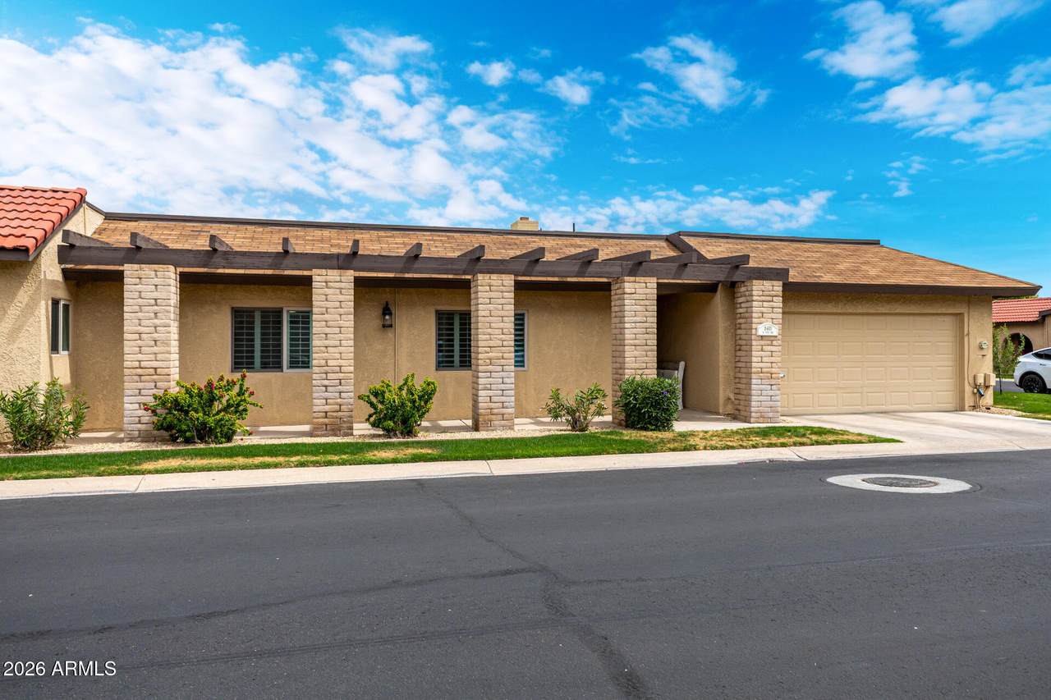
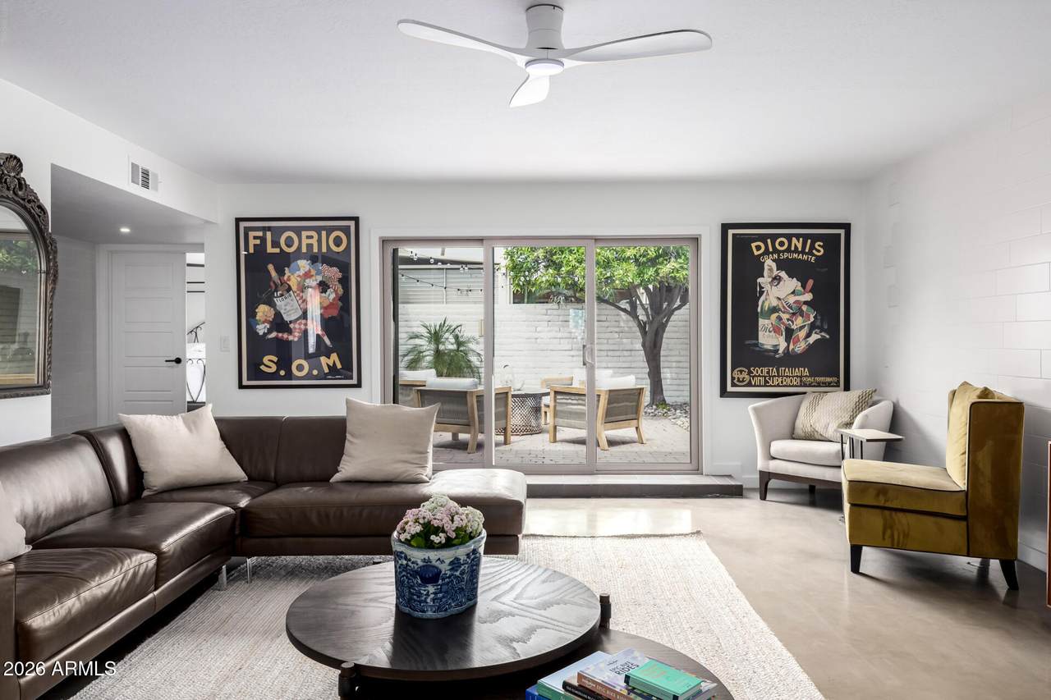
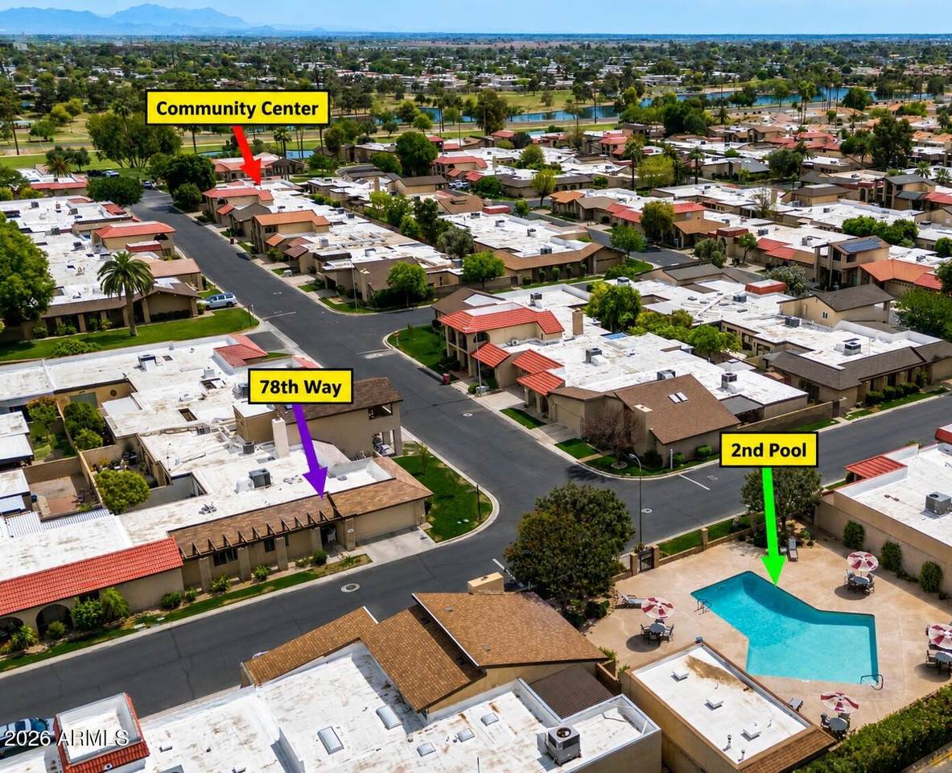
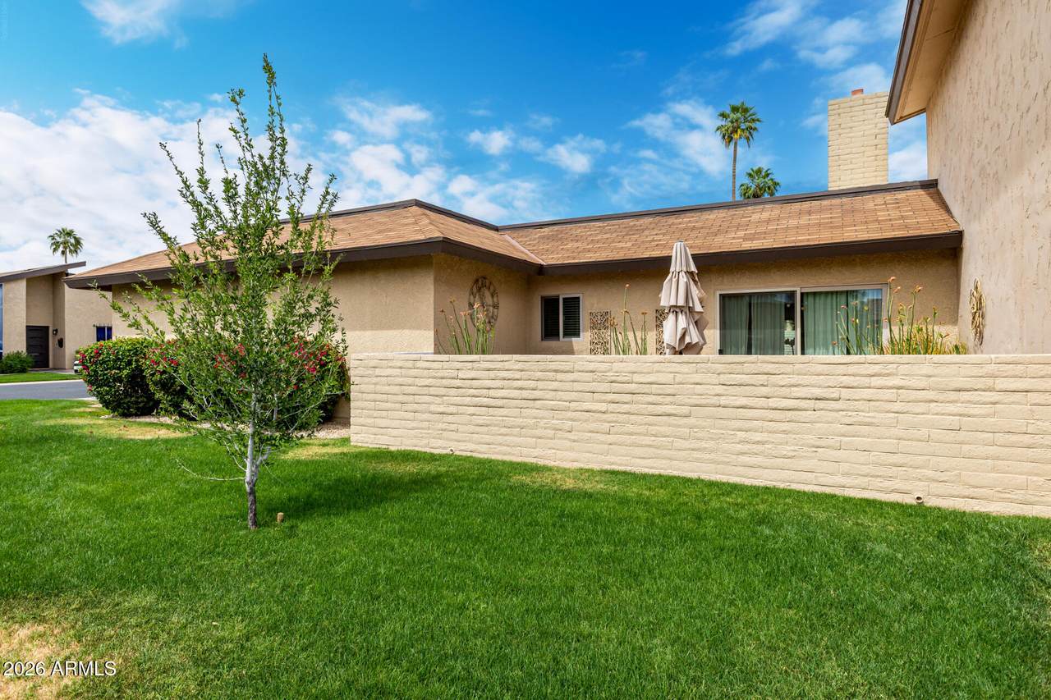
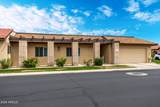
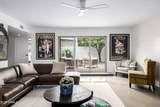
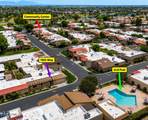
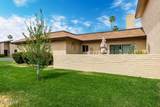
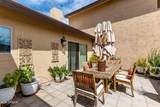
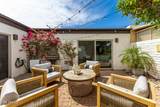
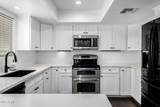
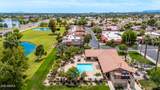
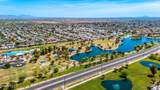
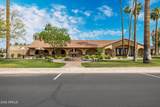
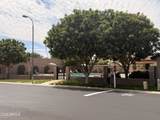
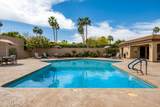
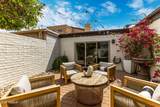
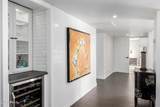
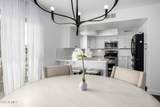
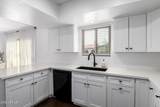
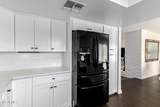
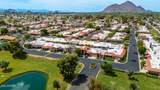
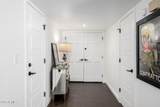
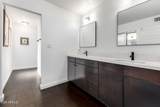
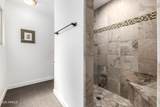
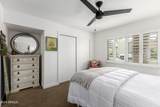
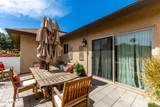
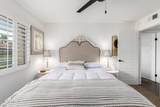
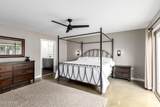
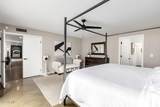
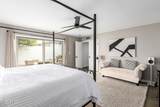
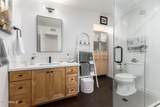
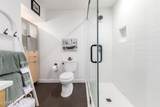
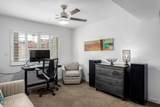
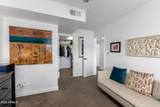
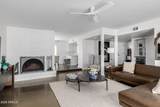
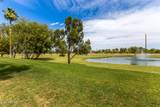
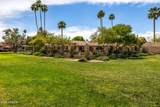
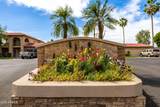
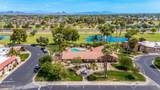
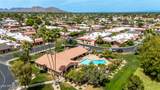
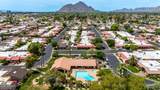
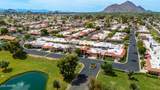
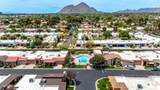
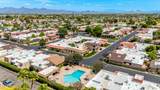
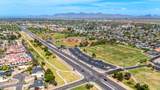
Beautifully updated single-level 3-bedroom, 2-bath home on a premium corner lot in the highly desirable Laguna San Juan community in the heart of Scottsdale. Ideally positioned directly across from one of the community's two pools and just minutes from Chaparral Park and its popular 3-acre off-leash dog park, this spacious home combines an open floor plan, stylish updates, private outdoor living, and an exceptional Scottsdale location. Additional highlights include a 2-car garage and new 2026 A/C unit. The bright and inviting interior features a spacious 20x20 great room with a block fireplace, built-in wine fridge area, and an open flow into the updated kitchen featuring white shaker cabinetry, white quartz countertops, breakfast bar, and eat-in dining area. The desirable split-bedroom design provides excellent privacy. The oversized 18x18 primary suite features dual vanities, a tiled walk-in shower, and generous walk-in closet. Two additional bedrooms are unusually spacious at approximately 12x12 and 12x15, providing excellent flexibility for guests, a home office, hobby room, or additional living space. The larger secondary bedroom also includes its own walk-in closet. An updated guest bath completes the interior with shaker cabinetry and a glass-enclosed shower. Outdoor living is equally inviting with two private patios, including a spacious north-facing paver patio surrounded by mature landscaping and a producing navel orange tree. Laguna San Juan offers two community pools, a community center with workout facility, and abundant grassy areas ideal for enjoying time outdoors with four-legged friends. The surrounding area adds even more to the lifestyle, with Chaparral Park offering approximately 100 acres of recreation, including walking and biking paths, a lake, sports fields, playgrounds, and the 3-acre Chaparral Dog Park with dedicated off-leash areas. Enjoy an amenity-rich Scottsdale lifestyle without the maintenance of a private pool, all conveniently located near Old Town Scottsdale, dining, shopping, golf, recreation, and everything that makes this central Scottsdale location so desirable.
-
3BEDS
-
0.12ACRES
-
2BATHS
-
01/2 BATHS
-
2,013SQFT
-
$347$/SQFT
School Information
Description
Beautifully updated single-level 3-bedroom, 2-bath home on a premium corner lot in the highly desirable Laguna San Juan community in the heart of Scottsdale. Ideally positioned directly across from one of the community's two pools and just minutes from Chaparral Park and its popular 3-acre off-leash dog park, this spacious home combines an open floor plan, stylish updates, private outdoor living, and an exceptional Scottsdale location. Additional highlights include a 2-car garage and new 2026 A/C unit. The bright and inviting interior features a spacious 20x20 great room with a block fireplace, built-in wine fridge area, and an open flow into the updated kitchen featuring white shaker cabinetry, white quartz countertops, breakfast bar, and eat-in dining area. The desirable split-bedroom design provides excellent privacy. The oversized 18x18 primary suite features dual vanities, a tiled walk-in shower, and generous walk-in closet. Two additional bedrooms are unusually spacious at approximately 12x12 and 12x15, providing excellent flexibility for guests, a home office, hobby room, or additional living space. The larger secondary bedroom also includes its own walk-in closet. An updated guest bath completes the interior with shaker cabinetry and a glass-enclosed shower. Outdoor living is equally inviting with two private patios, including a spacious north-facing paver patio surrounded by mature landscaping and a producing navel orange tree. Laguna San Juan offers two community pools, a community center with workout facility, and abundant grassy areas ideal for enjoying time outdoors with four-legged friends. The surrounding area adds even more to the lifestyle, with Chaparral Park offering approximately 100 acres of recreation, including walking and biking paths, a lake, sports fields, playgrounds, and the 3-acre Chaparral Dog Park with dedicated off-leash areas. Enjoy an amenity-rich Scottsdale lifestyle without the maintenance of a private pool, all conveniently located near Old Town Scottsdale, dining, shopping, golf, recreation, and everything that makes this central Scottsdale location so desirable.
 © 2026 Arizona Regional Multiple Listing Service, Inc. All rights reserved. All information should be verified by the recipient and none is guaranteed as accurate by ARMLS. The ARMLS logo indicates a property listed by a real estate brokerage other than West USA Realty. Data last updated 2026-10-10T00:14:27.26.