






Skip To Content

54 W Palm Lane

Phoenix, AZ 85003
  • $2,600,000
  • STATUS: Active
  • ON SITE: 69 Days
  • MLS #: 7060794
UPDATED: 34 min ago
$2,600,000
  • 4
    BEDS
  • 0.1
    ACRES
  • 4
    BATHS
  • 2
    1/2 BATHS
  • 6,185
    SQFT
  • $420
    $/SQFT
Neighborhood:
Type:
Townhouse
Built:
2008
County:
Area:

School Information

Elementary School:
High School:

Description

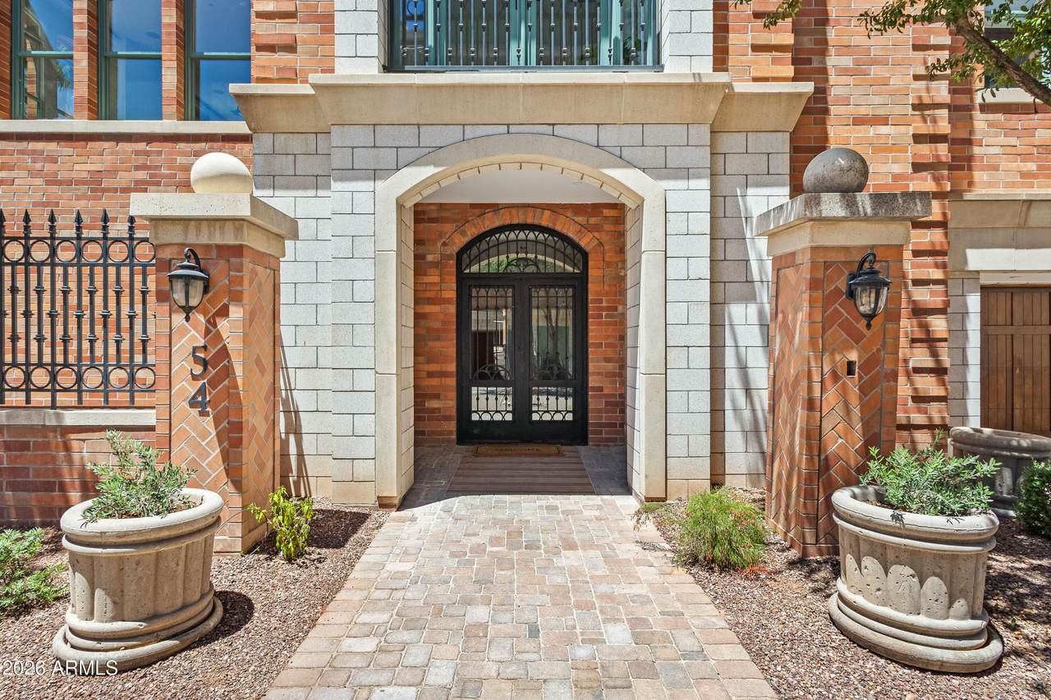
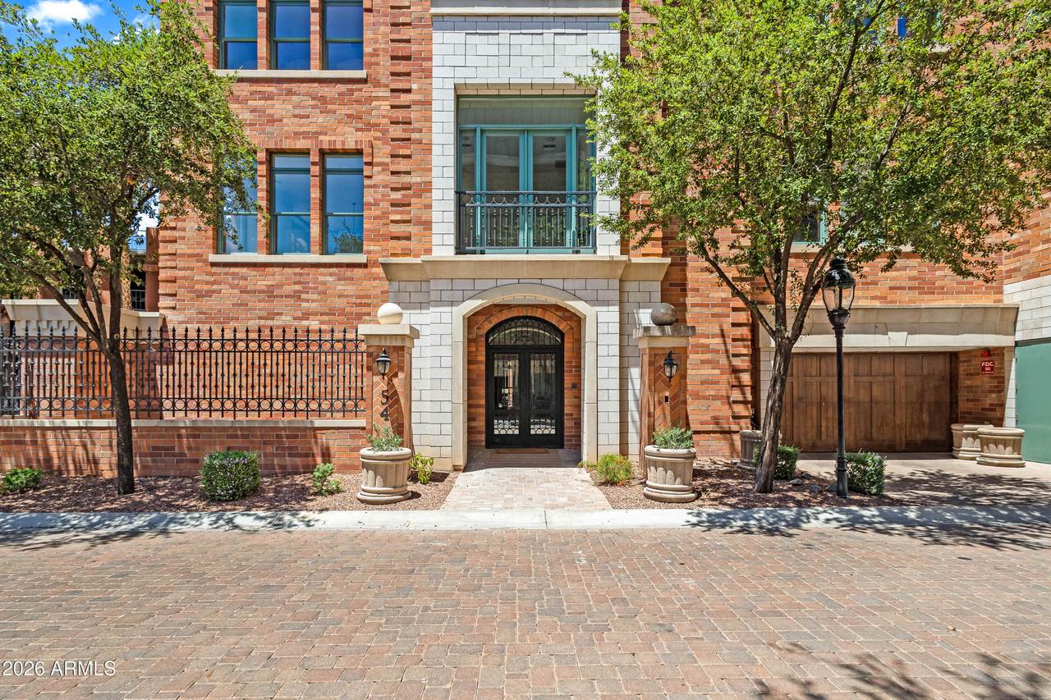
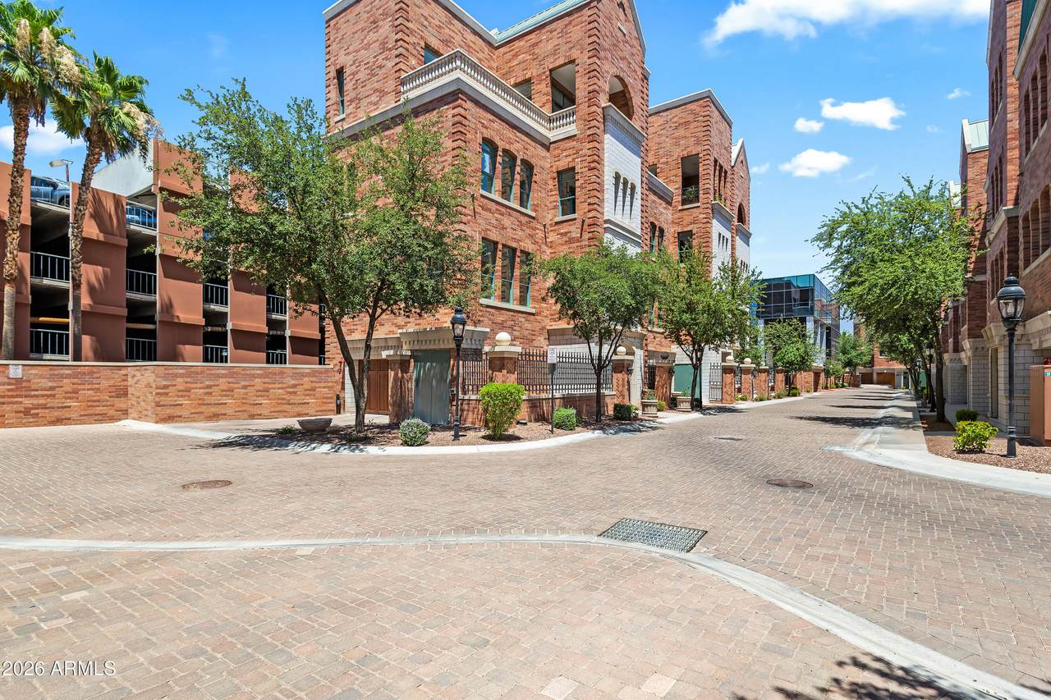
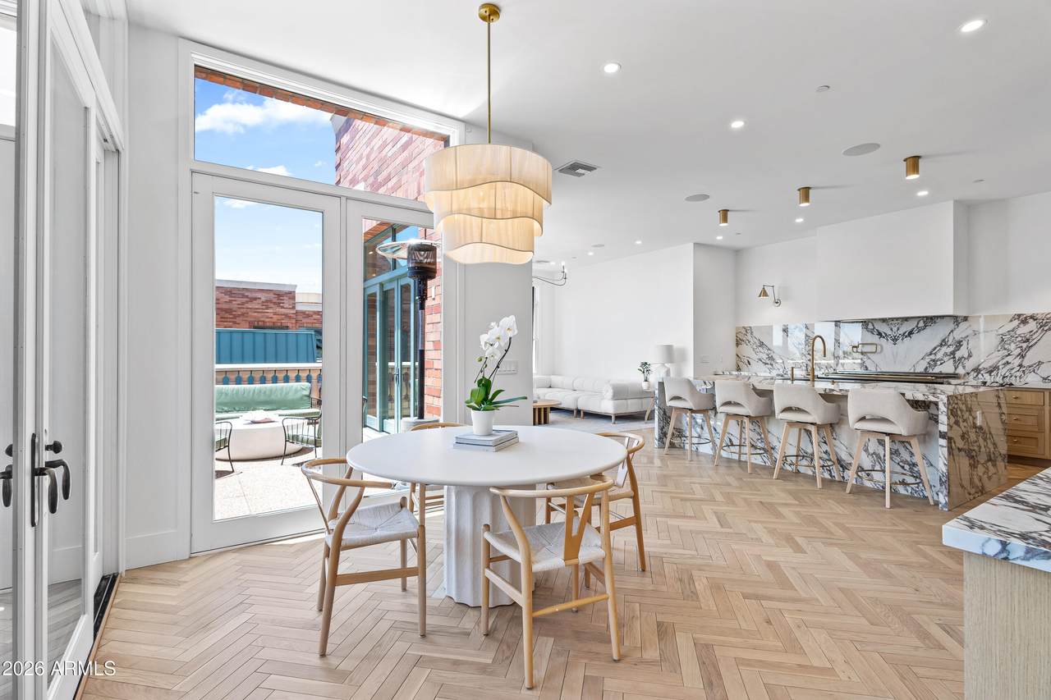
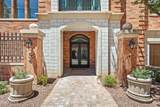
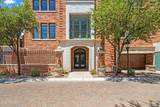
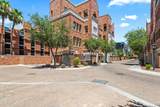
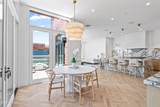
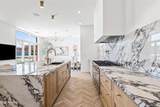
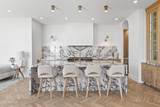
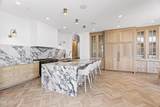
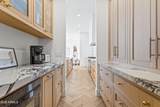
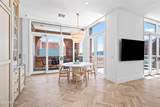
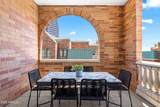
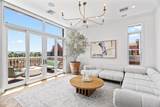
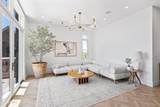
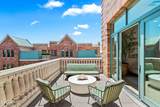
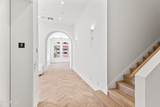
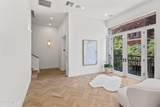
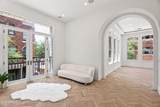
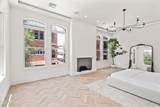
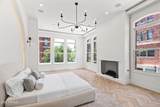
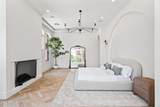
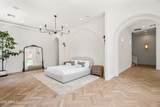
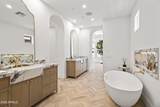
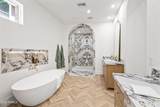
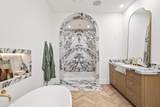
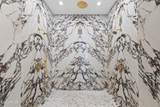
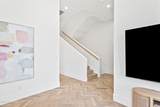
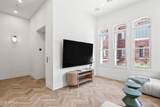
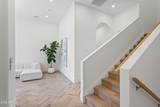
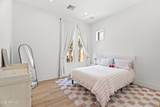
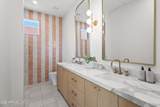
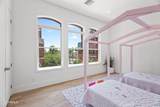
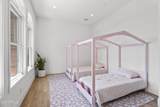
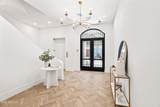
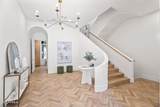
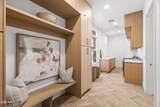
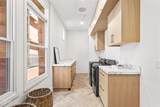
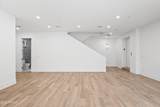
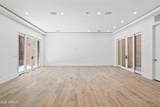
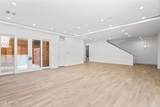
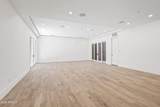
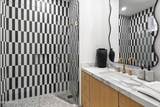
Set within Chateau on Central, an exclusive enclave of just 20 luxury, French-inspired five-story brownstones in the heart of Midtown Phoenix, 54 W. Palm is a truly one-of-one residence that has been completely remodeled and reimagined. This intentionally curated 4-bedroom, 6-bathroom home with a livable basement seamlessly blends timeless architecture with sophisticated, modern design. Featuring soaring 10+ foot ceilings throughout, a private elevator, flexible living spaces, and a two-car garage, every level has been thoughtfully transformed with exceptional craftsmanship, elevated finishes, and meticulous attention to detail. Unlike any other residence in the community, this home has been reinvented from top to bottom, creating a living experience that simply cannot be replicated. Each floor unfolds as its own destination, where refined interiors, abundant natural light, and carefully considered design create an effortless balance of elegance and functionality. Whether entertaining on a grand scale or enjoying everyday living, every space has been designed to elevate the experience. Ideally positioned just moments from Phoenix's premier museums, award-winning restaurants, professional sports venues, and vibrant entertainment destinations, 54 W. Palm offers the perfect blend of luxury, culture, and convenience. More than a home, 54 W. Palm is a rare opportunity to own one of Arizona's most distinctive and unforgettable residences.

Monthly Payment Calculator


Arizona Regional MLS logo© 2026 Arizona Regional Multiple Listing Service, Inc. All rights reserved. All information should be verified by the recipient and none is guaranteed as accurate by ARMLS. The ARMLS logo indicates a property listed by a real estate brokerage other than West USA Realty. Data last updated 2026-10-09T12:14:10.333.
www.househelpersaz.com/homes/179530155
Print Image

54 W Palm Lane Phoenix, AZ 85003

  • Price: $2,600,000
  • Status: Active
  • On Site: 69 Days
  • Updated: 34 min ago
  • MLS #: 7060794
4
Beds
4
Baths
2
½ Baths
0.1
Acres
6,185
SQFT
$420
$/SQFT
2008
Built
Neighborhood:
Chateaux On Central
County:
Maricopa
Area:
Phoenix
Elementary School:
Kenilworth Elementary School
Middle School:
Kenilworth Elementary School
High School:
Central High School
Property Description
Set within Chateau on Central, an exclusive enclave of just 20 luxury, French-inspired five-story brownstones in the heart of Midtown Phoenix, 54 W. Palm is a truly one-of-one residence that has been completely remodeled and reimagined. This intentionally curated 4-bedroom, 6-bathroom home with a livable basement seamlessly blends timeless architecture with sophisticated, modern design. Featuring soaring 10+ foot ceilings throughout, a private elevator, flexible living spaces, and a two-car garage, every level has been thoughtfully transformed with exceptional craftsmanship, elevated finishes, and meticulous attention to detail. Unlike any other residence in the community, this home has been reinvented from top to bottom, creating a living experience that simply cannot be replicated. Each floor unfolds as its own destination, where refined interiors, abundant natural light, and carefully considered design create an effortless balance of elegance and functionality. Whether entertaining on a grand scale or enjoying everyday living, every space has been designed to elevate the experience. Ideally positioned just moments from Phoenix's premier museums, award-winning restaurants, professional sports venues, and vibrant entertainment destinations, 54 W. Palm offers the perfect blend of luxury, culture, and convenience. More than a home, 54 W. Palm is a rare opportunity to own one of Arizona's most distinctive and unforgettable residences.
Exterior Features

Architectural Style VictorianOtherContemporary Attached Garage YN No Carport Spaces 0 Construction Materials Brick VeneerBlockBrick Covered Spaces 2 Exterior Features BalconyPrivate Street(s) Fencing Wrought Iron Horse Amenities [] Horse YN No Lot Features North/South ExposureSprinklers In FrontCorner LotAuto Timer H2O Front Open Parking Spaces 2 Other Structures [] Parking Features Garage Door OpenerSide Vehicle Entry Pool Features [] Pool Private YN No Road Responsibility [] Road Surface Type [] Roof Other Spa Features None View CityPanoramicCity Lights

Interior Features

Additional Bedroom Walk In Closet Yes Basement Walk-Out AccessFinished Basement YN Yes Bedrooms Plus 5 Common Walls [] Cooling Central AirProgrammable Thmstat Cooling YN Yes Fireplace Features [] Fireplace YN No Great Room Yes Heating ZonedElectric Heating YN Yes Interior Features Walk-in PantryQuartz CountertopsHigh Speed InternetDouble VanityOtherSee RemarksEat-in Kitchen9+ Flat CeilingsElevatorKitchen IslandPantryFull Bth Master Bdrm Laundry Features Inside Master Bedroom Split Yes Master Bedroom Walk In Closet Yes Pantry Yes Plumbing Gas Hot Water Heater Yes Separate Den Office YN No Walk In Pantry Yes Window Features Dual PaneENERGY STAR Qualified Windows

Property Features

Accessibility Features [] Association Fee 500 Association Fee Frequency Monthly Association Fee Includes InsuranceMaintenance GroundsStreet MaintFront Yard MaintMaintenance Exterior Association YN Yes Auction No Bonus Game Room Yes Builder Name A Finer Touch Construction Capmprovement Impact Fee 5250 City Services Yes Community Features GatedNear Light Rail StopNear Bus Stop Community Pool YN No Current Financing ConventionalNon Assumable Disclosures Agency Discl ReqSeller Discl Avail Flood Zone No Flooring TileWood Green Energy Efficient Multi-Zones Green Water Conservation [] Land Lease YN No Listing Terms CashConventionalAlso for RentLease OptionVA Loan Model Custom North South Exposure Yes Other Fees Description $200.00 Non-Declarant 50 Units or Less Escrow Fee Other Fees HOA 300 Ownership Fee Simple Ownership Fractional YN No PADFee YN2 No Possible Use [] Prepaid Association Fees HOA 1000 Property Attached YN Yes Property Condition [] Property Sub Type Townhouse Rec Center Fee YN No Security Features Fire Escape Sewer Public Sewer Special Assessment HOA No Special Listing Conditions N/A Special Listing Conditions None Yes Tax Annual Amount 11976 Tax Year 2025 Total Monthly Fee 500 Unit Style Street Facing Yes Unit Style Three Or More Levels Yes Utilities [] Water Source City Water

Arizona Regional MLS logo Listing provided by Local Luxury Christie's International Real Estate: 480-450-1518. .


Arizona Regional MLS logo© 2026 Arizona Regional Multiple Listing Service, Inc. All rights reserved. All information should be verified by the recipient and none is guaranteed as accurate by ARMLS. The ARMLS logo indicates a property listed by a real estate brokerage other than West USA Realty. Data last updated 2026-10-09T12:14:10.333.
 
https://bt-photos.global.ssl.fastly.net/armls/1280_boomver_1_7060794-2.jpg https://bt-photos.global.ssl.fastly.net/armls/1280_boomver_1_7060794-2.jpg https://bt-photos.global.ssl.fastly.net/armls/1280_boomver_1_7060794-2.jpg
Logo
West USA Realty
2340 E. Beardsley Rd. #110
Phoenix AZ, 85024