







Description
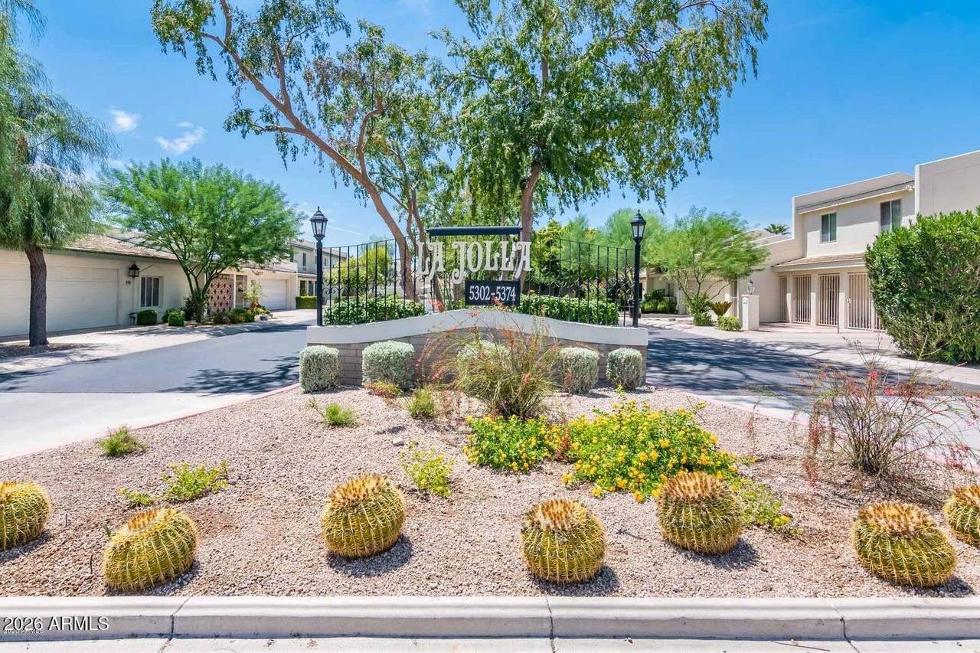
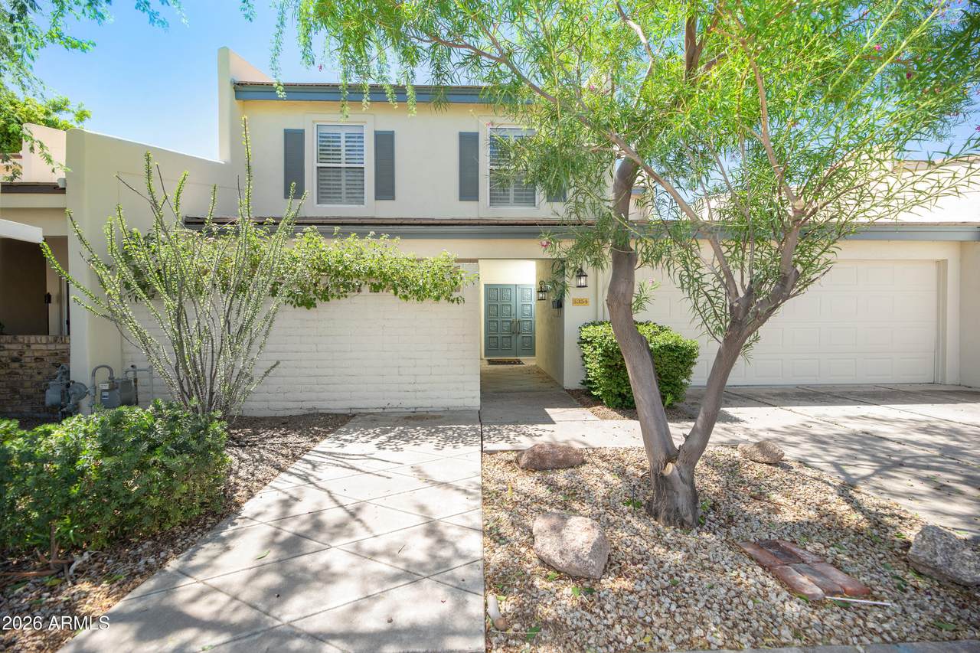
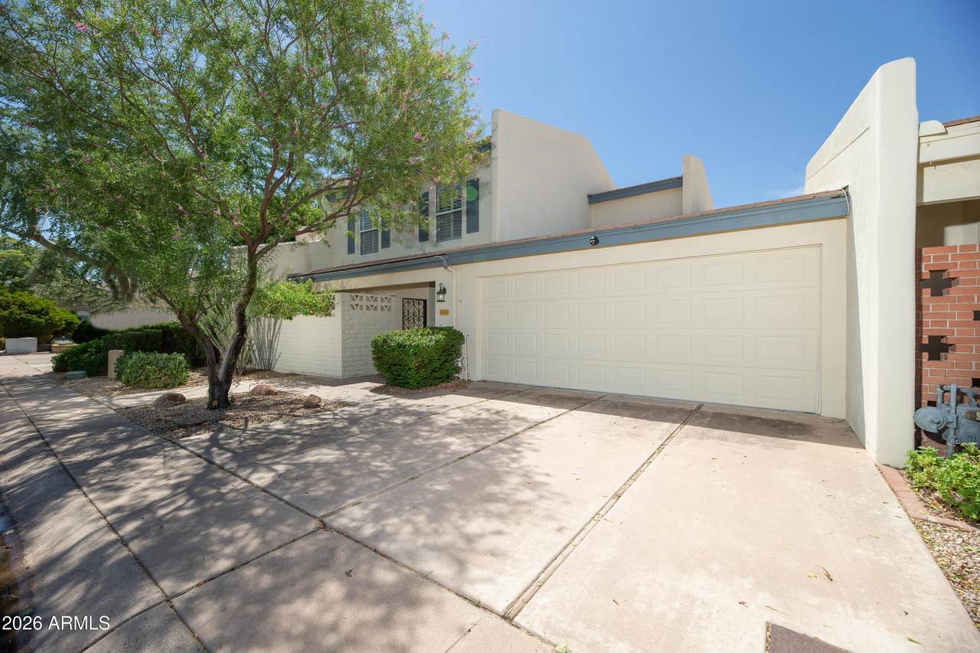
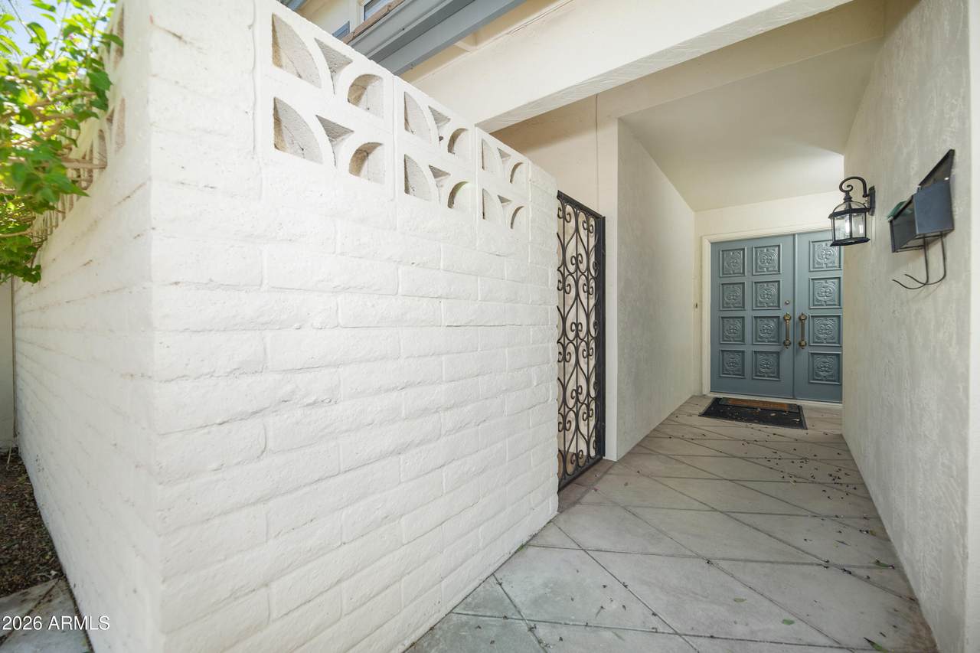
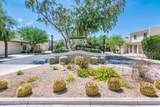
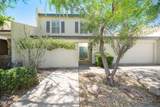
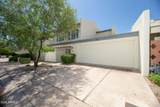
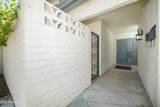
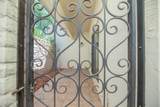
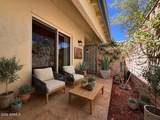
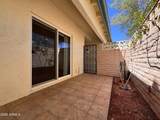
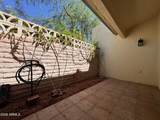
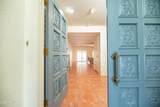
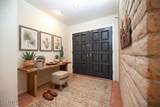
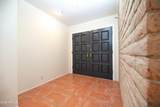
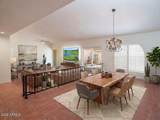
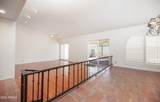
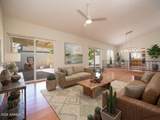
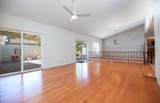
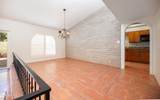
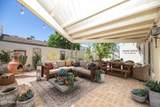
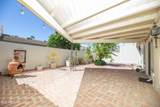
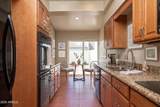
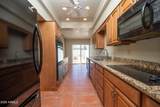
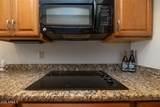
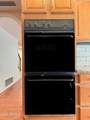
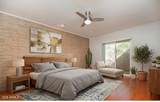
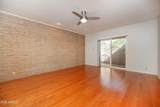
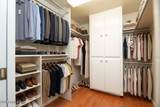
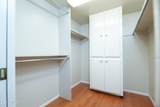
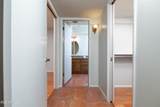
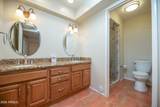
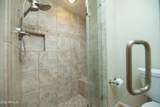
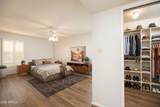
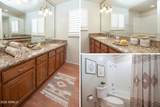
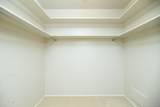
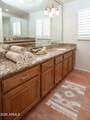
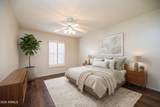
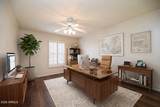
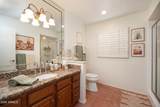
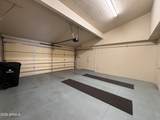
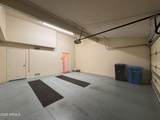
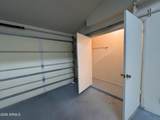
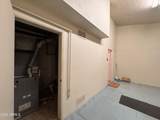
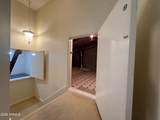
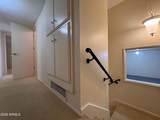
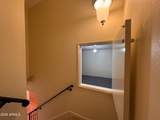
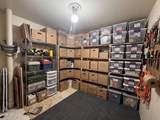
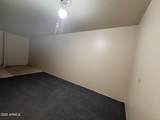
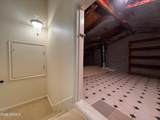
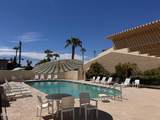
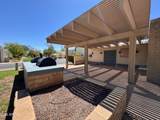
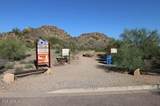
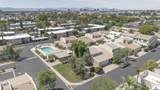
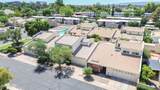
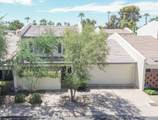
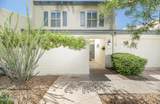
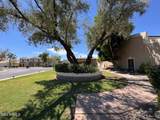
Biltmore Corridor Hidden Gem: Ultimate Walkability, Low HOAs & Dual Primaries! Experience premium Biltmore living without the astronomical price tag or high-maintenance upkeep! Tucked quietly away from the street in the highly sought-after La Jolla community, this beautifully updated 2-story townhome offers the ultimate blend of location, space, and lock-and-leave convenience. It's the perfect full-time residence or a low-stress winter retreat! The location is unmatched. Leave your car in the oversized 2-car garage and walk to Whole Foods, Trader Joe's, Biltmore Fashion Park, and the iconic dining destinations along Camelback. Ready for some outdoor adventure? Enjoy stunning views of Piestewa Peak right from the neighborhood, with premier hiking trails just minutes away. Inside, (cont. this light-filled home reflects the lightness of living here. Flexible floor plan features 2 true primary suites (one conveniently located on the main level with peaceful courtyard views and one upstairs) plus a 3rd guest bedroom--perfect for a home office or visitors. EACH features HUGE closets (2 are walk-ins!) with more storage and hall closets galore. The updated kitchen features high-end granite countertops, soft-close cabinetry, and double wall ovens, plus a gorgeous space to enjoy breakfast with outdoor patio access, too. Unlike most townhomes, you won't compromise on outdoor living --or storage. Enjoy your morning coffee on the front courtyard or host dinner on the massive, brick-paved back patio--one of the largest private yards in the community, complete with mature fruit trees and more. With a TON of interior storage (including an upstairs hallway walk-in closet), low HOA fees, a high owner-occupancy rate, and a community pool/BBQ area, this property is the best buy in 85016. Act fast--this one is ready to go TODAY!
-
3BEDS
-
0.08ACRES
-
3BATHS
-
01/2 BATHS
-
2,130SQFT
-
$291$/SQFT
School Information
Description
Biltmore Corridor Hidden Gem: Ultimate Walkability, Low HOAs & Dual Primaries! Experience premium Biltmore living without the astronomical price tag or high-maintenance upkeep! Tucked quietly away from the street in the highly sought-after La Jolla community, this beautifully updated 2-story townhome offers the ultimate blend of location, space, and lock-and-leave convenience. It's the perfect full-time residence or a low-stress winter retreat! The location is unmatched. Leave your car in the oversized 2-car garage and walk to Whole Foods, Trader Joe's, Biltmore Fashion Park, and the iconic dining destinations along Camelback. Ready for some outdoor adventure? Enjoy stunning views of Piestewa Peak right from the neighborhood, with premier hiking trails just minutes away. Inside, (cont. this light-filled home reflects the lightness of living here. Flexible floor plan features 2 true primary suites (one conveniently located on the main level with peaceful courtyard views and one upstairs) plus a 3rd guest bedroom--perfect for a home office or visitors. EACH features HUGE closets (2 are walk-ins!) with more storage and hall closets galore. The updated kitchen features high-end granite countertops, soft-close cabinetry, and double wall ovens, plus a gorgeous space to enjoy breakfast with outdoor patio access, too. Unlike most townhomes, you won't compromise on outdoor living --or storage. Enjoy your morning coffee on the front courtyard or host dinner on the massive, brick-paved back patio--one of the largest private yards in the community, complete with mature fruit trees and more. With a TON of interior storage (including an upstairs hallway walk-in closet), low HOA fees, a high owner-occupancy rate, and a community pool/BBQ area, this property is the best buy in 85016. Act fast--this one is ready to go TODAY!
 © 2026 Arizona Regional Multiple Listing Service, Inc. All rights reserved. All information should be verified by the recipient and none is guaranteed as accurate by ARMLS. The ARMLS logo indicates a property listed by a real estate brokerage other than West USA Realty. Data last updated 2026-10-11T17:12:45.953.