



Skip To Content

532 N Otto Drive N , #10

Flagstaff, AZ 86001
  • $899,000
  • STATUS: Active
  • ON SITE: 147 Days
  • MLS #: 7028937
$899,000
  • 3
    BEDS
  • 0.08
    ACRES
  • 2
    BATHS
  • 1
    1/2 BATHS
  • 2,962
    SQFT
  • $304
    $/SQFT
Type:
Townhouse
Built:
2015
County:
Area:

School Information

Elementary School:
Middle School:
High School:

Description

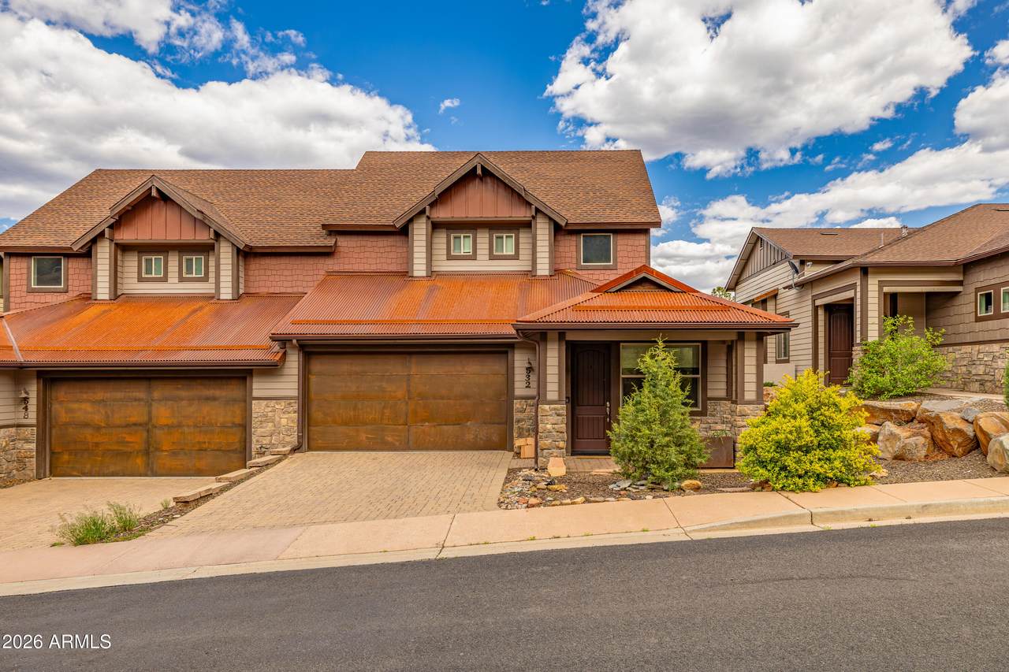
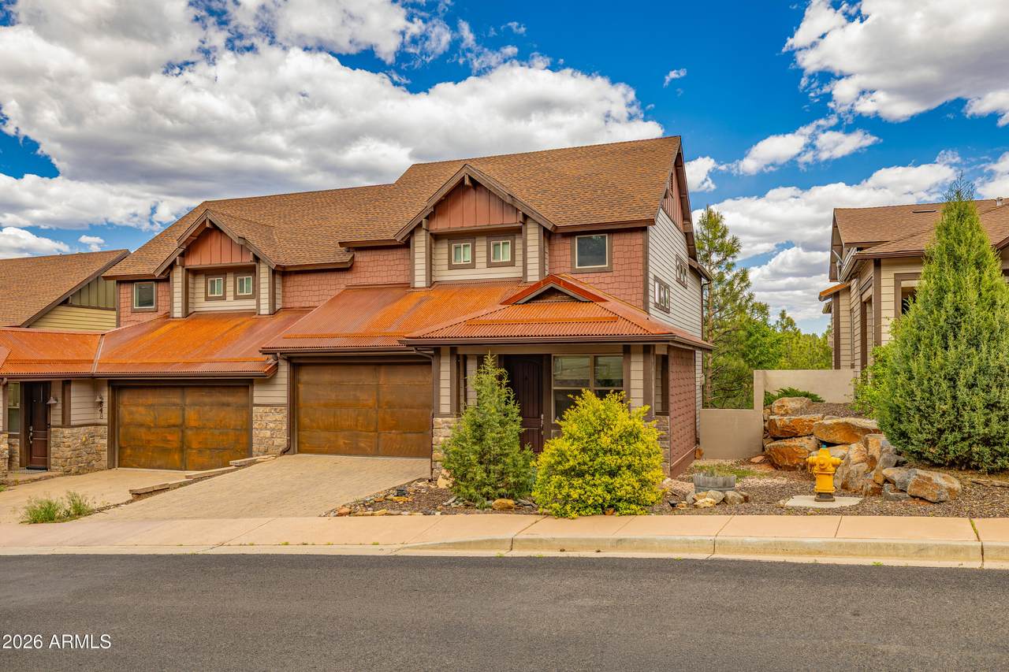
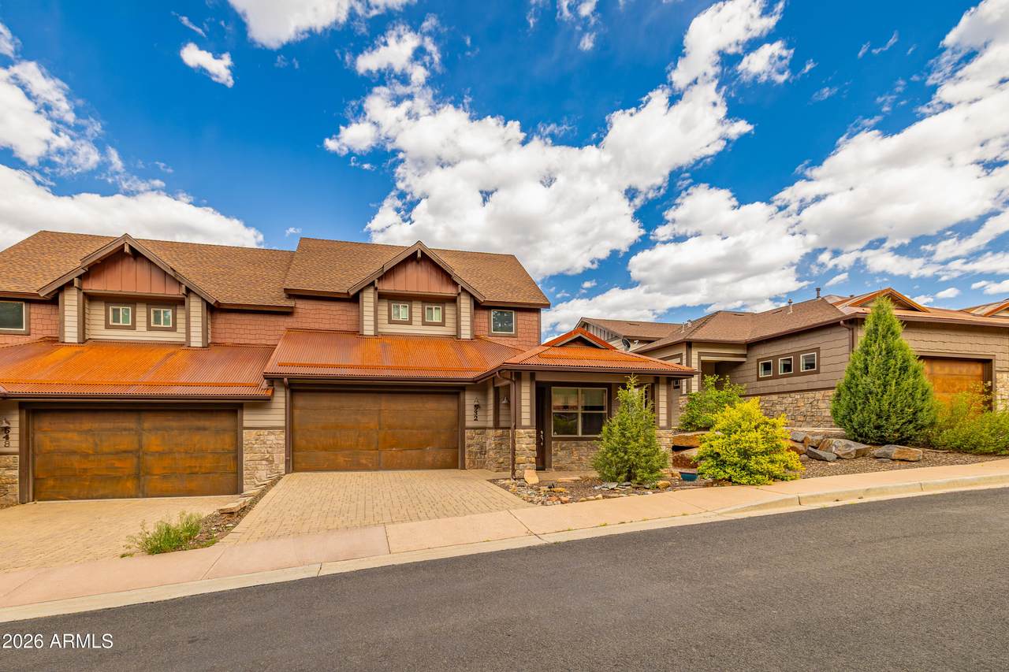
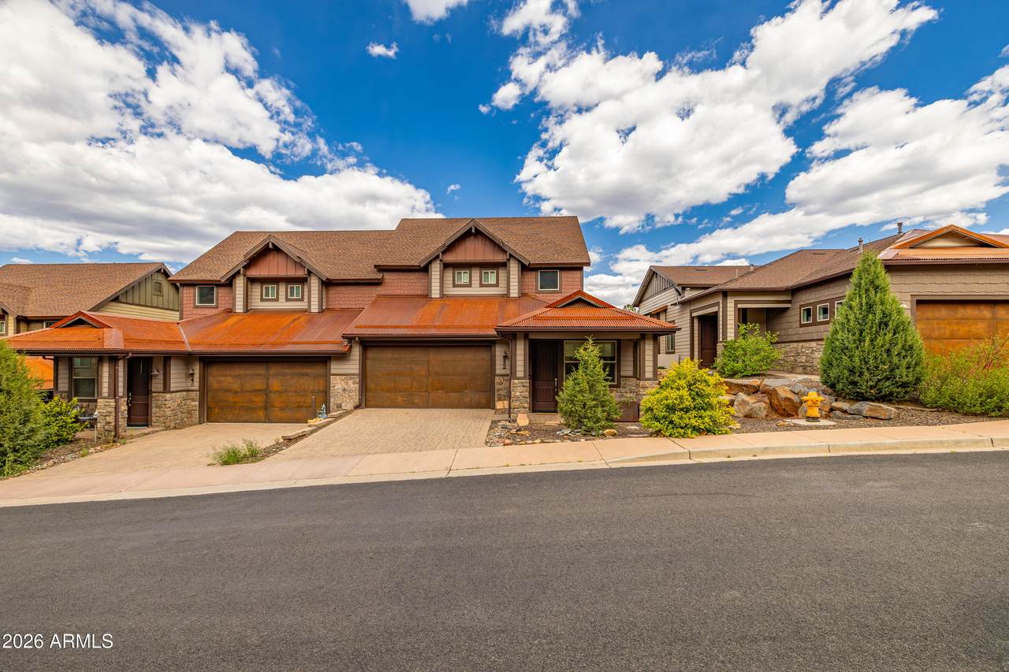
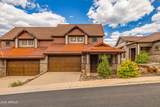
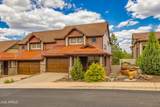
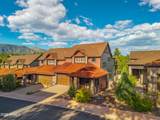
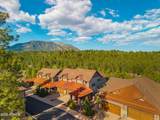
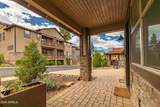
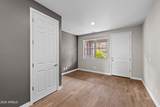
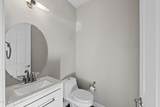
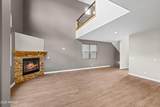
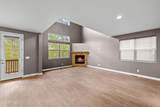
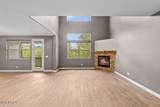
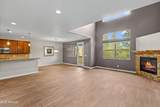
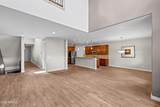
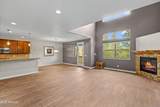
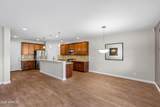
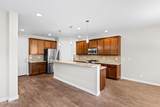
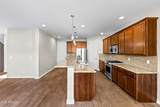
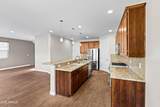
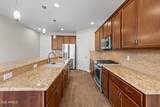
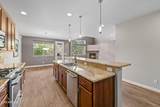
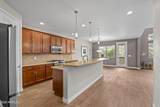
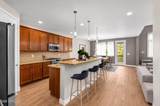
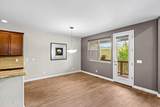
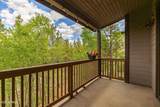
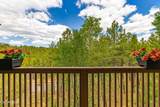
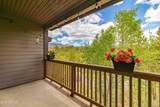
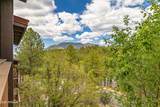
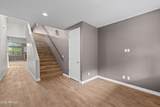
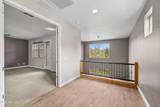
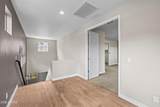
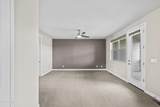
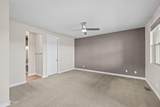
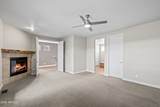
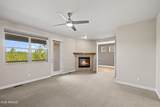
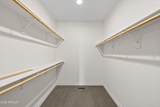
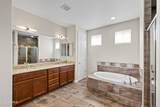
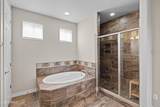
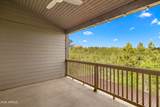
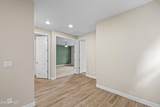
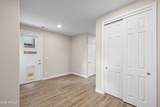
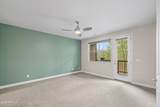
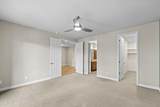
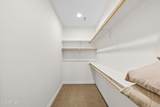
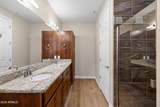
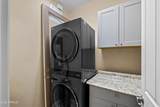
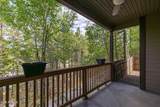
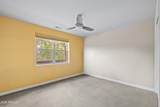
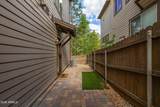
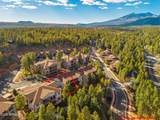
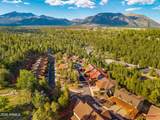
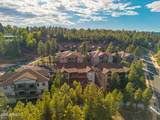
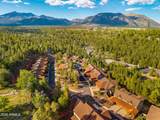
Switzer Canyon Village Townhome near downtown Flagstaff with 3 bedrooms and 2.5 baths. This townhome has a great room concept. Vaulted ceilings in the living room, large picture windows to enjoy the view and a gas fireplace to keep things warm and cozy. The kitchen features a breakfast bar, gas range, granite countertops, stainless appliances and a walk in panty. Primary is upstairs with private bath and walk in closet. There is also a loft that is perfect for an office. Downstairs there are 2 guest rooms, laundry and extra space for a reading nook or office area. Decks with ceiling fans off of each level. Small fenced yard perfect for a dog run. AC. Excellent condition. Some photos have been digitally enhanced.

Monthly Payment Calculator


Arizona Regional MLS logo© 2026 Arizona Regional Multiple Listing Service, Inc. All rights reserved. All information should be verified by the recipient and none is guaranteed as accurate by ARMLS. The ARMLS logo indicates a property listed by a real estate brokerage other than West USA Realty. Data last updated 2026-10-10T00:14:27.26.
www.househelpersaz.com/homes/176567245
Print Image

532 N Otto Drive N , #10 Flagstaff, AZ 86001

  • Price: $899,000
  • Status: Active
  • On Site: 147 Days
  • MLS #: 7028937
3
Beds
2
Baths
1
½ Baths
0.08
Acres
2,962
SQFT
$304
$/SQFT
2015
Built
Neighborhood:
Switzer Canyon Village Townhomes
County:
Coconino
Area:
Flagstaff
Elementary School:
Eva Marshall Elementary School
Middle School:
Mount Elden Middle School
High School:
Flagstaff High School
Property Description
Switzer Canyon Village Townhome near downtown Flagstaff with 3 bedrooms and 2.5 baths. This townhome has a great room concept. Vaulted ceilings in the living room, large picture windows to enjoy the view and a gas fireplace to keep things warm and cozy. The kitchen features a breakfast bar, gas range, granite countertops, stainless appliances and a walk in panty. Primary is upstairs with private bath and walk in closet. There is also a loft that is perfect for an office. Downstairs there are 2 guest rooms, laundry and extra space for a reading nook or office area. Decks with ceiling fans off of each level. Small fenced yard perfect for a dog run. AC. Excellent condition. Some photos have been digitally enhanced.
Exterior Features

Architectural Style Mid-Century Modern Attached Garage YN No Carport Spaces 0 Construction Materials Wood FrameStone Covered Spaces 2 Exterior Features Balcony Fencing Back Yard Horse Amenities [] Horse YN No Lot Features Gravel/Stone Front Open Parking Spaces 0 Other Structures [] Parking Features Attached Garage Pool Features [] Pool Private YN No Road Responsibility Private Maintained RoadCity Maintained Road Road Surface Type Paved Roof OtherMetal Spa Features None View Trees/Woods

Interior Features

Basement [] Basement YN No Bedrooms Plus 4 Common Walls [] Cooling Central AirCeiling Fan(s) Cooling YN Yes Fireplace Features Gas Fireplace YN Yes Heating Forced Air Heating YN Yes Interior Features Walk-in PantryGranite CountersDouble VanityUpstairsBreakfast BarVaulted Ceiling(s)PantryFull Bth Master BdrmSeparate Shwr & Tub Laundry Features See Remarks Loft Yes Master Bedroom Split Yes Master Bedroom Upstairs Yes Pantry Yes Separate Den Office YN No Walk In Pantry Yes Window Features Low-Emissivity WindowsDual PaneVinyl Frame

Property Features

Accessibility Features [] Association Fee 429.63 Association Fee Frequency Quarterly Association Fee Includes No Fees Association YN Yes Auction No Builder Name Miramonte Capmprovement Impact Fee 429.53 City Services Yes Community Features [] Community Pool YN No Current Financing Conventional Disclosures Seller Discl Avail Flooring CarpetVinylTile Green Energy Efficient [] Green Water Conservation [] Land Lease YN No Listing Terms CashConventional Other Fees HOA 0 Ownership Fee Simple Ownership Fractional YN No PADFee YN2 No Possible Use [] Prepaid Association Fees HOA 0 Property Attached YN Yes Property Condition [] Property Sub Type Townhouse Rec Center Fee YN No Security Features [] Sewer Public Sewer Special Assessment HOA No Special Listing Conditions N/A Special Listing Conditions None Yes Tax Annual Amount 3987.08 Tax Year 2026 Total Monthly Fee 143.21 Unit Style Three Or More Levels Yes Utilities Phone AvailableNatural Gas Connected Water Source City Water

Arizona Regional MLS logo Listing provided by RE/MAX Fine Properties: 928-220-5012. .


Arizona Regional MLS logo© 2026 Arizona Regional Multiple Listing Service, Inc. All rights reserved. All information should be verified by the recipient and none is guaranteed as accurate by ARMLS. The ARMLS logo indicates a property listed by a real estate brokerage other than West USA Realty. Data last updated 2026-10-10T00:14:27.26.
 
https://bt-photos.global.ssl.fastly.net/armls/1280_boomver_1_7028937-2.jpg https://bt-photos.global.ssl.fastly.net/armls/1280_boomver_1_7028937-2.jpg https://bt-photos.global.ssl.fastly.net/armls/1280_boomver_1_7028937-2.jpg
Logo
West USA Realty
2340 E. Beardsley Rd. #110
Phoenix AZ, 85024