












Skip To Content

524 E Ames Place

Phoenix, AZ 85004
  • $849,000
  • STATUS: Active
  • ON SITE: 214 Days
  • MLS #: 6992991
UPDATED: 67 min ago
$849,000
  • 3
    BEDS
  • 0.05
    ACRES
  • 3
    BATHS
  • 1
    1/2 BATHS
  • 1,973
    SQFT
  • $430
    $/SQFT
Neighborhood:
Type:
Townhouse
Built:
2013
County:
Area:

School Information

Elementary School:
High School:

Description

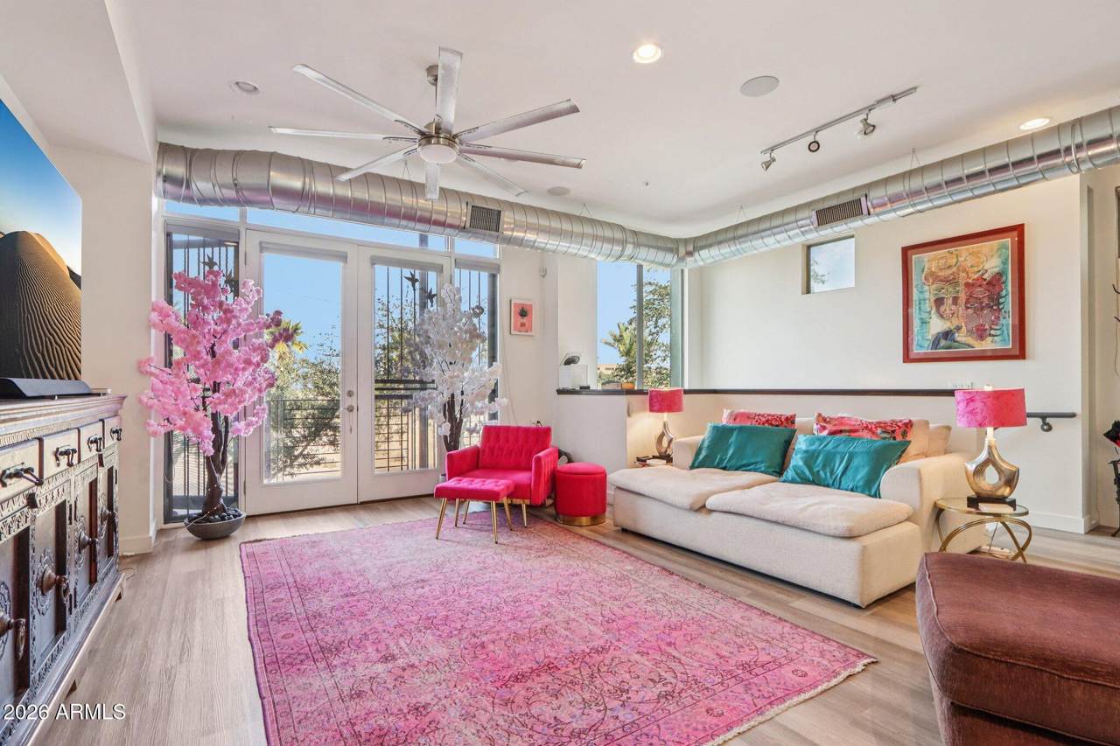
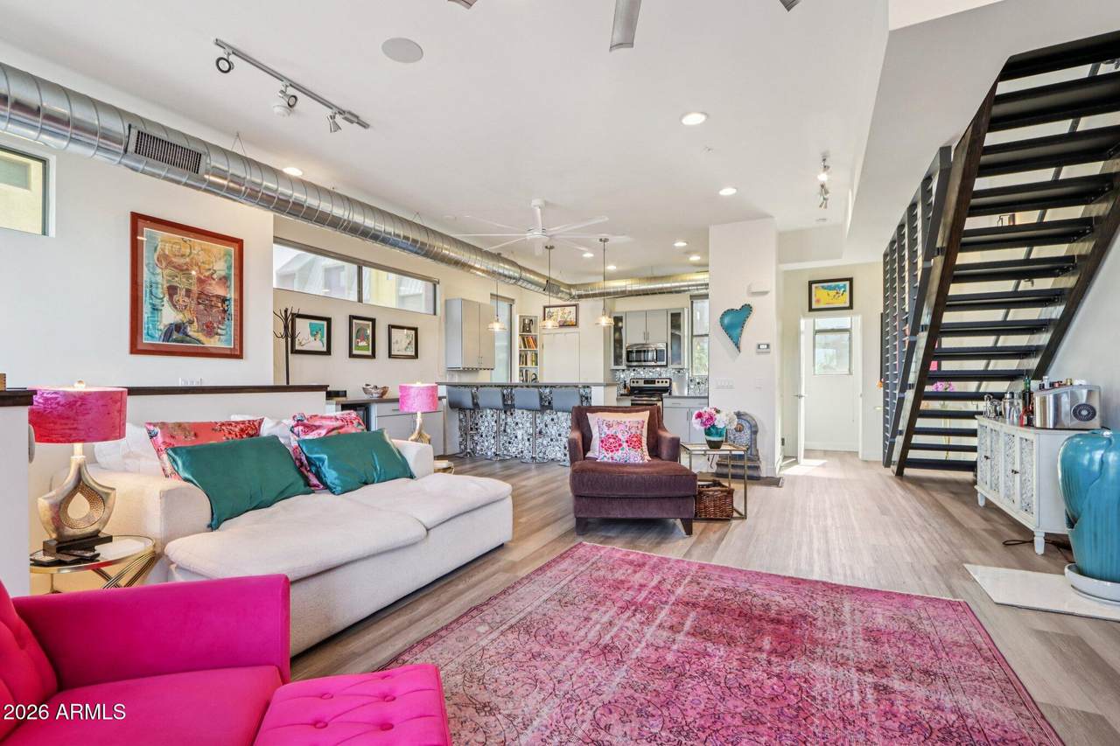
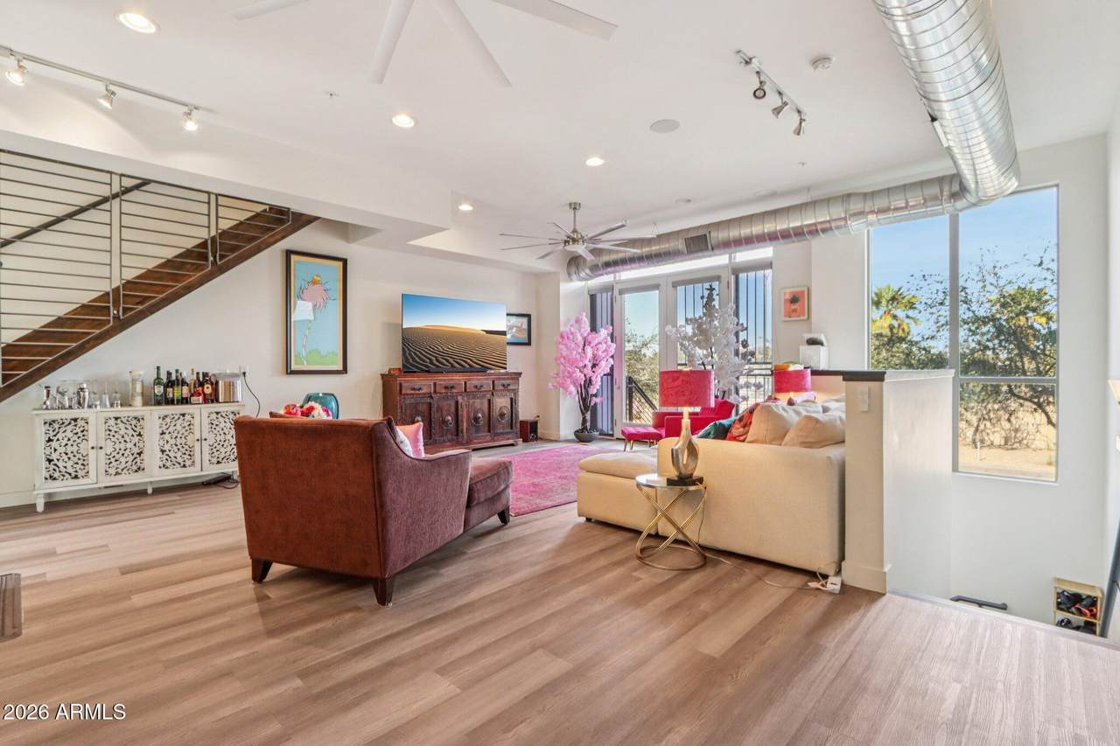
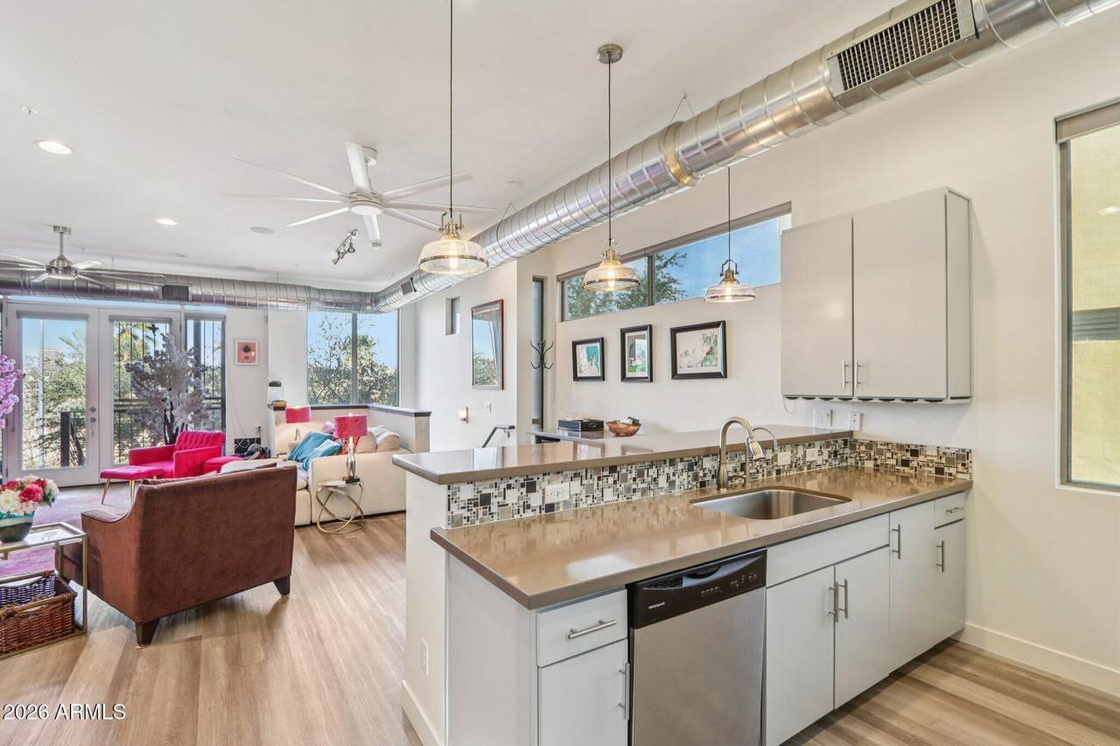
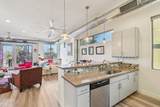
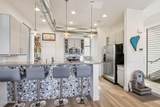
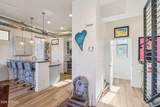
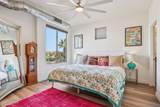
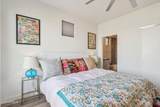
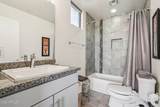
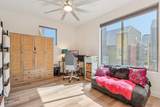
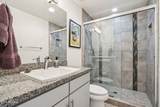
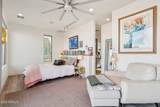
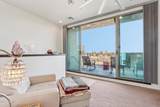
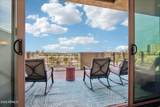
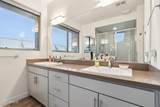
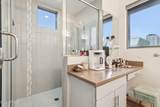
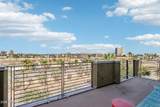
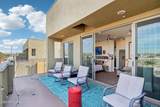
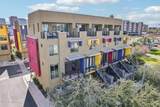
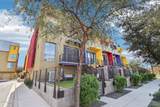
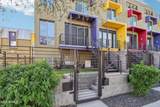
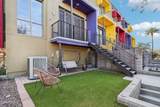
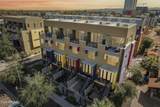
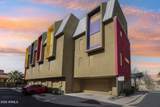
This contemporary multi-level townhome is the epitome of style and urban living in the heart of Downtown Phoenix. Designed for both comfort and sophistication, this stunning residence features three spacious bedrooms -- including a luxurious primary suite on the top floor with sweeping city and mountain views -- along with three full bathrooms and an additional half bath for guests. The thoughtfully designed floor plan offers a large two-car garage with ample storage and a private outdoor space perfect for entertaining or relaxing under the Arizona sky. Recent upgrades include brand-new flooring and a whole-home water filtration system, adding modern convenience to an already exceptional home. Located just two blocks from Roosevelt Row, you'll enjoy immediate access to some of Phoenix's best dining, shopping, art galleries, and nightlife. Experience the vibrant energy of First Fridays, farmers markets, concerts, and year-round festivals right outside your door. The home is also in close proximity to the new University of Arizona medical school campus currently under construction and the newly redesigned Arizona Center. Opportunities like this in the coveted Downtown Phoenix market are rare. Don't miss your chance to own a beautifully updated home in one of the city's most dynamic and sought-after neighborhoods

Monthly Payment Calculator


Arizona Regional MLS logo© 2026 Arizona Regional Multiple Listing Service, Inc. All rights reserved. All information should be verified by the recipient and none is guaranteed as accurate by ARMLS. The ARMLS logo indicates a property listed by a real estate brokerage other than West USA Realty. Data last updated 2026-10-05T13:13:28.803.
www.househelpersaz.com/homes/173684836
Print Image

524 E Ames Place Phoenix, AZ 85004

  • Price: $849,000
  • Status: Active
  • On Site: 214 Days
  • Updated: 67 min ago
  • MLS #: 6992991
3
Beds
3
Baths
1
½ Baths
0.05
Acres
1,973
SQFT
$430
$/SQFT
2013
Built
Neighborhood:
Portland 2
County:
Maricopa
Area:
Phoenix
Elementary School:
Kenilworth Elementary School
Middle School:
Kenilworth Elementary School
High School:
Central High School
Property Description
This contemporary multi-level townhome is the epitome of style and urban living in the heart of Downtown Phoenix. Designed for both comfort and sophistication, this stunning residence features three spacious bedrooms -- including a luxurious primary suite on the top floor with sweeping city and mountain views -- along with three full bathrooms and an additional half bath for guests. The thoughtfully designed floor plan offers a large two-car garage with ample storage and a private outdoor space perfect for entertaining or relaxing under the Arizona sky. Recent upgrades include brand-new flooring and a whole-home water filtration system, adding modern convenience to an already exceptional home. Located just two blocks from Roosevelt Row, you'll enjoy immediate access to some of Phoenix's best dining, shopping, art galleries, and nightlife. Experience the vibrant energy of First Fridays, farmers markets, concerts, and year-round festivals right outside your door. The home is also in close proximity to the new University of Arizona medical school campus currently under construction and the newly redesigned Arizona Center. Opportunities like this in the coveted Downtown Phoenix market are rare. Don't miss your chance to own a beautifully updated home in one of the city's most dynamic and sought-after neighborhoods
Exterior Features

Architectural Style Contemporary Attached Garage YN No Carport Spaces 0 Construction Materials StuccoWood FramePainted Covered Spaces 2 Exterior Features BalconyPrivate Street(s)Private Yard Fencing BlockWrought Iron Horse Amenities [] Horse YN No Lot Features North/South ExposureCorner LotGravel/Stone BackSynthetic Grass Frnt Open Parking Spaces 0 Other Structures [] Parking Features Garage Door OpenerDirect Access Pool Features [] Pool Private YN No Road Responsibility Private Maintained Road Road Surface Type [] Roof Built-Up Spa Features None View City LightsMountain(s)

Interior Features

Basement [] Basement YN No Bedrooms Plus 3 Common Walls 1 Common WallEnd Unit Cooling Central AirCeiling Fan(s) Cooling YN Yes Fireplace Features [] Fireplace YN No Great Room Yes Heating Electric Heating YN Yes Interior Features High Speed InternetGranite CountersDouble VanityUpstairsBreakfast Bar9+ Flat CeilingsPantry3/4 Bath Master BdrmFull Bth Master Bdrm Laundry Features Upstairs LaundryInside Master Bedroom Upstairs Yes Master Bedroom Walk In Closet Yes Pantry Yes Plumbing Electric Hot Water Heater Yes Separate Den Office YN No Window Features Low-Emissivity WindowsSolar ScreensDual Pane

Property Features

Accessibility Features [] Association Fee 304 Association Fee Frequency Monthly Association Fee Includes InsurancePest ControlMaintenance GroundsTrashWater Association YN Yes Auction No Builder Name Portland Molly Properties Capmprovement Impact Fee 0 City Services Yes Community Features Near Light Rail Stop Community Pool YN No Current Financing [] Disclosures Agency Discl ReqSeller Discl Avail Flooring CarpetTile Green Energy Efficient Multi-Zones Green Water Conservation [] Land Lease YN No Listing Terms CashConventionalFHAVA Loan North South Exposure Yes Other Fees HOA 0 Ownership Fee Simple Ownership Fractional YN No PADFee YN2 No Possible Use [] Prepaid Association Fees HOA 608 Property Attached YN Yes Property Condition [] Property Sub Type Townhouse Rec Center Fee YN No Security Features Fire Sprinkler SystemSecurity System Owned Sewer Sewer in & CnctdPublic Sewer Special Assessment HOA No Special Listing Conditions N/A Special Listing Conditions None Yes Tax Annual Amount 5589 Tax Year 2025 Total Monthly Fee 304 Unit Style End Unit Yes Unit Style One Common Wall Yes Unit Style Street Facing Yes Unit Style Three Or More Levels Yes Utilities [] Water Source City Water

Arizona Regional MLS logo Listing provided by Coldwell Banker Realty: 602-954-6888. .


Arizona Regional MLS logo© 2026 Arizona Regional Multiple Listing Service, Inc. All rights reserved. All information should be verified by the recipient and none is guaranteed as accurate by ARMLS. The ARMLS logo indicates a property listed by a real estate brokerage other than West USA Realty. Data last updated 2026-10-05T13:13:28.803.
 
https://bt-photos.global.ssl.fastly.net/armls/1280_boomver_1_6992991-2.jpg https://bt-photos.global.ssl.fastly.net/armls/1280_boomver_1_6992991-2.jpg https://bt-photos.global.ssl.fastly.net/armls/1280_boomver_1_6992991-2.jpg
Logo
West USA Realty
2340 E. Beardsley Rd. #110
Phoenix AZ, 85024