Skip To Content

5225 E Enid Avenue , #124

Mesa, AZ 85206
  • $360,000
  • STATUS: Active
  • ON SITE: 15 Days
  • MLS #: 7083945
UPDATED: 76 min ago
$360,000
  • 3
    BEDS
  • 0.03
    ACRES
  • 2
    BATHS
  • 1
    1/2 BATHS
  • 1,463
    SQFT
  • $246
    $/SQFT
Neighborhood:
Type:
Townhouse
Built:
2018
County:
Area:

Description

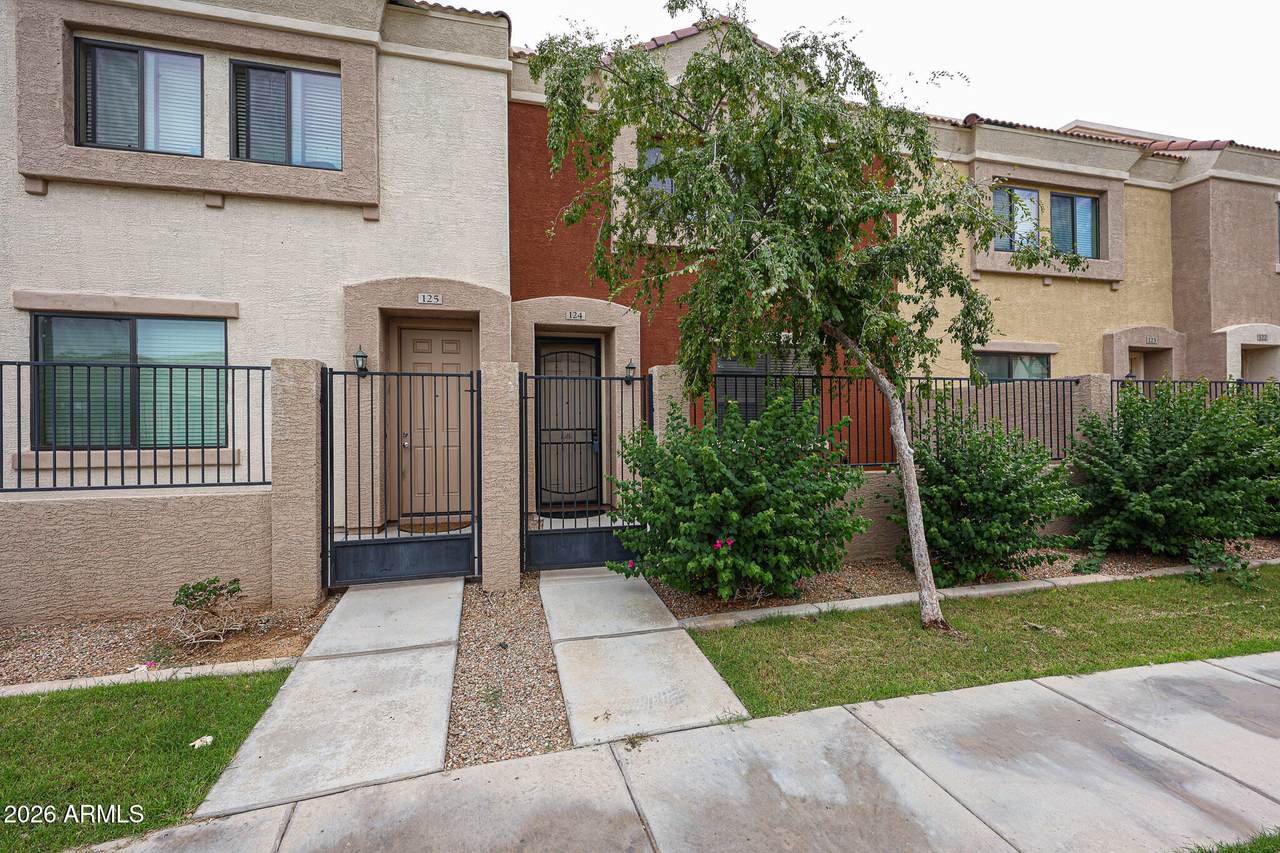
Beautiful 2 story townhome in the Sanctuary on Higley community on prime location. Open floor plan! Front-entry courtyard with gate adds privacy and security. 3 bedrooms and 2 1/2 baths. Open-concept kitchen features quartz countertop, beautiful white cabinetry, Electric cooktop, Refrigerator, Recessed lights, Pantry, Spacious living area, 3 Bedrooms upstairs, Master bedroom with walk-in closet, double sinks, bathtub, private toilet, walk-in closet, Ceiling fans in all bedrooms, Laundry room upstairs, 2-car garage. downstairs powder room, additional storage under the stairs. Close to swimming pool and community park! Covenient location with great access to US 60 freeway, Close to schools, restaurants, all the amazing shopping dining, and entertainment of Village Square at Dana Park. Ready to move in.

Monthly Payment Calculator


Arizona Regional MLS logo© 2026 Arizona Regional Multiple Listing Service, Inc. All rights reserved. All information should be verified by the recipient and none is guaranteed as accurate by ARMLS. The ARMLS logo indicates a property listed by a real estate brokerage other than West USA Realty. Data last updated 2026-10-09T00:14:32.743.
www.househelpersaz.com/homes/181477560
Print Image

5225 E Enid Avenue , #124 Mesa, AZ 85206

  • Price: $360,000
  • Status: Active
  • On Site: 15 Days
  • Updated: 76 min ago
  • MLS #: 7083945
3
Beds
2
Baths
1
½ Baths
0.03
Acres
1,463
SQFT
$246
$/SQFT
2018
Built
Neighborhood:
Sanctuary On Higley
County:
Maricopa
Area:
Mesa
Elementary School:
Franklin Accelerated Academy - Brimhall Campus
Middle School:
Franklin Accelerated Academy - Brimhall Campus
High School:
Mesa High School
Property Description
Beautiful 2 story townhome in the Sanctuary on Higley community on prime location. Open floor plan! Front-entry courtyard with gate adds privacy and security. 3 bedrooms and 2 1/2 baths. Open-concept kitchen features quartz countertop, beautiful white cabinetry, Electric cooktop, Refrigerator, Recessed lights, Pantry, Spacious living area, 3 Bedrooms upstairs, Master bedroom with walk-in closet, double sinks, bathtub, private toilet, walk-in closet, Ceiling fans in all bedrooms, Laundry room upstairs, 2-car garage. downstairs powder room, additional storage under the stairs. Close to swimming pool and community park! Covenient location with great access to US 60 freeway, Close to schools, restaurants, all the amazing shopping dining, and entertainment of Village Square at Dana Park. Ready to move in.
Exterior Features

Architectural Style Contemporary Attached Garage YN No Carport Spaces 0 Construction Materials StuccoWood Frame Covered Spaces 2 Exterior Features [] Fencing Front YardBlockWrought Iron Horse Amenities [] Horse YN No Lot Features None Open Parking Spaces 0 Other Structures [] Parking Features Attached GarageDirect AccessRear Vehicle Entry Pool Features [] Pool Private YN No Road Responsibility Private Maintained Road Road Surface Type Paved Roof Tile Spa Features None View []

Interior Features

Basement [] Basement YN No Bedroom Split Yes Bedrooms Plus 3 Common Walls [] Cooling Central AirCeiling Fan(s) Cooling YN Yes Fireplace Features [] Fireplace YN No Great Room Yes Heating Electric Heating YN Yes Interior Features Quartz CountertopsHigh Speed InternetDouble VanityUpstairsEat-in KitchenBreakfast Bar9+ Flat CeilingsPantryFull Bth Master Bdrm Laundry Features Upstairs Laundry Master Bedroom Upstairs Yes Master Bedroom Walk In Closet Yes Pantry Yes Plumbing Electric Hot Water Heater Yes Separate Den Office YN No Window Features Dual Pane

Property Features

Accessibility Features [] Association Fee 176 Association Fee Frequency Monthly Association Fee Includes Maintenance GroundsFront Yard MaintMaintenance Exterior Association YN Yes Auction No Builder Name Brighton Homes Capmprovement Impact Fee 352 Community Features PoolPlaygroundBiking/Walking Path Community Pool YN Yes Current Financing [] Disclosures Agency Discl Req Flood Zone Yes Flooring CarpetTile Green Energy Efficient [] Green Water Conservation [] Land Lease YN No Listing Terms CashConventional1031 ExchangeFHAVA Loan Other Fees HOA 0 Ownership Fee Simple Ownership Fractional YN No PADFee YN2 No Possible Use [] Prepaid Association Fees HOA 352 Property Attached YN Yes Property Condition [] Property Sub Type Townhouse Rec Center Fee YN No Rec Center Fee2 YN No Security Features [] Sewer Public Sewer Special Assessment HOA No Special Listing Conditions N/A Special Listing Conditions None Yes Tax Annual Amount 1381 Tax Year 2025 Total Monthly Fee 176 Unit Style Two Levels Yes Utilities [] Water Source Public

Arizona Regional MLS logo Listing provided by West USA Realty: 602-942-4200. .


Arizona Regional MLS logo© 2026 Arizona Regional Multiple Listing Service, Inc. All rights reserved. All information should be verified by the recipient and none is guaranteed as accurate by ARMLS. The ARMLS logo indicates a property listed by a real estate brokerage other than West USA Realty. Data last updated 2026-10-09T00:14:32.743.
 
https://bt-photos.global.ssl.fastly.net/armls/1280_boomver_1_7083945-2.jpg https://bt-photos.global.ssl.fastly.net/armls/1280_boomver_1_7083945-2.jpg https://bt-photos.global.ssl.fastly.net/armls/1280_boomver_1_7083945-2.jpg
Logo
West USA Realty
2340 E. Beardsley Rd. #110
Phoenix AZ, 85024