


Skip To Content

5205 N 42ND Parkway

Phoenix, AZ 85019
  • $179,999
  • STATUS: Active
  • ON SITE: 268 Days
  • MLS #: 6966364
Price Reduced
UPDATED: 80 min ago
$179,999
  • 2
    BEDS
  • 0.02
    ACRES
  • 1
    BATHS
  • 0
    1/2 BATHS
  • 924
    SQFT
  • $195
    $/SQFT
Neighborhood:
Type:
Townhouse
Built:
1972
County:
Area:

School Information

Description

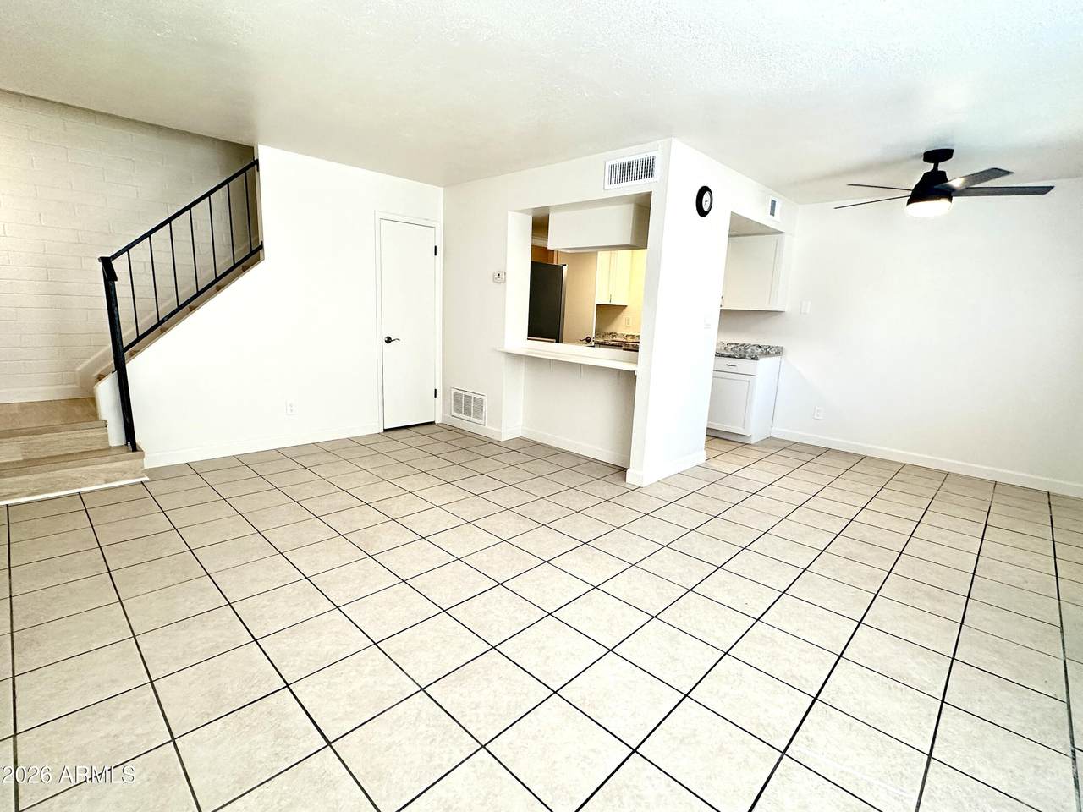
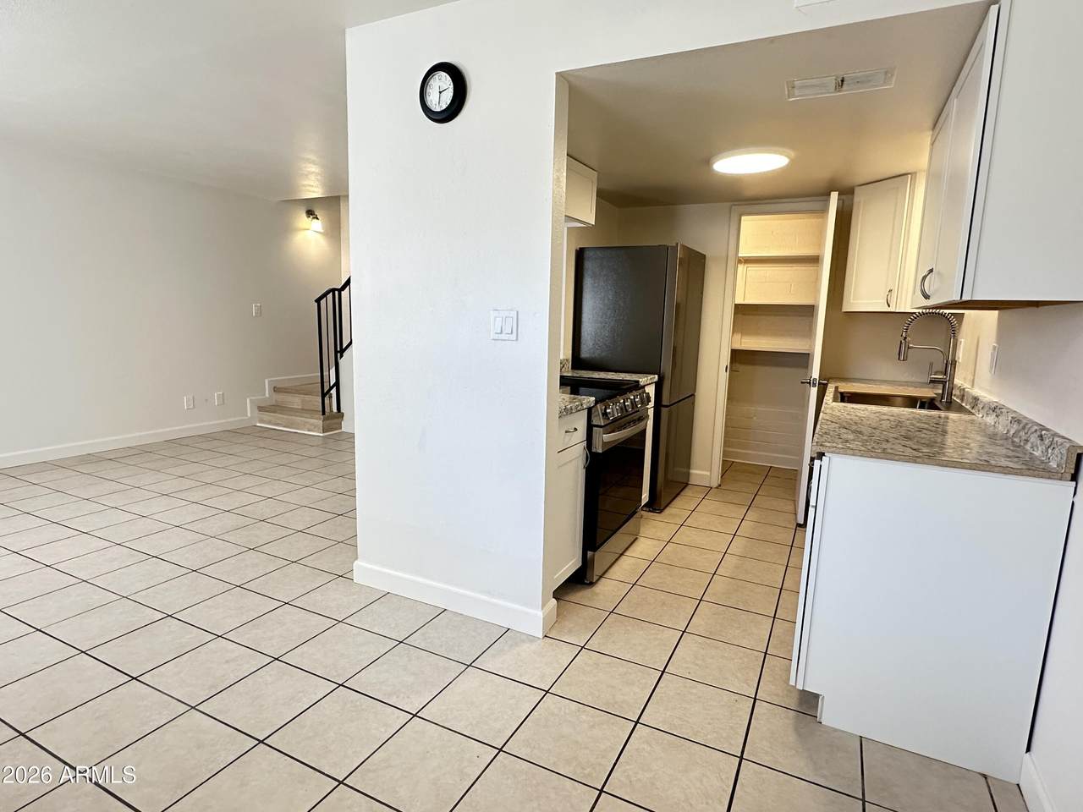
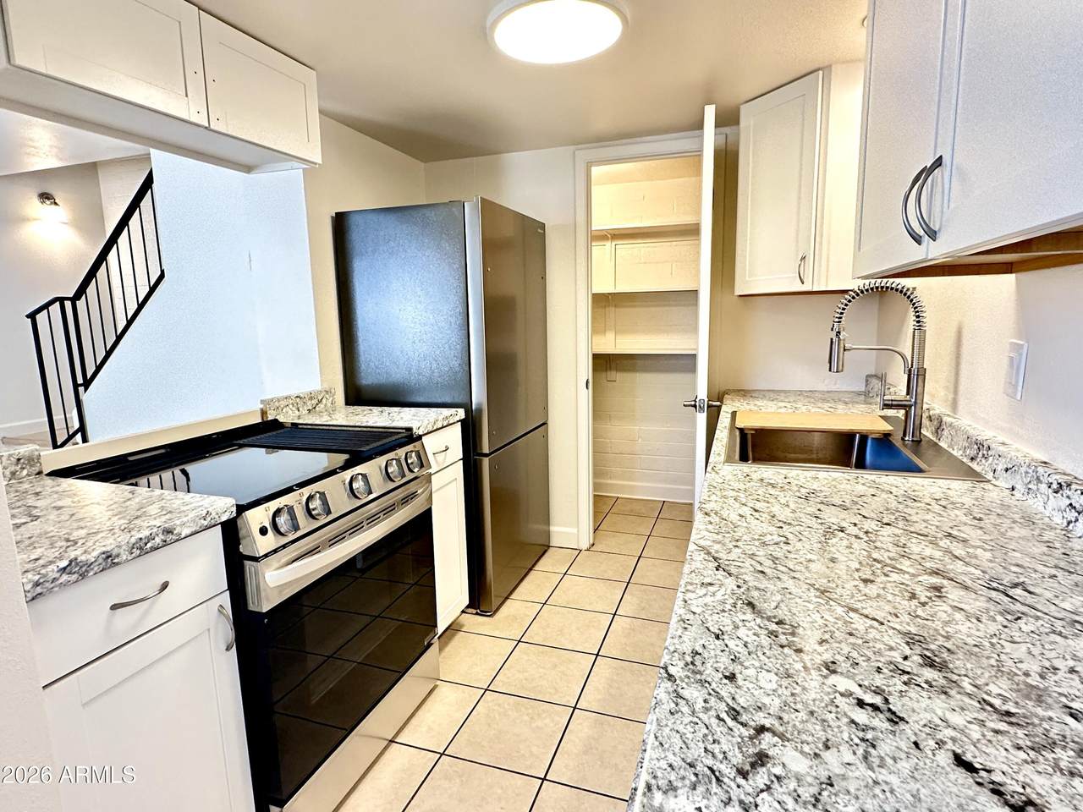
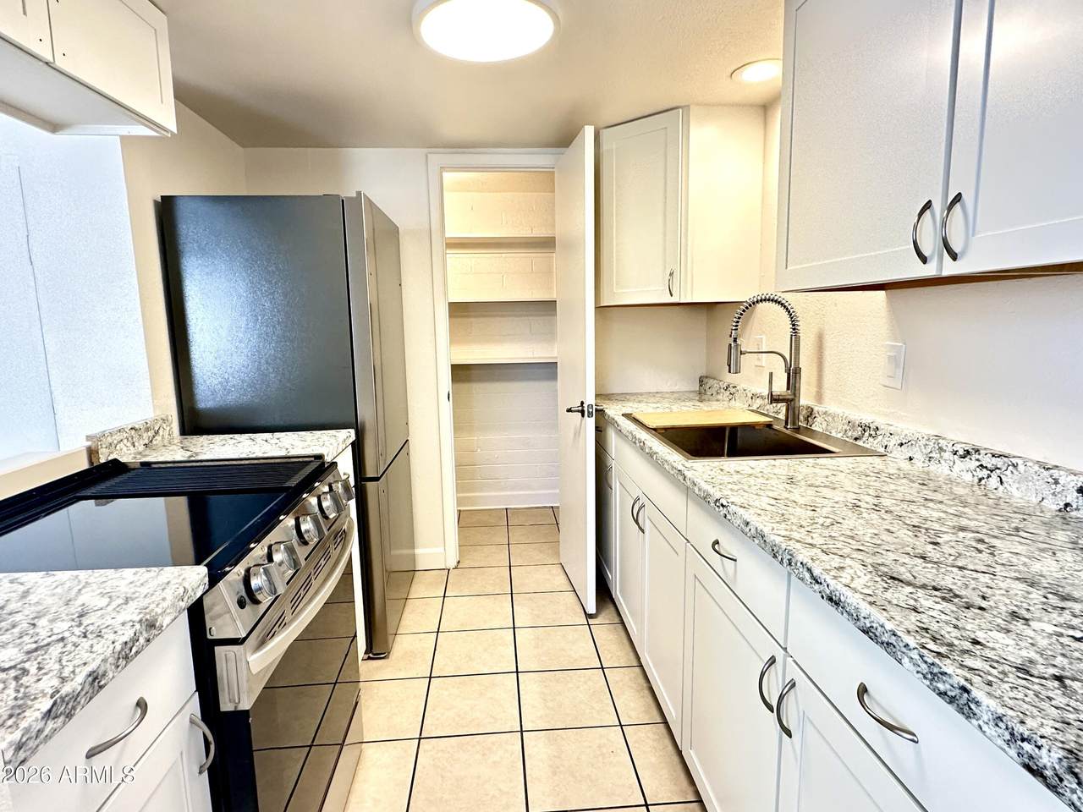
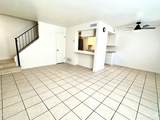
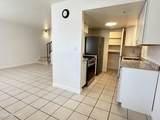
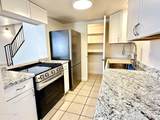
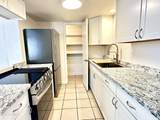
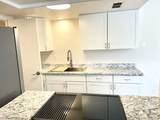
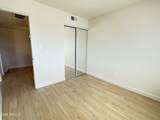
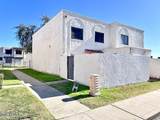
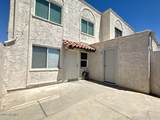
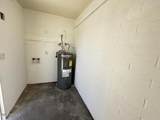
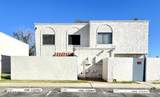
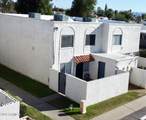
NEW AC UNIT WITH 10-YEAR WARRANTY, NEW INTERIOR PAINT, FULLY REMODELED KITCHEN, NEW CABINETS, NEW RANGE, NEW REFRIGERATOR, NEW SINK, NEW FRONT DOOR, NEW WINDOWS, NEW BATHROOM VANITY, AND NEW BATHTUB! Beautifully updated and move-in ready, this home offers major recent improvements throughout. The fully remodeled kitchen features brand-new cabinets, a new range, refrigerator, new sink, and fresh modern finishes, creating a clean and functional space for everyday living.Additional upgrades include new interior paint, a new front door, new windows, an updated bathroom with a new vanity and bathtub, plus a new AC unit with a 10-yr warranty for added comfort and peace of mind. With these valuable improvements already completed, this home is a great opportunity for buyers looking for perfection

Monthly Payment Calculator


Arizona Regional MLS logo© 2026 Arizona Regional Multiple Listing Service, Inc. All rights reserved. All information should be verified by the recipient and none is guaranteed as accurate by ARMLS. The ARMLS logo indicates a property listed by a real estate brokerage other than West USA Realty. Data last updated 2026-10-05T12:13:12.357.
www.househelpersaz.com/homes/172003488
Print Image

5205 N 42ND Parkway Phoenix, AZ 85019

  • Price: $179,999
  • Status: Active
  • On Site: 268 Days
  • Updated: 80 min ago
  • MLS #: 6966364
2
Beds
1
Baths
0
½ Baths
0.02
Acres
924
SQFT
$195
$/SQFT
1972
Built
Neighborhood:
Hallcraft Villas West 5
County:
Maricopa
Area:
Phoenix
Elementary School:
Sevilla Elementary School-West Campus
Middle School:
Catalina Ventura School
High School:
Alhambra High School
Property Description
NEW AC UNIT WITH 10-YEAR WARRANTY, NEW INTERIOR PAINT, FULLY REMODELED KITCHEN, NEW CABINETS, NEW RANGE, NEW REFRIGERATOR, NEW SINK, NEW FRONT DOOR, NEW WINDOWS, NEW BATHROOM VANITY, AND NEW BATHTUB! Beautifully updated and move-in ready, this home offers major recent improvements throughout. The fully remodeled kitchen features brand-new cabinets, a new range, refrigerator, new sink, and fresh modern finishes, creating a clean and functional space for everyday living.Additional upgrades include new interior paint, a new front door, new windows, an updated bathroom with a new vanity and bathtub, plus a new AC unit with a 10-yr warranty for added comfort and peace of mind. With these valuable improvements already completed, this home is a great opportunity for buyers looking for perfection
Exterior Features

Architectural Style [] Attached Garage YN No Carport Spaces 0 Construction Materials StuccoWood Frame Covered Spaces 0 Exterior Features [] Fencing Block Horse Amenities [] Horse YN No Lot Features Grass Front Open Parking Spaces 2 Other Structures [] Parking Features Assigned Pool Features [] Pool Private YN No Road Responsibility [] Road Surface Type [] Roof Built-Up Spa Features None View []

Interior Features

Basement [] Basement YN No Bedrooms Plus 2 Common Walls [] Cooling Central Air Cooling YN Yes Fireplace Features [] Fireplace YN No Formal Dining Yes Heating Electric Heating YN Yes Interior Features Pantry Laundry Features OtherWshr/Dry HookUp Only Pantry Yes Separate Den Office YN No Window Features []

Property Features

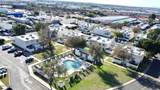
Accessibility Features [] Association Fee 313 Association Fee Frequency Monthly Association Fee Includes Roof RepairInsuranceSewerMaintenance GroundsTrashMaintenance Exterior Association YN Yes Auction No Builder Name Ukn Capmprovement Impact Fee 0 Community Features Pool Community Pool YN Yes Current Financing [] Disclosures Seller Discl Avail Flooring LaminateTile Green Energy Efficient [] Green Water Conservation [] Land Lease YN No Listing Terms CashConventional1031 ExchangeVA Loan Other Fees HOA 0 Ownership Fee Simple Ownership Fractional YN No PADFee YN2 No Possible Use [] Prepaid Association Fees HOA 0 Property Attached YN Yes Property Condition [] Property Sub Type Townhouse Rec Center Fee YN No Security Features [] Sewer Public Sewer Special Assessment HOA No Special Listing Conditions N/A Special Listing Conditions None Yes Tax Annual Amount 372 Tax Year 2025 Total Monthly Fee 313 Utilities [] Water Source Public

Arizona Regional MLS logo Listing provided by West USA Realty: 480-948-5554. .


Arizona Regional MLS logo© 2026 Arizona Regional Multiple Listing Service, Inc. All rights reserved. All information should be verified by the recipient and none is guaranteed as accurate by ARMLS. The ARMLS logo indicates a property listed by a real estate brokerage other than West USA Realty. Data last updated 2026-10-05T12:13:12.357.
 
https://bt-photos.global.ssl.fastly.net/armls/1280_boomver_2_6966364-2.jpg https://bt-photos.global.ssl.fastly.net/armls/1280_boomver_2_6966364-2.jpg https://bt-photos.global.ssl.fastly.net/armls/1280_boomver_2_6966364-2.jpg
Logo
West USA Realty
2340 E. Beardsley Rd. #110
Phoenix AZ, 85024