


Skip To Content

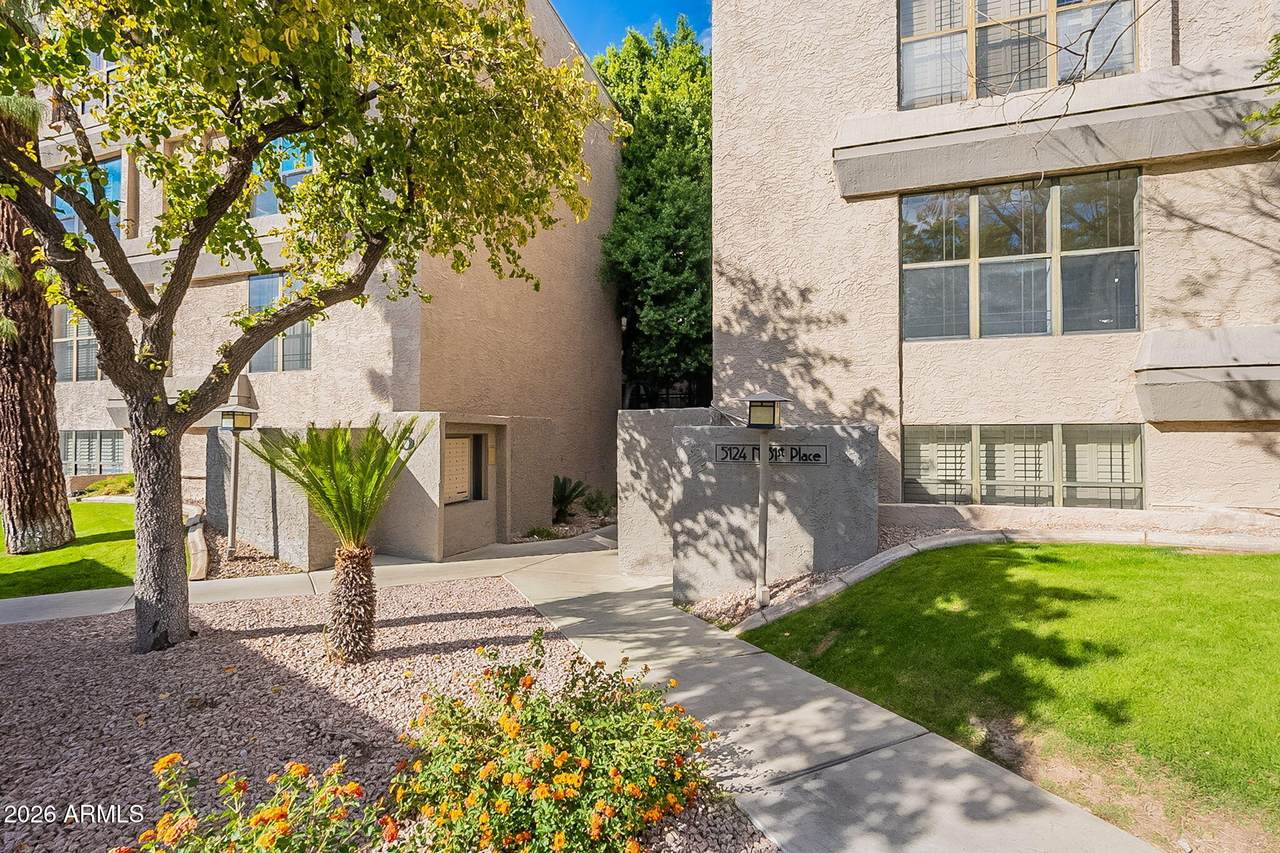
5124 N 31st Place , #536

Phoenix, AZ 85016
  • $565,000
  • STATUS: Active
  • ON SITE: 69 Days
  • MLS #: 7077648
UPDATED: 40 min ago
$565,000
  • 3
    BEDS
  • 0.04
    ACRES
  • 2
    BATHS
  • 0
    1/2 BATHS
  • 1,544
    SQFT
  • $366
    $/SQFT
Type:
Condo
Built:
1981
County:
Area:

School Information

Description

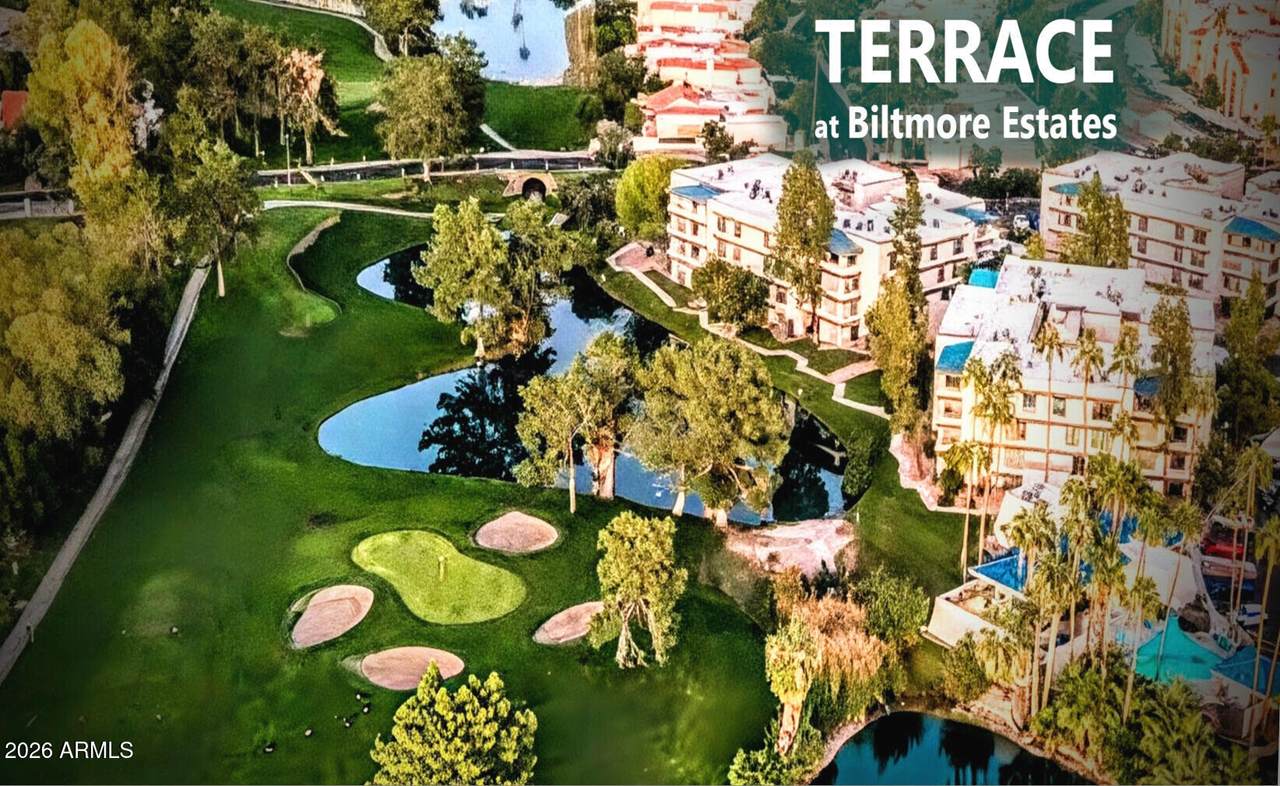
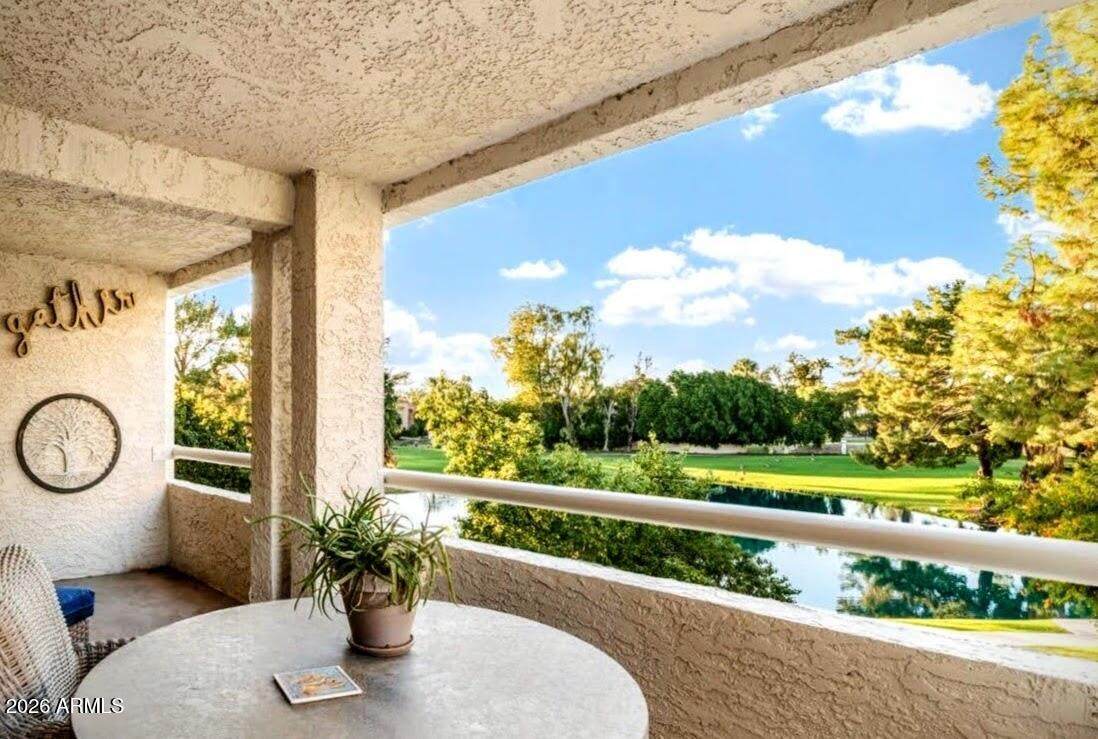
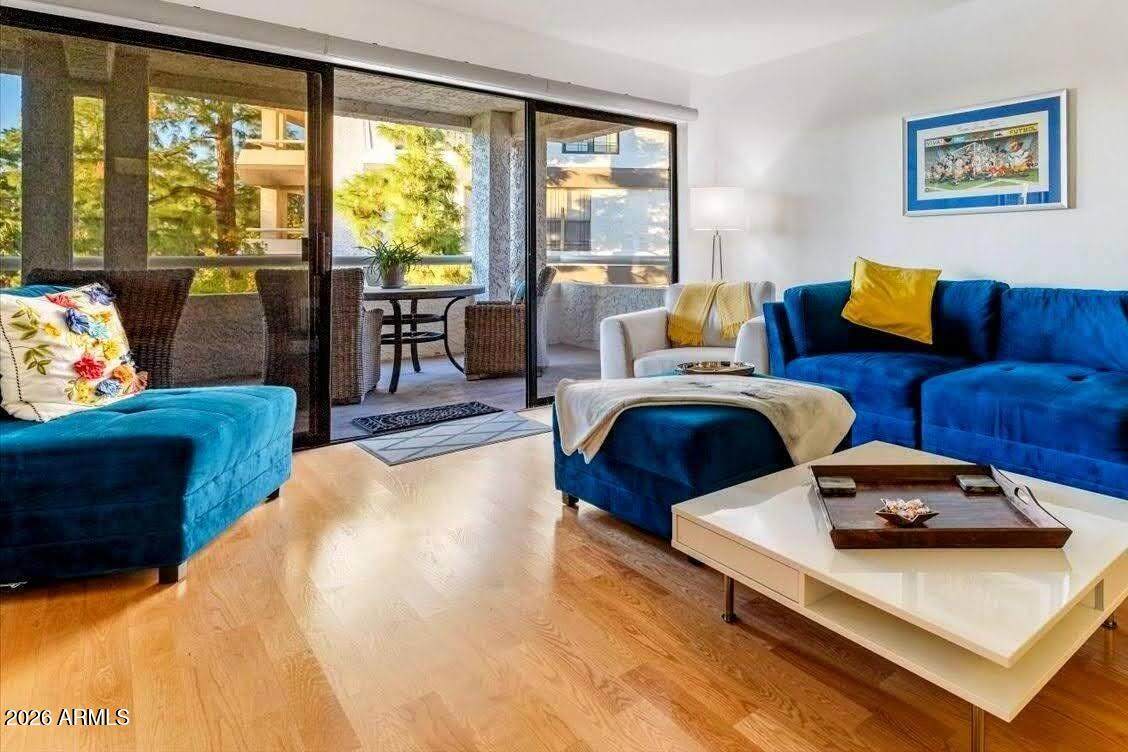
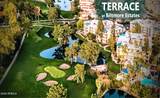
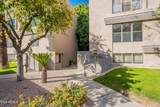
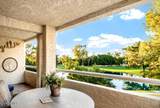
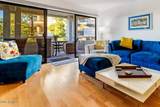
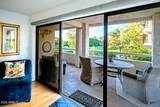
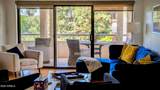
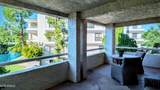
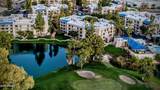
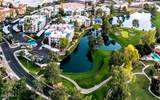
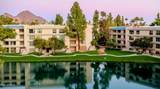
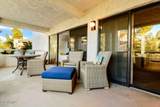
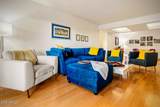
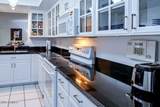
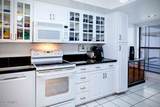
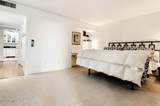
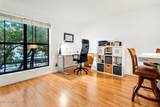
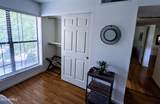
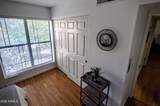
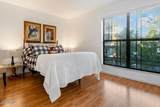
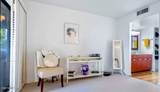
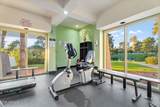
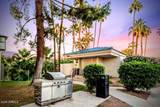
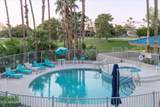
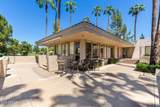
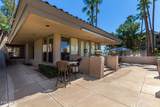
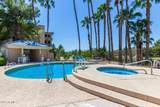
An extraordinarily rare find on the golf course! One of the community's largest square footages w generous room proportions, No. 536 delivers the spacious single-level, secure Resort Destination living. Turn-key, fully furnished 3-BR, 2-BA split-plan residence is one of only 9 directly overlooking the 3rd tee, fairway, green, and serene lakes at the iconic ARIZONA BILTMORE GOLF CLUB. Enjoy effortless living with zero interior steps, direct elevator access, and a massive open-corner terrace perfect for sunset entertaining. Located in the premier 24/7 gated Biltmore Terrace enclave--complete with 2 pools, spas, a fitness center, clubhouse, and private pedestrian access to nearby dining, shopping, and groceries. Solid concrete/steel construction with recent community updates!

Monthly Payment Calculator


Arizona Regional MLS logo© 2026 Arizona Regional Multiple Listing Service, Inc. All rights reserved. All information should be verified by the recipient and none is guaranteed as accurate by ARMLS. The ARMLS logo indicates a property listed by a real estate brokerage other than West USA Realty. Data last updated 2026-11-18T12:13:50.37.
www.househelpersaz.com/homes/181009029
Print Image

5124 N 31st Place , #536 Phoenix, AZ 85016

  • Price: $565,000
  • Status: Active
  • On Site: 69 Days
  • Updated: 40 min ago
  • MLS #: 7077648
3
Beds
2
Baths
0
½ Baths
0.04
Acres
1,544
SQFT
$366
$/SQFT
1981
Built
Neighborhood:
Biltmore Terrace in Biltmore Estates
County:
Maricopa
Area:
Phoenix
Elementary School:
Madison #1 Elementary School
Middle School:
Madison #1 Elementary School
High School:
Camelback High School
Property Description
An extraordinarily rare find on the golf course! One of the community's largest square footages w generous room proportions, No. 536 delivers the spacious single-level, secure Resort Destination living. Turn-key, fully furnished 3-BR, 2-BA split-plan residence is one of only 9 directly overlooking the 3rd tee, fairway, green, and serene lakes at the iconic ARIZONA BILTMORE GOLF CLUB. Enjoy effortless living with zero interior steps, direct elevator access, and a massive open-corner terrace perfect for sunset entertaining. Located in the premier 24/7 gated Biltmore Terrace enclave--complete with 2 pools, spas, a fitness center, clubhouse, and private pedestrian access to nearby dining, shopping, and groceries. Solid concrete/steel construction with recent community updates!
Exterior Features

Architectural Style Contemporary Attached Garage YN No Carport Spaces 1 Construction Materials StuccoSteel FramePaintedBlock Covered Spaces 1 Exterior Features BalconyPrivate Street(s)StorageBuilt-in Barbecue Fencing PerimeterBlockPartial Horse Amenities [] Horse YN No Lot Features Borders Common AreaAdjacent to WashWaterfront LotSprinklers In RearSprinklers In FrontCorner LotDesert FrontOn Golf CourseGrass FrontGrass Back Open Parking Spaces 1 Other Structures Gazebo Parking Features Detached CarportUnassignedGatedCircular DrivewayAssignedDetachedPermit Required Pool Features [] Pool Private YN No Road Responsibility Private Maintained Road Road Surface Type [] Roof TileBuilt-UpFoam Spa Features Heated View Golf CourseLakePanoramicTrees/WoodsMountain(s)

Interior Features

Basement [] Basement YN No Bedrooms Plus 3 Common Walls Neighbor Below Cooling Central Air Cooling YN Yes Fireplace Features [] Fireplace YN No Formal Dining Yes Great Room Yes Heating Forced AirElectric Heating YN Yes Interior Features High Speed InternetGranite CountersEat-in KitchenElevatorFurnished(See Rmrks)No Interior Steps3/4 Bath Master Bdrm Laundry Features InsideEngy Star (See Rmks) Master Bedroom Split Yes Plumbing Gas Hot Water Heater Yes Plumbing Gas Hot Water Tankless Yes Plumbing Recirculation Pump Yes Separate Bedroom Exit Yes Separate Den Office YN No Window Features ScreensDual Pane

Property Features

Accessibility Features Zero-Grade EntryHard/Low Nap FloorsExterior Curb CutsBath Grab BarsAccessible Hallway(s) Adjacent To Wash Yes Association Fee 952 Association Fee Frequency Monthly Association Fee Includes Roof RepairInsuranceSewerPest ControlMaintenance GroundsStreet MaintFront Yard MaintGasTrashWaterRoof ReplacementMaintenance Exterior Association Fee2 325 Association Fee2 Frequency Annually Association YN Yes Auction No Borders Common Area Yes Builder Name Scurr-Messinger Building Style High Rise Yes Cap Improvement Impact Fee2 0 Capmprovement Impact Fee 2856 City Services Yes Community Features PoolGolfLakeGatedCommunity SpaCommunity Spa HtdNear Bus StopBiking/Walking PathFitness Center Community Pool YN Yes Current Financing [] Disclosures Agency Discl ReqSeller Discl Avail Flood Zone No Flooring CarpetWood Green Energy Efficient [] Green Water Conservation Recirculation Pump Land Lease YN No Listing Terms Cash to LoanCashConventionalFHA Model View Lakes Tee+Green Other Fees HOA 0 Ownership Condominium Ownership Fractional YN No PADFee YN2 No Possible Use [] Prepaid Association Fees HOA 0 Property Attached YN Yes Property Condition [] Property Sub Type Single Family Residence Rec Center Fee YN No Rec Center Fee2 YN No Security Features [] Sewer Sewer in & Cnctd Special Assessment HOA No Special Listing Conditions FIRPTA may apply Special Listing Conditions FIRPTA Yes Tax Annual Amount 2918 Tax Year 2025 Total Monthly Fee 979.08 Unit Style All On One Level Yes Unit Style Neighbor Below Yes Utilities [] Water Source Public Waterfront YN Yes

Arizona Regional MLS logo Listing provided by Berkshire Hathaway HomeServices Arizona Properties: 480-505-6300. .


Arizona Regional MLS logo© 2026 Arizona Regional Multiple Listing Service, Inc. All rights reserved. All information should be verified by the recipient and none is guaranteed as accurate by ARMLS. The ARMLS logo indicates a property listed by a real estate brokerage other than West USA Realty. Data last updated 2026-11-18T12:13:50.37.
 
https://bt-photos.global.ssl.fastly.net/armls/1280_boomver_3_7077648-2.jpg https://bt-photos.global.ssl.fastly.net/armls/1280_boomver_3_7077648-2.jpg https://bt-photos.global.ssl.fastly.net/armls/1280_boomver_3_7077648-2.jpg
Logo
West USA Realty
2340 E. Beardsley Rd. #110
Phoenix AZ, 85024