








Skip To Content

5100 E Rancho Paloma Drive , #2052

Cave Creek, AZ 85331
  • $589,900
  • STATUS: Active
  • ON SITE: 61 Days
  • MLS #: 7080480
UPDATED: 61 min ago
$589,900
  • 2
    BEDS
  • 0.05
    ACRES
  • 2
    BATHS
  • 0
    1/2 BATHS
  • 2,074
    SQFT
  • $284
    $/SQFT
Neighborhood:
Type:
Condo
Built:
2022
County:
Area:

Description

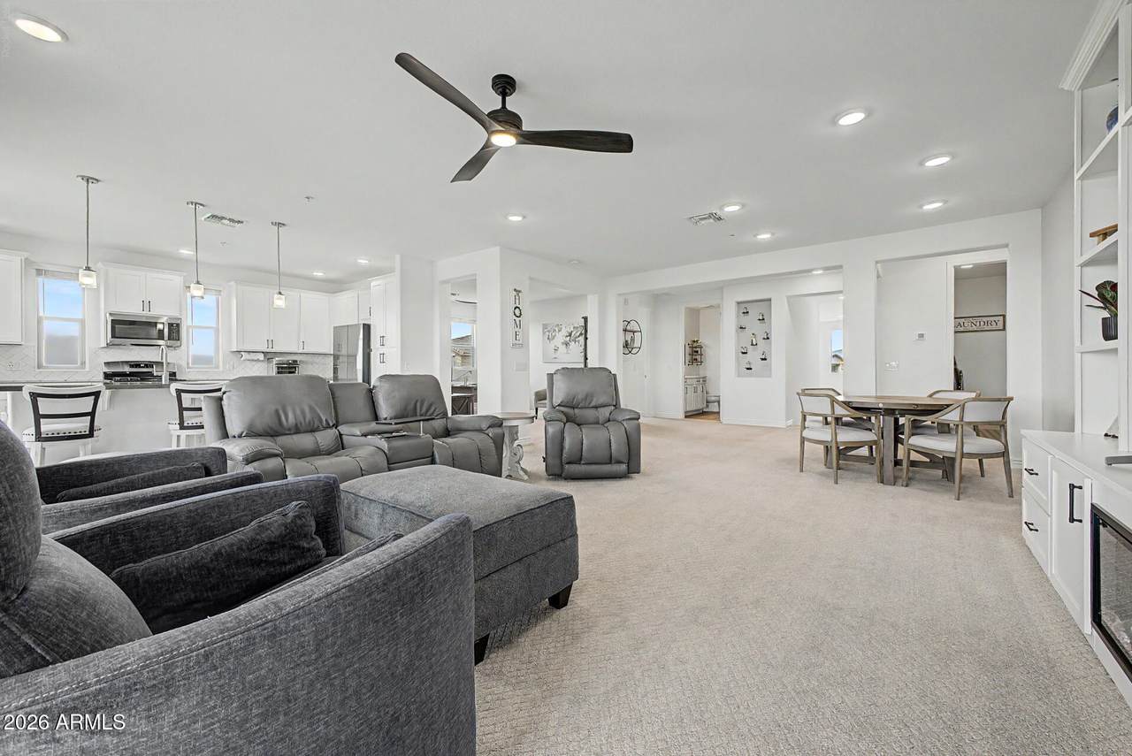
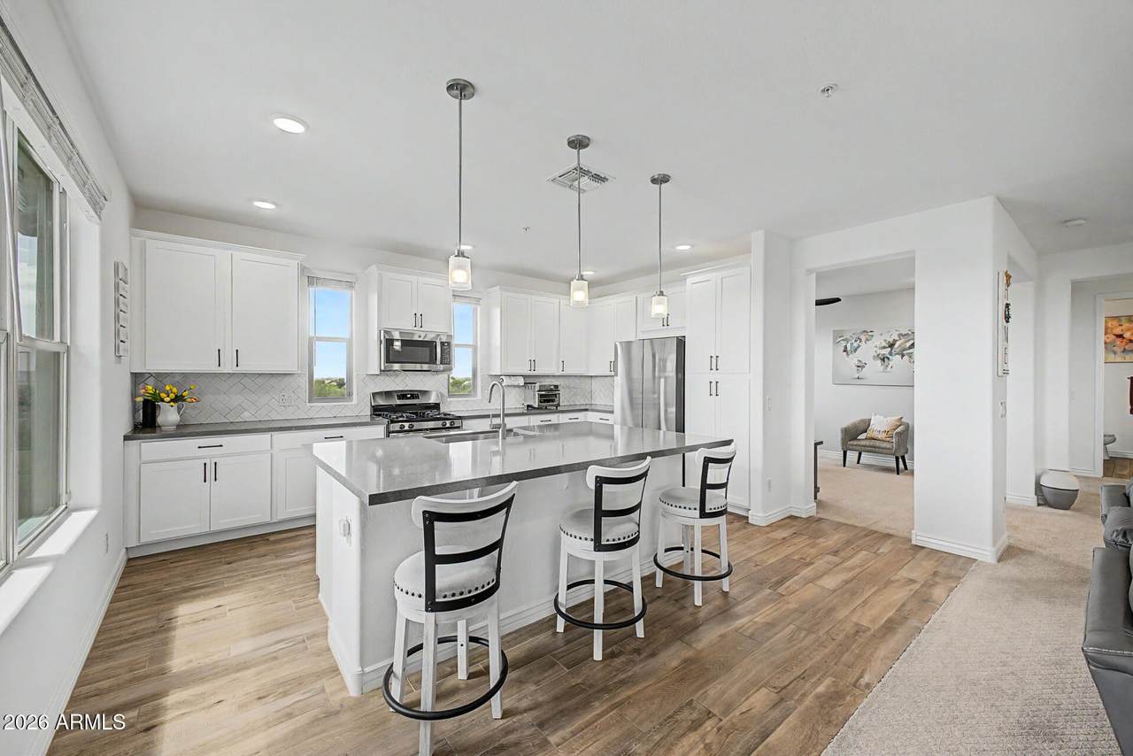
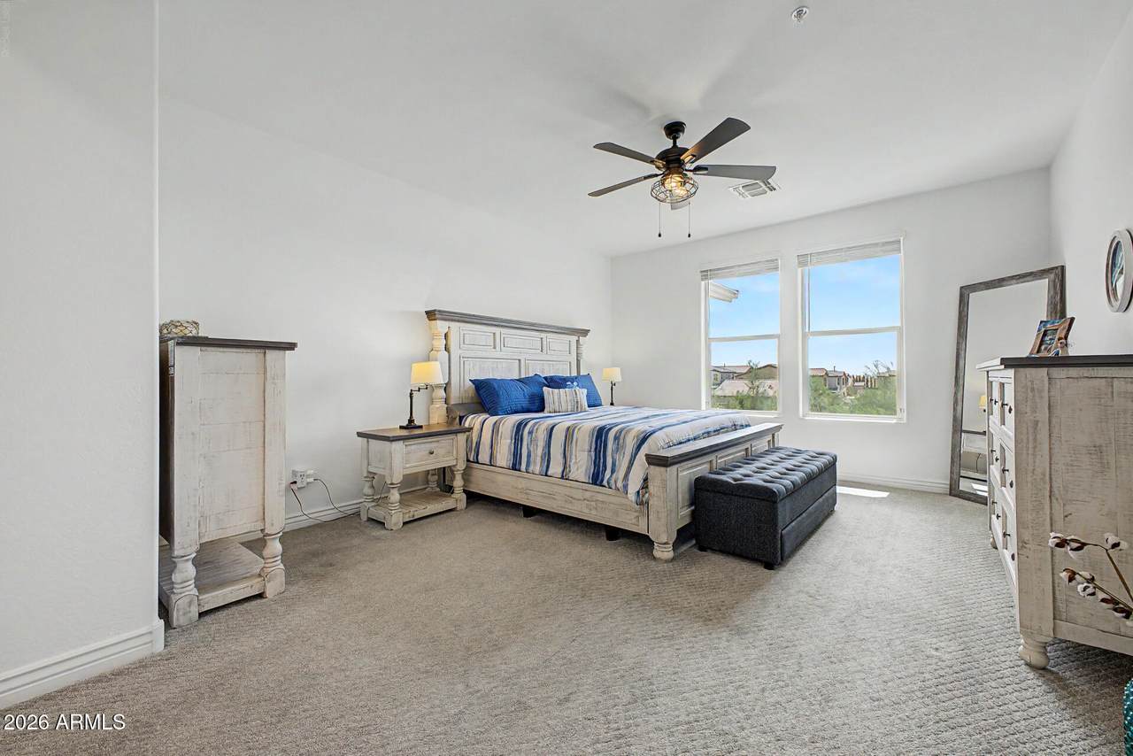
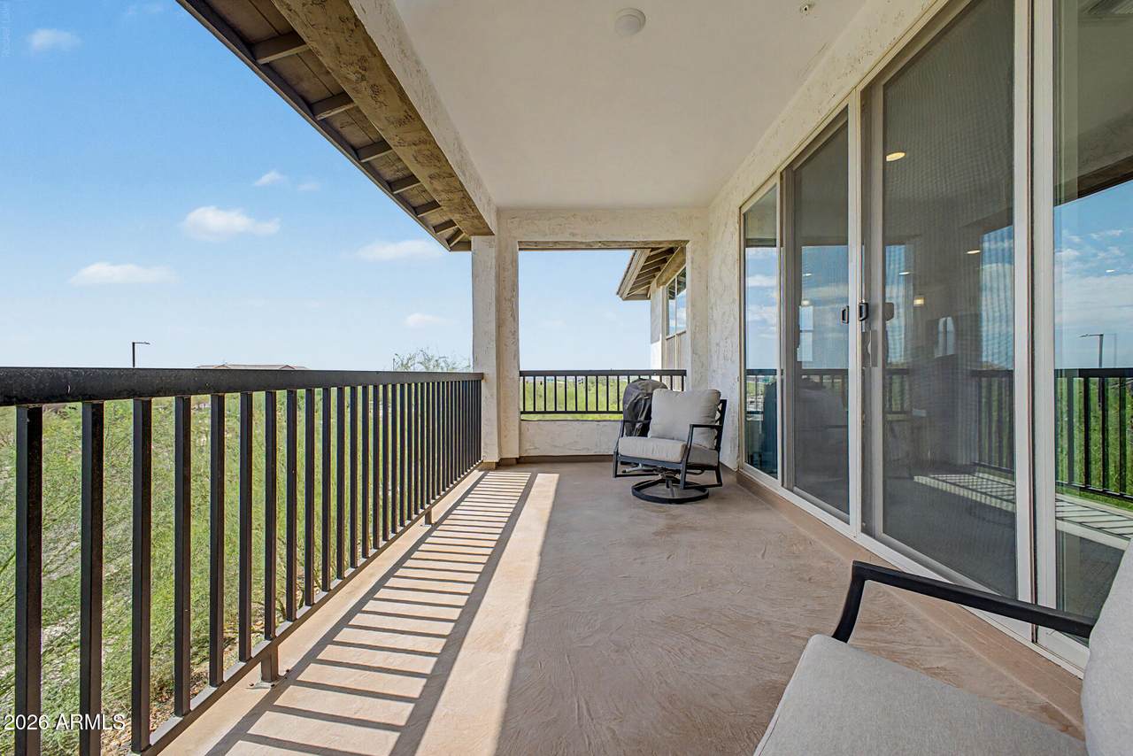
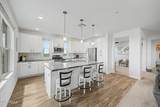
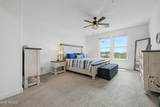
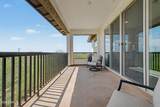
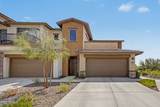
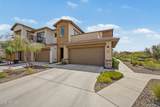
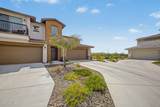
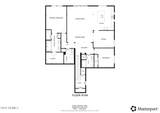
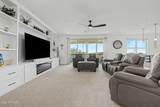
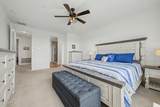
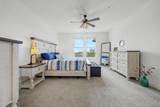
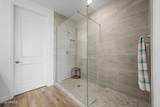
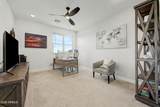
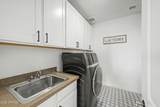
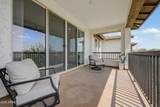
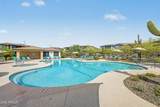
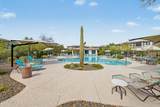
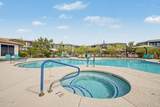
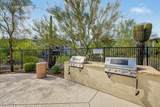
Bright, open and beautifully designed, this impressive townhome offers 2,074 sq.ft. of thoughtfully planned living space with 2 bedrooms, 2 bathrooms plus a versatile den/home office. The stunning kitchen features designer cabinetry with 42-inch uppers and crown molding, Steel Quartz countertops, a custom backsplash, sleek stainless steel appliances including a new Bosch dishwasher, and stylish plank tile flooring. The desirable split floor plan provides a private primary suite with an en-suite bathroom featuring a dual vanity, custom-tiled shower with seamless glass enclosure and a spacious walk-in closet. Added convenience includes an energy-efficient, ventless all-in-one washer/dryer. Enjoy indoor-outdoor living and beautiful views from the spectacular balcony located just off the Great Room. Smart home features include Wi-Fi connectivity for the thermostat, front door, garage door, and living room lighting, plus a 40-amp electric vehicle outlet in the garage. Resort-style community amenities include a sparkling pool and spa, fitness center, gas BBQ grills, picnic gazebo and fire pit. Ideally located in Cave Creek, with access to world-class golf courses, shopping, dining, entertainment and just 7 miles from the 3,000-acre Cave Creek Regional Park, offering hiking, biking, and horseback riding trails.

Monthly Payment Calculator


Arizona Regional MLS logo© 2026 Arizona Regional Multiple Listing Service, Inc. All rights reserved. All information should be verified by the recipient and none is guaranteed as accurate by ARMLS. The ARMLS logo indicates a property listed by a real estate brokerage other than West USA Realty. Data last updated 2026-11-16T14:13:16.08.
www.househelpersaz.com/homes/181218720
Print Image

5100 E Rancho Paloma Drive , #2052 Cave Creek, AZ 85331

  • Price: $589,900
  • Status: Active
  • On Site: 61 Days
  • Updated: 61 min ago
  • MLS #: 7080480
2
Beds
2
Baths
0
½ Baths
0.05
Acres
2,074
SQFT
$284
$/SQFT
2022
Built
Neighborhood:
Rancho North Condos
County:
Maricopa
Area:
Cave Creek
Elementary School:
Black Mountain Elementary School
Middle School:
Sonoran Trails Middle School
High School:
Cactus Shadows High School
Property Description
Bright, open and beautifully designed, this impressive townhome offers 2,074 sq.ft. of thoughtfully planned living space with 2 bedrooms, 2 bathrooms plus a versatile den/home office. The stunning kitchen features designer cabinetry with 42-inch uppers and crown molding, Steel Quartz countertops, a custom backsplash, sleek stainless steel appliances including a new Bosch dishwasher, and stylish plank tile flooring. The desirable split floor plan provides a private primary suite with an en-suite bathroom featuring a dual vanity, custom-tiled shower with seamless glass enclosure and a spacious walk-in closet. Added convenience includes an energy-efficient, ventless all-in-one washer/dryer. Enjoy indoor-outdoor living and beautiful views from the spectacular balcony located just off the Great Room. Smart home features include Wi-Fi connectivity for the thermostat, front door, garage door, and living room lighting, plus a 40-amp electric vehicle outlet in the garage. Resort-style community amenities include a sparkling pool and spa, fitness center, gas BBQ grills, picnic gazebo and fire pit. Ideally located in Cave Creek, with access to world-class golf courses, shopping, dining, entertainment and just 7 miles from the 3,000-acre Cave Creek Regional Park, offering hiking, biking, and horseback riding trails.
Exterior Features

Architectural Style [] Attached Garage YN No Carport Spaces 0 Construction Materials StuccoWood FramePaintedStone Covered Spaces 2 Exterior Features Balcony Fencing Wrought Iron Horse Amenities [] Horse YN No Lot Features North/South ExposureDesert FrontGravel/Stone Front Open Parking Spaces 0 Other Structures [] Parking Features Garage Door OpenerDirect Access Pool Features [] Pool Private YN No Road Responsibility Private Maintained Road Road Surface Type [] Roof Tile Spa Features None View Mountain(s)

Interior Features

Basement [] Basement YN No Bedroom Split Yes Bedrooms Plus 3 Common Walls [] Cooling Central AirCeiling Fan(s)ENERGY STAR Qualified EquipmentProgrammable Thmstat Cooling YN Yes Fireplace Features [] Fireplace YN No Heating ENERGY STAR Qualified EquipmentNatural GasCeiling Heating YN Yes Interior Features Quartz CountertopsHigh Speed InternetDouble VanityBreakfast Bar9+ Flat CeilingsKitchen Island3/4 Bath Master Bdrm Laundry Features InsideGas Dryer HookupEngy Star (See Rmks) Master Bedroom Walk In Closet Yes Plumbing Gas Hot Water Heater Yes Separate Den Office YN Yes Window Features ScreensDual PaneENERGY STAR Qualified WindowsVinyl Frame

Property Features

Accessibility Features [] Association Fee 339 Association Fee Frequency Monthly Association Fee Includes Roof RepairSewerMaintenance GroundsStreet MaintFront Yard MaintTrashWaterRoof ReplacementMaintenance Exterior Association YN Yes Auction No Builder Name Homes by Towne Capmprovement Impact Fee 0 Community Features PoolGatedCommunity Spa HtdFitness Center Community Pool YN Yes Current Financing Non Assumable Disclosures Seller Discl Avail Flooring CarpetTile Green Energy Efficient [] Green Water Conservation [] Land Lease YN No Listing Terms CashConventional North South Exposure Yes Other Fees Description Reserve Cont. $3K and Ownership start-up fee $50 Other Fees HOA 3050 Ownership Condominium Ownership Fractional YN No PADFee YN2 No Possible Use [] Prepaid Association Fees HOA 678 Property Attached YN Yes Property Condition [] Property Sub Type Townhouse Rec Center Fee YN No Security Features Fire Sprinkler System Sewer Public Sewer Special Assessment HOA No Special Listing Conditions N/A Special Listing Conditions None Yes Tax Annual Amount 1542 Tax Year 2025 Total Monthly Fee 339 Utilities [] Water Source Public

Arizona Regional MLS logo Listing provided by Redfin Corporation: 602-483-4919. .


Arizona Regional MLS logo© 2026 Arizona Regional Multiple Listing Service, Inc. All rights reserved. All information should be verified by the recipient and none is guaranteed as accurate by ARMLS. The ARMLS logo indicates a property listed by a real estate brokerage other than West USA Realty. Data last updated 2026-11-16T14:13:16.08.
 
https://bt-photos.global.ssl.fastly.net/armls/1280_boomver_3_7080480-2.jpg https://bt-photos.global.ssl.fastly.net/armls/1280_boomver_3_7080480-2.jpg https://bt-photos.global.ssl.fastly.net/armls/1280_boomver_3_7080480-2.jpg
Logo
West USA Realty
2340 E. Beardsley Rd. #110
Phoenix AZ, 85024