








Description
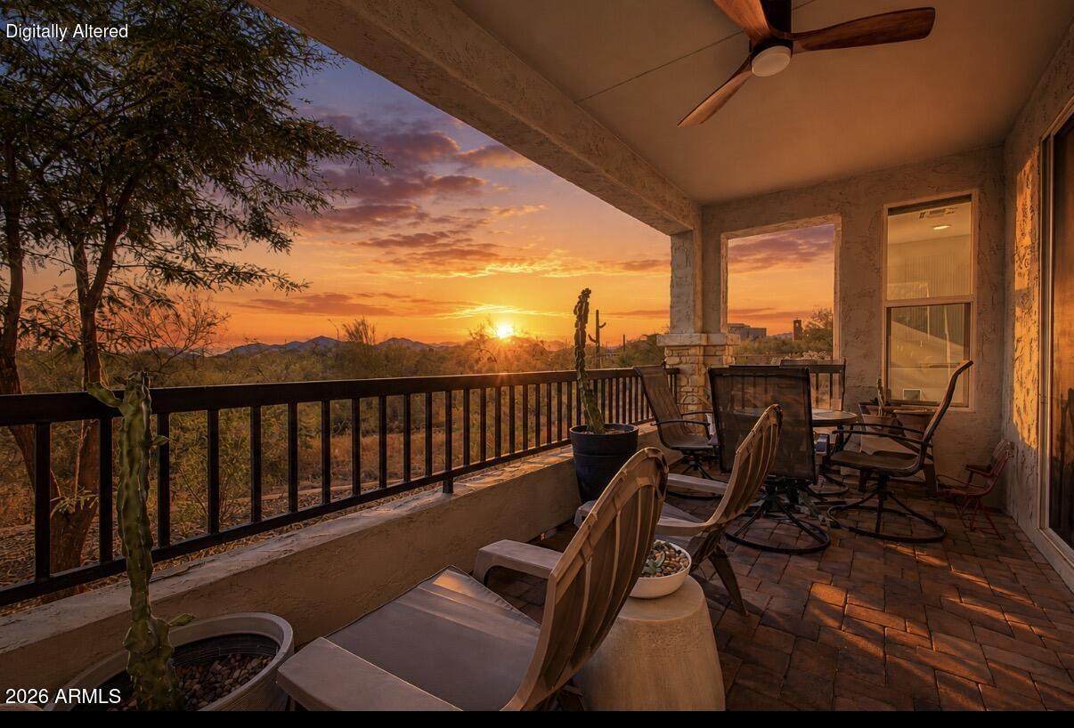
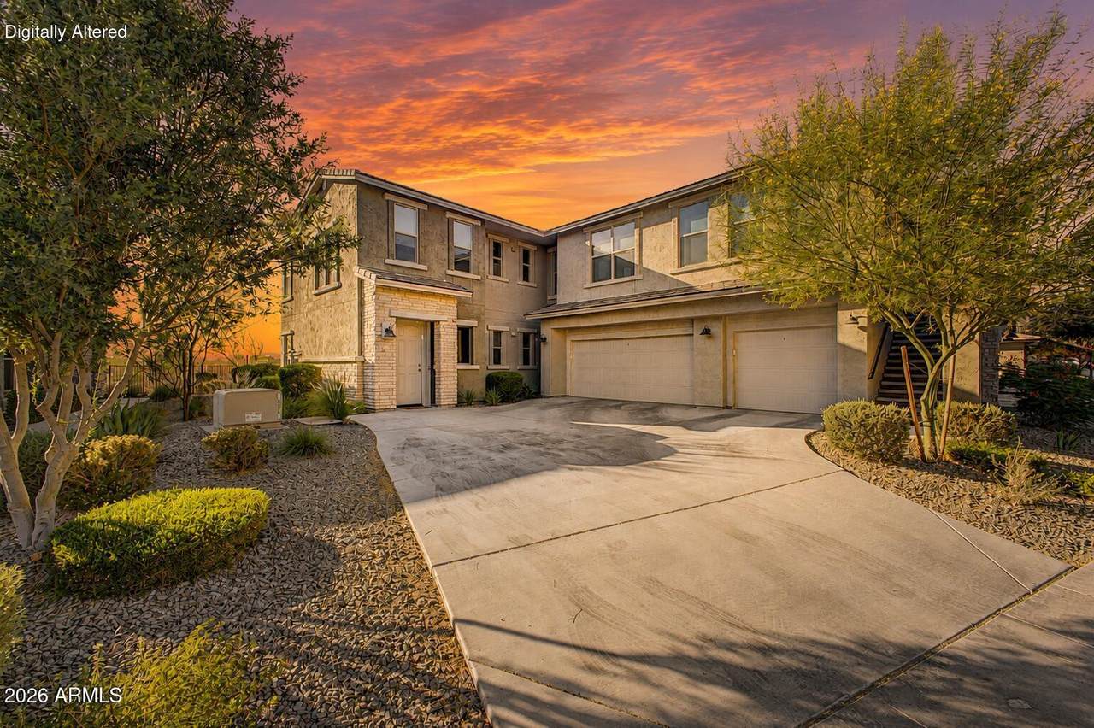
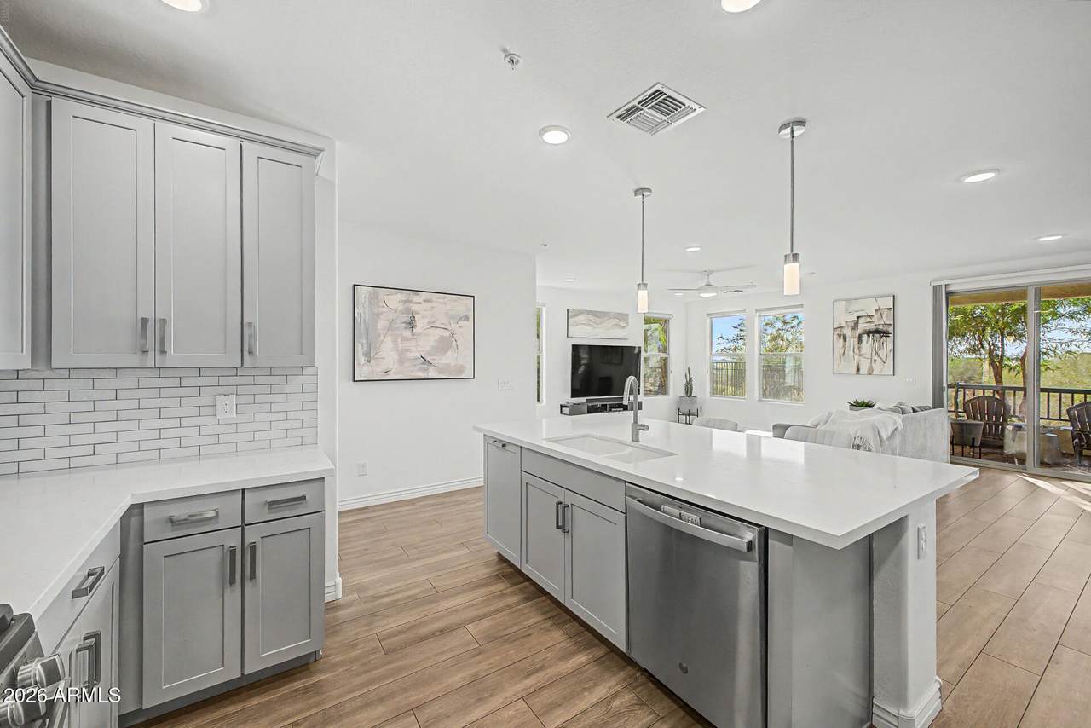
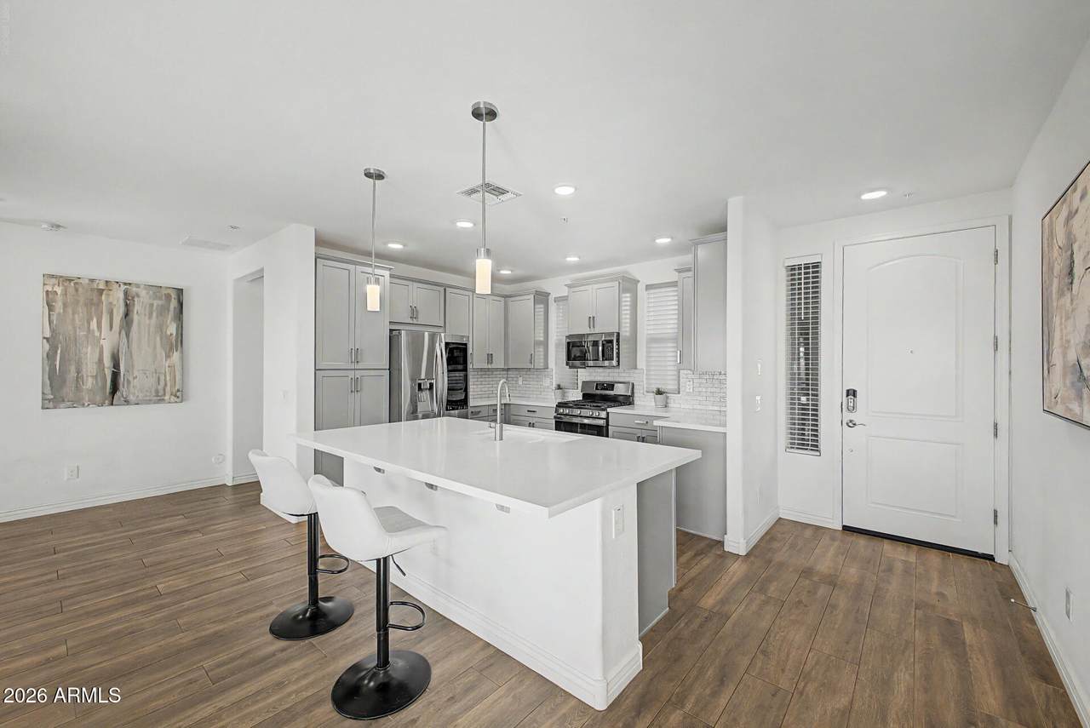
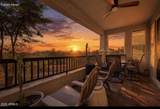
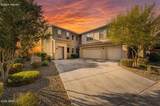
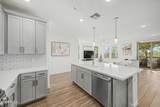
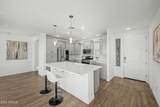
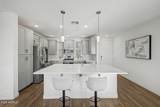
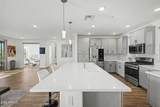
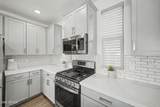
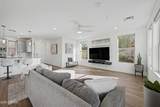
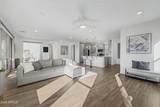
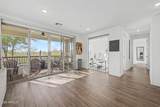
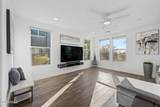
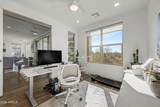
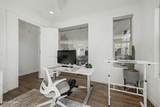
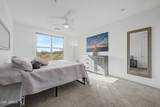
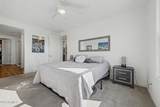
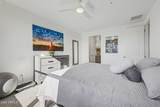
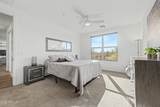
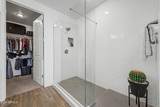
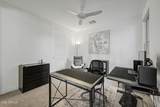
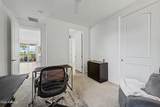
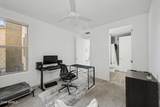
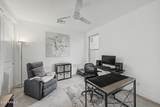
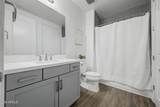
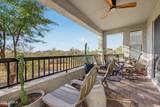
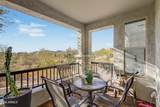
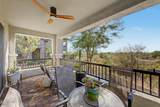
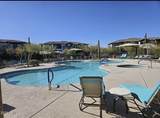
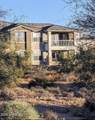
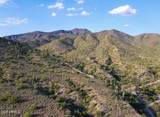
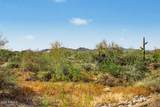
Single level living - NO STEPS! What can beat these desert sunsets in beautiful Cave Creek? This beautifully upgraded unit built in 2023 includes high end touches and finishes with quartz counter tops and an oversized island which is an entertainer's dream. The kitchen is equipped with a gas range and brushed nickel hardware. The office has been upgraded with a floor to ceiling window along with a motorized privacy screen to make remote work a game changer. The unit backs to a breathtaking mountain backdrop with sunsets you must experience to appreciate! Adjustable pendant lighting illuminates the space, while 42'' upper cabinets provide ample storage and convenience. Beautiful wood look plank tile flooring extends throughout with premium Berber carpet in both bedrooms. The great room includes a floating shelf with a TV mount above. Modern white ceiling fans are found throughout, ensuring comfort, as well as a premium outdoor flush mount ceiling fan on the patio which is covered with beautiful desert palette pavers. The primary suite is a private retreat with a spacious walk-in closet and luxurious bathroom with a huge walk- in shower with tile surround and dual undermount sinks set in quartz countertops. The secondary bedroom has an attached bathroom, including a raised quartz countertop and a shower/tub combo with tile surround. The laundry room includes an oversized pedestal style LG Washer and Dryer, plenty of cabinet space as well as a dog washing station! Ultra-premium Silhouette window coverings are installed in the kitchen, living room, enclosed office and 2nd bedroom. The unit is light and bright while a room darkening cellular shade can be found in the primary suite, along with an extra-large energy efficient cellular Vertiglide that completely covers the 16' x 10' sliding glass door Rancho North - Homes by Towne is a lifestyle that feels like an endless vacation with a heated pool, workout facility and is a highly pet friendly community. There are stores and necessities within a 2-minute drive such as Fry's, Sprouts, Safeway, banks and many others. The unmatched desert scenery nestled in the foothills of Black Mountain and Elephant Butte, the town of Cave Creek is a getaway for outdoor adventures such as hiking, horseback riding, strolling down the main strip and shopping the Frontier Town shops along with many one-of-a-kind restaurants and varieties of fitness facilities.
-
2BEDS
-
0.04ACRES
-
2BATHS
-
01/2 BATHS
-
1,781SQFT
-
$351$/SQFT
School Information
Description
Single level living - NO STEPS! What can beat these desert sunsets in beautiful Cave Creek? This beautifully upgraded unit built in 2023 includes high end touches and finishes with quartz counter tops and an oversized island which is an entertainer's dream. The kitchen is equipped with a gas range and brushed nickel hardware. The office has been upgraded with a floor to ceiling window along with a motorized privacy screen to make remote work a game changer. The unit backs to a breathtaking mountain backdrop with sunsets you must experience to appreciate! Adjustable pendant lighting illuminates the space, while 42'' upper cabinets provide ample storage and convenience. Beautiful wood look plank tile flooring extends throughout with premium Berber carpet in both bedrooms. The great room includes a floating shelf with a TV mount above. Modern white ceiling fans are found throughout, ensuring comfort, as well as a premium outdoor flush mount ceiling fan on the patio which is covered with beautiful desert palette pavers. The primary suite is a private retreat with a spacious walk-in closet and luxurious bathroom with a huge walk- in shower with tile surround and dual undermount sinks set in quartz countertops. The secondary bedroom has an attached bathroom, including a raised quartz countertop and a shower/tub combo with tile surround. The laundry room includes an oversized pedestal style LG Washer and Dryer, plenty of cabinet space as well as a dog washing station! Ultra-premium Silhouette window coverings are installed in the kitchen, living room, enclosed office and 2nd bedroom. The unit is light and bright while a room darkening cellular shade can be found in the primary suite, along with an extra-large energy efficient cellular Vertiglide that completely covers the 16' x 10' sliding glass door Rancho North - Homes by Towne is a lifestyle that feels like an endless vacation with a heated pool, workout facility and is a highly pet friendly community. There are stores and necessities within a 2-minute drive such as Fry's, Sprouts, Safeway, banks and many others. The unmatched desert scenery nestled in the foothills of Black Mountain and Elephant Butte, the town of Cave Creek is a getaway for outdoor adventures such as hiking, horseback riding, strolling down the main strip and shopping the Frontier Town shops along with many one-of-a-kind restaurants and varieties of fitness facilities.
 © 2026 Arizona Regional Multiple Listing Service, Inc. All rights reserved. All information should be verified by the recipient and none is guaranteed as accurate by ARMLS. The ARMLS logo indicates a property listed by a real estate brokerage other than West USA Realty. Data last updated 2026-10-14T09:12:45.687.