Skip To Content

5100 E Rancho Paloma Drive , #2015

Cave Creek, AZ 85331
  • $475,000
  • STATUS: Active
  • ON SITE: 193 Days
  • MLS #: 7008942
UPDATED: 29 min ago
$475,000
  • 2
    BEDS
  • 0.03
    ACRES
  • 2
    BATHS
  • 0
    1/2 BATHS
  • 1,420
    SQFT
  • $335
    $/SQFT
Neighborhood:
Type:
Townhouse
Built:
2019
County:
Area:

Description

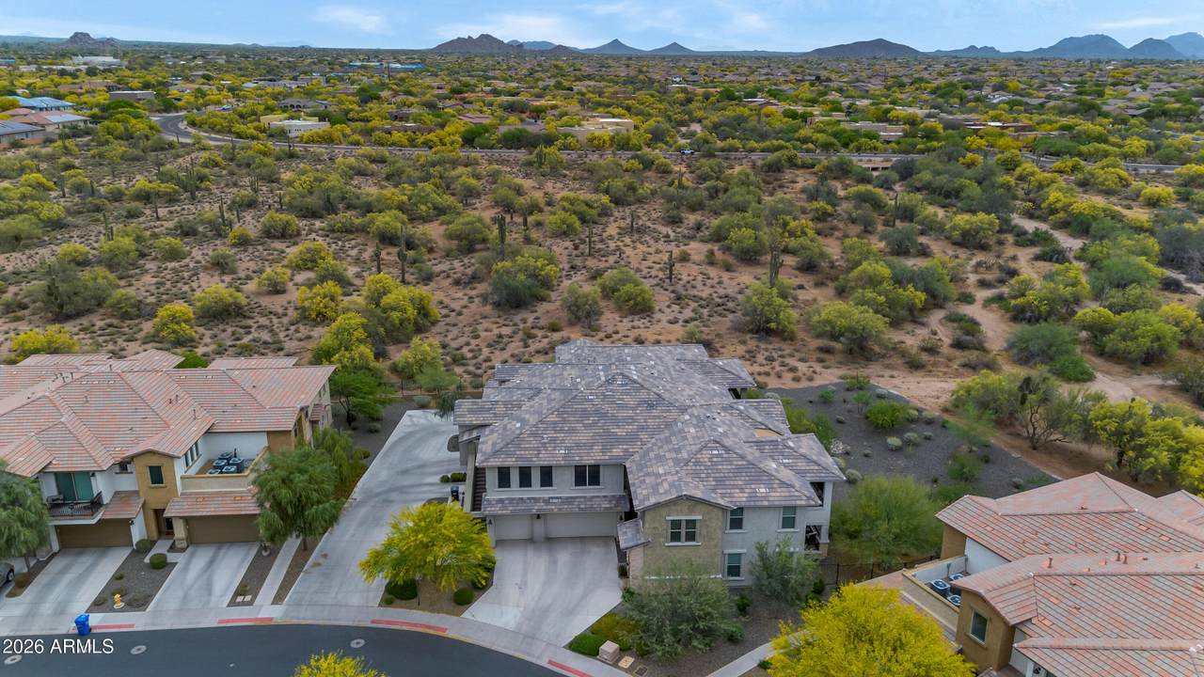
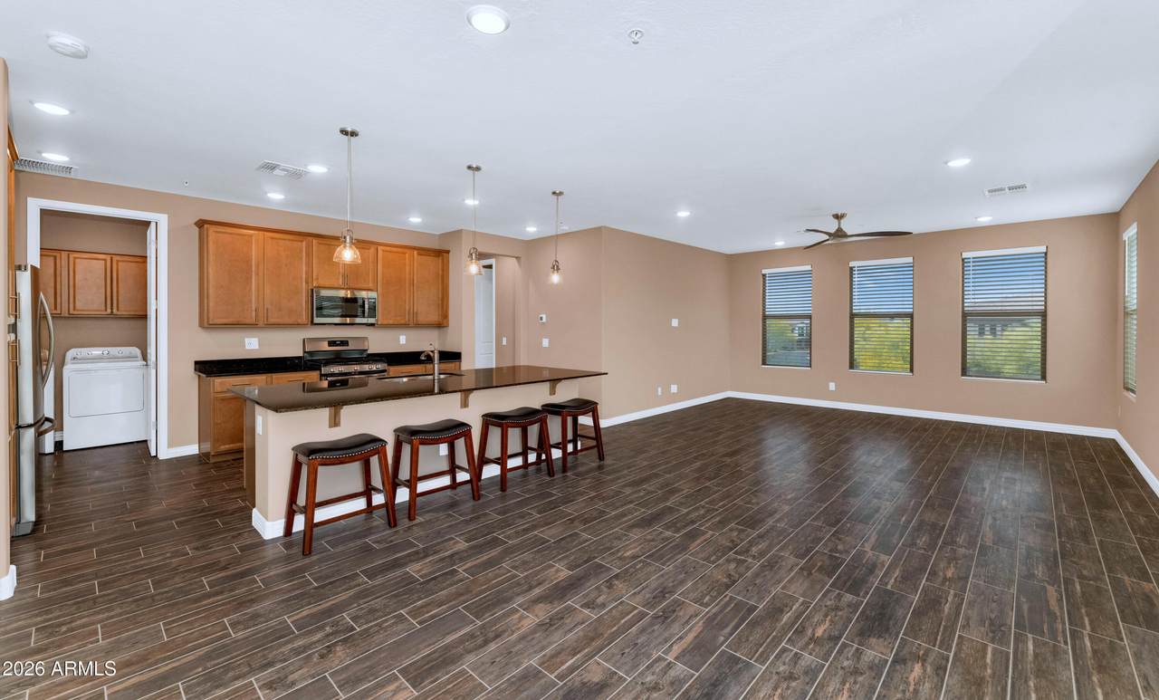
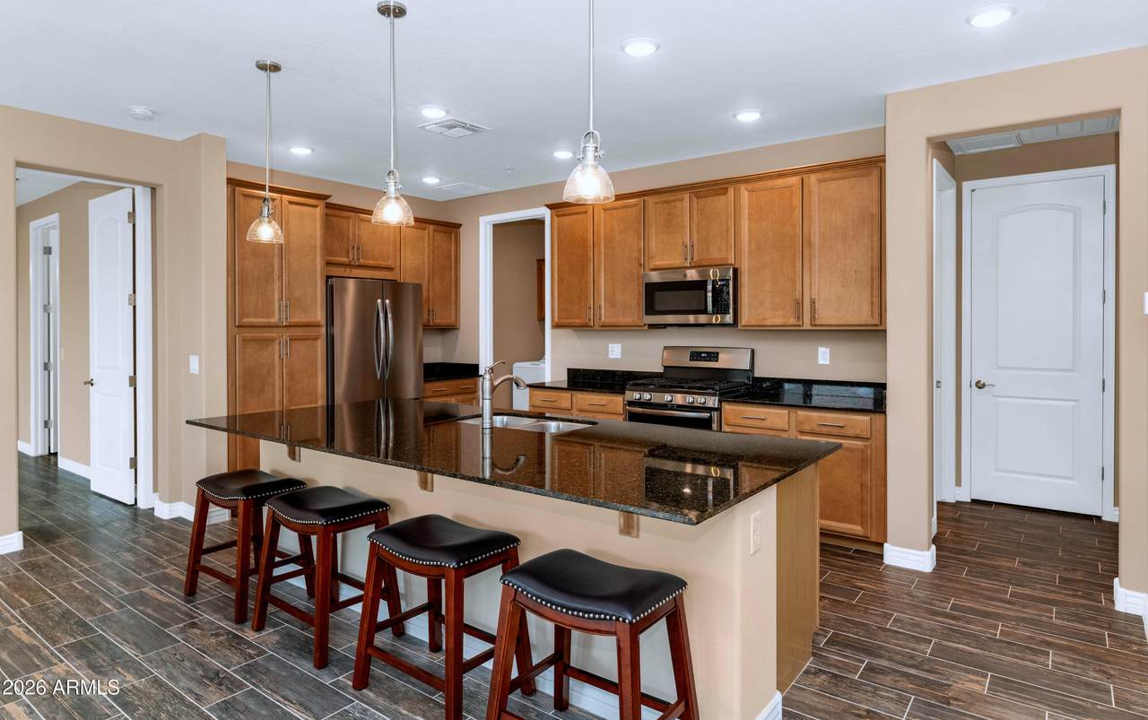
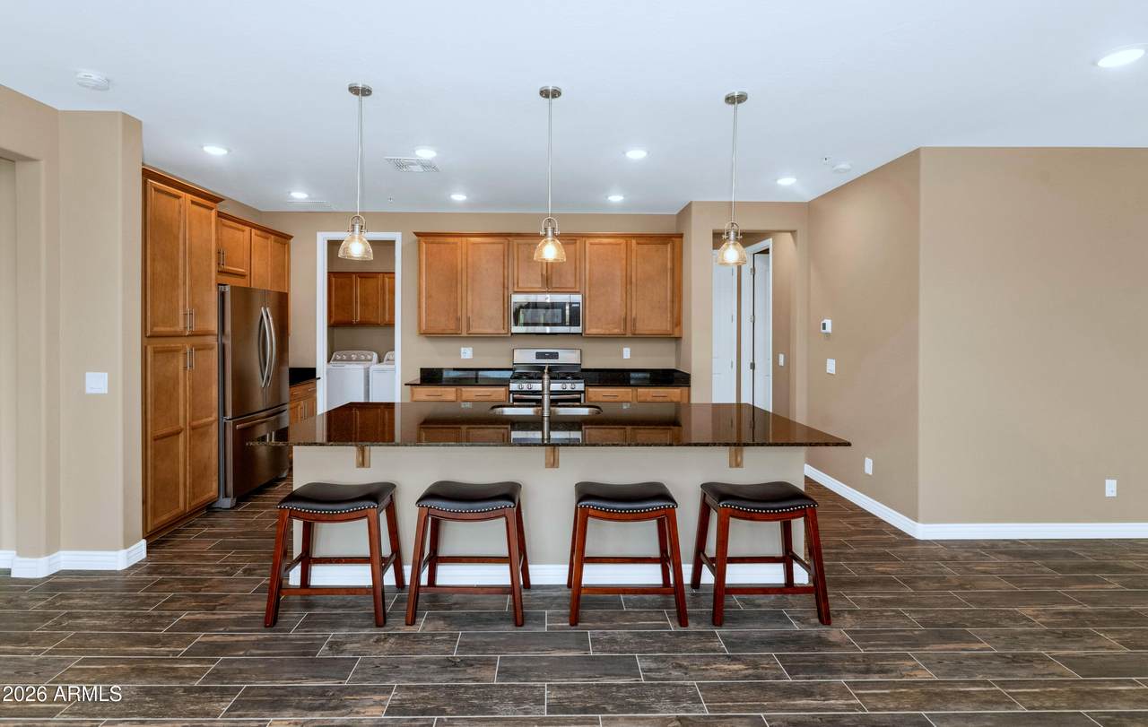
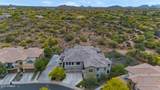
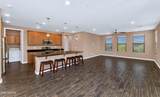
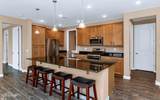
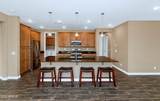
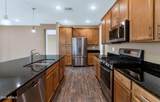
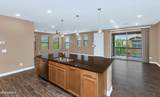
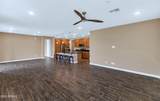
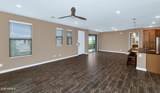
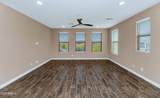
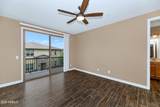
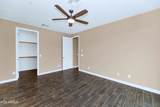
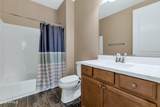
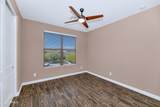
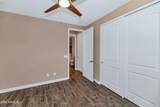
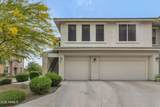
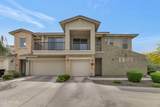
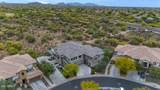
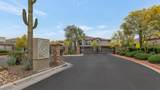
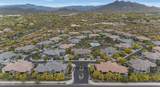
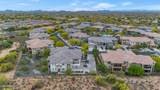
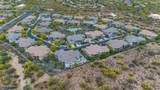
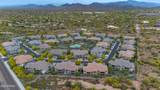
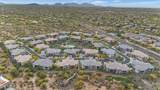
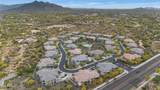
Incredible property located in the highly desirable Rancho North community! This lightly lived-in unit offers true executive-style living and is completely turn-key. The beautifully appointed kitchen features granite countertops, stainless steel appliances, and ample cabinet space. Interior highlights include fresh paint, neutral tones, tile flooring, abundant natural light, and an open, spacious floorplan designed for comfort and functionality. Situated on a premium lot, the home includes a private side balcony with peaceful desert views, set away from main access points for added privacy. The garage is EV-charging ready, offering modern convenience. Rancho North is surrounded by stunning mountain views, with hiking and walking opportunities in every direction. The community also offe

Monthly Payment Calculator


Arizona Regional MLS logo© 2026 Arizona Regional Multiple Listing Service, Inc. All rights reserved. All information should be verified by the recipient and none is guaranteed as accurate by ARMLS. The ARMLS logo indicates a property listed by a real estate brokerage other than West USA Realty. Data last updated 2026-10-14T09:12:45.687.
www.househelpersaz.com/homes/174834797
Print Image

5100 E Rancho Paloma Drive , #2015 Cave Creek, AZ 85331

  • Price: $475,000
  • Status: Active
  • On Site: 193 Days
  • Updated: 29 min ago
  • MLS #: 7008942
2
Beds
2
Baths
0
½ Baths
0.03
Acres
1,420
SQFT
$335
$/SQFT
2019
Built
Neighborhood:
Rancho North Condos
County:
Maricopa
Area:
Cave Creek
Elementary School:
Black Mountain Elementary School
Middle School:
Sonoran Trails Middle School
High School:
Cactus Shadows High School
Property Description
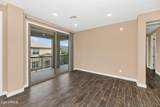
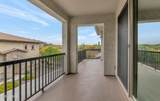
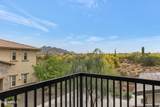
Incredible property located in the highly desirable Rancho North community! This lightly lived-in unit offers true executive-style living and is completely turn-key. The beautifully appointed kitchen features granite countertops, stainless steel appliances, and ample cabinet space. Interior highlights include fresh paint, neutral tones, tile flooring, abundant natural light, and an open, spacious floorplan designed for comfort and functionality. Situated on a premium lot, the home includes a private side balcony with peaceful desert views, set away from main access points for added privacy. The garage is EV-charging ready, offering modern convenience. Rancho North is surrounded by stunning mountain views, with hiking and walking opportunities in every direction. The community also offe
Exterior Features

Architectural Style [] Attached Garage YN No Carport Spaces 0 Construction Materials StuccoWood Frame Covered Spaces 1 Exterior Features Balcony Fencing BlockWrought Iron Horse Amenities [] Horse YN No Lot Features Desert Front Open Parking Spaces 1 Other Structures [] Parking Features Attached GarageUnassignedGarage Door OpenerElectric Vehicle Charging Station(s) Pool Features [] Pool Private YN No Road Responsibility [] Road Surface Type Asphalt Roof Tile Spa Features None View Mountain(s)

Interior Features

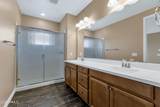
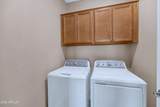
Basement [] Basement YN No Bedrooms Plus 2 Common Walls [] Cooling Central AirCeiling Fan(s)ENERGY STAR Qualified EquipmentProgrammable Thmstat Cooling YN Yes Fireplace Features [] Fireplace YN No Great Room Yes Heating Heat PumpElectric Heating YN Yes Interior Features High Speed InternetDouble VanityBreakfast Bar9+ Flat CeilingsNo Interior StepsPantry3/4 Bath Master Bdrm Laundry Features InsideGas Dryer HookupWshr/Dry HookUp Only Master Bedroom Split Yes Master Bedroom Walk In Closet Yes Pantry Yes Plumbing Gas Hot Water Heater Yes Separate Bedroom Exit Yes Separate Den Office YN No Window Features Low-Emissivity WindowsSolar ScreensDual PaneENERGY STAR Qualified WindowsVinyl Frame

Property Features

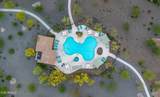
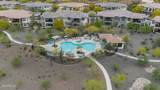
Accessibility Features [] Association Fee 339 Association Fee Frequency Monthly Association Fee Includes Roof RepairSewerMaintenance GroundsStreet MaintTrashWaterRoof ReplacementMaintenance Exterior Association YN Yes Auction No Builder Name Homes by Towne Capmprovement Impact Fee 3000 City Services Yes Community Features PoolGatedCommunity Spa HtdBiking/Walking PathFitness Center Community Pool YN Yes Current Financing [] Disclosures Agency Discl ReqSeller Discl Avail Flooring Tile Green Energy Efficient [] Green Water Conservation [] Land Lease YN No Listing Terms VA LoanCashConventional1031 ExchangeFHA Model A Other Fees Description Startup Fee Other Fees HOA 50 Ownership Fee Simple Ownership Fractional YN No PADFee YN2 No Possible Use [] Prepaid Association Fees HOA 678 Property Attached YN Yes Property Condition [] Property Sub Type Townhouse Rec Center Fee YN No Security Features Fire Sprinkler System Sewer Public Sewer Special Assessment HOA No Special Listing Conditions N/A Special Listing Conditions None Yes Tax Annual Amount 1554 Tax Year 2025 Total Monthly Fee 339 Utilities Phone Available Water Source Public

Arizona Regional MLS logo Listing provided by Century 21 Desert Estates: 623-742-6994. .


Arizona Regional MLS logo© 2026 Arizona Regional Multiple Listing Service, Inc. All rights reserved. All information should be verified by the recipient and none is guaranteed as accurate by ARMLS. The ARMLS logo indicates a property listed by a real estate brokerage other than West USA Realty. Data last updated 2026-10-14T09:12:45.687.
 
https://bt-photos.global.ssl.fastly.net/armls/1280_boomver_1_7008942-2.jpg https://bt-photos.global.ssl.fastly.net/armls/1280_boomver_1_7008942-2.jpg https://bt-photos.global.ssl.fastly.net/armls/1280_boomver_1_7008942-2.jpg
Logo
West USA Realty
2340 E. Beardsley Rd. #110
Phoenix AZ, 85024