

Skip To Content

4949 N Granite Reef Road

Scottsdale, AZ 85251
  • $419,900
  • STATUS: Active
  • ON SITE: 33 Days
  • MLS #: 7074372
UPDATED: 38 min ago
$419,900
  • 3
    BEDS
  • 0.04
    ACRES
  • 2
    BATHS
  • 1
    1/2 BATHS
  • 1,608
    SQFT
  • $261
    $/SQFT
Type:
Townhouse
Built:
1968
County:
Area:

School Information

Elementary School:
Middle School:
High School:

Description

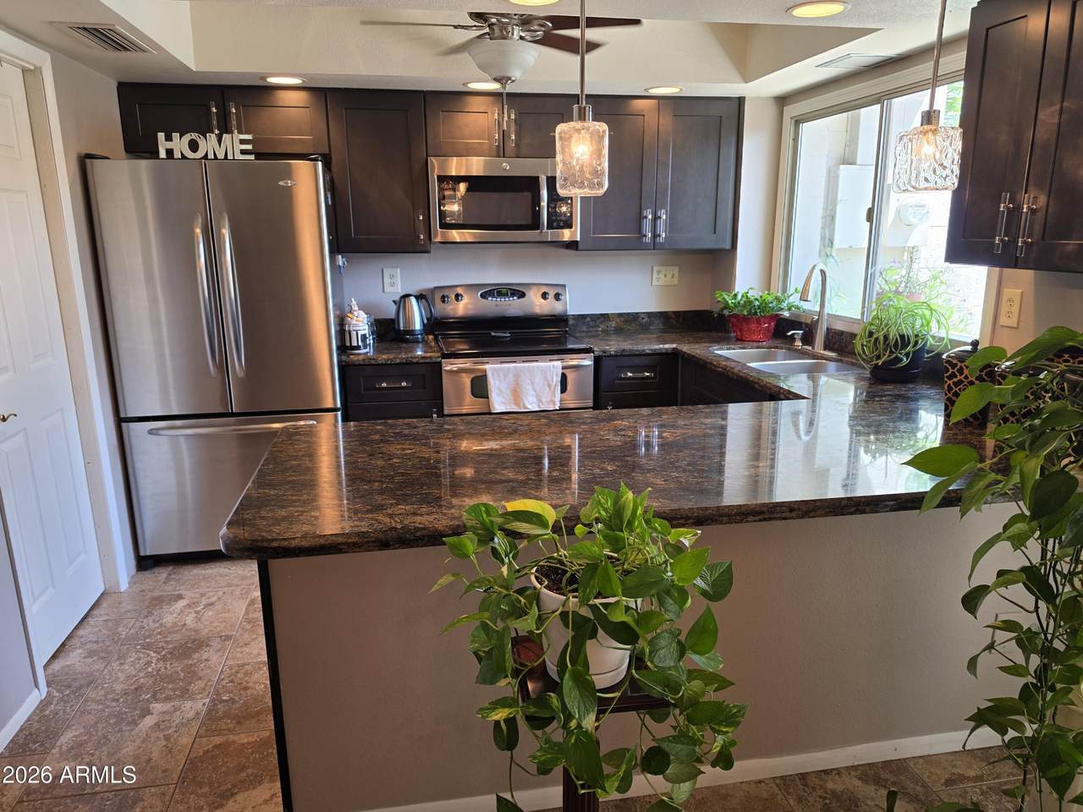
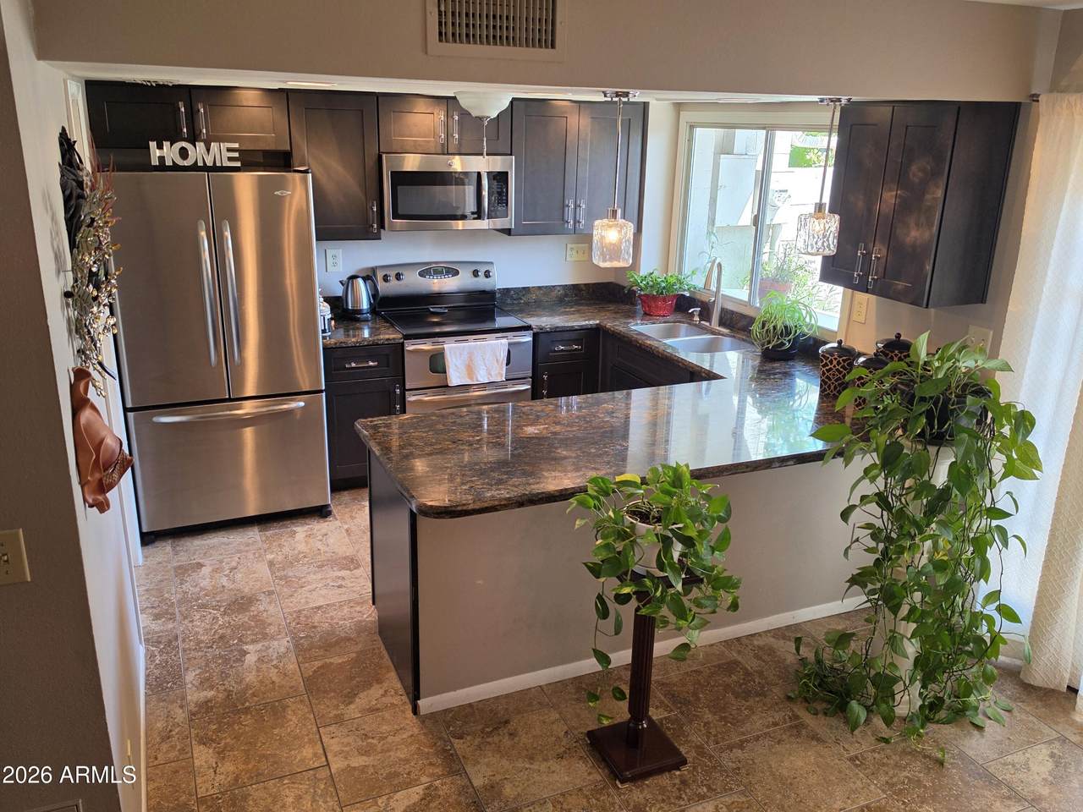
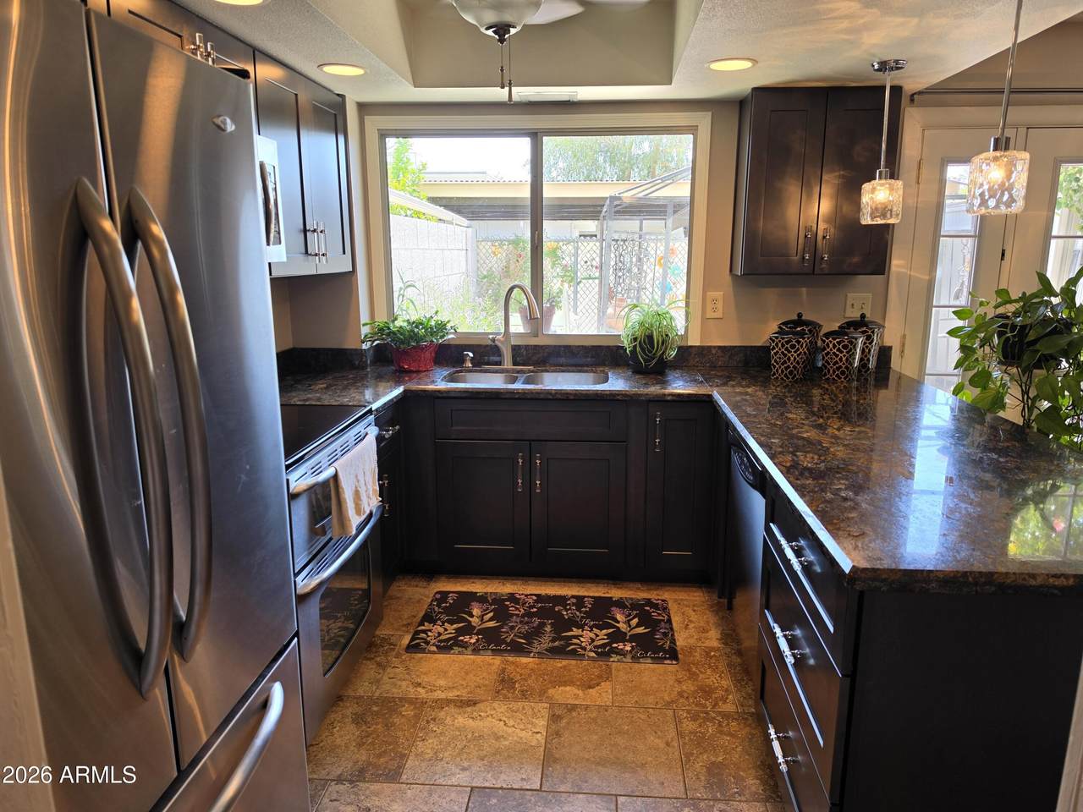
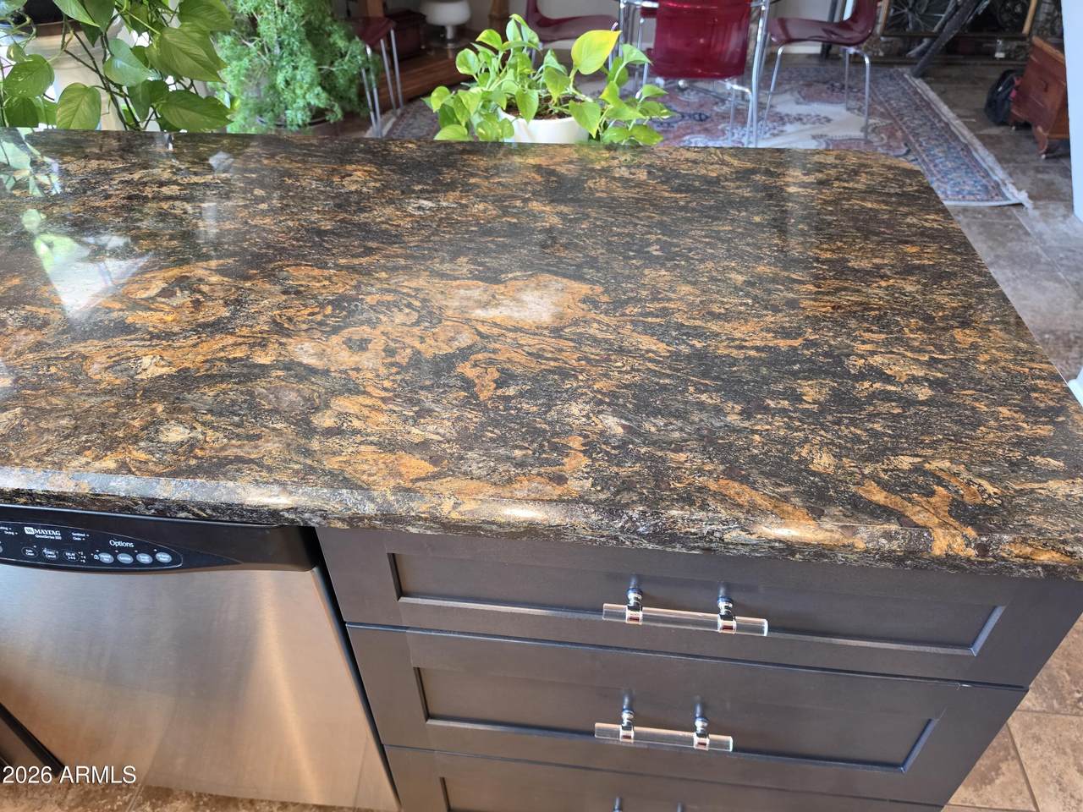
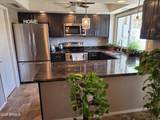
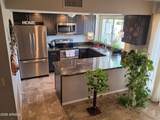
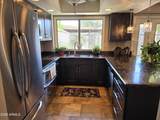
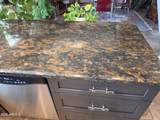
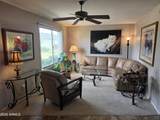
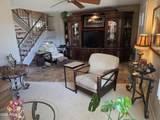
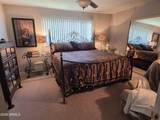
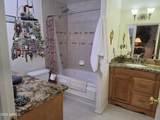
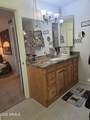
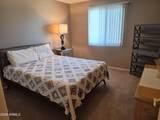
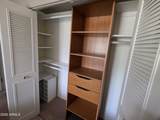
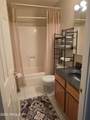
LOCATION & VALUE! This unit overlooks the pool and open area in the center of the complex. Beautiful, updated kitchen (2025) with granite countertops and stainless appliances,1/2 bath, and laundry downstairs. Upstairs boasts a large primary bedroom and upgraded bath with his and her's sinks, granite tops, and large walk-in closet with organizer shelves. The additional bedrooms are roomy and also have closet organizers and share the second full bath. New sewer line installed in 2023 and a new A/C heat pump installed in September 2025 complete the perfect picture. Come see your new home!

Monthly Payment Calculator


Arizona Regional MLS logo© 2026 Arizona Regional Multiple Listing Service, Inc. All rights reserved. All information should be verified by the recipient and none is guaranteed as accurate by ARMLS. The ARMLS logo indicates a property listed by a real estate brokerage other than West USA Realty. Data last updated 2026-10-05T14:14:03.063.
www.househelpersaz.com/homes/180776193
Print Image

4949 N Granite Reef Road Scottsdale, AZ 85251

  • Price: $419,900
  • Status: Active
  • On Site: 33 Days
  • Updated: 38 min ago
  • MLS #: 7074372
3
Beds
2
Baths
1
½ Baths
0.04
Acres
1,608
SQFT
$261
$/SQFT
1968
Built
Neighborhood:
La Buena Vida 2 Townhouses
County:
Maricopa
Area:
Scottsdale
Elementary School:
Navajo Elementary School
Middle School:
Mohave Middle School
High School:
Saguaro High School
Property Description
LOCATION & VALUE! This unit overlooks the pool and open area in the center of the complex. Beautiful, updated kitchen (2025) with granite countertops and stainless appliances,1/2 bath, and laundry downstairs. Upstairs boasts a large primary bedroom and upgraded bath with his and her's sinks, granite tops, and large walk-in closet with organizer shelves. The additional bedrooms are roomy and also have closet organizers and share the second full bath. New sewer line installed in 2023 and a new A/C heat pump installed in September 2025 complete the perfect picture. Come see your new home!
Exterior Features

Architectural Style [] Attached Garage YN No Building Style String Yes Carport Spaces 2 Construction Materials Shingle SidingCement SidingPaintedBlock Covered Spaces 2 Exterior Features Private Street(s)Private YardStorage Fencing Back YardChain Link Horse Amenities [] Horse YN No Lot Features Borders Common AreaNorth/South ExposureSprinklers In FrontGrass Front Open Parking Spaces 0 Other Structures Shed(s)Gazebo Parking Features Detached CarportUnassignedDetachedCommon Pool Features [] Pool Private YN No Road Responsibility Private Maintained Road Road Surface Type Asphalt Roof Foam Spa Features None View Mountain(s)

Interior Features

Basement [] Basement YN No Bedrooms Plus 3 Common Walls Two Common Walls Cooling HVAC SEER RatingHeat PumpCentral AirCeiling Fan(s) Cooling YN Yes Fireplace Features [] Fireplace YN No Formal Dining Yes Heating Heat PumpElectric Heating YN Yes Interior Features High Speed InternetGranite CountersDouble VanityUpstairsBreakfast BarPantryFull Bth Master BdrmTub with Jets Laundry Features Inside Master Bedroom Upstairs Yes Master Bedroom Walk In Closet Yes Pantry Yes Plumbing Dual Flush Toilet Yes Plumbing Electric Hot Water Heater Yes Separate Den Office YN No Window Features ScreensDual Pane

Property Features

Accessibility Features [] Association Fee 365 Association Fee Frequency Monthly Association Fee Includes Roof RepairPest ControlMaintenance GroundsStreet MaintFront Yard MaintTrashRoof ReplacementMaintenance Exterior Association YN Yes Auction No Borders Common Area Yes Builder Name UNKNOWN Capmprovement Impact Fee 0 City Services Yes Community Features PoolNear Bus Stop Community Pool YN Yes Current Financing [] Disclosures Agency Discl ReqSeller Discl Avail Flood Zone TBD Flooring CarpetTile Green Energy Efficient [] Green Water Conservation [] Land Lease YN No Listing Terms CashConventional North South Exposure Yes Other Fees Description HOA Insurance for October and November 2026 Other Fees HOA 314.74 Ownership Fee Simple Ownership Fractional YN No PADFee YN2 No Possible Use None Prepaid Association Fees HOA 1044.74 Property Attached YN Yes Property Condition [] Property Sub Type Townhouse Rec Center Fee YN No Rec Center Fee2 YN No Security Features [] Sewer Sewer in & CnctdPublic Sewer Special Assessment HOA No Special Listing Conditions Owner/Agent Special Listing Conditions Owner Agent Yes Tax Annual Amount 1091 Tax Year 2025 Total Monthly Fee 365 Unit Style Poolside Yes Unit Style Two Common Walls Yes Unit Style Two Levels Yes Utilities Phone AvailableNatural Gas Not Available Water Source City Water

Arizona Regional MLS logo Listing provided by Realty ONE Group: 480-315-1240. .


Arizona Regional MLS logo© 2026 Arizona Regional Multiple Listing Service, Inc. All rights reserved. All information should be verified by the recipient and none is guaranteed as accurate by ARMLS. The ARMLS logo indicates a property listed by a real estate brokerage other than West USA Realty. Data last updated 2026-10-05T14:14:03.063.
 
https://bt-photos.global.ssl.fastly.net/armls/1280_boomver_2_7074372-2.jpg https://bt-photos.global.ssl.fastly.net/armls/1280_boomver_2_7074372-2.jpg https://bt-photos.global.ssl.fastly.net/armls/1280_boomver_2_7074372-2.jpg
Logo
West USA Realty
2340 E. Beardsley Rd. #110
Phoenix AZ, 85024