Skip To Content

493 S Valle Escondido

Cornville, AZ 86325
  • $389,500
  • STATUS: Active
  • ON SITE: 62 Days
  • MLS #: 7061751
UPDATED: 73 min ago
$389,500
  • 2
    BEDS
  • 0.12
    ACRES
  • 2
    BATHS
  • 0
    1/2 BATHS
  • 1,401
    SQFT
  • $278
    $/SQFT
Type:
Townhouse
Built:
2002
County:
Area:

School Information

Description

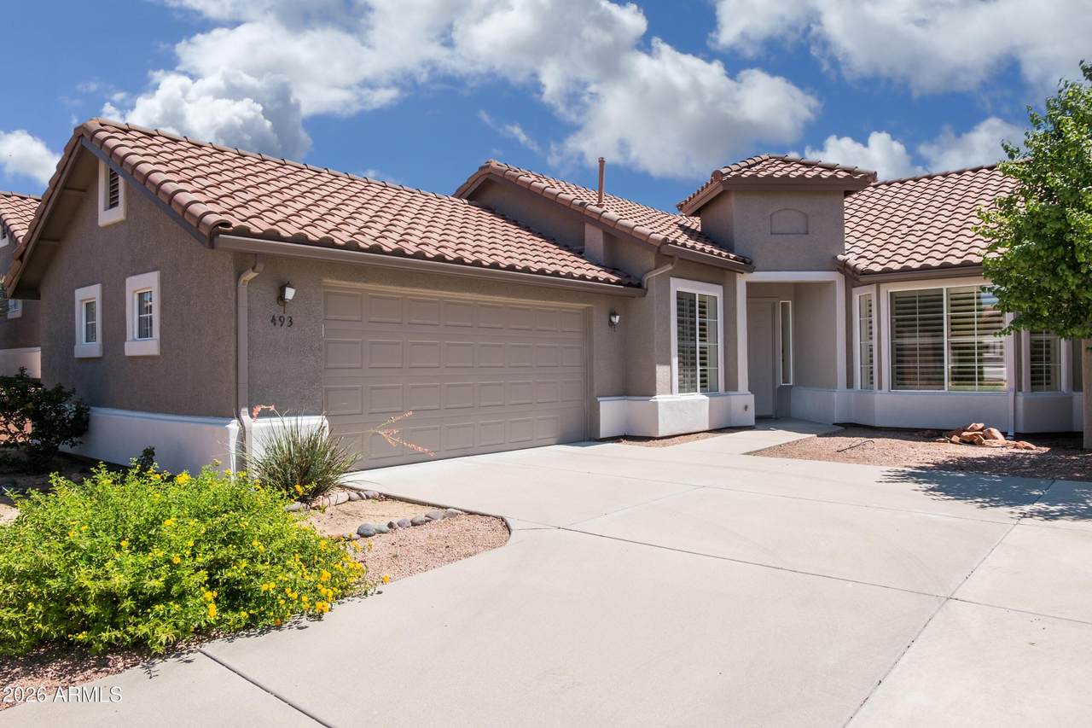
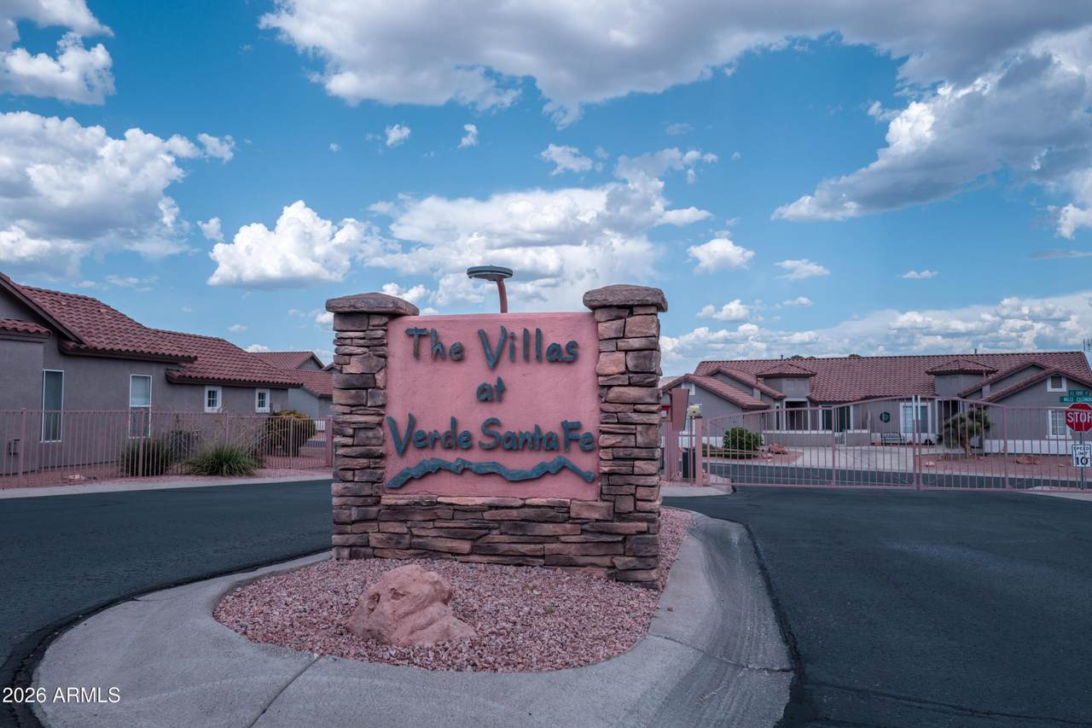
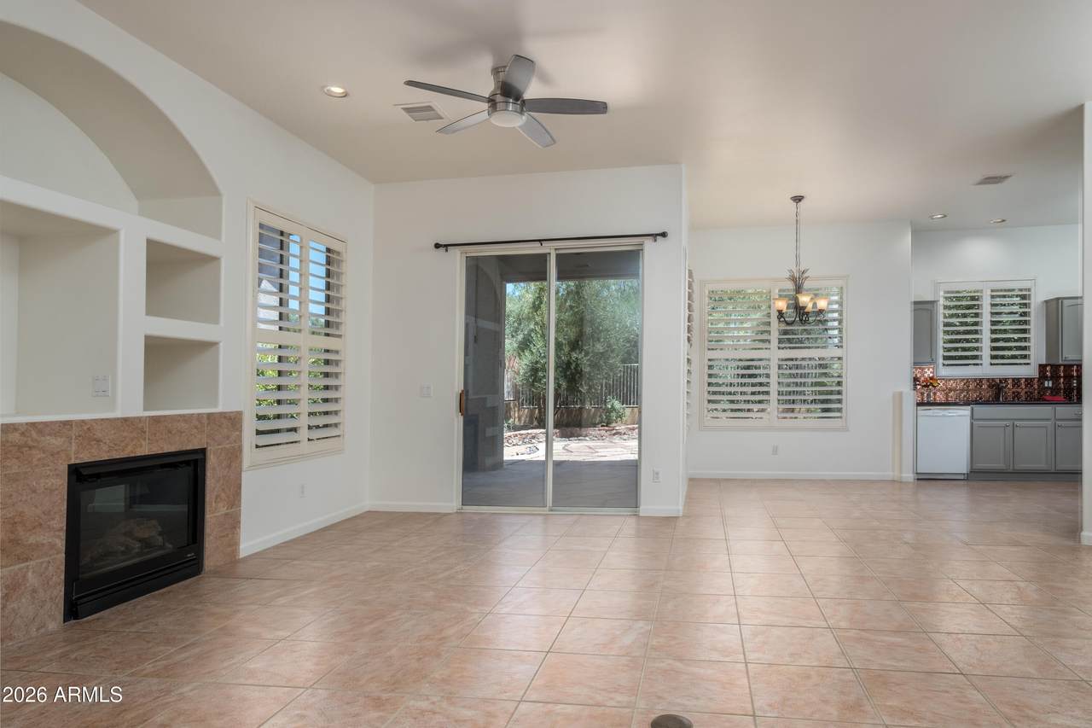
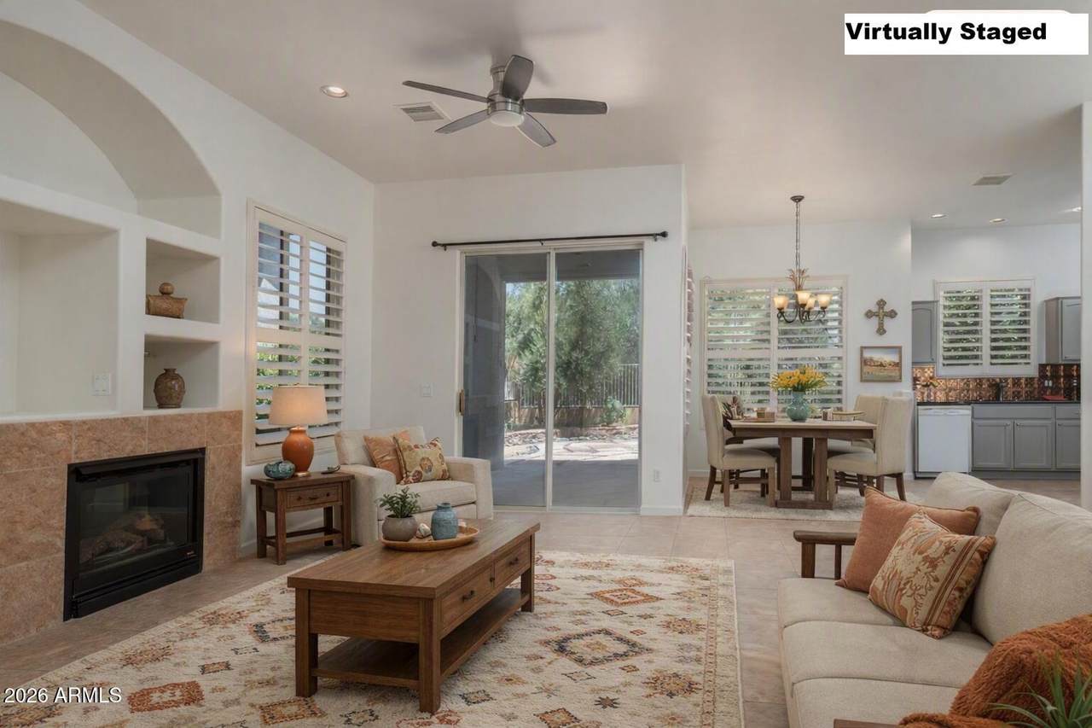
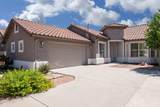
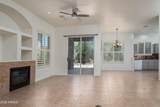
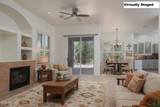
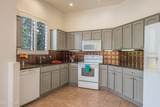
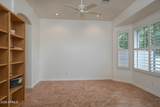
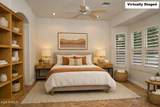
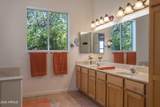
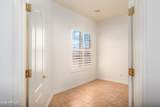
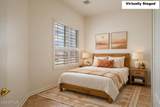
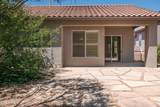
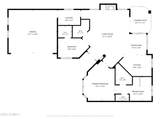
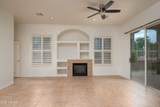
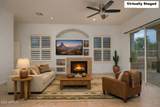
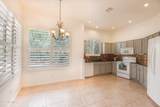
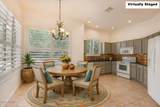
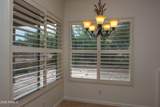
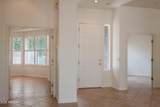
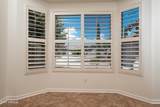
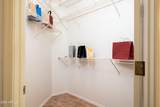
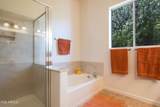
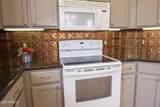
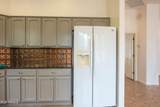
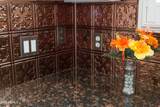
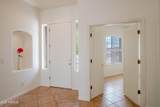
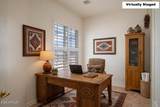
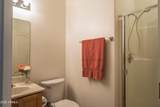
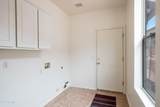
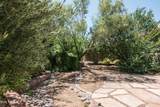
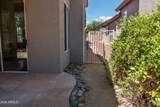
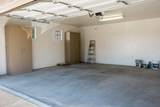
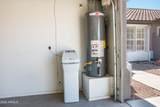
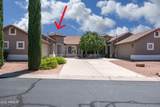
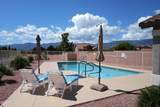
Clean, move in ready townhome in the gated Villas of Verde Santa Fe. This single level 2BR/2BA, 1401 sq ft home is freshly painted inside and out and features 18'' tile throughout, no carpeting, and 10 ft ceilings for a bright, open feeling. Plantation shuttered windows. Kitchen offers granite counters, decorative backsplash, and pull-out shelving. Spacious primary suite with bay window, built ins, walk in closet, soaking tub, dual sinks, and private toilet room. Great room includes gas fireplace and sliding door to a covered flagstone patio with mature trees. Laundry hookups (gas & electric) and 2 car attached garage. Shared driveway. 55+ community with private saltwater pool plus access to large community clubhouse and pool for a membership charge. No short term rentals.

Monthly Payment Calculator


Arizona Regional MLS logo© 2026 Arizona Regional Multiple Listing Service, Inc. All rights reserved. All information should be verified by the recipient and none is guaranteed as accurate by ARMLS. The ARMLS logo indicates a property listed by a real estate brokerage other than West USA Realty. Data last updated 2026-10-05T13:13:28.803.
www.househelpersaz.com/homes/179694860
Print Image

493 S Valle Escondido Cornville, AZ 86325

  • Price: $389,500
  • Status: Active
  • On Site: 62 Days
  • Updated: 73 min ago
  • MLS #: 7061751
2
Beds
2
Baths
0
½ Baths
0.12
Acres
1,401
SQFT
$278
$/SQFT
2002
Built
Neighborhood:
Verde Santa Fe Parcel 3 Revised Final Plat
County:
Yavapai
Area:
Cornville
Elementary School:
Cottonwood Community School
Middle School:
Cottonwood Community School
High School:
Mingus Union High School
Property Description
Clean, move in ready townhome in the gated Villas of Verde Santa Fe. This single level 2BR/2BA, 1401 sq ft home is freshly painted inside and out and features 18'' tile throughout, no carpeting, and 10 ft ceilings for a bright, open feeling. Plantation shuttered windows. Kitchen offers granite counters, decorative backsplash, and pull-out shelving. Spacious primary suite with bay window, built ins, walk in closet, soaking tub, dual sinks, and private toilet room. Great room includes gas fireplace and sliding door to a covered flagstone patio with mature trees. Laundry hookups (gas & electric) and 2 car attached garage. Shared driveway. 55+ community with private saltwater pool plus access to large community clubhouse and pool for a membership charge. No short term rentals.
Exterior Features

Architectural Style Spanish Attached Garage YN No Building Style String Yes Carport Spaces 0 Construction Materials StuccoWood Frame Covered Spaces 2 Exterior Features Private Street(s) Fencing Back YardBlockWrought Iron Horse Amenities [] Horse YN No Lot Features East/West ExposureDesert BackDesert FrontCul-De-SacGravel/Stone FrontGravel/Stone BackAuto Timer H2O FrontAuto Timer H2O Back Open Parking Spaces 0 Other Structures [] Parking Features Attached GarageGarage Door OpenerDirect AccessShared Driveway Pool Features [] Pool Private YN No Road Responsibility Private Maintained Road Road Surface Type PavedAsphalt Roof Tile Spa Features Heated View []

Interior Features

Additional Bedroom Walk In Closet Yes Basement [] Basement YN No Bedroom Split Yes Bedrooms Plus 2 Common Walls 1 Common WallEnd Unit Cooling Central AirCeiling Fan(s) Cooling YN Yes Fireplace Features Living RoomGas Fireplace YN Yes Heating Forced AirNatural Gas Heating YN Yes Interior Features Granite CountersDouble Vanity9+ Flat CeilingsNo Interior StepsFull Bth Master BdrmSeparate Shwr & Tub Laundry Features Gas Dryer HookupWshr/Dry HookUp Only Master Bedroom Split Yes Master Bedroom Walk In Closet Yes Plumbing Gas Hot Water Heater Yes Separate Den Office YN No Window Features ScreensDual Pane

Property Features

Accessibility Features Zero-Grade EntryMltpl Entries/Exits Association Fee 118 Association Fee Frequency Monthly Association Fee Includes Maintenance GroundsFront Yard Maint Association Fee2 90 Association Fee2 Frequency Quarterly Association YN Yes Auction No Builder Name unknown Cap Improvement Impact Fee2 500 Capmprovement Impact Fee 500 Community Features PoolGatedFitness Center Community Pool YN Yes Current Financing Conventional Disclosures Seller Discl Avail Flood Zone No Flooring Tile Green Energy Efficient [] Green Water Conservation [] Land Lease YN No Listing Terms Cash Other Fees HOA 0 Ownership Fee Simple Ownership Fractional YN No PADFee YN2 No Possible Use None Prepaid Association Fees HOA 236.74 Property Attached YN Yes Property Condition [] Property Sub Type Townhouse Rec Center Fee 157.23 Rec Center Fee YN Yes Rec Center Fee2 YN No Rec Center Frequency Quarterly Security Features [] Sewer Private Sewer Special Assessment HOA No Special Listing Conditions N/A Special Listing Conditions None Yes Tax Annual Amount 2271 Tax Year 2025 Total Monthly Fee 200.41 Unit Style All On One Level Yes Unit Style End Unit Yes Unit Style Ground Level Yes Unit Style One Common Wall Yes Unit Style Street Facing Yes Utilities Natural Gas Connected Water Source Public

Arizona Regional MLS logo Listing provided by Coldwell Banker Realty: 928-282-4666. .


Arizona Regional MLS logo© 2026 Arizona Regional Multiple Listing Service, Inc. All rights reserved. All information should be verified by the recipient and none is guaranteed as accurate by ARMLS. The ARMLS logo indicates a property listed by a real estate brokerage other than West USA Realty. Data last updated 2026-10-05T13:13:28.803.
 
https://bt-photos.global.ssl.fastly.net/armls/1280_boomver_1_7061751-2.jpg https://bt-photos.global.ssl.fastly.net/armls/1280_boomver_1_7061751-2.jpg https://bt-photos.global.ssl.fastly.net/armls/1280_boomver_1_7061751-2.jpg
Logo
West USA Realty
2340 E. Beardsley Rd. #110
Phoenix AZ, 85024