Skip To Content

4901 E Kelton Lane , #1003

Scottsdale, AZ 85254
  • $320,000
  • STATUS: Active
  • ON SITE: 71 Days
  • MLS #: 7059936
UPDATED: 65 min ago
$320,000
  • 2
    BEDS
  • 0.01
    ACRES
  • 2
    BATHS
  • 1
    1/2 BATHS
  • 1,088
    SQFT
  • $294
    $/SQFT
Type:
Townhouse
Built:
1984
County:
Area:

School Information

Elementary School:
High School:

Description

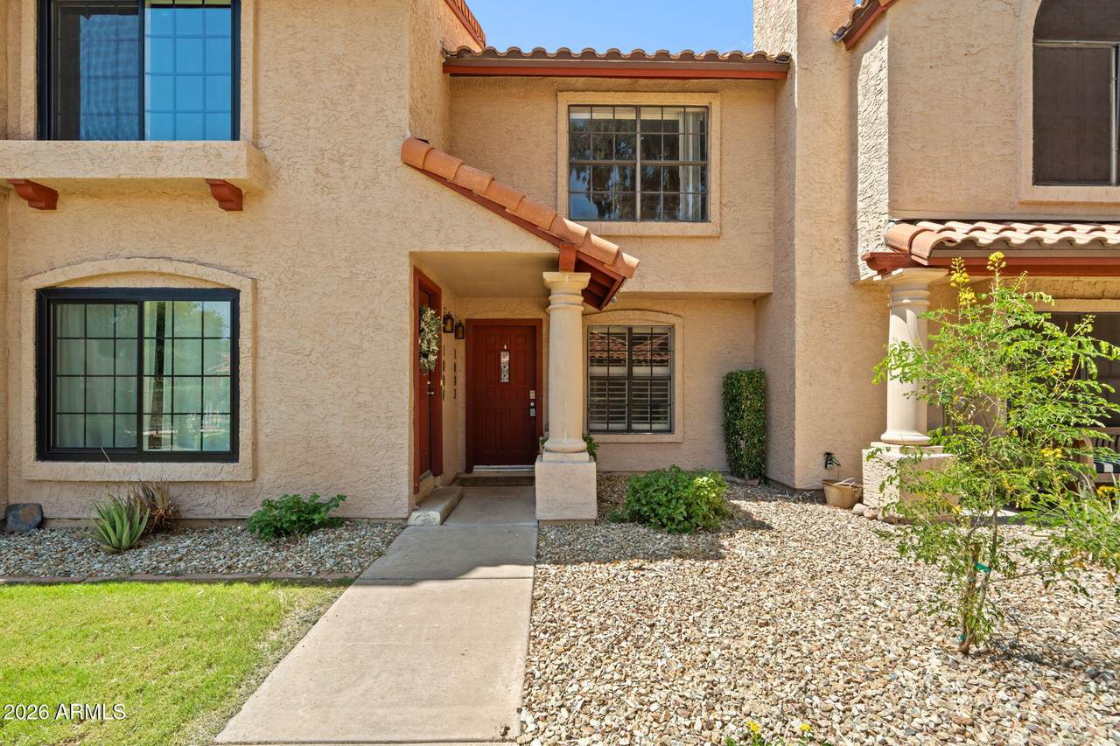
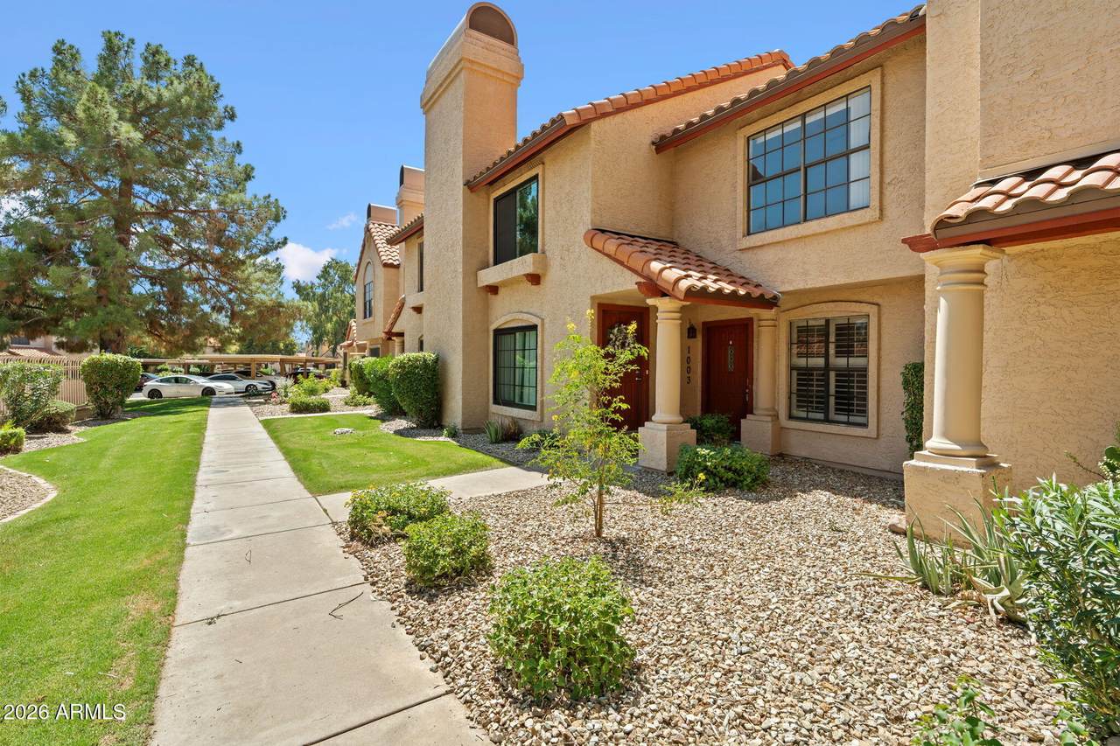
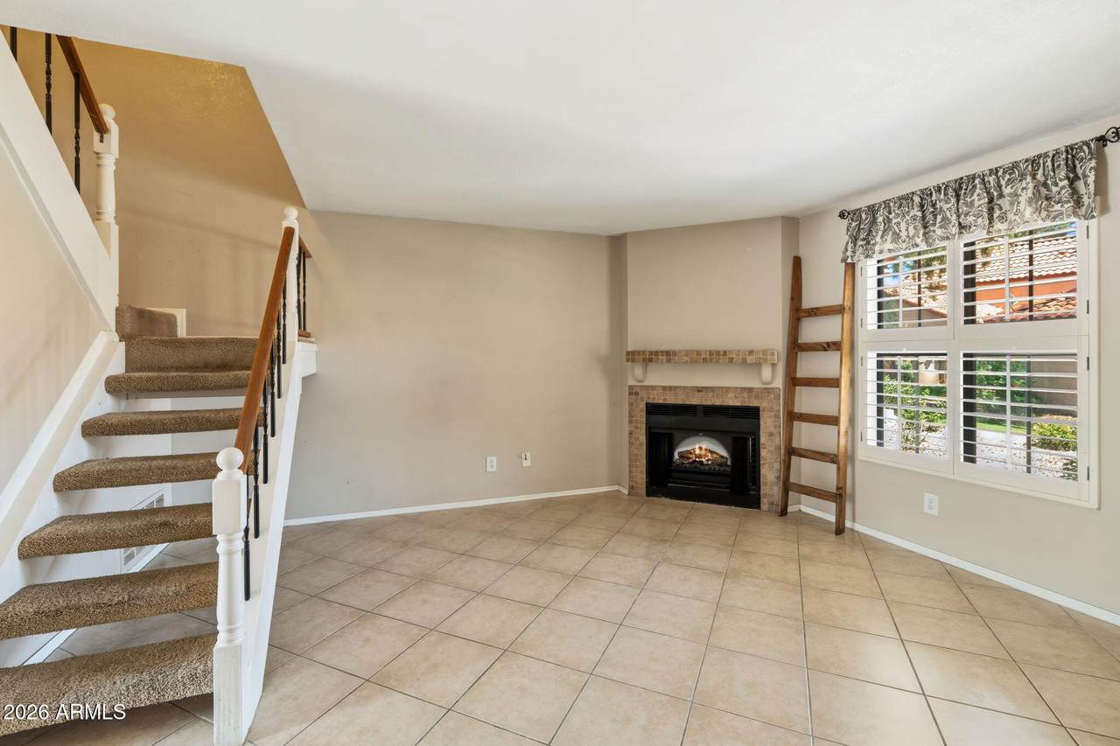
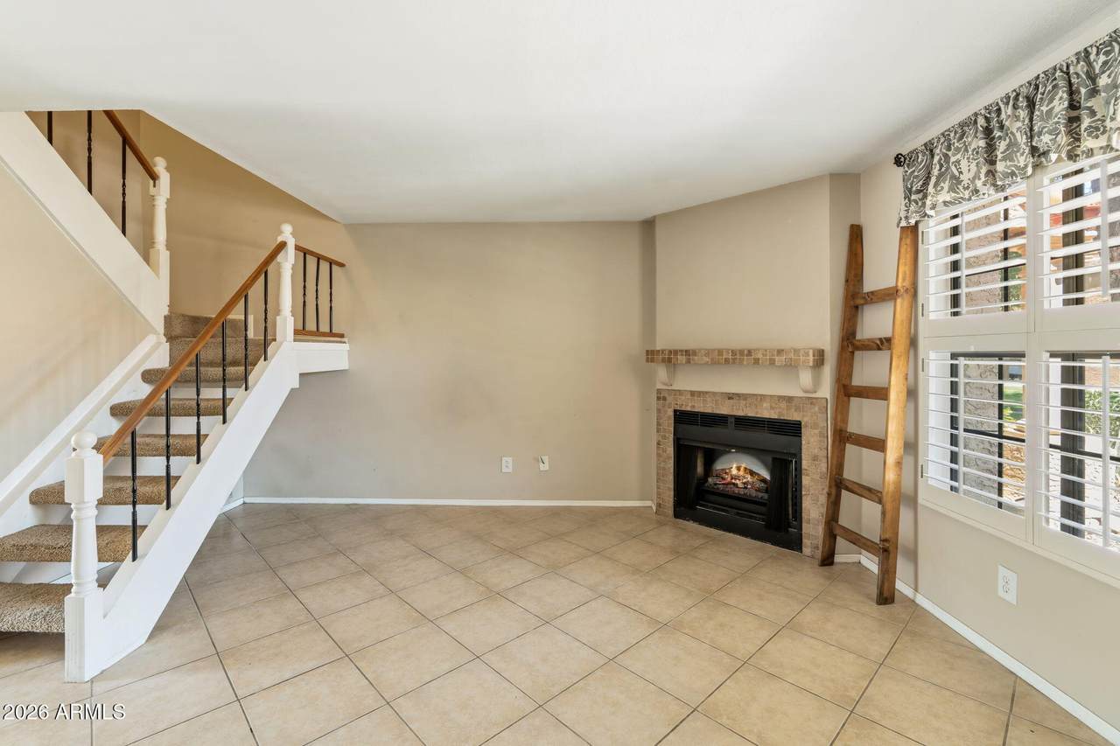
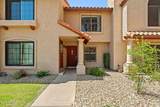
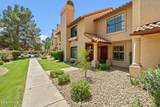
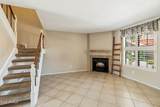
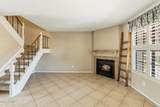
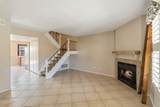
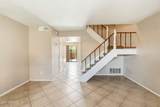
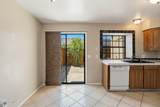
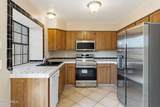
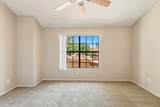
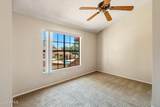
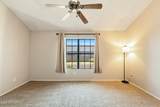
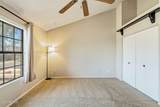
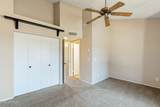
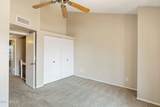
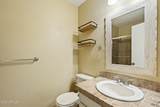
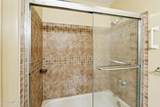
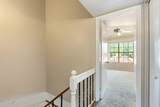
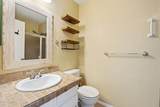
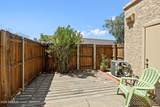
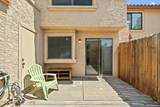
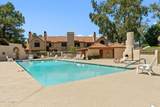
Welcome to the highly sought-after Magic Zip Code of 85254! This well-maintained 2-bedroom, 2.5-bath townhome features a spacious two-story layout with soaring ceilings, tile flooring throughout the main level, and a cozy fireplace. The kitchen offers brand-new stainless steel appliances, with a new dishwasher to be installed soon, ample cabinet space, and opens to a private fenced patio perfect for relaxing or entertaining. Upstairs, both bedrooms feature en-suite bathrooms, vaulted ceilings, and generous closet space. Enjoy covered parking, exterior storage, and access to the community pool, spa, and clubhouse. Ideally located just minutes from Kierland Commons, Scottsdale Quarter, Desert Ridge Marketplace, Mayo Clinic, Loop 101, and SR-51. Situated within the highly regarded Paradise Valley Unified School District, this home offers convenient access to shopping, dining, entertainment, and everything that makes Scottsdale's 85254 Magic Zip Code one of the Valley's most desirable places to live.

Monthly Payment Calculator


Arizona Regional MLS logo© 2026 Arizona Regional Multiple Listing Service, Inc. All rights reserved. All information should be verified by the recipient and none is guaranteed as accurate by ARMLS. The ARMLS logo indicates a property listed by a real estate brokerage other than West USA Realty. Data last updated 2026-10-09T11:13:46.683.
www.househelpersaz.com/homes/179396523
Print Image

4901 E Kelton Lane , #1003 Scottsdale, AZ 85254

  • Price: $320,000
  • Status: Active
  • On Site: 71 Days
  • Updated: 65 min ago
  • MLS #: 7059936
2
Beds
2
Baths
1
½ Baths
0.01
Acres
1,088
SQFT
$294
$/SQFT
1984
Built
Neighborhood:
Discovery At Tatum Place Tract A
County:
Maricopa
Area:
Scottsdale
Elementary School:
North Ranch Elementary School
Middle School:
Desert Shadows Middle School
High School:
Horizon High School
Property Description
Welcome to the highly sought-after Magic Zip Code of 85254! This well-maintained 2-bedroom, 2.5-bath townhome features a spacious two-story layout with soaring ceilings, tile flooring throughout the main level, and a cozy fireplace. The kitchen offers brand-new stainless steel appliances, with a new dishwasher to be installed soon, ample cabinet space, and opens to a private fenced patio perfect for relaxing or entertaining. Upstairs, both bedrooms feature en-suite bathrooms, vaulted ceilings, and generous closet space. Enjoy covered parking, exterior storage, and access to the community pool, spa, and clubhouse. Ideally located just minutes from Kierland Commons, Scottsdale Quarter, Desert Ridge Marketplace, Mayo Clinic, Loop 101, and SR-51. Situated within the highly regarded Paradise Valley Unified School District, this home offers convenient access to shopping, dining, entertainment, and everything that makes Scottsdale's 85254 Magic Zip Code one of the Valley's most desirable places to live.
Exterior Features

Architectural Style [] Attached Garage YN No Carport Spaces 1 Construction Materials StuccoWood FramePainted Covered Spaces 1 Exterior Features Storage Fencing BlockWood Horse Amenities [] Horse YN No Lot Features North/South ExposureGravel/Stone FrontGravel/Stone Back Open Parking Spaces 0 Other Structures [] Parking Features Assigned Pool Features [] Pool Private YN No Road Responsibility [] Road Surface Type [] Roof Tile Spa Features None View []

Interior Features

Basement [] Basement YN No Bedrooms Plus 2 Common Walls [] Cooling Central AirCeiling Fan(s) Cooling YN Yes Family Room Yes Fireplace Features [] Fireplace YN Yes Heating Electric Heating YN Yes Interior Features UpstairsEat-in KitchenVaulted Ceiling(s)Full Bth Master Bdrm Laundry Features Inside Master Bedroom Upstairs Yes Plumbing Electric Hot Water Heater Yes Separate Den Office YN No Window Features Solar Screens

Property Features

Accessibility Features [] Association Fee 309.75 Association Fee Frequency Monthly Association Fee Includes Roof RepairMaintenance GroundsFront Yard MaintTrashWater Association YN Yes Auction No Builder Name Continental Homes Capmprovement Impact Fee 800 Community Features Pool Community Pool YN Yes Current Financing Conventional Disclosures Agency Discl ReqSeller Discl Avail Flood Zone No Flooring CarpetTile Green Energy Efficient [] Green Water Conservation [] Land Lease YN No Listing Terms VA LoanCashConventionalFHA North South Exposure Yes Other Fees Description Compliance Fee Other Fees HOA 176 Ownership Fee Simple Ownership Fractional YN No PADFee YN2 No Possible Use [] Prepaid Association Fees HOA 619.5 Property Attached YN Yes Property Condition [] Property Sub Type Townhouse Rec Center Fee YN No Security Features [] Sewer Public Sewer Special Assessment HOA No Special Listing Conditions N/A Special Listing Conditions None Yes Tax Annual Amount 1102 Tax Year 2025 Total Monthly Fee 309.75 Unit Style Two Levels Yes Utilities [] Water Source Public

Arizona Regional MLS logo Listing provided by eXp Realty: 888-897-7821. .


Arizona Regional MLS logo© 2026 Arizona Regional Multiple Listing Service, Inc. All rights reserved. All information should be verified by the recipient and none is guaranteed as accurate by ARMLS. The ARMLS logo indicates a property listed by a real estate brokerage other than West USA Realty. Data last updated 2026-10-09T11:13:46.683.
 
https://bt-photos.global.ssl.fastly.net/armls/1280_boomver_1_7059936-2.jpg https://bt-photos.global.ssl.fastly.net/armls/1280_boomver_1_7059936-2.jpg https://bt-photos.global.ssl.fastly.net/armls/1280_boomver_1_7059936-2.jpg
Logo
West USA Realty
2340 E. Beardsley Rd. #110
Phoenix AZ, 85024