









Skip To Content

4777 S Fulton Ranch Boulevard , #1026

Chandler, AZ 85248
  • $599,000
  • STATUS: Active
  • ON SITE: 72 Days
  • MLS #: 7075750
UPDATED: 51 min ago
$599,000
  • 3
    BEDS
  • 0.05
    ACRES
  • 2
    BATHS
  • 0
    1/2 BATHS
  • 1,721
    SQFT
  • $348
    $/SQFT
Type:
Condo
Built:
2016
County:
Area:

School Information

Elementary School:
Middle School:
High School:

Description

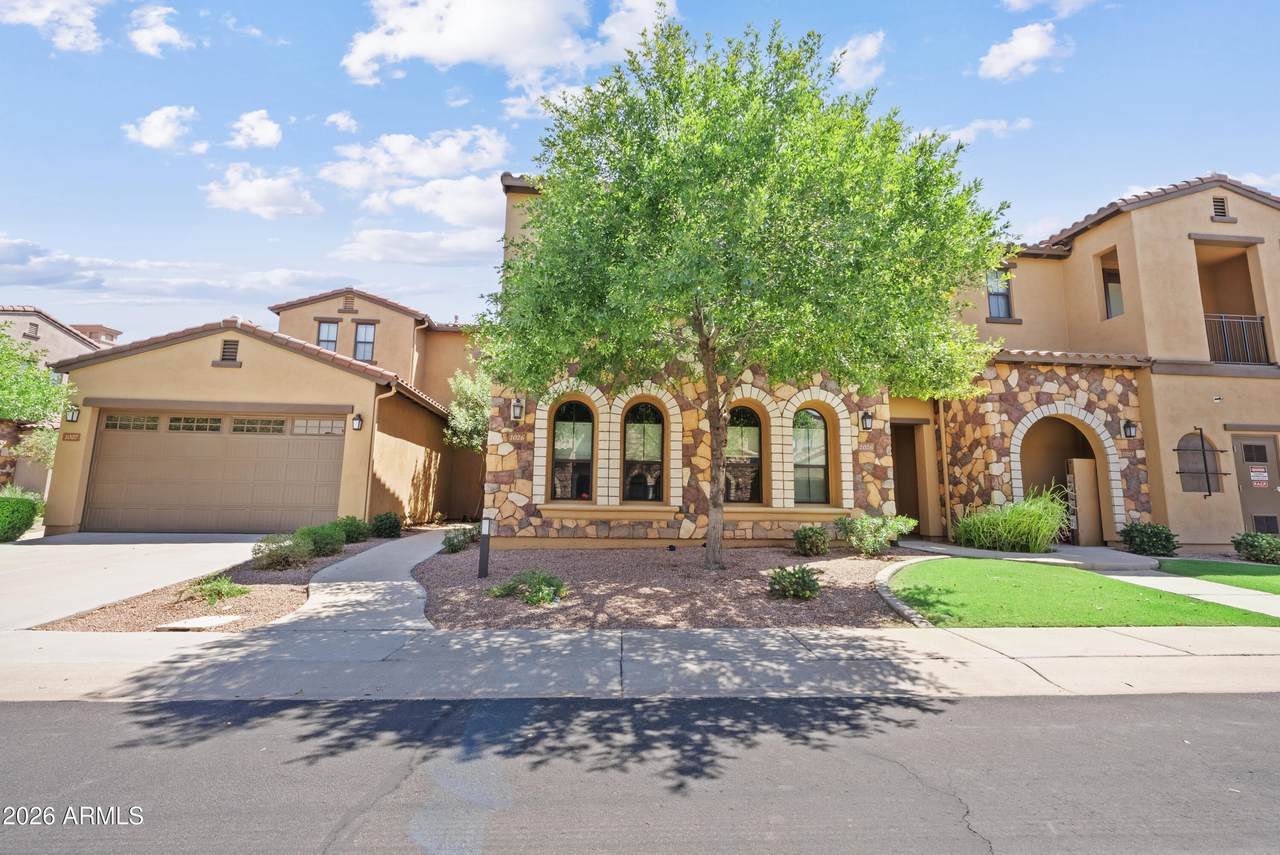
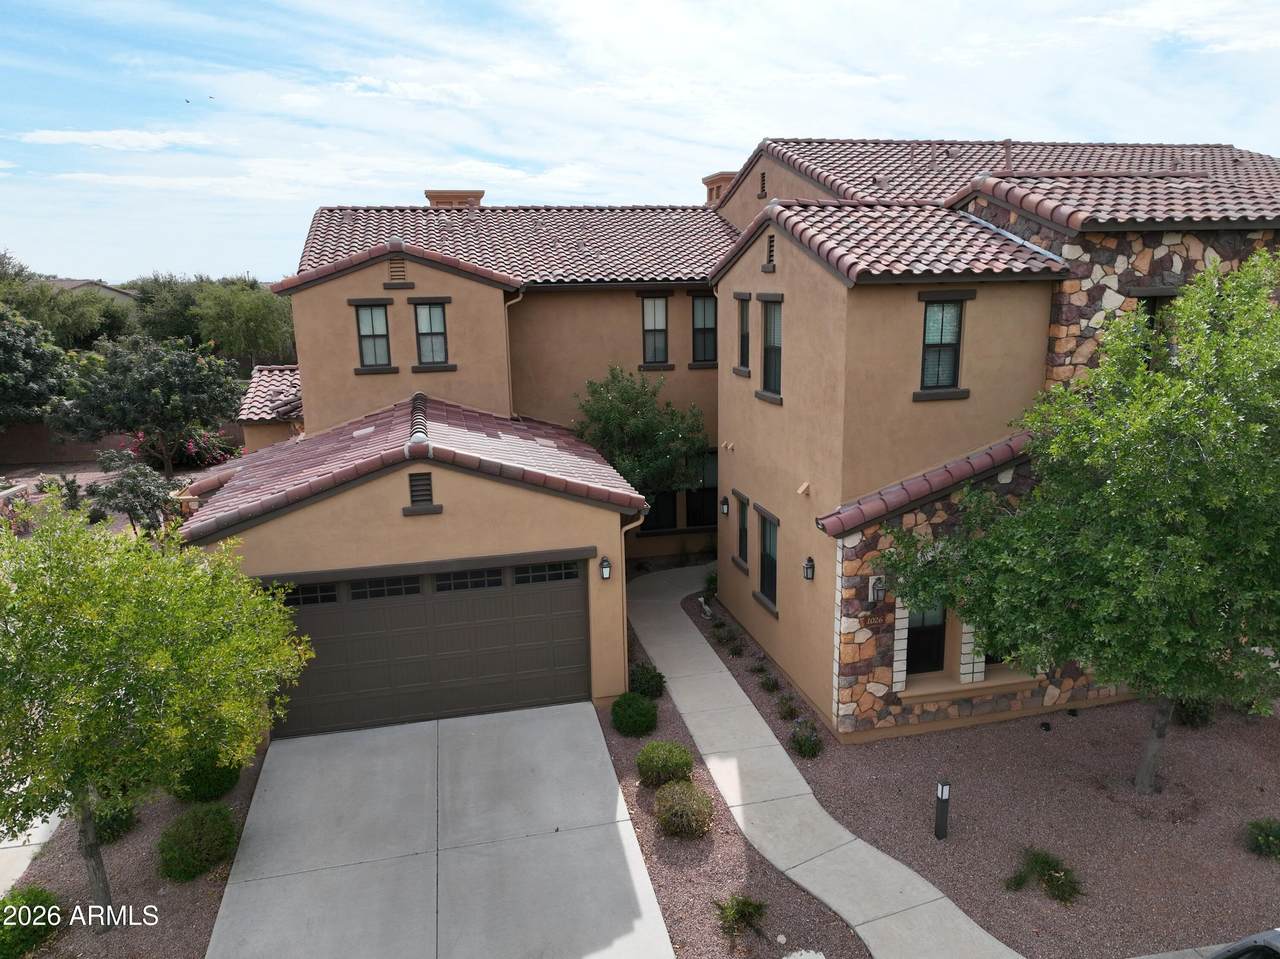
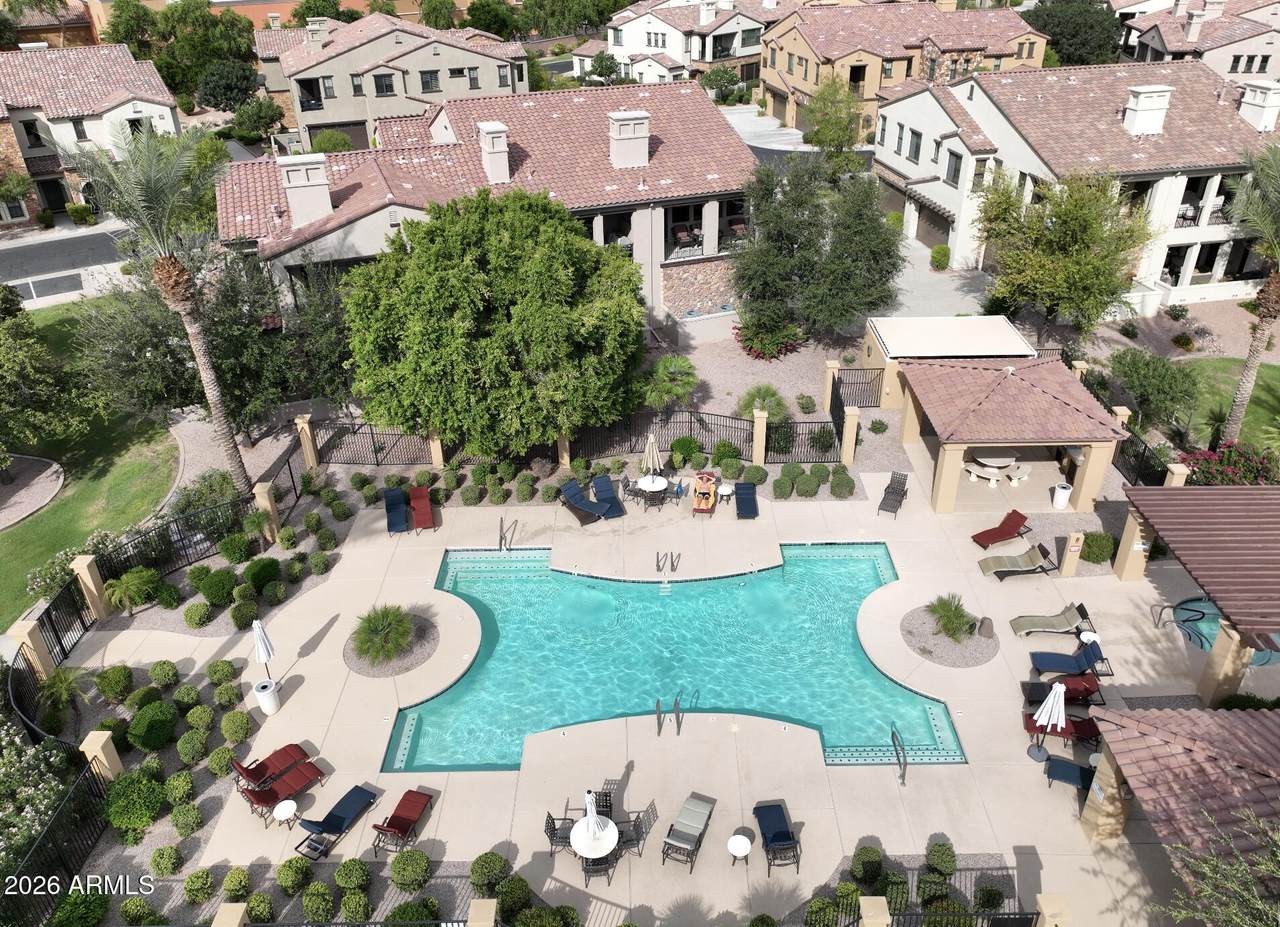
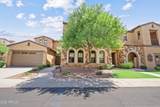
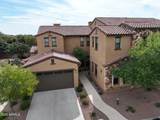
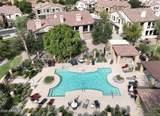
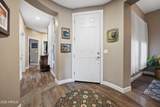
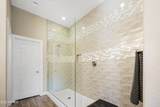
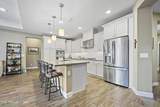
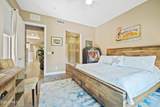
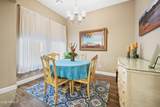
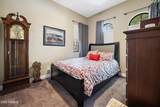
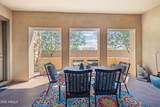
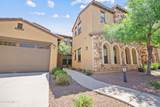
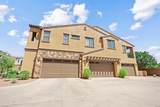
Yes, the HOA fee is higher here. And the SELLER IS WILLING TO PAY YOUR FIRST YEAR! Here's what it buys you. Water - YES, all of it. Sewer. Trash. Roof repair. Roof replacement. Exterior maintenance. Front yard care. A blanket insurance policy. and more. Those are bills and repairs most homeowners pay for on their own. Here, they're in one payment. So before you compare this fee to another home's, add up what that other home really costs each month. Now the home. Most homes in Serenity Shores at Fulton Ranch have stairs. This one doesn't. It's one of the few single story floor plans, and those are the ones buyers ask for. It was built in the later phase, so the newer finishes and upgrades came with it. You get 3 bedrooms and 2 baths, all on one floor. The primary bath has an oversized super shower in place of the usual tub and shower combo. Most buyers pay to add that after closing. Here, it's done. The exterior was painted this year too. Then there's what's outside your door. Serenity Shores gives you a heated resort style pool and spa, a fitness center, a clubhouse, outdoor kitchens with BBQ ramadas, fire pits, and walking and biking paths. The Promenade at Fulton Ranch is minutes away for shopping, coffee, and dining. Intel, Northrop Grumman, Microchip, and Wells Fargo are a short drive down the Price Corridor. Loop 101 and 202 get you to Scottsdale, downtown Phoenix, and Sky Harbor.

Monthly Payment Calculator


Arizona Regional MLS logo© 2026 Arizona Regional Multiple Listing Service, Inc. All rights reserved. All information should be verified by the recipient and none is guaranteed as accurate by ARMLS. The ARMLS logo indicates a property listed by a real estate brokerage other than West USA Realty. Data last updated 2026-11-16T14:13:16.08.
www.househelpersaz.com/homes/180878139
Print Image

4777 S Fulton Ranch Boulevard , #1026 Chandler, AZ 85248

  • Price: $599,000
  • Status: Active
  • On Site: 72 Days
  • Updated: 51 min ago
  • MLS #: 7075750
3
Beds
2
Baths
0
½ Baths
0.05
Acres
1,721
SQFT
$348
$/SQFT
2016
Built
Neighborhood:
Serenity Shores Condominium At Fulton Ranch
County:
Maricopa
Area:
Chandler
Elementary School:
Ira A. Fulton Elementary
Middle School:
Bogle Junior High School
High School:
Hamilton High School
Property Description
Yes, the HOA fee is higher here. And the SELLER IS WILLING TO PAY YOUR FIRST YEAR! Here's what it buys you. Water - YES, all of it. Sewer. Trash. Roof repair. Roof replacement. Exterior maintenance. Front yard care. A blanket insurance policy. and more. Those are bills and repairs most homeowners pay for on their own. Here, they're in one payment. So before you compare this fee to another home's, add up what that other home really costs each month. Now the home. Most homes in Serenity Shores at Fulton Ranch have stairs. This one doesn't. It's one of the few single story floor plans, and those are the ones buyers ask for. It was built in the later phase, so the newer finishes and upgrades came with it. You get 3 bedrooms and 2 baths, all on one floor. The primary bath has an oversized super shower in place of the usual tub and shower combo. Most buyers pay to add that after closing. Here, it's done. The exterior was painted this year too. Then there's what's outside your door. Serenity Shores gives you a heated resort style pool and spa, a fitness center, a clubhouse, outdoor kitchens with BBQ ramadas, fire pits, and walking and biking paths. The Promenade at Fulton Ranch is minutes away for shopping, coffee, and dining. Intel, Northrop Grumman, Microchip, and Wells Fargo are a short drive down the Price Corridor. Loop 101 and 202 get you to Scottsdale, downtown Phoenix, and Sky Harbor.
Exterior Features

Architectural Style Santa Barbara/Tuscan Attached Garage YN No Carport Spaces 0 Construction Materials StuccoWood Frame Covered Spaces 2 Exterior Features [] Fencing Block Horse Amenities [] Horse YN No Lot Features Grass FrontAuto Timer H2O Front Open Parking Spaces 0 Other Structures [] Parking Features GatedGarage Door OpenerShared Driveway Pool Features [] Pool Private YN No Road Responsibility Private Maintained Road Road Surface Type [] Roof Tile Spa Features Heated View []

Interior Features

Basement [] Basement YN No Bedrooms Plus 3 Common Walls Neighbor AboveEnd Unit Cooling Central Air Cooling YN Yes Fireplace Features [] Fireplace YN No Formal Dining Yes Heating Natural Gas Heating YN Yes Interior Features High Speed InternetDouble Vanity9+ Flat CeilingsFull Bth Master Bdrm Laundry Features [] Master Bedroom Split Yes Master Bedroom Walk In Closet Yes Plumbing Gas Hot Water Heater Yes Separate Den Office YN No Window Features Dual Pane

Property Features

Accessibility Features [] Association Fee 405 Association Fee Frequency Monthly Association Fee Includes Roof RepairInsuranceSewerMaintenance GroundsStreet MaintFront Yard MaintTrashWaterRoof ReplacementMaintenance Exterior Association Fee2 672 Association Fee2 Frequency Quarterly Association YN Yes Auction No Builder Name Cachet Homes Cap Improvement Impact Fee2 672 Capmprovement Impact Fee 0 Community Features PoolGatedBiking/Walking PathFitness Center Community Pool YN Yes Current Financing [] Disclosures Agency Discl ReqSeller Discl Avail Flooring CarpetTile Green Energy Efficient [] Green Water Conservation [] Land Lease YN No Listing Terms VA LoanCashConventionalFHA Other Fees HOA 0 Ownership Condominium Ownership Fractional YN No PADFee YN2 No Possible Use [] Prepaid Association Fees HOA 810 Property Attached YN Yes Property Condition [] Property Sub Type Townhouse Rec Center Fee YN No Rec Center Fee2 YN No Security Features Fire Sprinkler System Sewer Public Sewer Special Assessment HOA No Special Listing Conditions N/A Special Listing Conditions None Yes Tax Annual Amount 1832 Tax Year 2025 Total Monthly Fee 629 Unit Style End Unit Yes Unit Style Ground Level Yes Unit Style Neighbor Above Yes Unit Style Street Facing Yes Unit Style Two Levels Yes Utilities [] Water Source Public

Arizona Regional MLS logo Listing provided by Compass: 480-776-1555. .


Arizona Regional MLS logo© 2026 Arizona Regional Multiple Listing Service, Inc. All rights reserved. All information should be verified by the recipient and none is guaranteed as accurate by ARMLS. The ARMLS logo indicates a property listed by a real estate brokerage other than West USA Realty. Data last updated 2026-11-16T14:13:16.08.
 
https://bt-photos.global.ssl.fastly.net/armls/1280_boomver_2_7075750-2.jpg https://bt-photos.global.ssl.fastly.net/armls/1280_boomver_2_7075750-2.jpg https://bt-photos.global.ssl.fastly.net/armls/1280_boomver_2_7075750-2.jpg
Logo
West USA Realty
2340 E. Beardsley Rd. #110
Phoenix AZ, 85024