






















Skip To Content

4777 S Fulton Ranch Boulevard , #2059

Chandler, AZ 85248
  • $530,000
  • STATUS: Active
  • ON SITE: 37 Days
  • MLS #: 7074957
$530,000
  • 3
    BEDS
  • 0.05
    ACRES
  • 2
    BATHS
  • 0
    1/2 BATHS
  • 1,890
    SQFT
  • $280
    $/SQFT
Type:
Townhouse
Built:
2016
County:
Area:

School Information

Elementary School:
Middle School:
High School:

Description

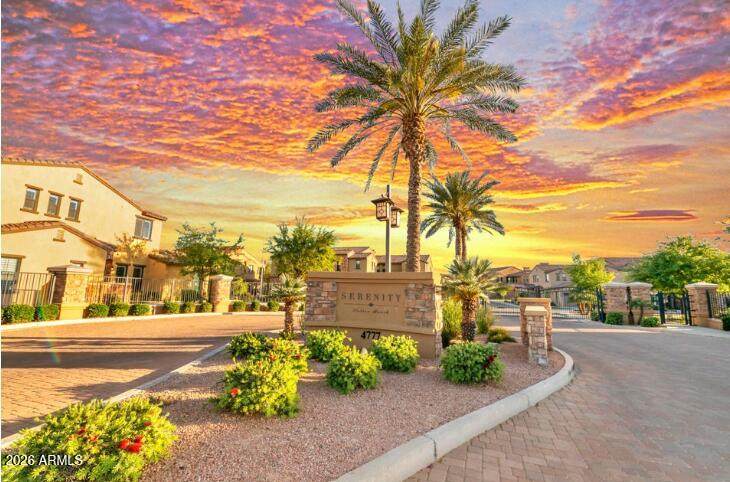
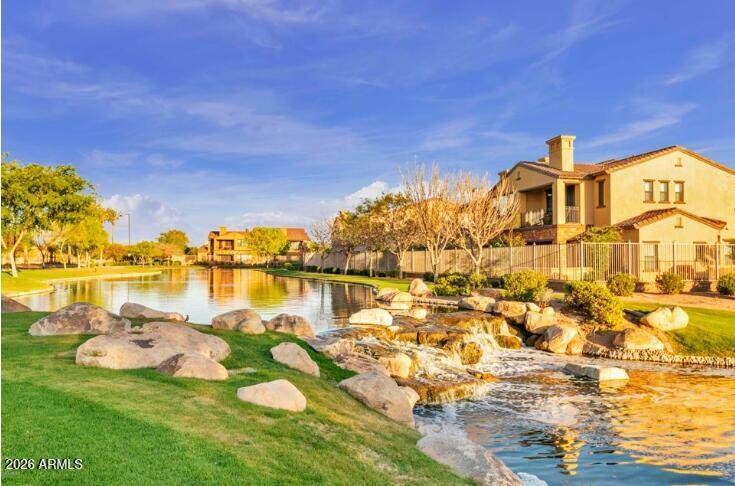
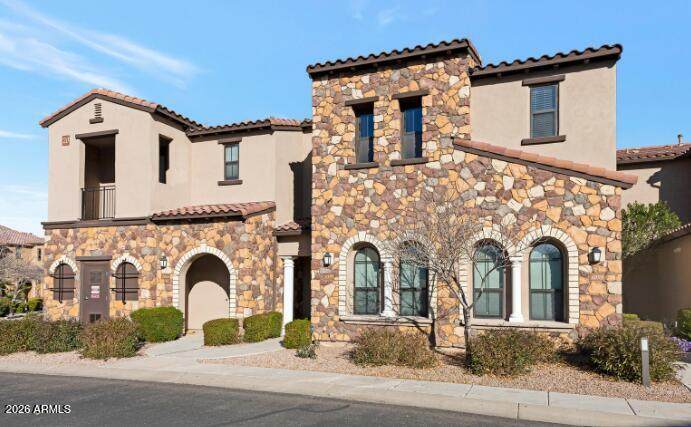
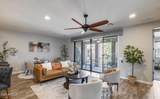
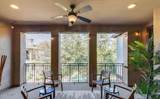
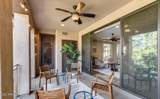
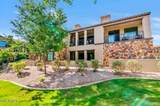
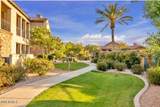
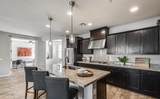
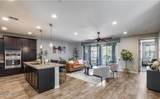
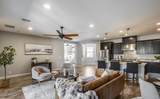
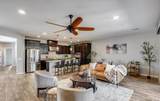
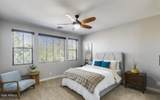
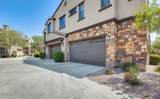
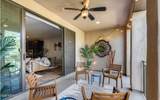
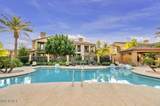
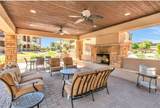
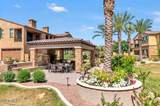
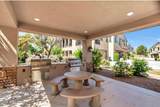
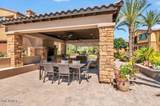
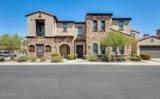
Enjoy living in the most desirable Ocotillo Community, the award winning Fulton Ranch. Enjoy a peaceful, beautiful view from the kitchen, living room and patio. This 3-bedroom, 2-bath, built-in office sits in a desirable gated community in prime location. The gourmet kitchen shines with stainless steel appliances, granite countertops, and soft-close cabinetry, while upgraded tile and plush carpet add warmth throughout. Enjoy a large 2-car garage with epoxy floors and water softener plus a generous balcony perfect for enjoying the view. Community includes a sparkling pool and spa, recreation center, gym, scenic walking and biking paths, and lush lakeside surroundings-all just minutes from shopping, dining, Intel, airports, and major freeways. Perfect for a Vacation Home, too!

Monthly Payment Calculator


Arizona Regional MLS logo© 2026 Arizona Regional Multiple Listing Service, Inc. All rights reserved. All information should be verified by the recipient and none is guaranteed as accurate by ARMLS. The ARMLS logo indicates a property listed by a real estate brokerage other than West USA Realty. Data last updated 2026-10-10T00:14:27.26.
www.househelpersaz.com/homes/180818381
Print Image

4777 S Fulton Ranch Boulevard , #2059 Chandler, AZ 85248

  • Price: $530,000
  • Status: Active
  • On Site: 37 Days
  • MLS #: 7074957
3
Beds
2
Baths
0
½ Baths
0.05
Acres
1,890
SQFT
$280
$/SQFT
2016
Built
Neighborhood:
Serenity Shores Condominium At Fulton Ranch
County:
Maricopa
Area:
Chandler
Elementary School:
Ira A. Fulton Elementary
Middle School:
Bogle Junior High School
High School:
Hamilton High School
Property Description
Enjoy living in the most desirable Ocotillo Community, the award winning Fulton Ranch. Enjoy a peaceful, beautiful view from the kitchen, living room and patio. This 3-bedroom, 2-bath, built-in office sits in a desirable gated community in prime location. The gourmet kitchen shines with stainless steel appliances, granite countertops, and soft-close cabinetry, while upgraded tile and plush carpet add warmth throughout. Enjoy a large 2-car garage with epoxy floors and water softener plus a generous balcony perfect for enjoying the view. Community includes a sparkling pool and spa, recreation center, gym, scenic walking and biking paths, and lush lakeside surroundings-all just minutes from shopping, dining, Intel, airports, and major freeways. Perfect for a Vacation Home, too!
Exterior Features

Architectural Style Santa Barbara/Tuscan Attached Garage YN No Carport Spaces 0 Construction Materials StoneStuccoBlock Covered Spaces 2 Exterior Features Balcony Fencing None Horse Amenities [] Horse YN No Lot Features Gravel/Stone FrontAuto Timer H2O Front Open Parking Spaces 0 Other Structures [] Parking Features Attached GarageGarage Door Opener Pool Features [] Pool Private YN No Road Responsibility City Maintained Road Road Surface Type Asphalt Roof Tile Spa Features Heated View City

Interior Features

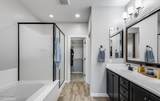
Basement [] Basement YN No Bedrooms Plus 5 Common Walls End Unit Cooling Central Air Cooling YN Yes Fireplace Features [] Fireplace YN No Heating Natural Gas Heating YN Yes Interior Features High Speed InternetGranite CountersEat-in KitchenBreakfast Bar9+ Flat CeilingsKitchen IslandPantrySeparate Shwr & Tub Laundry Features Upstairs Laundry Master Bedroom Split Yes Master Bedroom Walk In Closet Yes Pantry Yes Plumbing Gas Hot Water Heater Yes Separate Den Office YN Yes Window Features ScreensDual Pane

Property Features

Accessibility Features [] Association Fee 405 Association Fee Frequency Monthly Association Fee Includes Maintenance GroundsStreet MaintFront Yard MaintRoof Replacement Association Fee2 672 Association Fee2 Frequency Quarterly Association YN Yes Auction No Builder Name CACHET HOMES Cap Improvement Impact Fee2 0 Capmprovement Impact Fee 672 Community Features PoolLakeCommunity Spa HtdPlaygroundBiking/Walking PathFitness Center Community Pool YN Yes Current Financing [] Disclosures Seller Discl Avail Flooring CarpetTile Green Energy Efficient [] Green Water Conservation [] Land Lease YN No Listing Terms CashConventional1031 ExchangeFHALease PurchaseVA Loan Other Fees HOA 0 Ownership Fee Simple Ownership Fractional YN No PADFee YN2 No Possible Use None Prepaid Association Fees HOA 810 Property Attached YN Yes Property Condition [] Property Sub Type Townhouse Rec Center Fee YN No Rec Center Fee2 YN No Security Features [] Sewer Public Sewer Special Assessment HOA No Special Listing Conditions N/A Special Listing Conditions None Yes Tax Annual Amount 1866 Tax Year 2025 Total Monthly Fee 629 Unit Style Courtyard Facing Yes Unit Style End Unit Yes Unit Style Two Levels Yes Utilities [] Water Source Public

Arizona Regional MLS logo Listing provided by West USA Realty: 602-942-4200. .


Arizona Regional MLS logo© 2026 Arizona Regional Multiple Listing Service, Inc. All rights reserved. All information should be verified by the recipient and none is guaranteed as accurate by ARMLS. The ARMLS logo indicates a property listed by a real estate brokerage other than West USA Realty. Data last updated 2026-10-10T00:14:27.26.
 
https://bt-photos.global.ssl.fastly.net/armls/orig_boomver_1_7074957-2.jpg https://bt-photos.global.ssl.fastly.net/armls/orig_boomver_1_7074957-2.jpg https://bt-photos.global.ssl.fastly.net/armls/orig_boomver_1_7074957-2.jpg
Logo
West USA Realty
2340 E. Beardsley Rd. #110
Phoenix AZ, 85024