Skip To Content

4750 N 20TH Avenue

Phoenix, AZ 85015
  • $283,000
  • STATUS: Active
  • ON SITE: 81 Days
  • MLS #: 7058226
UPDATED: 39 min ago
$283,000
  • 2
    BEDS
  • 0.07
    ACRES
  • 2
    BATHS
  • 0
    1/2 BATHS
  • 1,544
    SQFT
  • $183
    $/SQFT
Type:
Townhouse
Built:
1970
County:
Area:

School Information

Elementary School:
Middle School:
High School:

Description

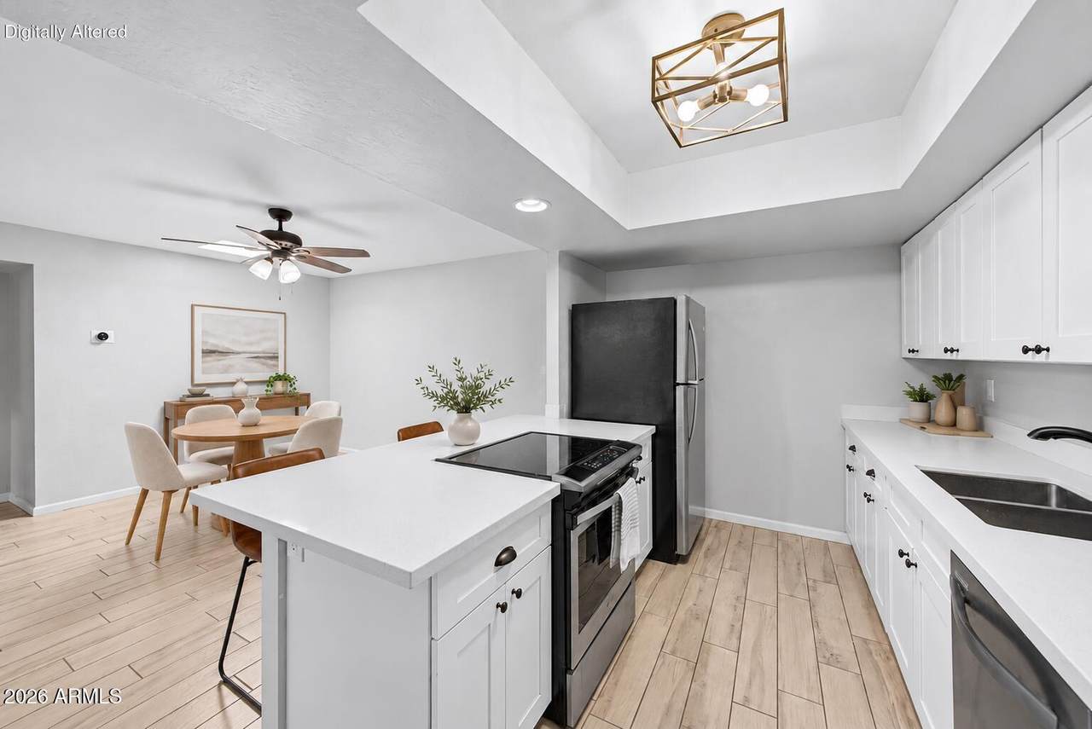
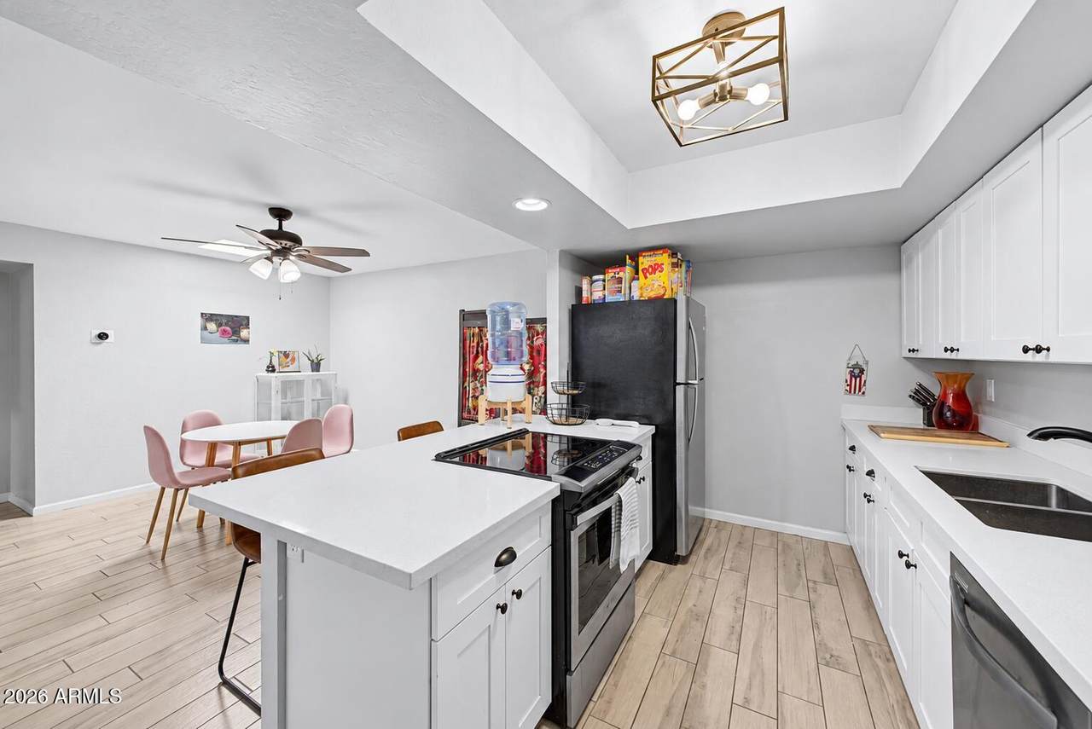
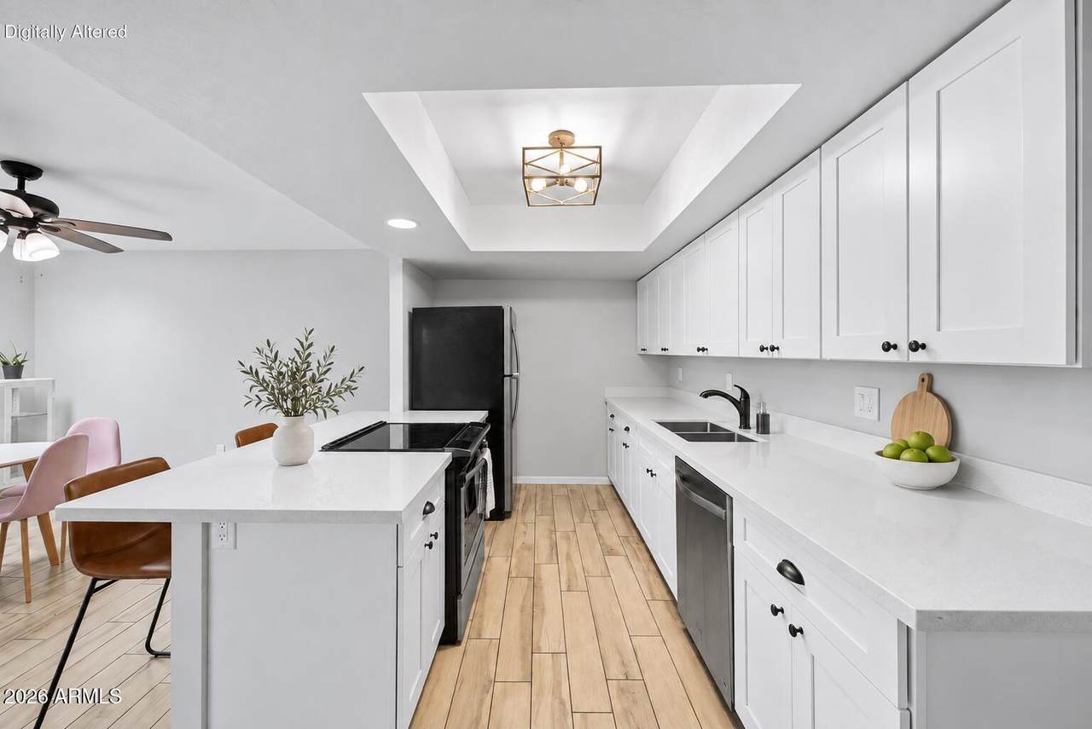
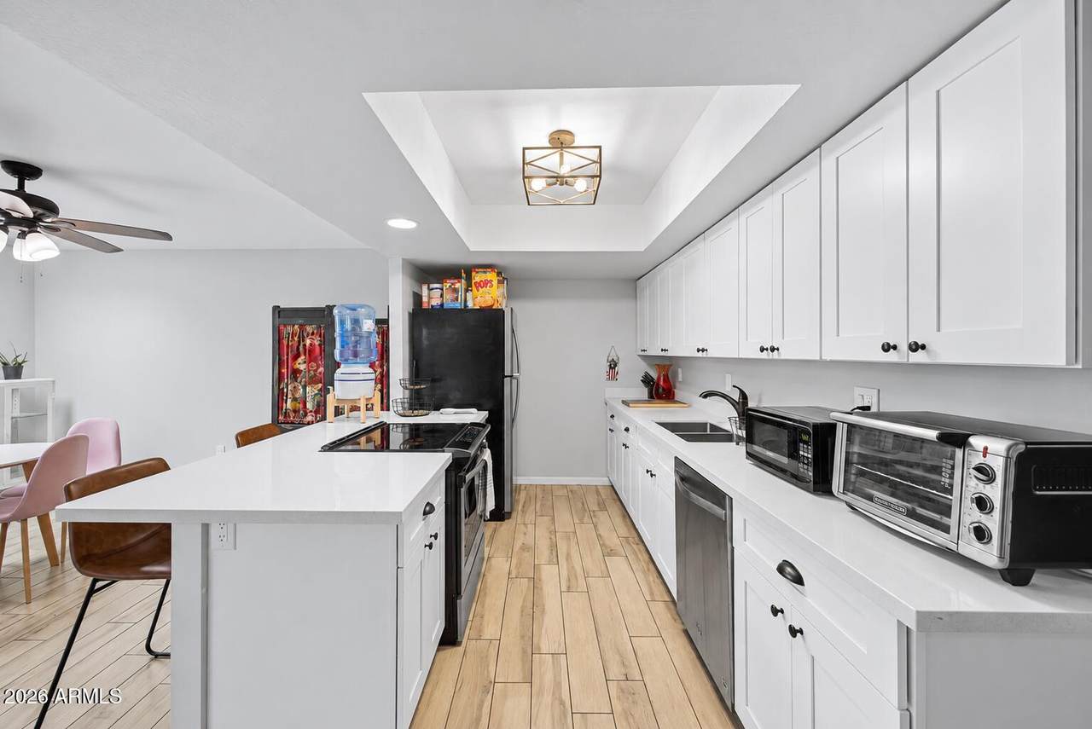
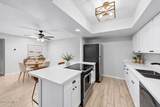
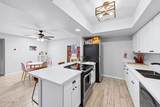
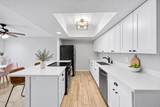
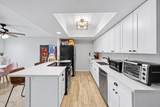
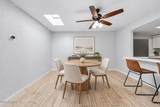
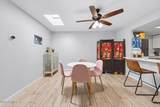
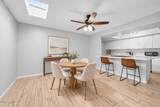
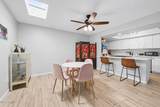
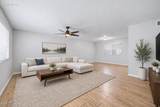
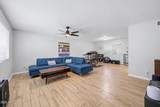
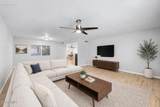
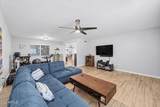
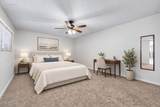
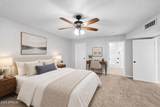
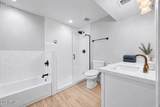
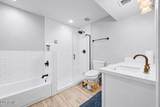
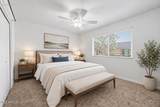
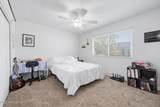
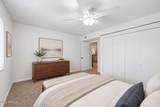
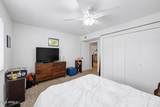
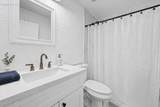
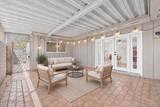
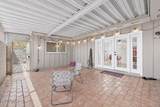
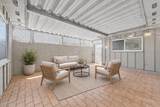
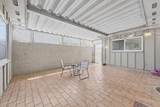
Step inside to a spacious living area with wood-look tile flooring, a neutral color palette, and plenty of room to relax or entertain. The updated eat-in kitchen features shaker cabinetry, quartz countertops, stainless steel appliances, a skylight, and a breakfast bar perfect for casual dining. The oversized primary suite includes a walk-in closet and a private bathroom with a separate tub and shower. Outside, the large covered patio creates a comfortable space for morning coffee, weekend dinners, or quiet evenings at home. A newer A/C unit and water heater add extra value and peace of mind, especially for first-time buyers looking to avoid immediate big-ticket expenses. Conveniently located near Grand Canyon University, the Melrose District, Uptown Phoenix, Downtown Phoenix, shop dining, parks, and freeway access, this home makes it easy to enjoy everything central Phoenix has to offer. With its end-unit privacy, updated features, and low-maintenance lifestyle, this is a great opportunity to make homeownership a reality.

Monthly Payment Calculator


Arizona Regional MLS logo© 2026 Arizona Regional Multiple Listing Service, Inc. All rights reserved. All information should be verified by the recipient and none is guaranteed as accurate by ARMLS. The ARMLS logo indicates a property listed by a real estate brokerage other than West USA Realty. Data last updated 2026-10-14T00:13:06.313.
www.househelpersaz.com/homes/179206936
Print Image

4750 N 20TH Avenue Phoenix, AZ 85015

  • Price: $283,000
  • Status: Active
  • On Site: 81 Days
  • Updated: 39 min ago
  • MLS #: 7058226
2
Beds
2
Baths
0
½ Baths
0.07
Acres
1,544
SQFT
$183
$/SQFT
1970
Built
Neighborhood:
Park Mediterrane 2 Townhouses
County:
Maricopa
Area:
Phoenix
Elementary School:
Westwood Elementary School
Middle School:
Choice Learning Academy
High School:
Central High School
Property Description
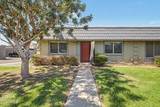
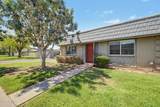
Step inside to a spacious living area with wood-look tile flooring, a neutral color palette, and plenty of room to relax or entertain. The updated eat-in kitchen features shaker cabinetry, quartz countertops, stainless steel appliances, a skylight, and a breakfast bar perfect for casual dining. The oversized primary suite includes a walk-in closet and a private bathroom with a separate tub and shower. Outside, the large covered patio creates a comfortable space for morning coffee, weekend dinners, or quiet evenings at home. A newer A/C unit and water heater add extra value and peace of mind, especially for first-time buyers looking to avoid immediate big-ticket expenses. Conveniently located near Grand Canyon University, the Melrose District, Uptown Phoenix, Downtown Phoenix, shop dining, parks, and freeway access, this home makes it easy to enjoy everything central Phoenix has to offer. With its end-unit privacy, updated features, and low-maintenance lifestyle, this is a great opportunity to make homeownership a reality.
Exterior Features

Architectural Style Ranch Attached Garage YN No Carport Spaces 2 Construction Materials PaintedBlock Covered Spaces 2 Exterior Features [] Fencing Back YardBlock Horse Amenities [] Horse YN No Lot Features North/South ExposureGrass Front Open Parking Spaces 0 Other Structures [] Parking Features Assigned Pool Features [] Pool Private YN No Road Responsibility City Maintained Road Road Surface Type Asphalt Roof Built-Up Spa Features None View []

Interior Features

Basement [] Basement YN No Bedrooms Plus 2 Common Walls 1 Common WallEnd Unit Cooling Central AirCeiling Fan(s) Cooling YN Yes Fireplace Features [] Fireplace YN No Heating Electric Heating YN Yes Interior Features Quartz CountertopsHigh Speed InternetEat-in KitchenBreakfast BarNo Interior StepsFull Bth Master Bdrm Laundry Features Inside Master Bedroom Walk In Closet Yes Separate Den Office YN No Window Features Skylight(s)Dual Pane

Property Features

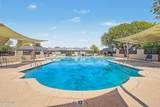
Accessibility Features [] Association Fee 301.27 Association Fee Frequency Monthly Association Fee Includes Roof RepairInsuranceMaintenance GroundsStreet MaintFront Yard MaintRoof ReplacementMaintenance Exterior Association YN Yes Auction No Builder Name Unknown Capmprovement Impact Fee 0 City Services Yes Community Features PoolGatedPlaygroundBiking/Walking Path Community Pool YN Yes Current Financing [] Disclosures Agency Discl ReqSeller Discl Avail Flooring CarpetTile Green Energy Efficient [] Green Water Conservation [] Land Lease YN No Listing Terms VA LoanCashConventionalFHA North South Exposure Yes Other Fees HOA 0 Ownership Fee Simple Ownership Fractional YN No PADFee YN2 No Possible Use None Prepaid Association Fees HOA 0 Property Attached YN Yes Property Condition [] Property Sub Type Townhouse Rec Center Fee YN No Security Features [] Sewer Public Sewer Special Assessment HOA No Special Listing Conditions N/A Special Listing Conditions None Yes Tax Annual Amount 737 Tax Year 2025 Total Monthly Fee 301.27 Unit Style All On One Level Yes Unit Style Courtyard Facing Yes Unit Style End Unit Yes Unit Style Ground Level Yes Unit Style One Common Wall Yes Utilities [] Water Source Public

Arizona Regional MLS logo Listing provided by eXp Realty: 888-897-7821. .


Arizona Regional MLS logo© 2026 Arizona Regional Multiple Listing Service, Inc. All rights reserved. All information should be verified by the recipient and none is guaranteed as accurate by ARMLS. The ARMLS logo indicates a property listed by a real estate brokerage other than West USA Realty. Data last updated 2026-10-14T00:13:06.313.
 
https://bt-photos.global.ssl.fastly.net/armls/1280_boomver_2_7058226-2.jpg https://bt-photos.global.ssl.fastly.net/armls/1280_boomver_2_7058226-2.jpg https://bt-photos.global.ssl.fastly.net/armls/1280_boomver_2_7058226-2.jpg
Logo
West USA Realty
2340 E. Beardsley Rd. #110
Phoenix AZ, 85024