























Skip To Content

4658 S Vapor

Mesa, AZ 85212
  • $369,900
  • STATUS: Active
  • ON SITE: 46 Days
  • MLS #: 7068441
UPDATED: 68 min ago
$369,900
  • 3
    BEDS
  • 0.03
    ACRES
  • 2
    BATHS
  • 0
    1/2 BATHS
  • 1,310
    SQFT
  • $282
    $/SQFT
Neighborhood:
Type:
Townhouse
Built:
2022
County:
Area:

School Information

Elementary School:
Middle School:
High School:

Description

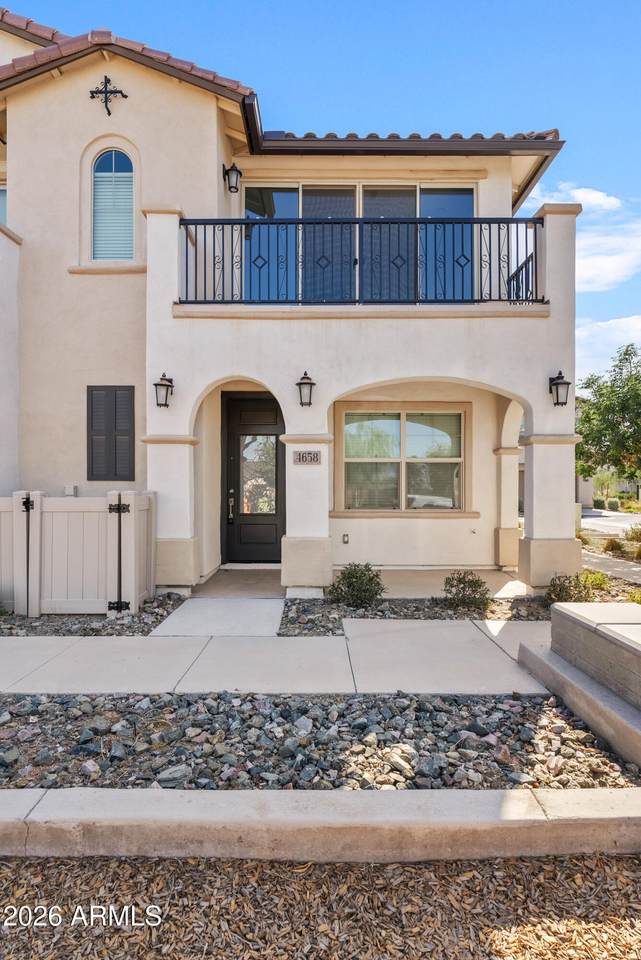
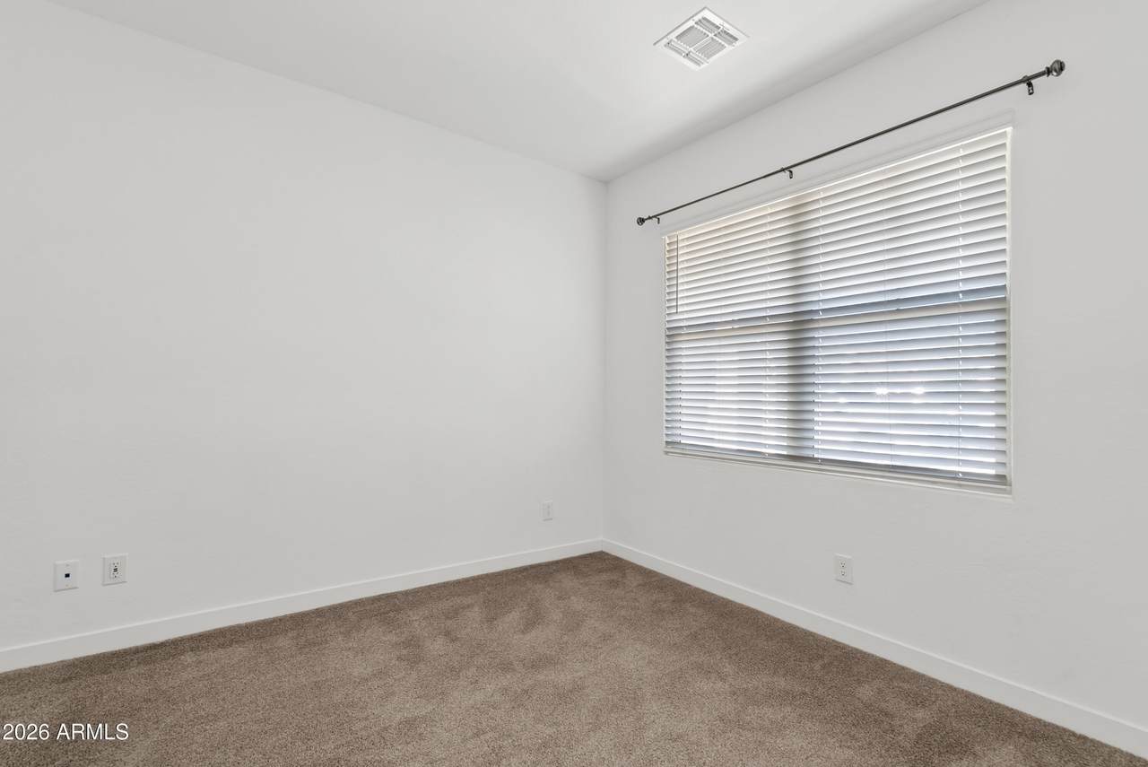
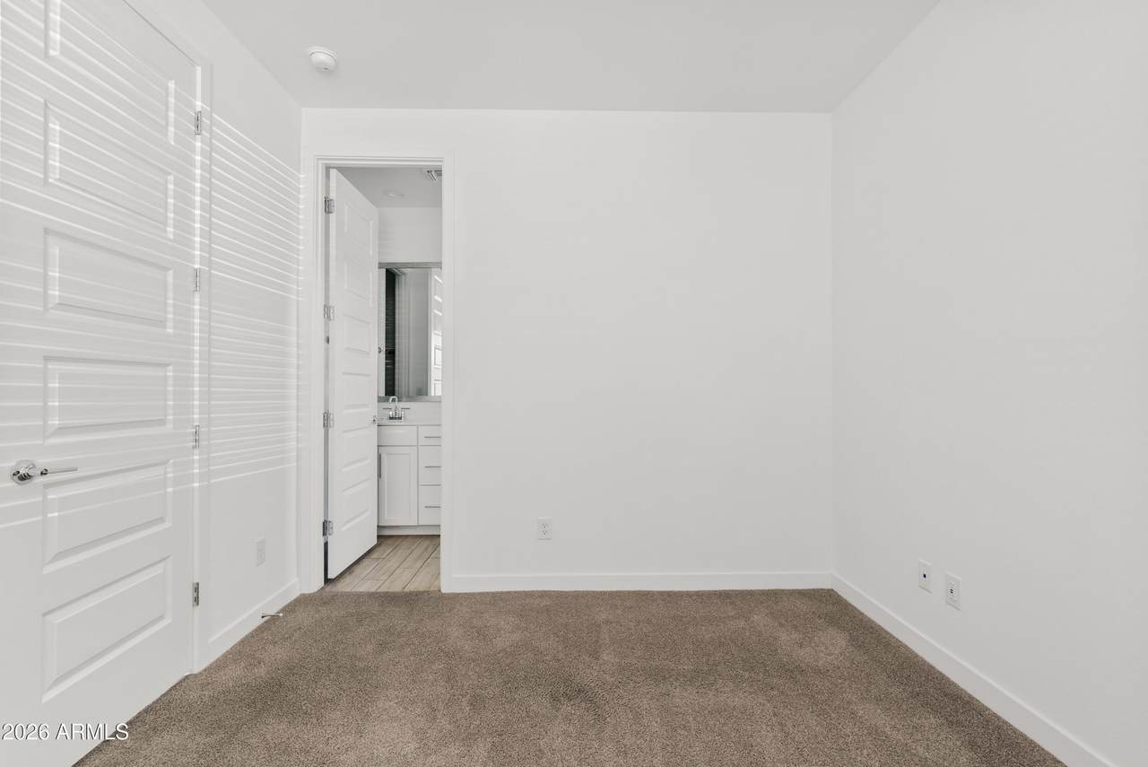
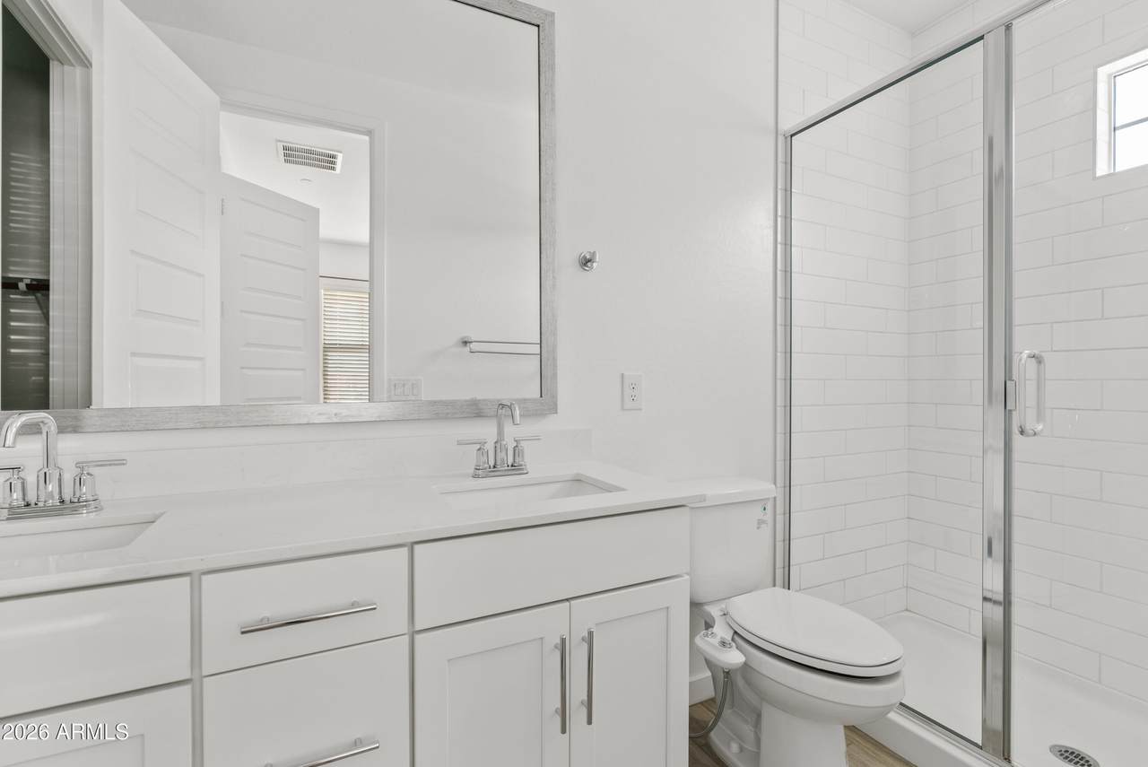
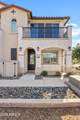
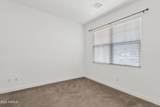
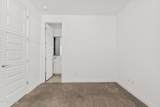
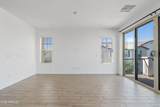
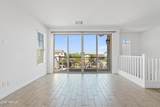
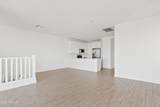
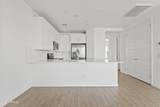
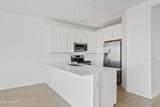
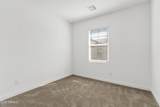
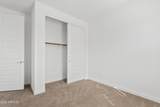
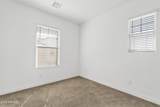
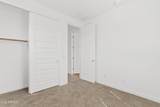
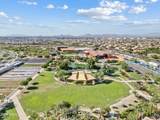
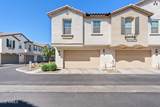
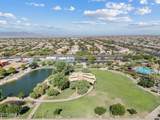
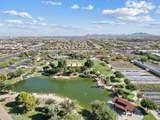
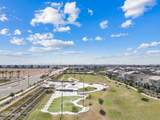
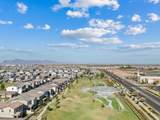
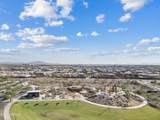
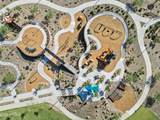
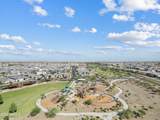
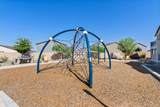
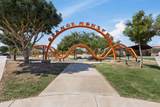
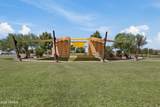
3 bd -2 BA Located in the award-winning community of Eastmark, this stunning end unit townhome offers the perfect blend of smart layout, and unbeatable lifestyle amenities. Step inside to find a light-filled open floor plan with upgraded finishes throughout. The spacious kitchen features sleek countertops, stainless steel appliances, and a generous island--perfect for hosting or daily living. Enjoy a luxurious primary suite, versatile secondary bedrooms. Just steps away from Eastmark's top-rated schools, community pool, skate park, The Mark community center, and endless trails and green spaces. Whether you're looking for comfort, style, or community vibes--this is the one. Come experience why Eastmark isn't just a neighborhood, it's a way of life!

Monthly Payment Calculator


Arizona Regional MLS logo© 2026 Arizona Regional Multiple Listing Service, Inc. All rights reserved. All information should be verified by the recipient and none is guaranteed as accurate by ARMLS. The ARMLS logo indicates a property listed by a real estate brokerage other than West USA Realty. Data last updated 2026-10-05T13:13:28.803.
www.househelpersaz.com/homes/180273869
Print Image

4658 S Vapor Mesa, AZ 85212

  • Price: $369,900
  • Status: Active
  • On Site: 46 Days
  • Updated: 68 min ago
  • MLS #: 7068441
3
Beds
2
Baths
0
½ Baths
0.03
Acres
1,310
SQFT
$282
$/SQFT
2022
Built
Neighborhood:
Towns At Eastmark
County:
Maricopa
Area:
Mesa
Elementary School:
Silver Valley Elementary
Middle School:
Eastmark High School
High School:
Eastmark High School
Property Description
3 bd -2 BA Located in the award-winning community of Eastmark, this stunning end unit townhome offers the perfect blend of smart layout, and unbeatable lifestyle amenities. Step inside to find a light-filled open floor plan with upgraded finishes throughout. The spacious kitchen features sleek countertops, stainless steel appliances, and a generous island--perfect for hosting or daily living. Enjoy a luxurious primary suite, versatile secondary bedrooms. Just steps away from Eastmark's top-rated schools, community pool, skate park, The Mark community center, and endless trails and green spaces. Whether you're looking for comfort, style, or community vibes--this is the one. Come experience why Eastmark isn't just a neighborhood, it's a way of life!
Exterior Features

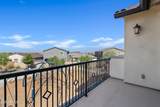
Architectural Style [] Attached Garage YN No Carport Spaces 0 Construction Materials StuccoWood FramePainted Covered Spaces 2 Exterior Features Balcony Fencing None Horse Amenities [] Horse YN No Lot Features Borders Common AreaDesert FrontGrass Front Open Parking Spaces 2 Other Structures [] Parking Features Garage Door OpenerDirect Access Pool Features [] Pool Private YN No Road Responsibility City Maintained Road Road Surface Type Asphalt Roof Tile Spa Features None View Lake

Interior Features

Basement [] Basement YN No Bedroom Split Yes Bedrooms Plus 3 Common Walls [] Cooling Central AirCeiling Fan(s)Programmable Thmstat Cooling YN Yes Fireplace Features [] Fireplace YN No Great Room Yes Heating Heat Pump Heating YN Yes Interior Features Quartz CountertopsHigh Speed InternetDouble VanityMaster DownstairsEat-in KitchenBreakfast Bar9+ Flat CeilingsPantry3/4 Bath Master Bdrm Laundry Features Inside Master Bedroom Downstairs Yes Pantry Yes Separate Den Office YN No Window Features Dual PaneTinted Windows

Property Features

Accessibility Features [] Association Fee 167 Association Fee Frequency Monthly Association Fee Includes Roof RepairInsuranceMaintenance GroundsFront Yard MaintTrashRoof ReplacementMaintenance Exterior Association Fee2 128 Association Fee2 Frequency Monthly Association YN Yes Auction No Borders Common Area Yes Builder Name Lennar Cap Improvement Impact Fee2 0 Capmprovement Impact Fee 0 Community Features PoolLakeCommunity SpaCommunity Spa HtdPlaygroundBiking/Walking Path Community Pool YN Yes Current Financing ConventionalNon Assumable Disclosures Agency Discl ReqSeller Discl Avail Flooring CarpetTile Green Energy Efficient [] Green Water Conservation [] Land Lease YN No Listing Terms CashConventionalFHAVA Loan Other Fees Description rec fee Other Fees HOA 75 Ownership Fee Simple Ownership Fractional YN No PADFee YN2 No Possible Use [] Prepaid Association Fees HOA 167 Property Attached YN Yes Property Condition [] Property Sub Type Townhouse Rec Center Fee YN No Rec Center Fee2 YN No Security Features Fire Sprinkler System Sewer Sewer in & CnctdPublic Sewer Special Assessment HOA No Special Listing Conditions N/A Special Listing Conditions None Yes Tax Annual Amount 1913 Tax Year 2025 Total Monthly Fee 295 Utilities [] Water Source City Water

Arizona Regional MLS logo Listing provided by RE/MAX Fine Properties: 480-792-9500. .


Arizona Regional MLS logo© 2026 Arizona Regional Multiple Listing Service, Inc. All rights reserved. All information should be verified by the recipient and none is guaranteed as accurate by ARMLS. The ARMLS logo indicates a property listed by a real estate brokerage other than West USA Realty. Data last updated 2026-10-05T13:13:28.803.
 
https://bt-photos.global.ssl.fastly.net/armls/1280_boomver_1_7068441-2.jpg https://bt-photos.global.ssl.fastly.net/armls/1280_boomver_1_7068441-2.jpg https://bt-photos.global.ssl.fastly.net/armls/1280_boomver_1_7068441-2.jpg
Logo
West USA Realty
2340 E. Beardsley Rd. #110
Phoenix AZ, 85024