

Skip To Content

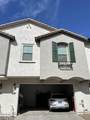
4638 S Jetty

Mesa, AZ 85212
  • $365,000
  • STATUS: Active
  • ON SITE: 35 Days
  • MLS #: 7075518
UPDATED: 77 min ago
$365,000
  • 3
    BEDS
  • 0.03
    ACRES
  • 2
    BATHS
  • 0
    1/2 BATHS
  • 1,312
    SQFT
  • $278
    $/SQFT
Neighborhood:
Type:
Townhouse
Built:
2022
County:
Area:

School Information

Elementary School:
High School:

Description

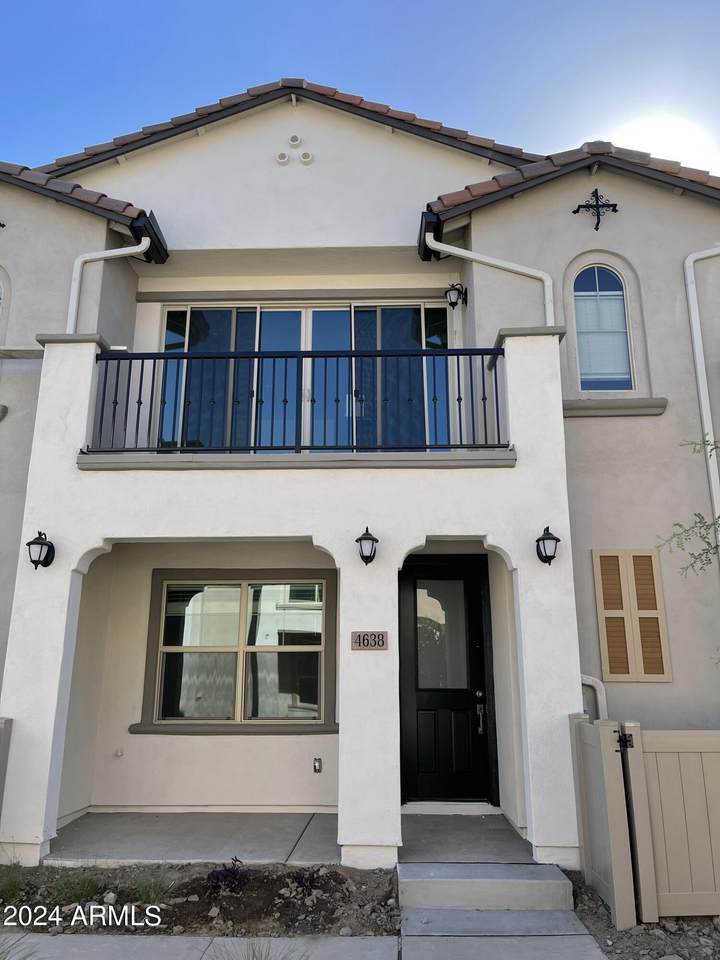
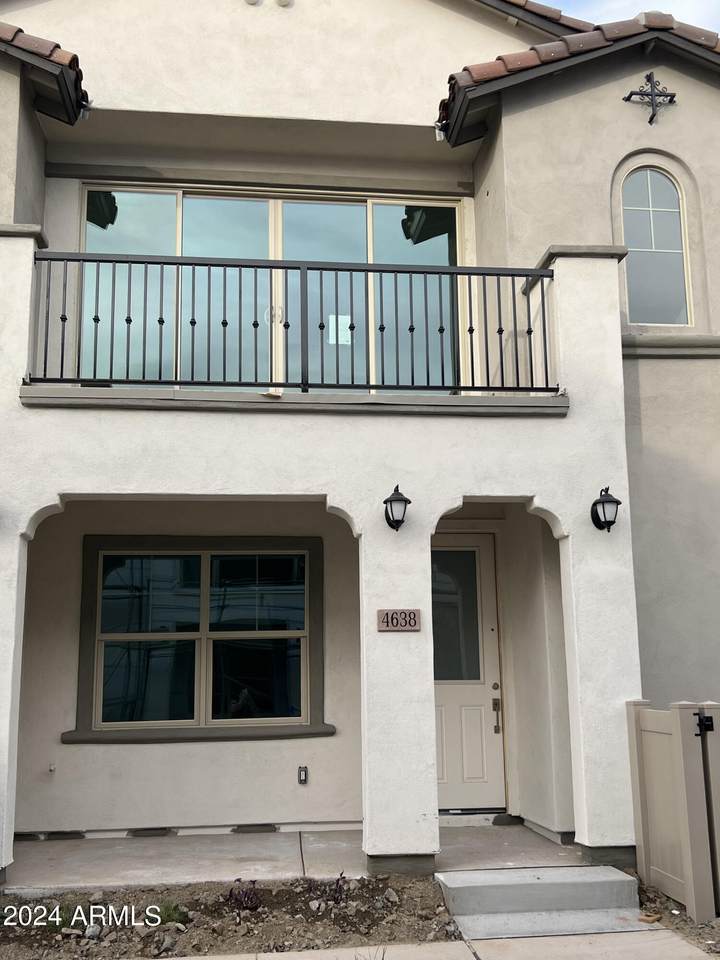
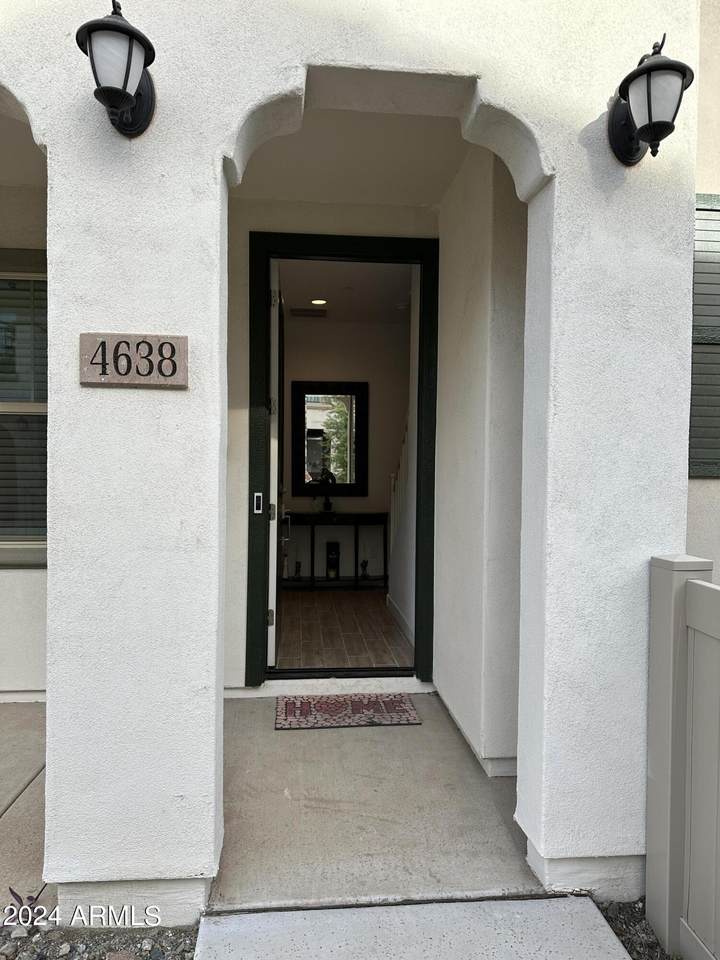
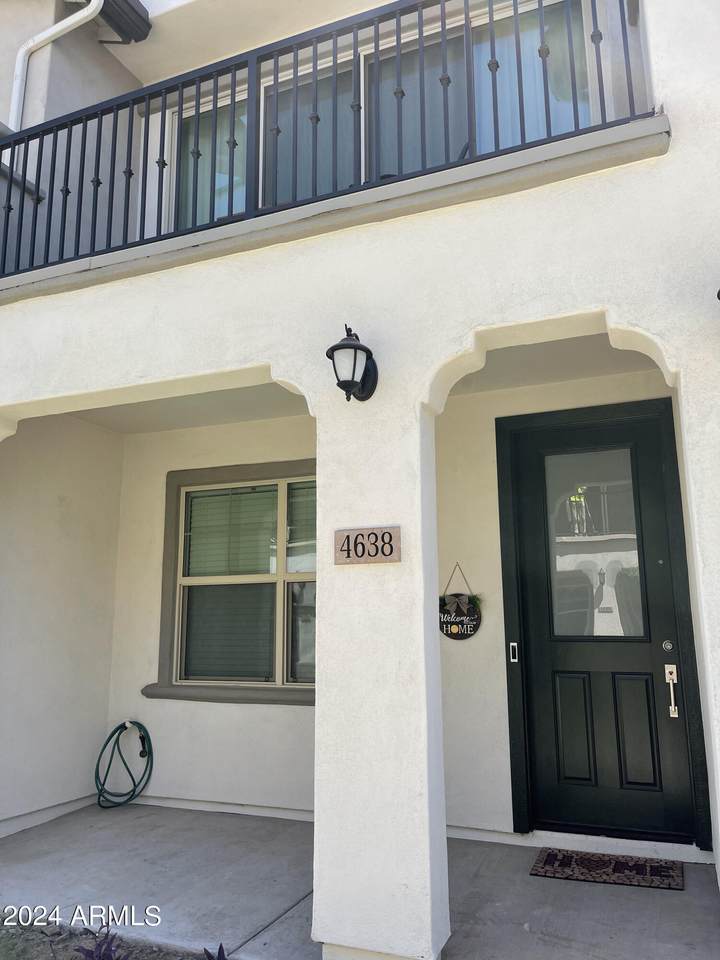
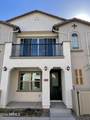
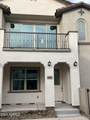
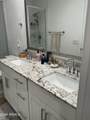
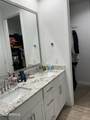
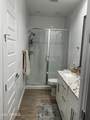
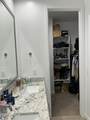
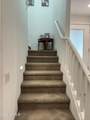
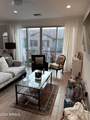
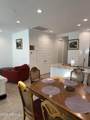
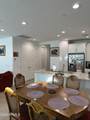
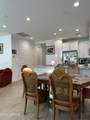
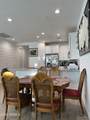
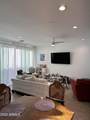
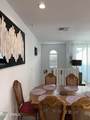
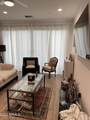
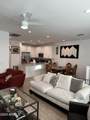
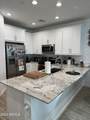
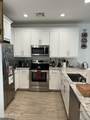
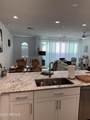
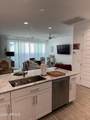
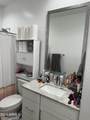
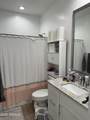
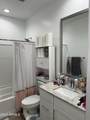
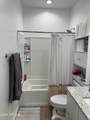
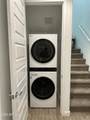
Welcome to this beautifully maintained Mesa townhome offering an ideal combination of comfort, convenience, and investment potential. The thoughtfully designed floor plan features the primary suite and laundry conveniently located on the main level, while the spacious living areas provide plenty of room for everyday living and entertaining. Tile flooring throughout much of the home creates a clean, low-maintenance feel, complemented by granite countertops in both the kitchen and bathrooms. Enjoy the benefits of a well-appointed community with access to a refreshing pool and recreation center. Ideally situated near Eastmark, one of Mesa's highly desirable master-planned communities, you'll be close to parks, dining, shopping, entertainment, and an expanding selection of local businesses.

Monthly Payment Calculator


Arizona Regional MLS logo© 2026 Arizona Regional Multiple Listing Service, Inc. All rights reserved. All information should be verified by the recipient and none is guaranteed as accurate by ARMLS. The ARMLS logo indicates a property listed by a real estate brokerage other than West USA Realty. Data last updated 2026-10-09T11:13:46.683.
www.househelpersaz.com/homes/180857327
Print Image

4638 S Jetty Mesa, AZ 85212

  • Price: $365,000
  • Status: Active
  • On Site: 35 Days
  • Updated: 77 min ago
  • MLS #: 7075518
3
Beds
2
Baths
0
½ Baths
0.03
Acres
1,312
SQFT
$278
$/SQFT
2022
Built
Neighborhood:
Towns At Eastmark
County:
Maricopa
Area:
Mesa
Elementary School:
Desert Mountain Elementary
Middle School:
Desert Mountain Elementary
High School:
Eastmark High School
Property Description
Welcome to this beautifully maintained Mesa townhome offering an ideal combination of comfort, convenience, and investment potential. The thoughtfully designed floor plan features the primary suite and laundry conveniently located on the main level, while the spacious living areas provide plenty of room for everyday living and entertaining. Tile flooring throughout much of the home creates a clean, low-maintenance feel, complemented by granite countertops in both the kitchen and bathrooms. Enjoy the benefits of a well-appointed community with access to a refreshing pool and recreation center. Ideally situated near Eastmark, one of Mesa's highly desirable master-planned communities, you'll be close to parks, dining, shopping, entertainment, and an expanding selection of local businesses.
Exterior Features

Architectural Style Contemporary Attached Garage YN No Carport Spaces 0 Construction Materials StuccoWood FramePaintedBlock Covered Spaces 2 Exterior Features PlaygroundBalcony Fencing Partial Horse Amenities [] Horse YN No Lot Features Desert Front Open Parking Spaces 0 Other Structures Gazebo Parking Features Garage Door OpenerCommon Pool Features [] Pool Private YN No Road Responsibility [] Road Surface Type [] Roof Composition Spa Features None View []

Interior Features

Basement [] Basement YN No Bedrooms Plus 3 Common Walls [] Cooling Programmable Thmstat Cooling YN Yes Family Room Yes Fireplace Features [] Fireplace YN No Heating Electric Heating YN Yes Interior Features Granite CountersDouble VanityMaster DownstairsBreakfast BarFull Bth Master Bdrm Laundry Features [] Master Bedroom Downstairs Yes Separate Den Office YN No Window Features []

Property Features

Accessibility Features [] Association Fee 167 Association Fee Frequency Monthly Association Fee Includes Maintenance GroundsMaintenance Exterior Association Fee2 113.8 Association Fee2 Frequency Monthly Association YN Yes Auction No Builder Name LENNAR Cap Improvement Impact Fee2 295 Capmprovement Impact Fee 0 Community Features PoolCommunity Spa Community Pool YN Yes Current Financing FHA Disclosures None Flood Zone No Flooring CarpetLaminateTile Green Energy Efficient [] Green Water Conservation [] Land Lease YN No Listing Terms CashConventionalFHAVA Loan Other Fees Description RP FEE 1/2 OF 1% OF SALES PRICE + $250 Other Fees HOA 25 Ownership Fee Simple Ownership Fractional YN No PADFee YN2 No Possible Use [] Prepaid Association Fees HOA 334 Property Attached YN Yes Property Condition [] Property Sub Type Townhouse Rec Center Fee YN No Rec Center Fee2 YN No Security Features [] Sewer Public Sewer Special Assessment HOA No Special Listing Conditions N/A Special Listing Conditions None Yes Tax Annual Amount 1931 Tax Year 2023 Total Monthly Fee 280.8 Unit Style Two Levels Yes Utilities [] Water Source City Water

Arizona Regional MLS logo Listing provided by Catalyst Property Management: 480-707-9695. .


Arizona Regional MLS logo© 2026 Arizona Regional Multiple Listing Service, Inc. All rights reserved. All information should be verified by the recipient and none is guaranteed as accurate by ARMLS. The ARMLS logo indicates a property listed by a real estate brokerage other than West USA Realty. Data last updated 2026-10-09T11:13:46.683.
 
https://bt-photos.global.ssl.fastly.net/armls/1280_boomver_1_7075518-2.jpg https://bt-photos.global.ssl.fastly.net/armls/1280_boomver_1_7075518-2.jpg https://bt-photos.global.ssl.fastly.net/armls/1280_boomver_1_7075518-2.jpg
Logo
West USA Realty
2340 E. Beardsley Rd. #110
Phoenix AZ, 85024