











Skip To Content

4519 W Beautiful Lane

Laveen, AZ 85339
  • $375,000
  • STATUS: Active
  • ON SITE: 36 Days
  • MLS #: 7076887
UPDATED: 26 min ago
$375,000
  • 3
    BEDS
  • 0.08
    ACRES
  • 2
    BATHS
  • 0
    1/2 BATHS
  • 1,415
    SQFT
  • $265
    $/SQFT
Neighborhood:
Type:
Townhouse
Built:
2005
County:
Area:

School Information

Elementary School:

Description

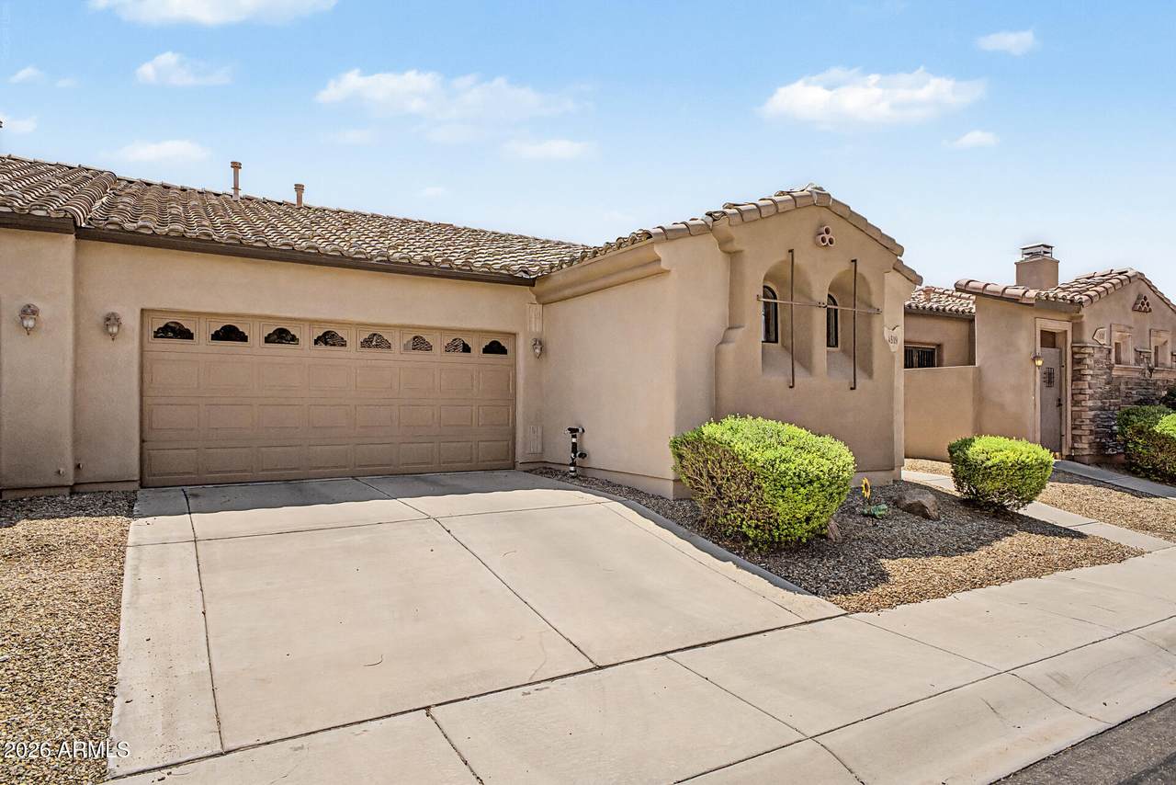
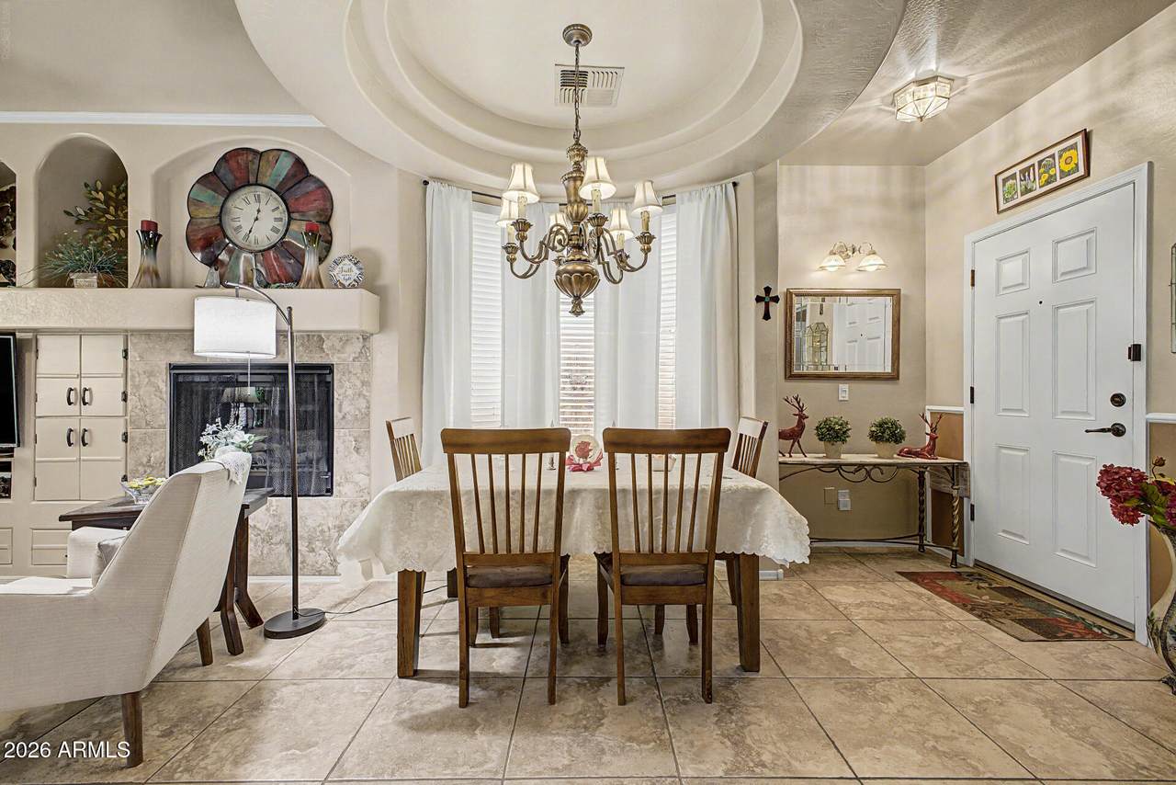
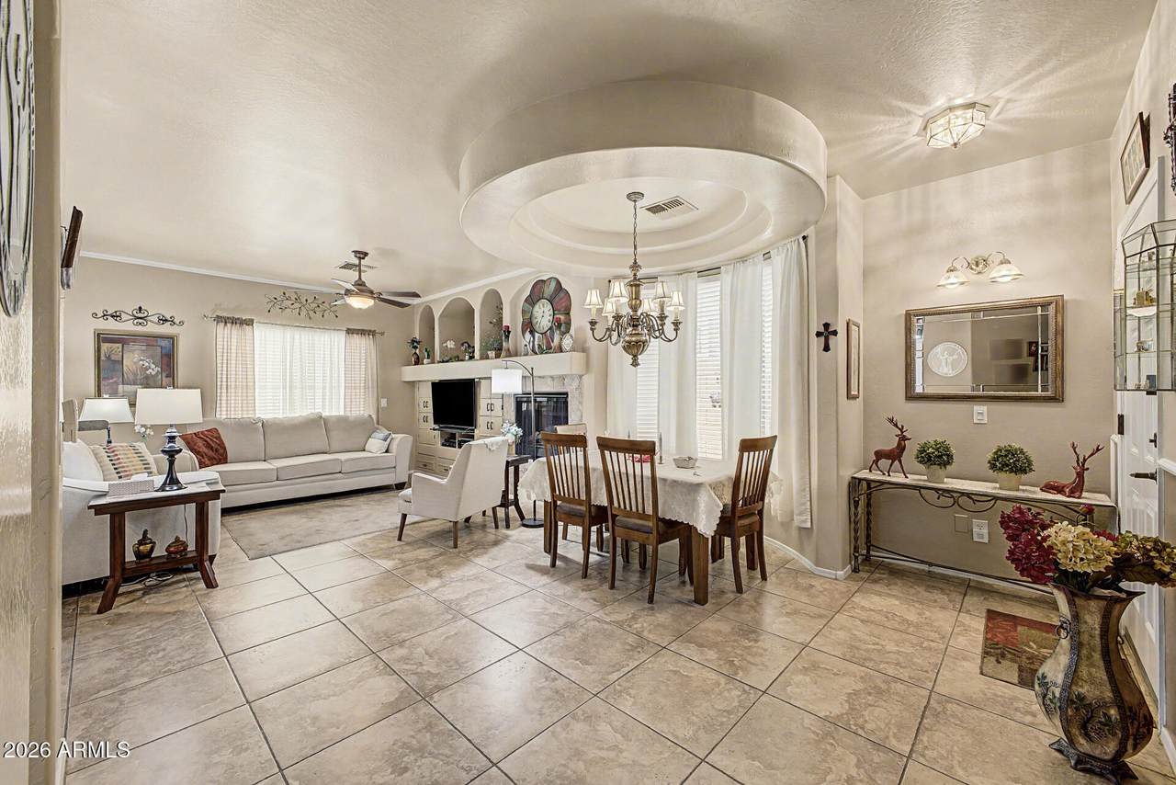
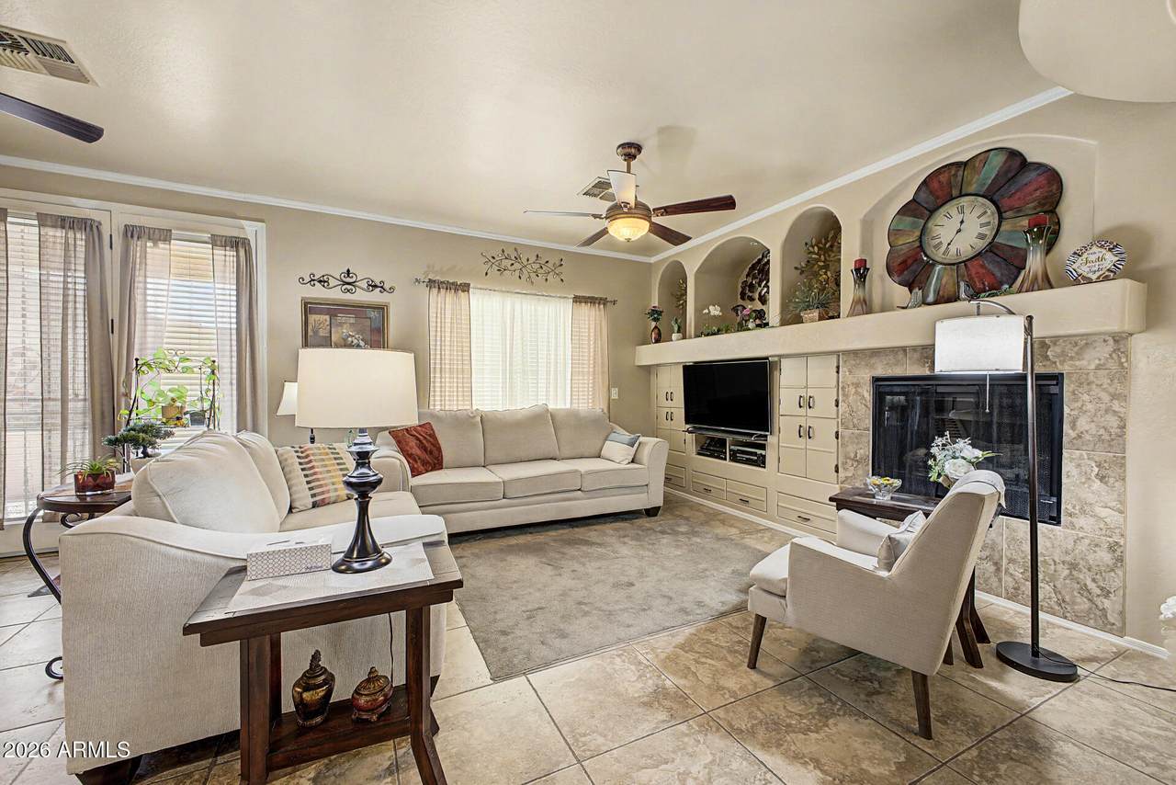
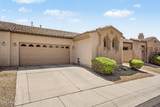
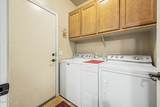
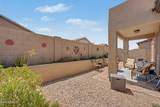
Tucked inside a quiet gated community, this inviting home offers a desirable split floor plan with plenty of room for everyone. The open-concept living space is centered around a cozy gas fireplace, creating the perfect setting for everyday living and entertaining. Step outside to a private backyard retreat, featuring a comfortable sitting area with plenty of space for kids and four-legged family members to play. Recent updates include a newer refrigerator, washer, dryer, dishwasher and stove, while the HVAC system and water heater have both been replaced within the past five years. Garage cabinetry provides additional storage and organization. Most furnishings may convey with the right offer. This is a home that makes it easy to settle in and make it home.

Monthly Payment Calculator


Arizona Regional MLS logo© 2026 Arizona Regional Multiple Listing Service, Inc. All rights reserved. All information should be verified by the recipient and none is guaranteed as accurate by ARMLS. The ARMLS logo indicates a property listed by a real estate brokerage other than West USA Realty. Data last updated 2026-10-14T00:13:06.313.
www.househelpersaz.com/homes/180943104
Print Image

4519 W Beautiful Lane Laveen, AZ 85339

  • Price: $375,000
  • Status: Active
  • On Site: 36 Days
  • Updated: 26 min ago
  • MLS #: 7076887
3
Beds
2
Baths
0
½ Baths
0.08
Acres
1,415
SQFT
$265
$/SQFT
2005
Built
Neighborhood:
Cheatham Farms
County:
Maricopa
Area:
Laveen
Elementary School:
Cheatham Elementary School
Middle School:
Cheatham Elementary School
High School:
Cesar Chavez High School
Property Description
Tucked inside a quiet gated community, this inviting home offers a desirable split floor plan with plenty of room for everyone. The open-concept living space is centered around a cozy gas fireplace, creating the perfect setting for everyday living and entertaining. Step outside to a private backyard retreat, featuring a comfortable sitting area with plenty of space for kids and four-legged family members to play. Recent updates include a newer refrigerator, washer, dryer, dishwasher and stove, while the HVAC system and water heater have both been replaced within the past five years. Garage cabinetry provides additional storage and organization. Most furnishings may convey with the right offer. This is a home that makes it easy to settle in and make it home.
Exterior Features

Architectural Style Contemporary Carport Spaces 0 Construction Materials StuccoWood Frame Covered Spaces 2 Exterior Features [] Fencing Block Horse Amenities [] Horse YN No Lot Features Auto Timer H2O Front Open Parking Spaces 2 Other Structures [] Parking Features [] Pool Features [] Pool Private YN No Road Responsibility [] Road Surface Type [] Roof Tile Spa Features None View []

Interior Features

Basement [] Basement YN No Bedrooms Plus 3 Common Walls [] Cooling Central AirCeiling Fan(s) Cooling YN Yes Fireplace Features Gas Fireplace YN Yes Heating Forced Air Heating YN Yes Interior Features Double VanityEat-in Kitchen9+ Flat CeilingsPantry3/4 Bath Master Bdrm Laundry Features [] Pantry Yes Separate Den Office YN No Window Features []

Property Features

Accessibility Features [] Association Fee 120 Association Fee Frequency Monthly Association Fee Includes Maintenance Grounds Association YN Yes Auction No Builder Name Unk Capmprovement Impact Fee 0 Community Features [] Community Pool YN No Current Financing [] Disclosures Seller Discl Avail Flooring LaminateTile Green Energy Efficient [] Green Water Conservation [] Land Lease YN No Listing Terms VA LoanCashConventionalFHA Other Fees HOA 0 Ownership Fee Simple Ownership Fractional YN No PADFee YN2 No Possible Use [] Prepaid Association Fees HOA 240 Property Attached YN Yes Property Condition [] Property Sub Type Gemini/Twin Home Rec Center Fee YN No Security Features [] Sewer Public Sewer Special Assessment HOA No Special Listing Conditions N/A Special Listing Conditions None Yes Tax Annual Amount 1790 Tax Year 2025 Total Monthly Fee 120 Utilities [] Water Source Public

Arizona Regional MLS logo Listing provided by Citiea: . .


Arizona Regional MLS logo© 2026 Arizona Regional Multiple Listing Service, Inc. All rights reserved. All information should be verified by the recipient and none is guaranteed as accurate by ARMLS. The ARMLS logo indicates a property listed by a real estate brokerage other than West USA Realty. Data last updated 2026-10-14T00:13:06.313.
 
https://bt-photos.global.ssl.fastly.net/armls/1280_boomver_1_7076887-2.jpg https://bt-photos.global.ssl.fastly.net/armls/1280_boomver_1_7076887-2.jpg https://bt-photos.global.ssl.fastly.net/armls/1280_boomver_1_7076887-2.jpg
Logo
West USA Realty
2340 E. Beardsley Rd. #110
Phoenix AZ, 85024