Skip To Content

4470 E Belleview Street

Phoenix, AZ 85008
  • $355,000
  • STATUS: Active
  • ON SITE: 16 Days
  • MLS #: 7083961
UPDATED: 198 min ago
$355,000
  • 4
    BEDS
  • 0.04
    ACRES
  • 2
    BATHS
  • 1
    1/2 BATHS
  • 1,584
    SQFT
  • $224
    $/SQFT
Neighborhood:
Type:
Townhouse
Built:
1966
County:
Area:

School Information

Elementary School:
Middle School:
High School:

Description

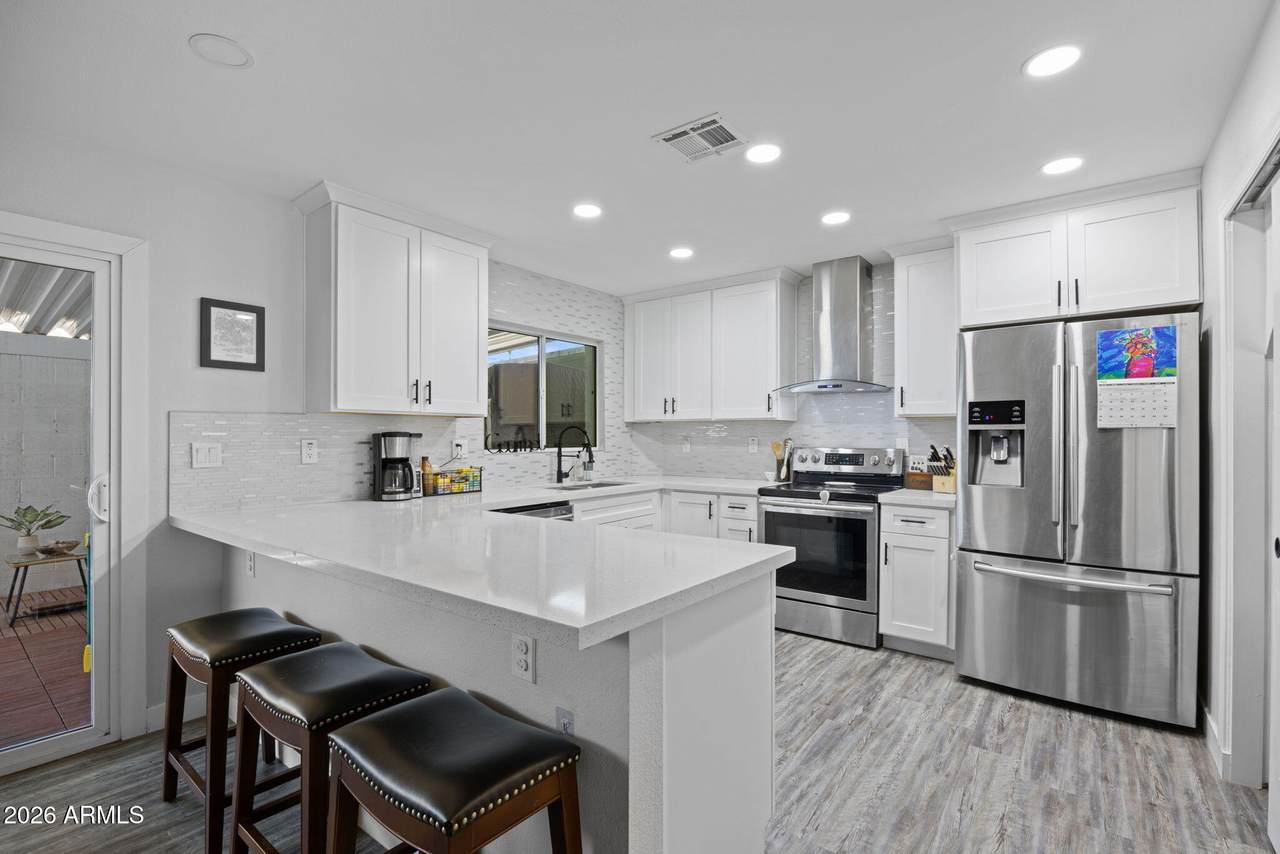
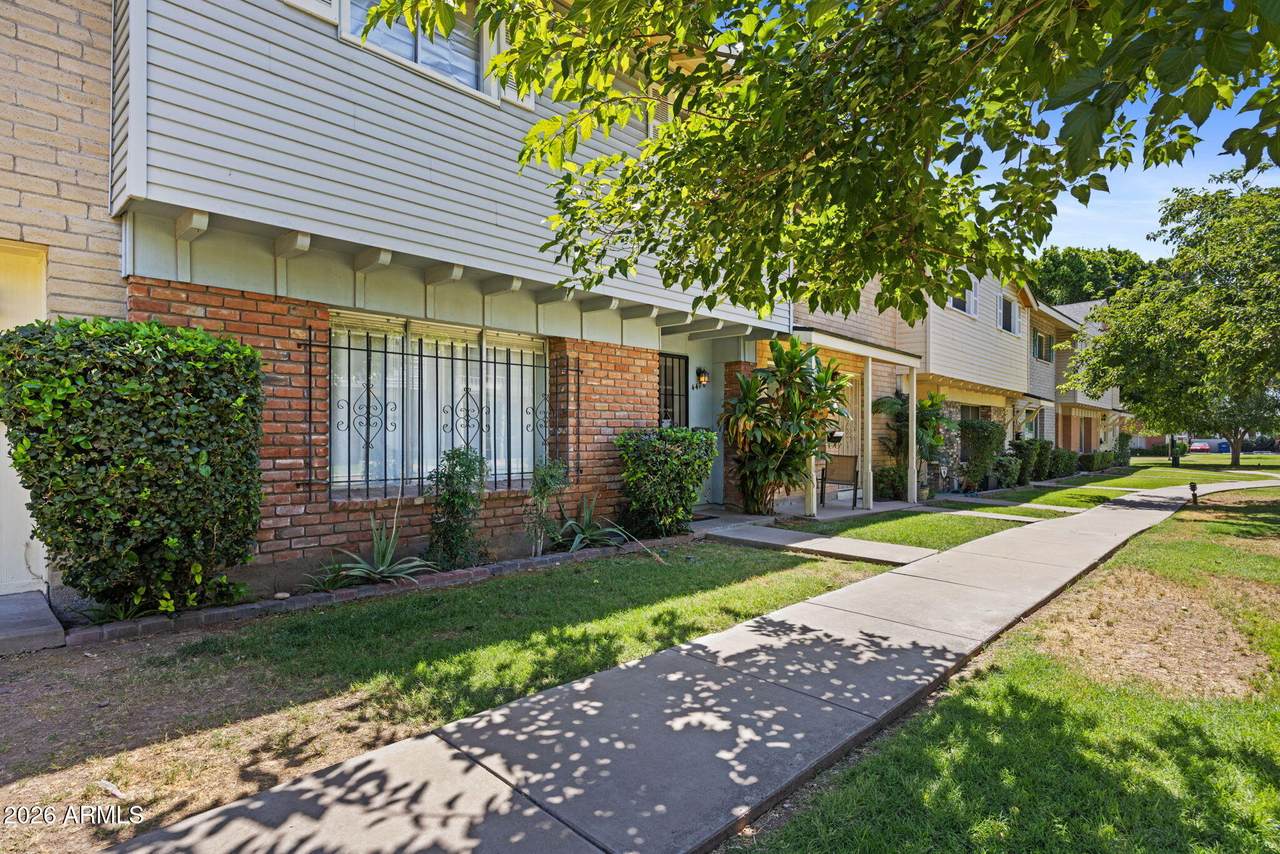
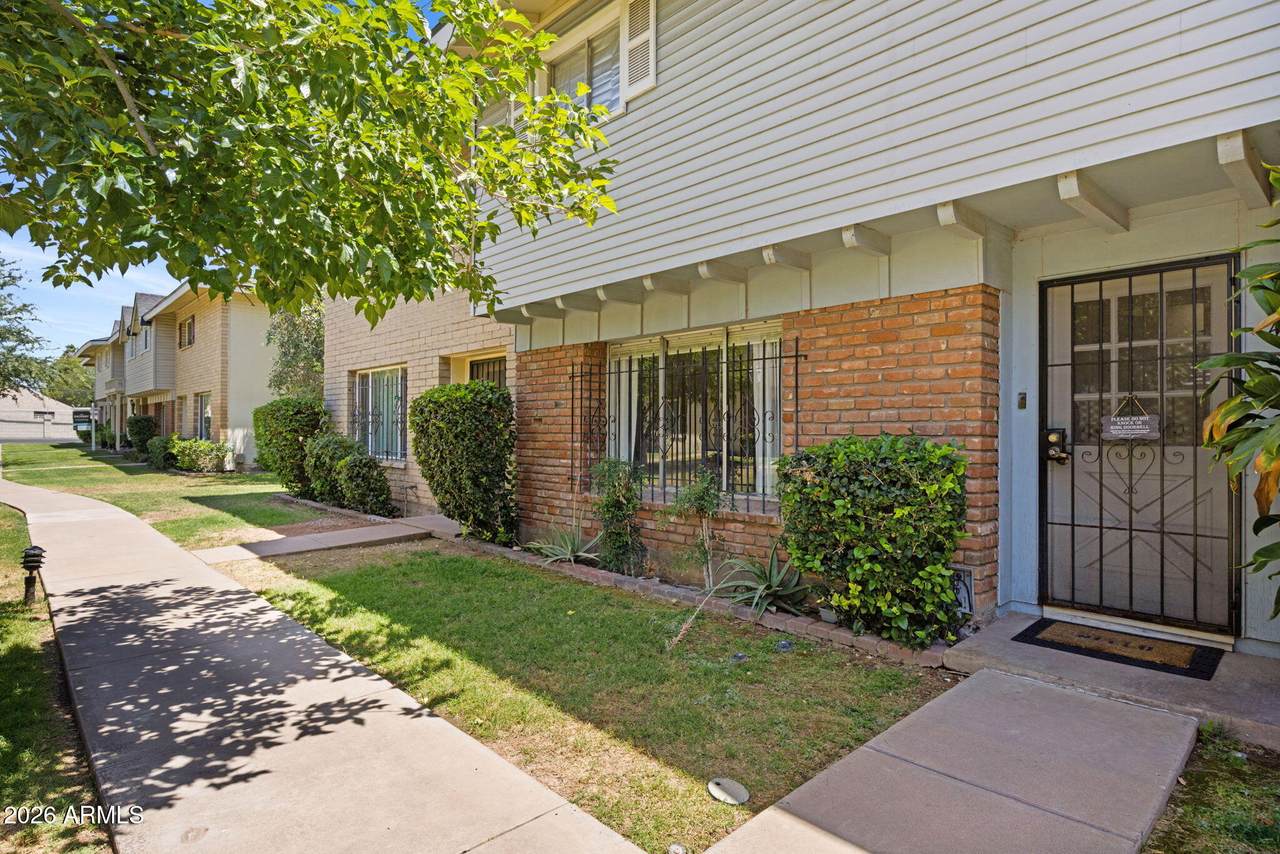
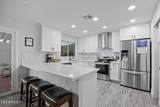
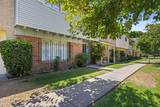
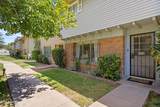
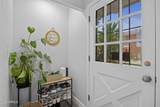
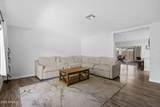
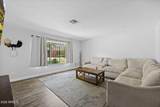
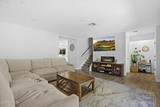
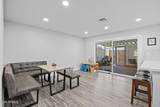
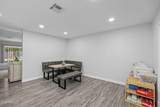
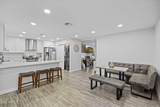
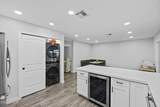
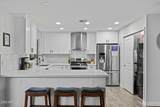
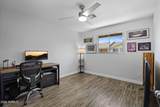
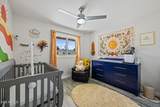
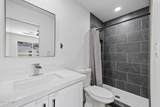
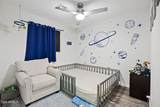
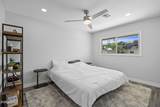
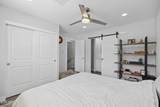
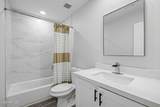
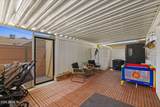
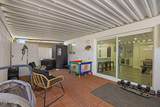
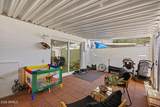
Welcome to this beautifully updated Phoenix townhome offering the perfect blend of comfort, convenience, and value. Featuring 4 bedrooms, 2.5 bathrooms, and a spacious open-concept layout, this home is designed for easy everyday living. The functional floor plan includes generous living spaces, a well-appointed kitchen, and abundant natural light throughout. Upstairs, you'll find spacious bedrooms and ample storage, while the private outdoor patio provides the perfect space to relax or entertain. Located just minutes from Arcadia, Sky Harbor Airport, Downtown Phoenix, and Scottsdale, you'll enjoy quick access to some of the Valley's best dining, shopping, and entertainment. Whether you're a first-time buyer, investor, or looking for a low-maintenance lifestyle in a central location, this home is one you won't want to miss.

Monthly Payment Calculator


Arizona Regional MLS logo© 2026 Arizona Regional Multiple Listing Service, Inc. All rights reserved. All information should be verified by the recipient and none is guaranteed as accurate by ARMLS. The ARMLS logo indicates a property listed by a real estate brokerage other than West USA Realty. Data last updated 2026-10-10T00:14:27.26.
www.househelpersaz.com/homes/181477563
Print Image

4470 E Belleview Street Phoenix, AZ 85008

  • Price: $355,000
  • Status: Active
  • On Site: 16 Days
  • Updated: 198 min ago
  • MLS #: 7083961
4
Beds
2
Baths
1
½ Baths
0.04
Acres
1,584
SQFT
$224
$/SQFT
1966
Built
Neighborhood:
Eastwood Townhouses
County:
Maricopa
Area:
Phoenix
Elementary School:
Griffith Elementary School
Middle School:
Pat Tillman Middle School
High School:
Camelback High School
Property Description
Welcome to this beautifully updated Phoenix townhome offering the perfect blend of comfort, convenience, and value. Featuring 4 bedrooms, 2.5 bathrooms, and a spacious open-concept layout, this home is designed for easy everyday living. The functional floor plan includes generous living spaces, a well-appointed kitchen, and abundant natural light throughout. Upstairs, you'll find spacious bedrooms and ample storage, while the private outdoor patio provides the perfect space to relax or entertain. Located just minutes from Arcadia, Sky Harbor Airport, Downtown Phoenix, and Scottsdale, you'll enjoy quick access to some of the Valley's best dining, shopping, and entertainment. Whether you're a first-time buyer, investor, or looking for a low-maintenance lifestyle in a central location, this home is one you won't want to miss.
Exterior Features

Architectural Style [] Attached Garage YN No Building Style String Yes Carport Spaces 2 Construction Materials Brick VeneerPaintedBlock Covered Spaces 2 Exterior Features Screened in Patio(s)Storage Fencing BlockChain Link Horse Amenities [] Horse YN No Lot Features Borders Common AreaNorth/South ExposureGrass Front Open Parking Spaces 1 Other Structures [] Parking Features AssignedDetached Pool Features [] Pool Private YN No Road Responsibility [] Road Surface Type [] Roof Composition Spa Features None View []

Interior Features

Arizona Room Lanai Yes Basement [] Basement YN No Bedrooms Plus 4 Common Walls 2+ Common Walls Cooling Central AirCeiling Fan(s)Programmable Thmstat Cooling YN Yes Fireplace Features Living Room Fireplace YN Yes Heating Electric Heating YN Yes Interior Features High Speed InternetUpstairsEat-in KitchenBreakfast Bar3/4 Bath Master Bdrm Laundry Features Wshr/Dry HookUp Only Master Bedroom Upstairs Yes Plumbing Electric Hot Water Heater Yes Separate Den Office YN No Window Features []

Property Features

Accessibility Features [] Association Fee 290.54 Association Fee Frequency Monthly Association Fee Includes Roof RepairInsuranceSewerMaintenance GroundsStreet MaintFront Yard MaintTrashWaterRoof ReplacementMaintenance Exterior Association YN Yes Auction No Borders Common Area Yes Builder Name unknown Capmprovement Impact Fee 0 City Services Yes Community Features PoolNear Bus StopBiking/Walking Path Community Pool YN Yes Current Financing [] Disclosures Agency Discl ReqSeller Discl Avail Flooring Vinyl Green Energy Efficient [] Green Water Conservation [] Land Lease YN No Listing Terms CashConventionalFHAVA Loan North South Exposure Yes Other Fees HOA 0 Ownership Fee Simple Ownership Fractional YN No PADFee YN2 No Possible Use [] Prepaid Association Fees HOA 346.14 Property Attached YN Yes Property Condition [] Property Sub Type Townhouse Rec Center Fee YN No Security Features [] Sewer Sewer in & Cnctd Special Assessment HOA Yes Special Listing Conditions N/A Special Listing Conditions None Yes Tax Annual Amount 927 Tax Year 2025 Total Monthly Fee 290.54 Unit Style Two Common Walls Yes Unit Style Two Levels Yes Utilities [] Water Source Public

Arizona Regional MLS logo Listing provided by The Brokery: 602-892-4444. .


Arizona Regional MLS logo© 2026 Arizona Regional Multiple Listing Service, Inc. All rights reserved. All information should be verified by the recipient and none is guaranteed as accurate by ARMLS. The ARMLS logo indicates a property listed by a real estate brokerage other than West USA Realty. Data last updated 2026-10-10T00:14:27.26.
 
https://bt-photos.global.ssl.fastly.net/armls/1280_boomver_1_7083961-2.jpg https://bt-photos.global.ssl.fastly.net/armls/1280_boomver_1_7083961-2.jpg https://bt-photos.global.ssl.fastly.net/armls/1280_boomver_1_7083961-2.jpg
Logo
West USA Realty
2340 E. Beardsley Rd. #110
Phoenix AZ, 85024