Skip To Content

4450 E Savannah Circle

Flagstaff, AZ 86004
  • $657,500
  • STATUS: Active
  • ON SITE: 68 Days
  • MLS #: 7063348
UPDATED: 26 min ago
$657,500
  • 3
    BEDS
  • 0.12
    ACRES
  • 3
    BATHS
  • 1
    1/2 BATHS
  • 2,194
    SQFT
  • $300
    $/SQFT
Neighborhood:
Type:
Townhouse
Built:
2005
County:
Area:

School Information

Middle School:
High School:

Description

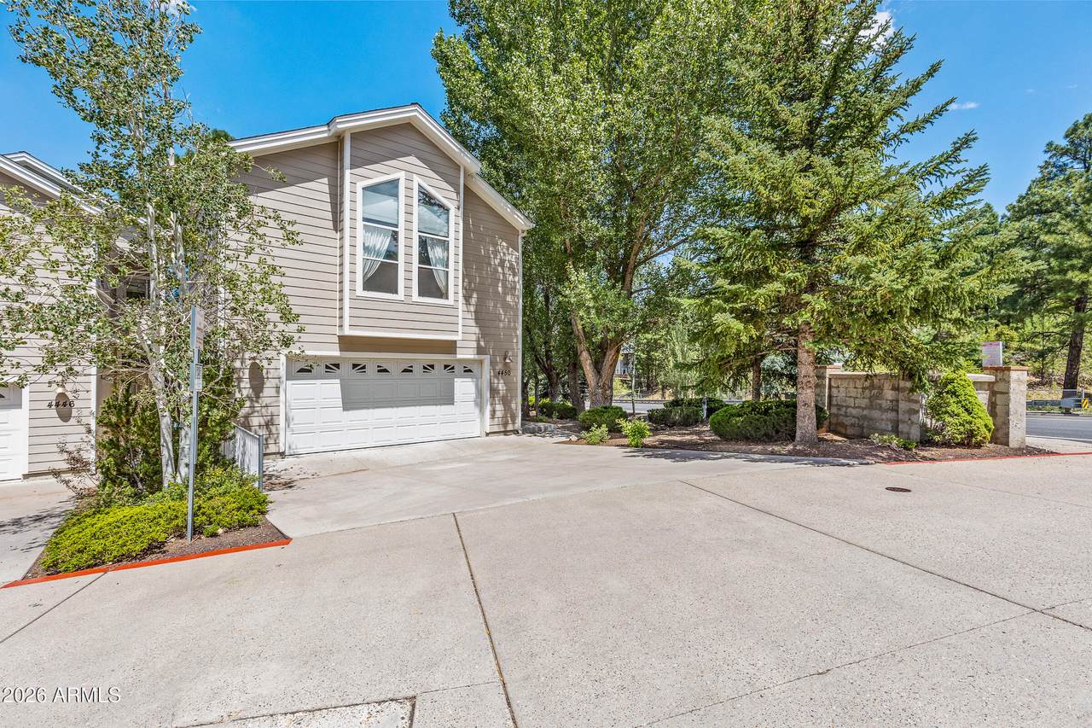
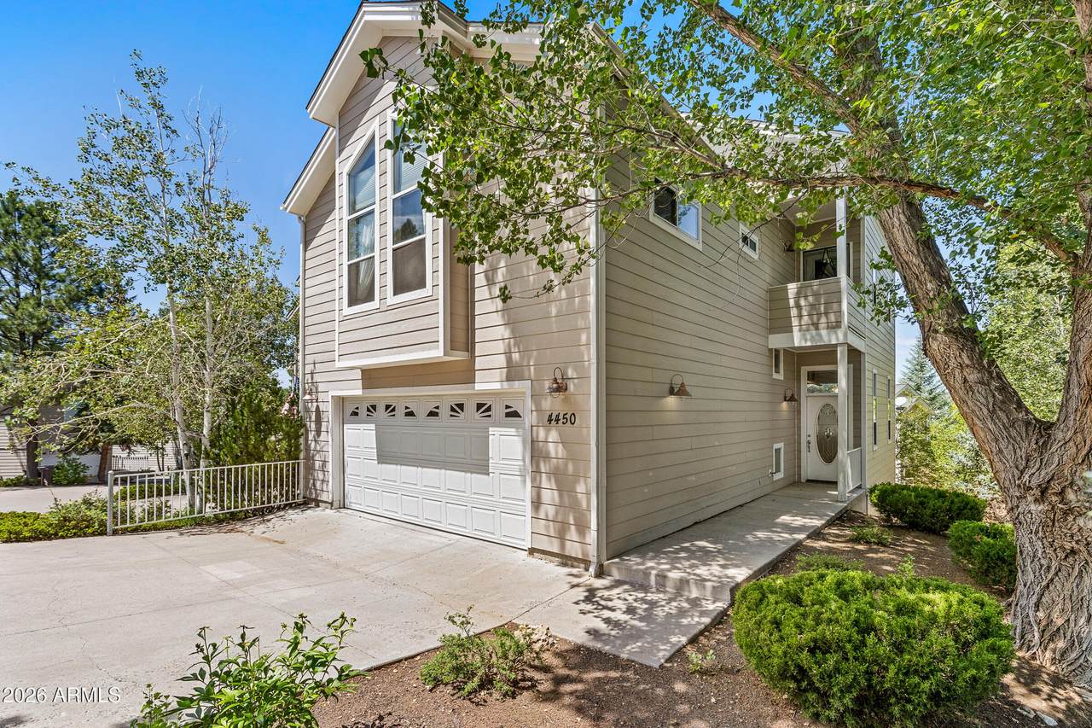
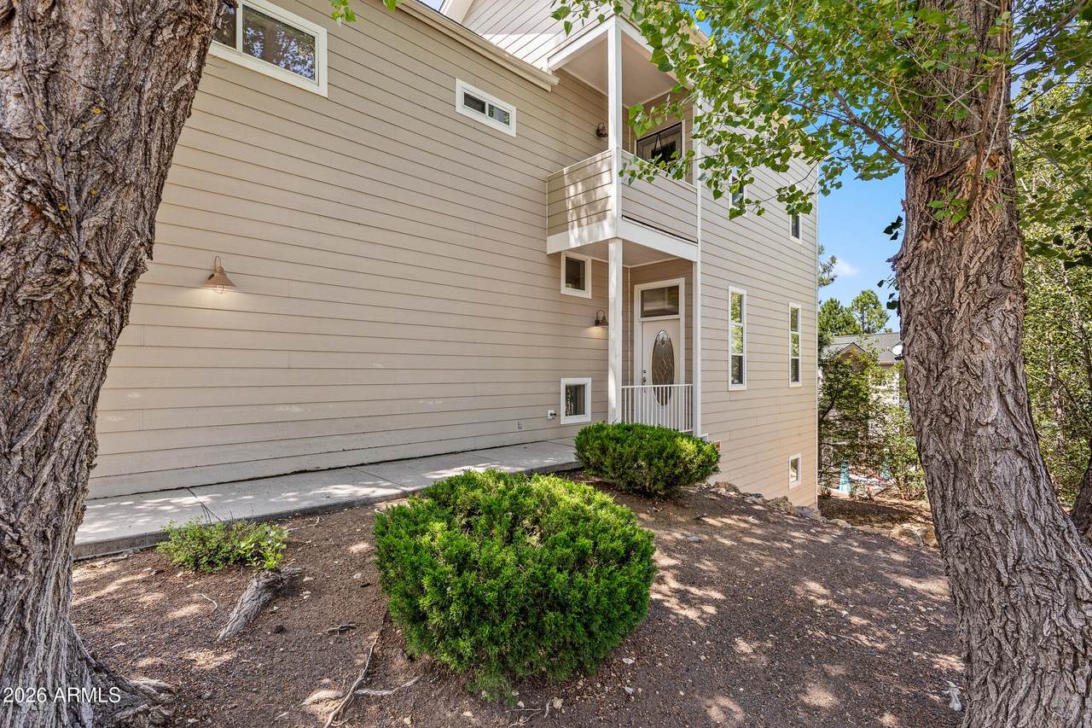
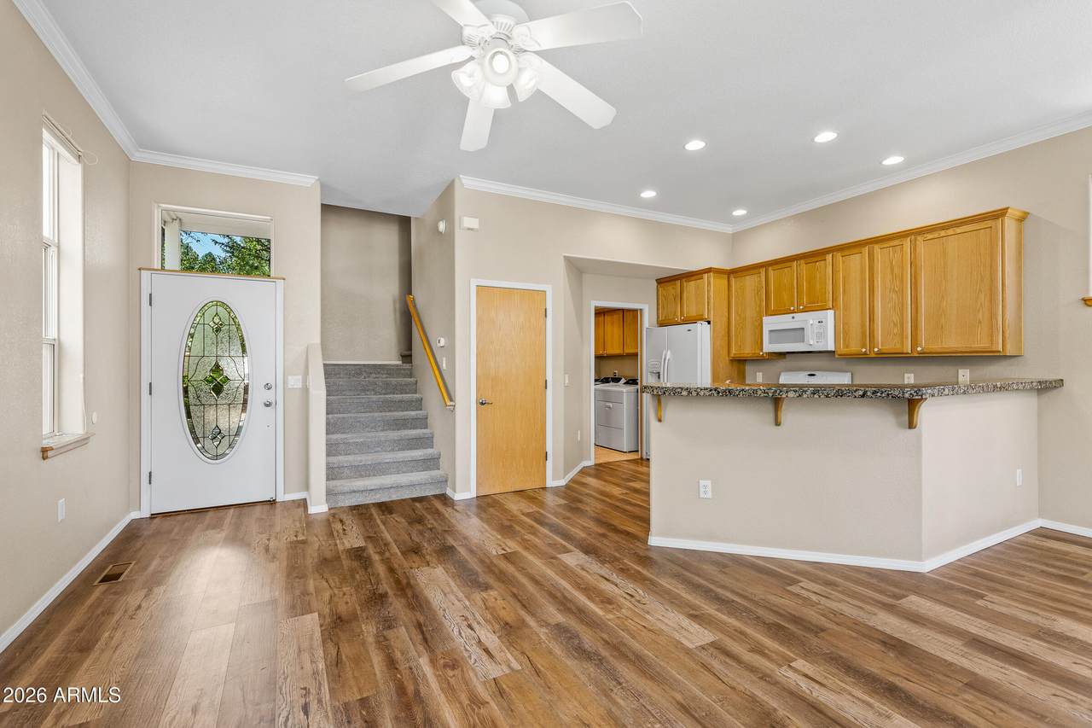
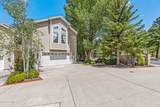
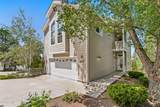
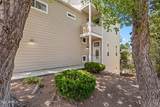
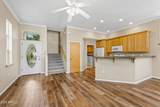
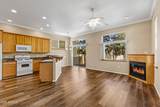
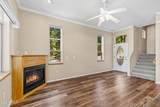
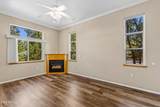
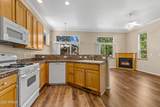
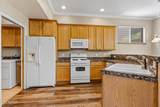
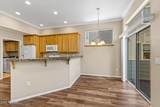
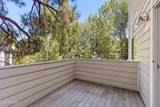
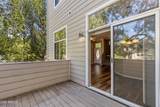
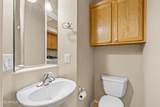
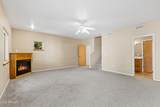
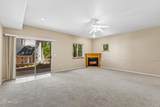
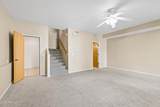
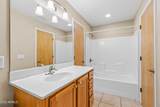
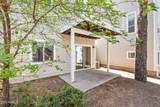
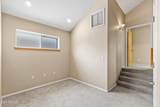
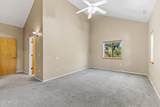
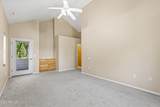
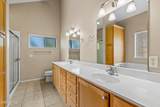
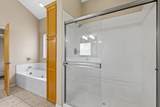
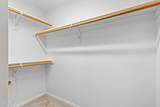
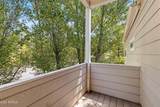
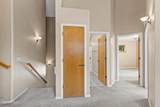
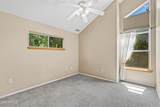
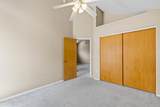
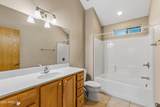
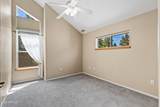
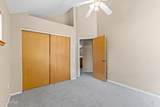
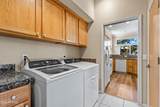
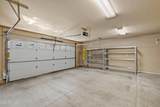
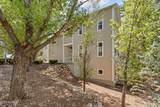
Nestled in the heart of the Continental Country Club area, this beautifully crafted property in the Stone Crest Townhomes community offers 2,194 square feet of thoughtfully designed living space. The home features 3 bedrooms, 3.5 bathrooms, and an attached 2-car garage, all situated within walking distance of local schools, parks, and public transportation. Providing excellent versatility, the downstairs layout includes a full bathroom and a fireplace, making it ideal as a family room or a potential 4th bedroom. Designed for effortless entertaining and everyday comfort, the bright, open-concept main level boasts central air, ceiling fans, a cozy gas fireplace, and newer luxury vinyl plank flooring. The upper level hosts a spacious primary suite that serves as a private retreat, complete with a large walk-in closet, a private covered balcony, and an en-suite bath featuring a separate shower and a large soaking tub. Additionally, the upstairs level includes two more well-sized bedrooms, a full bathroom, and a generous flex space perfectly suited for a play area, workout space, or home office.

Monthly Payment Calculator


Arizona Regional MLS logo© 2026 Arizona Regional Multiple Listing Service, Inc. All rights reserved. All information should be verified by the recipient and none is guaranteed as accurate by ARMLS. The ARMLS logo indicates a property listed by a real estate brokerage other than West USA Realty. Data last updated 2026-10-14T09:12:45.687.
www.househelpersaz.com/homes/179865247
Print Image

4450 E Savannah Circle Flagstaff, AZ 86004

  • Price: $657,500
  • Status: Active
  • On Site: 68 Days
  • Updated: 26 min ago
  • MLS #: 7063348
3
Beds
3
Baths
1
½ Baths
0.12
Acres
2,194
SQFT
$300
$/SQFT
2005
Built
Neighborhood:
Stonecrest Townhomes
County:
Coconino
Area:
Flagstaff
Elementary School:
Thomas M Knoles Elementary School
Middle School:
Sinagua Middle School
High School:
Coconino High School
Property Description
Nestled in the heart of the Continental Country Club area, this beautifully crafted property in the Stone Crest Townhomes community offers 2,194 square feet of thoughtfully designed living space. The home features 3 bedrooms, 3.5 bathrooms, and an attached 2-car garage, all situated within walking distance of local schools, parks, and public transportation. Providing excellent versatility, the downstairs layout includes a full bathroom and a fireplace, making it ideal as a family room or a potential 4th bedroom. Designed for effortless entertaining and everyday comfort, the bright, open-concept main level boasts central air, ceiling fans, a cozy gas fireplace, and newer luxury vinyl plank flooring. The upper level hosts a spacious primary suite that serves as a private retreat, complete with a large walk-in closet, a private covered balcony, and an en-suite bath featuring a separate shower and a large soaking tub. Additionally, the upstairs level includes two more well-sized bedrooms, a full bathroom, and a generous flex space perfectly suited for a play area, workout space, or home office.
Exterior Features

Architectural Style [] Attached Garage YN No Carport Spaces 0 Construction Materials Wood FramePainted Covered Spaces 2 Exterior Features Balcony Fencing None Horse Amenities [] Horse YN No Lot Features East/West ExposureDesert FrontGravel/Stone FrontGravel/Stone Back Open Parking Spaces 2 Other Structures [] Parking Features Attached GarageGarage Door Opener Pool Features [] Pool Private YN No Road Responsibility City Maintained Road Road Surface Type Asphalt Roof Composition Spa Features None View Mountain(s)

Interior Features

Basement Walk-Out AccessFinished Basement YN Yes Bedroom Split Yes Bedrooms Plus 3 Common Walls [] Cooling Central AirCeiling Fan(s) Cooling YN Yes Family Room Yes Fireplace Features Family RoomLiving RoomGas Fireplace YN Yes Heating Forced AirNatural Gas Heating YN Yes Interior Features Granite CountersDouble VanityUpstairsEat-in KitchenVaulted Ceiling(s)Full Bth Master BdrmSeparate Shwr & Tub Laundry Features Inside Master Bedroom Upstairs Yes Separate Den Office YN No Window Features Dual Pane

Property Features

Accessibility Features [] Association Fee 600 Association Fee Frequency Annually Association Fee Includes Maintenance GroundsStreet MaintFront Yard Maint Association YN Yes Auction No Builder Name unkn Cap Improvement Impact Fee2 0 Capmprovement Impact Fee 0 City Services Yes Community Features [] Community Pool YN No Current Financing [] Disclosures Seller Discl Avail Flood Zone No Flooring CarpetVinylTile Green Energy Efficient [] Green Water Conservation [] Land Lease YN No Listing Terms VA LoanCashConventional1031 ExchangeFHA Other Fees HOA 0 Ownership Fee Simple Ownership Fractional YN No PADFee YN2 No Possible Use None Prepaid Association Fees HOA 0 Property Attached YN No Property Condition [] Property Sub Type Townhouse Rec Center Fee YN No Rec Center Fee2 YN No Security Features [] Sewer Public Sewer Special Assessment HOA No Special Listing Conditions N/A Special Listing Conditions None Yes Tax Annual Amount 2933 Tax Year 2025 Total Monthly Fee 50 Unit Style Three Or More Levels Yes Utilities Phone AvailableNatural Gas Available Water Source Public

Arizona Regional MLS logo Listing provided by Real Brokers LLC: . .


Arizona Regional MLS logo© 2026 Arizona Regional Multiple Listing Service, Inc. All rights reserved. All information should be verified by the recipient and none is guaranteed as accurate by ARMLS. The ARMLS logo indicates a property listed by a real estate brokerage other than West USA Realty. Data last updated 2026-10-14T09:12:45.687.
 
https://bt-photos.global.ssl.fastly.net/armls/1280_boomver_1_7063348-2.jpg https://bt-photos.global.ssl.fastly.net/armls/1280_boomver_1_7063348-2.jpg https://bt-photos.global.ssl.fastly.net/armls/1280_boomver_1_7063348-2.jpg
Logo
West USA Realty
2340 E. Beardsley Rd. #110
Phoenix AZ, 85024