Skip To Content

4425 E Savannah Circle

Flagstaff, AZ 86004
  • $675,000
  • STATUS: Active
  • ON SITE: 192 Days
  • MLS #: 7004691
UPDATED: 70 min ago
$675,000
  • 3
    BEDS
  • 0.07
    ACRES
  • 3
    BATHS
  • 1
    1/2 BATHS
  • 2,676
    SQFT
  • $252
    $/SQFT
Neighborhood:
Type:
Townhouse
Built:
1999
County:
Area:

School Information

Description

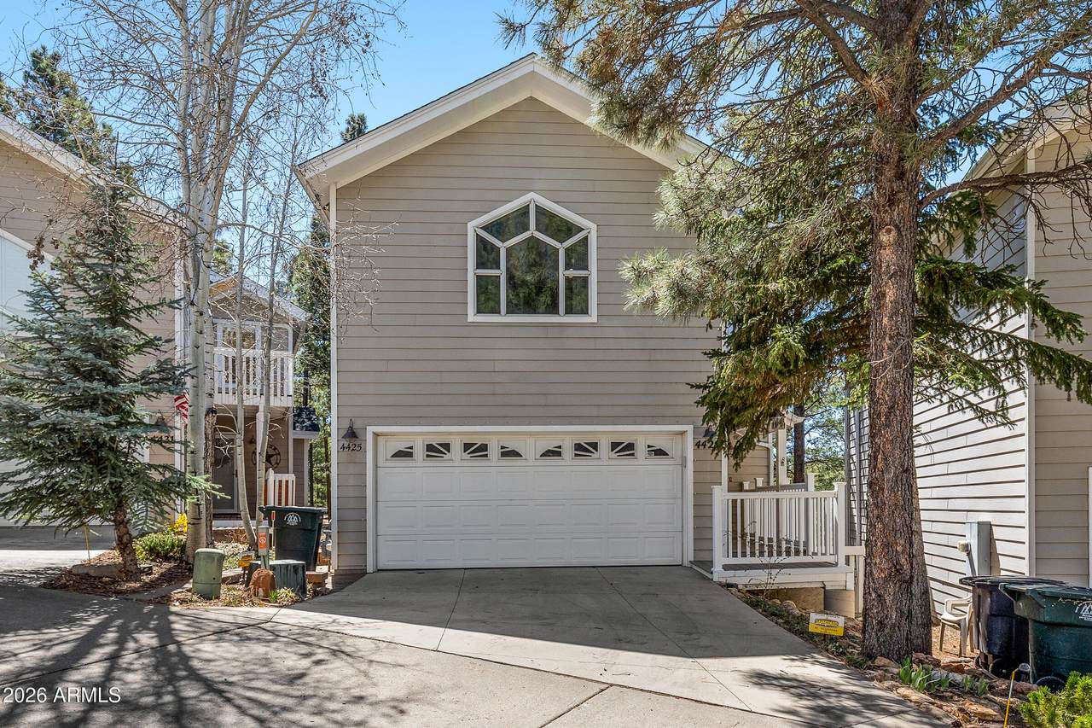
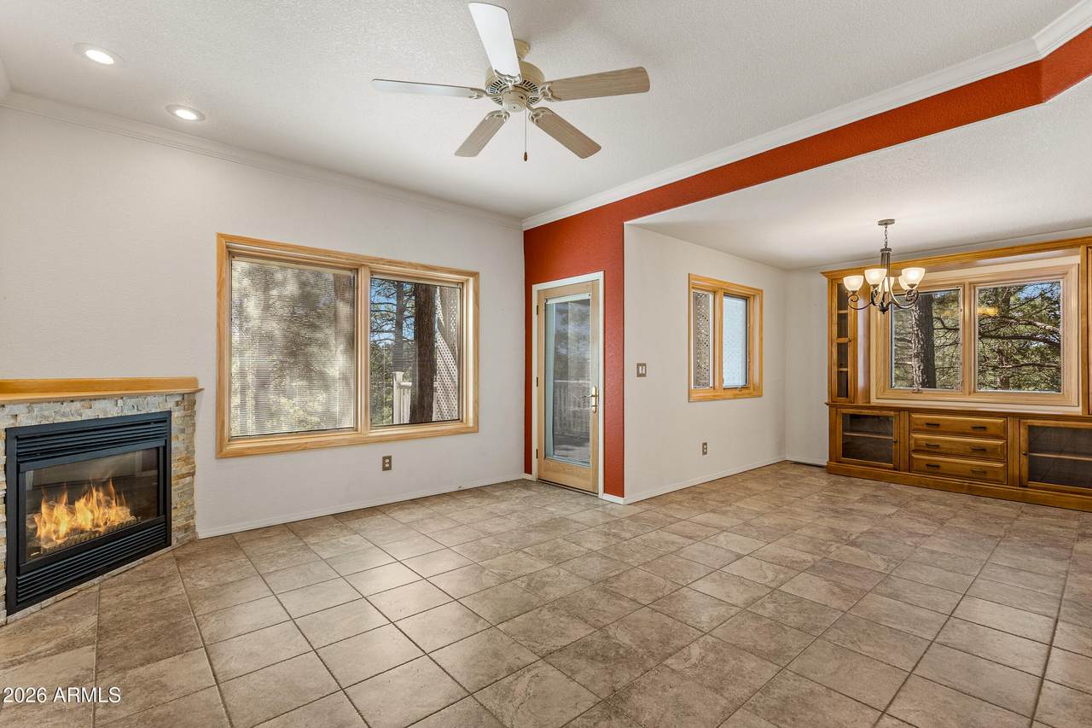
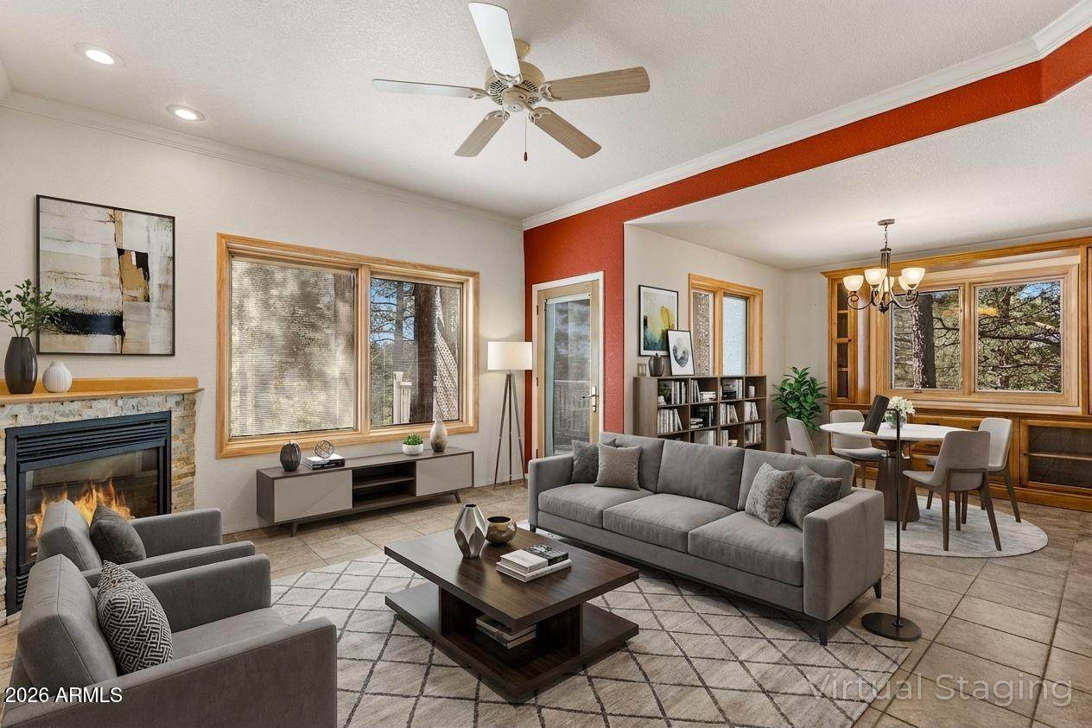
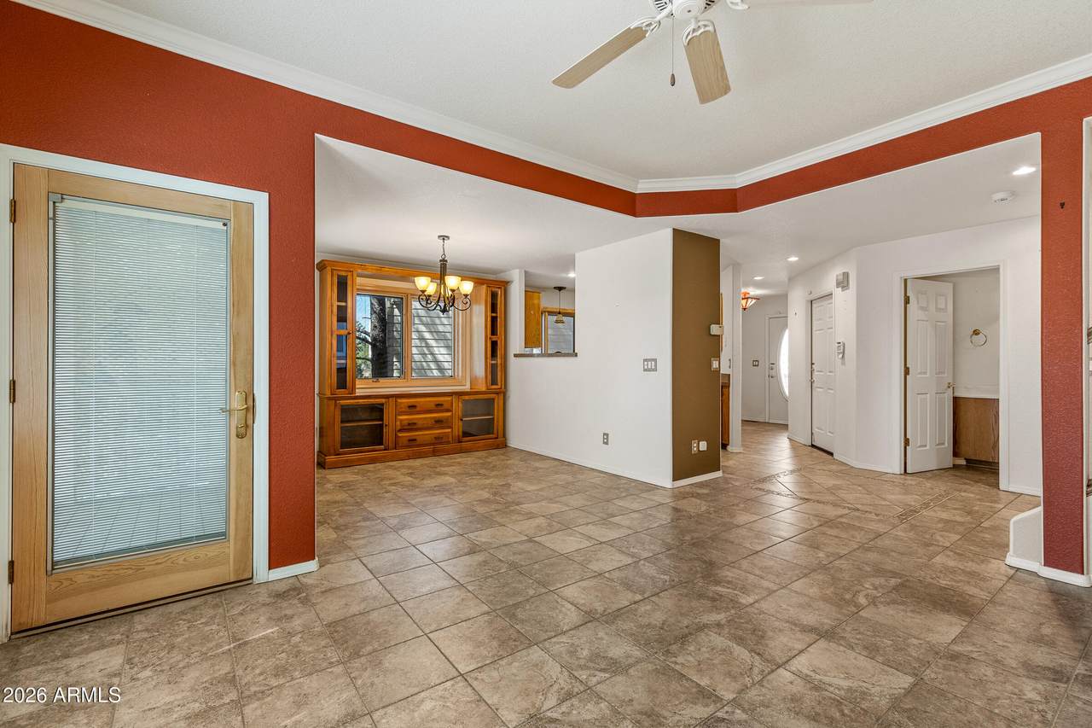
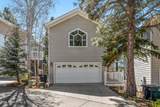
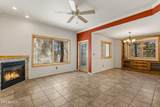
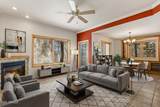
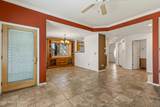
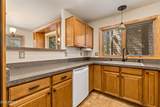
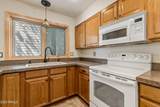
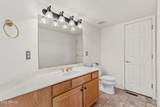
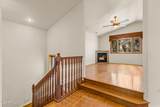
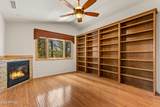
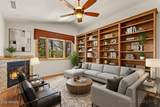
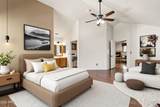
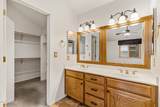
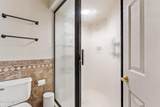
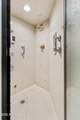
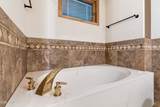
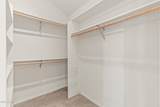
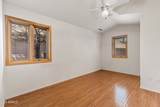
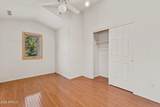
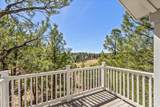
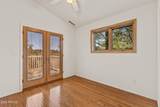
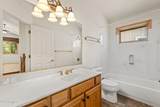
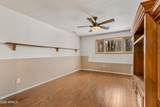
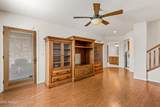
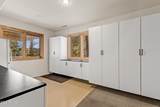
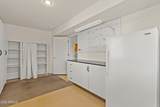
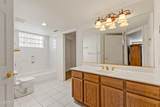
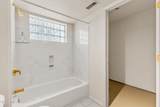
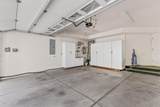
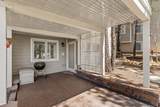
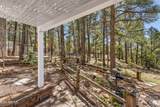
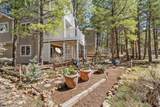
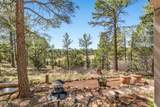
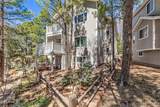
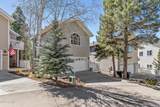
Welcome home to this bright and inviting 3 bedroom, 3.5 bath home, where natural light pours through large windows highlighting wood and porcelain tile floors. Two gas fireplaces add warmth and charm, making every space feel cozy and welcoming. The primary suite is a true retreat, featuring a steam shower and jetted tub for ultimate relaxation. A large flex space on the lower level provides endless possibilities--perfect for a home office, game room, or bonus living area. Ample storage throughout keeps everything organized and effortless. Thoughtful upgrades make life easier and more comfortable, including Pella triple pane windows, a central vacuum system, a 220 line in the garage, heat strips on the roof, and gutter covers. Enjoy outdoor living with Trex decking and railing on the front porch and both decks, ideal for relaxing, entertaining, or enjoying the fresh air. Perfectly located near Foxglenn Park, urban trails, and schools, this home delivers comfort, style, and versatility in a truly standout setting.

Monthly Payment Calculator


Arizona Regional MLS logo© 2026 Arizona Regional Multiple Listing Service, Inc. All rights reserved. All information should be verified by the recipient and none is guaranteed as accurate by ARMLS. The ARMLS logo indicates a property listed by a real estate brokerage other than West USA Realty. Data last updated 2026-10-05T12:13:12.357.
www.househelpersaz.com/homes/174494514
Print Image

4425 E Savannah Circle Flagstaff, AZ 86004

  • Price: $675,000
  • Status: Active
  • On Site: 192 Days
  • Updated: 70 min ago
  • MLS #: 7004691
3
Beds
3
Baths
1
½ Baths
0.07
Acres
2,676
SQFT
$252
$/SQFT
1999
Built
Neighborhood:
Stonecrest Twnhms
County:
Coconino
Area:
Flagstaff
Elementary School:
Thomas M Knoles Elementary School
Middle School:
Mount Elden Middle School
High School:
Coconino High School
Property Description
Welcome home to this bright and inviting 3 bedroom, 3.5 bath home, where natural light pours through large windows highlighting wood and porcelain tile floors. Two gas fireplaces add warmth and charm, making every space feel cozy and welcoming. The primary suite is a true retreat, featuring a steam shower and jetted tub for ultimate relaxation. A large flex space on the lower level provides endless possibilities--perfect for a home office, game room, or bonus living area. Ample storage throughout keeps everything organized and effortless. Thoughtful upgrades make life easier and more comfortable, including Pella triple pane windows, a central vacuum system, a 220 line in the garage, heat strips on the roof, and gutter covers. Enjoy outdoor living with Trex decking and railing on the front porch and both decks, ideal for relaxing, entertaining, or enjoying the fresh air. Perfectly located near Foxglenn Park, urban trails, and schools, this home delivers comfort, style, and versatility in a truly standout setting.
Exterior Features

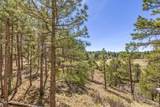
Architectural Style [] Attached Garage YN No Carport Spaces 0 Construction Materials Wood FramePainted Covered Spaces 2 Exterior Features [] Fencing None Horse Amenities [] Horse YN No Lot Features Adjacent to WashNatural Desert BackNatural Desert Front Open Parking Spaces 2 Other Structures [] Parking Features Attached Garage Pool Features [] Pool Private YN No Road Responsibility Private Maintained Road Road Surface Type Paved Roof Composition Spa Features None View Golf CourseTrees/WoodsMountain(s)

Interior Features

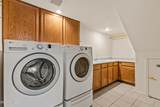
Basement Walk-Out Access Basement YN Yes Bedrooms Plus 5 Common Walls No Common Walls Cooling Ceiling Fan(s) Cooling YN Yes Family Room Yes Fireplace Features Family RoomLiving RoomGas Fireplace YN Yes Great Room Yes Heating Forced AirNatural Gas Heating YN Yes Interior Features High Speed InternetDouble VanityUpstairsCentral VacuumVaulted Ceiling(s)PantryFull Bth Master BdrmSeparate Shwr & TubTub with Jets Laundry Features Inside Master Bedroom Upstairs Yes Pantry Yes Plumbing Gas Hot Water Heater Yes Separate Den Office YN Yes Window Features Triple Pane Windows

Property Features

Accessibility Features [] Adjacent To Wash Yes Association Fee 600 Association Fee Frequency Annually Association Fee Includes Street Maint Association YN Yes Auction No Builder Name UNK Capmprovement Impact Fee 0 City Services Yes Community Features GolfBiking/Walking Path Community Pool YN No Current Financing Non Assumable Disclosures Seller Discl Avail Flooring TileWood Green Energy Efficient [] Green Water Conservation [] Land Lease YN No Listing Terms CashConventionalFHAVA Loan Other Fees HOA 0 Ownership Fee Simple Ownership Fractional YN No PADFee YN2 No Possible Use [] Prepaid Association Fees HOA 0 Property Attached YN Yes Property Condition [] Property Sub Type Townhouse Rec Center Fee YN No Security Features [] Sewer Public Sewer Special Assessment HOA No Special Listing Conditions N/A Special Listing Conditions None Yes Tax Annual Amount 2406.26 Tax Year 2026 Total Monthly Fee 50 Unit Style No Common Walls Yes Utilities Natural Gas Connected Water Source Public

Arizona Regional MLS logo Listing provided by Flagstaff Top Producers Real Estate: . .


Arizona Regional MLS logo© 2026 Arizona Regional Multiple Listing Service, Inc. All rights reserved. All information should be verified by the recipient and none is guaranteed as accurate by ARMLS. The ARMLS logo indicates a property listed by a real estate brokerage other than West USA Realty. Data last updated 2026-10-05T12:13:12.357.
 
https://bt-photos.global.ssl.fastly.net/armls/1280_boomver_1_7004691-2.jpg https://bt-photos.global.ssl.fastly.net/armls/1280_boomver_1_7004691-2.jpg https://bt-photos.global.ssl.fastly.net/armls/1280_boomver_1_7004691-2.jpg
Logo
West USA Realty
2340 E. Beardsley Rd. #110
Phoenix AZ, 85024