Skip To Content

4413 N 24TH Place

Phoenix, AZ 85016
  • $529,900
  • STATUS: Active
  • ON SITE: 132 Days
  • MLS #: 7034970
UPDATED: 71 min ago
$529,900
  • 3
    BEDS
  • 0.02
    ACRES
  • 2
    BATHS
  • 1
    1/2 BATHS
  • 2,140
    SQFT
  • $248
    $/SQFT
Type:
Townhouse
Built:
2006
County:
Area:

School Information

Elementary School:
Middle School:
High School:

Description

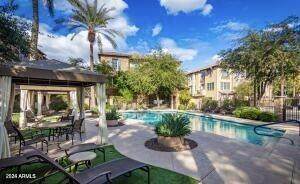
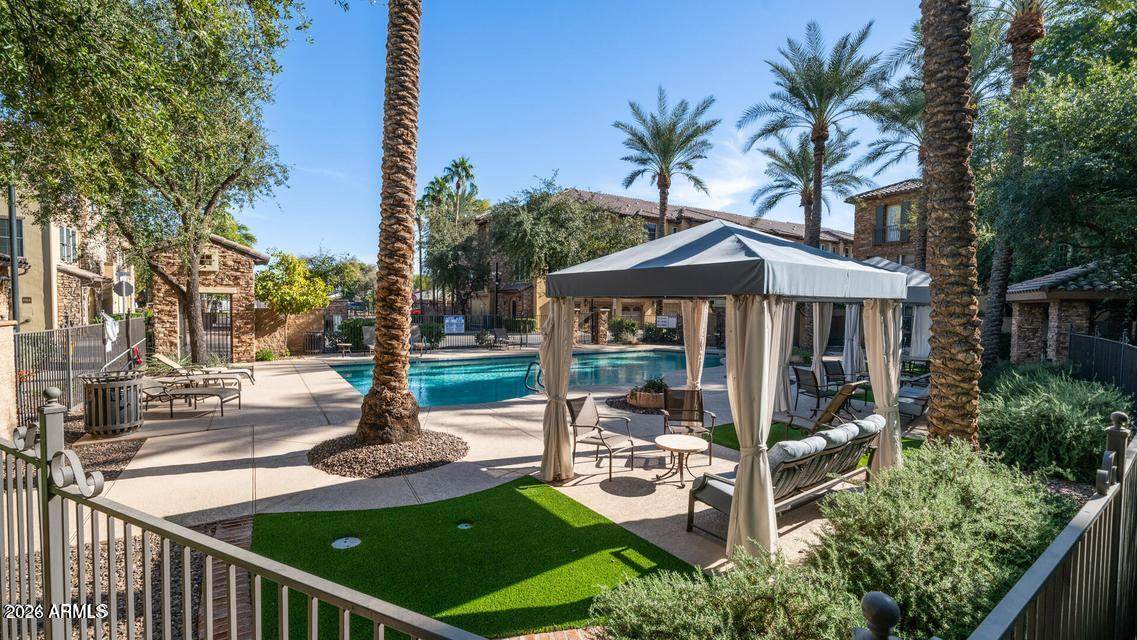
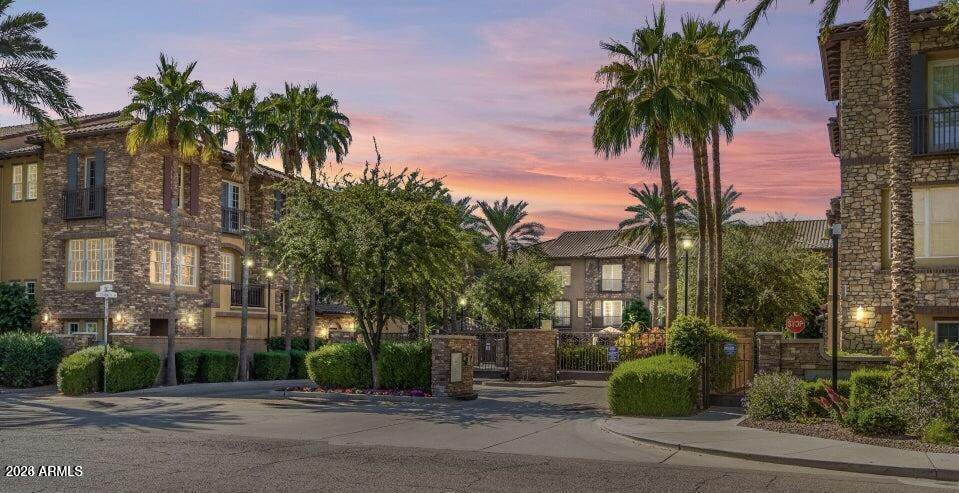
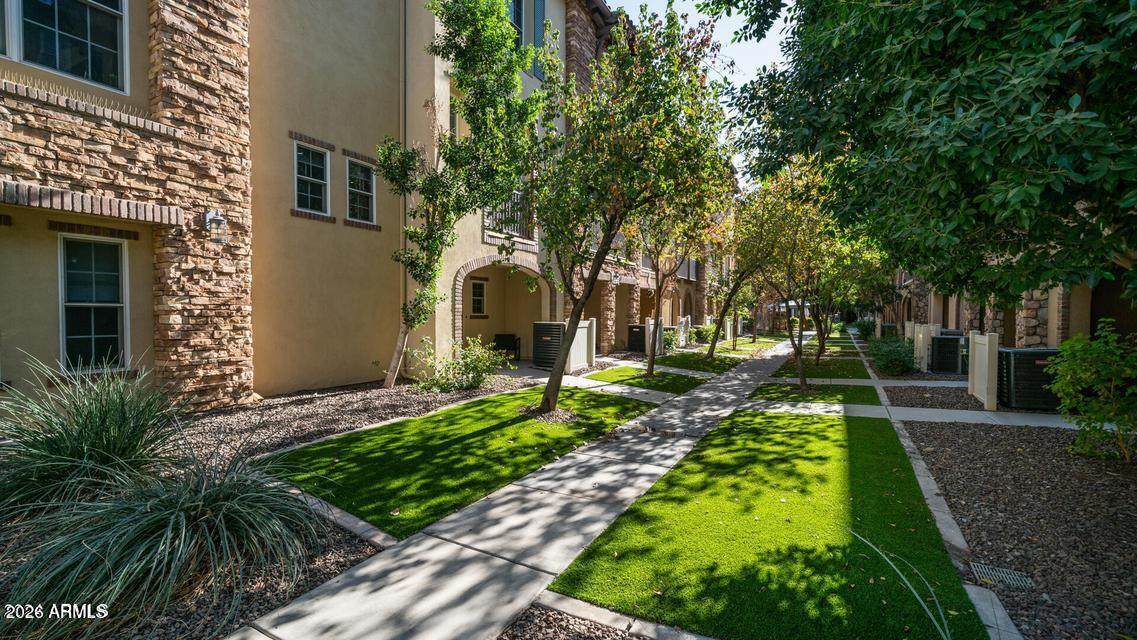
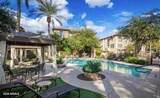
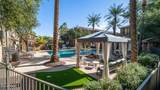
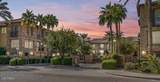
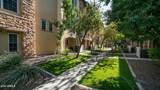
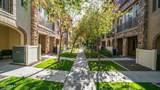
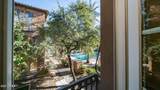
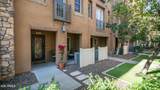
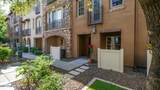
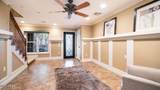
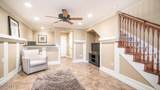
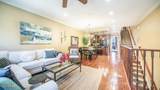
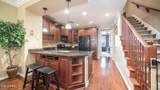
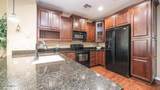
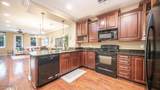
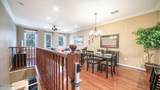
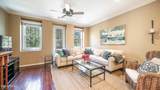
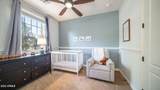
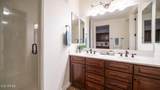
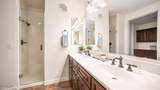
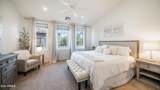
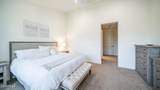
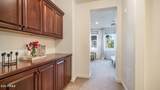
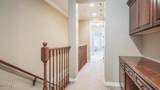
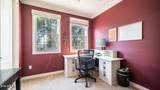
Fantastic townhome in the upscale gated Biltmore Jewel community! Enjoy luxury living at its finest in this charming locality. Located poolside, the Living Room on first floor; Family Room, Kitchen, Loft & BR 3 on 2nd floor; & Primary Suite and BR 2 on 3rd floor. This unit is highly upgraded, including raised panel cherry cabinets, 4'' baseboards, 8' paneled interior doors, custom paint and designer fans throughout; crown molding and fire sprinklers at ceilings; walk-in closets in bedrooms; granite counters, and cabinets with crown molding in Kitchen. Great shopping and dining nearby at Biltmore Fashion Park and The Esplanade. Minutes from the 51 Freeway, schools, theatres, Sky Harbor Airport, downtown Phoenix and Old Town Scottsdale.

Monthly Payment Calculator


Arizona Regional MLS logo© 2026 Arizona Regional Multiple Listing Service, Inc. All rights reserved. All information should be verified by the recipient and none is guaranteed as accurate by ARMLS. The ARMLS logo indicates a property listed by a real estate brokerage other than West USA Realty. Data last updated 2026-10-09T11:13:46.683.
www.househelpersaz.com/homes/177016564
Print Image

4413 N 24TH Place Phoenix, AZ 85016

  • Price: $529,900
  • Status: Active
  • On Site: 132 Days
  • Updated: 71 min ago
  • MLS #: 7034970
3
Beds
2
Baths
1
½ Baths
0.02
Acres
2,140
SQFT
$248
$/SQFT
2006
Built
Neighborhood:
Biltmore Jewel Condominium
County:
Maricopa
Area:
Phoenix
Elementary School:
Madison #1 Elementary School
Middle School:
Madison Park School
High School:
Camelback High School
Property Description
Fantastic townhome in the upscale gated Biltmore Jewel community! Enjoy luxury living at its finest in this charming locality. Located poolside, the Living Room on first floor; Family Room, Kitchen, Loft & BR 3 on 2nd floor; & Primary Suite and BR 2 on 3rd floor. This unit is highly upgraded, including raised panel cherry cabinets, 4'' baseboards, 8' paneled interior doors, custom paint and designer fans throughout; crown molding and fire sprinklers at ceilings; walk-in closets in bedrooms; granite counters, and cabinets with crown molding in Kitchen. Great shopping and dining nearby at Biltmore Fashion Park and The Esplanade. Minutes from the 51 Freeway, schools, theatres, Sky Harbor Airport, downtown Phoenix and Old Town Scottsdale.
Exterior Features

Architectural Style Santa Barbara/Tuscan Attached Garage YN No Carport Spaces 0 Construction Materials StuccoWood FramePainted Covered Spaces 2 Exterior Features Private Street(s) Fencing Wrought Iron Horse Amenities [] Horse YN No Lot Features East/West ExposureSprinklers In FrontDesert FrontSynthetic Grass FrntAuto Timer H2O Front Open Parking Spaces 0 Other Structures [] Parking Features UnassignedGarage Door OpenerRear Vehicle Entry Pool Features [] Pool Private YN No Road Responsibility [] Road Surface Type [] Roof Tile Spa Features Heated View []

Interior Features

Additional Bedroom Walk In Closet Yes Basement [] Basement YN No Bedroom Downstairs Yes Bedroom Split Yes Bedrooms Plus 4 Common Walls 2+ Common Walls Cooling Central AirCeiling Fan(s) Cooling YN Yes Fireplace Features [] Fireplace YN No Heating Electric Heating YN Yes Interior Features Walk-in PantryNon-laminate CounterHigh Speed InternetGranite CountersDouble VanityUpstairs9+ Flat CeilingsVaulted Ceiling(s)Pantry3/4 Bath Master Bdrm Laundry Features [] Master Bedroom Split Yes Master Bedroom Upstairs Yes Master Bedroom Walk In Closet Yes Pantry Yes Separate Den Office YN Yes Walk In Pantry Yes Window Features []

Property Features

Accessibility Features [] Association Fee 526.61 Association Fee Frequency Monthly Association Fee Includes Roof RepairInsurancePest ControlMaintenance GroundsStreet MaintTrashRoof ReplacementMaintenance Exterior Association YN Yes Auction No Builder Name UNKNOWN Capmprovement Impact Fee 2106.44 Community Features PoolGatedCommunity SpaCommunity Spa HtdNear Bus StopGuarded Entry Community Pool YN Yes Current Financing [] Disclosures Agency Discl ReqSeller Discl Avail Flooring CarpetTileWood Green Energy Efficient [] Green Water Conservation [] Land Lease YN No Listing Terms CashConventionalFHAVA Loan Model VENZIA Other Fees HOA 0 Ownership Fee Simple Ownership Fractional YN No PADFee YN2 No Possible Use [] Prepaid Association Fees HOA 1053.22 Property Attached YN Yes Property Condition [] Property Sub Type Townhouse Rec Center Fee YN No Security Features Fire Sprinkler System Sewer Public SewerSewer in & Cnctd Special Assessment HOA No Special Listing Conditions N/A Special Listing Conditions None Yes Tax Annual Amount 5114 Tax Year 2025 Total Monthly Fee 526.61 Unit Style Courtyard Facing Yes Unit Style Poolside Yes Unit Style Three Or More Levels Yes Unit Style Two Common Walls Yes Utilities [] Water Source Public

Arizona Regional MLS logo Listing provided by HomeSmart: 602-230-7600. .


Arizona Regional MLS logo© 2026 Arizona Regional Multiple Listing Service, Inc. All rights reserved. All information should be verified by the recipient and none is guaranteed as accurate by ARMLS. The ARMLS logo indicates a property listed by a real estate brokerage other than West USA Realty. Data last updated 2026-10-09T11:13:46.683.
 
https://bt-photos.global.ssl.fastly.net/armls/orig_boomver_1_7034970-2.jpg https://bt-photos.global.ssl.fastly.net/armls/orig_boomver_1_7034970-2.jpg https://bt-photos.global.ssl.fastly.net/armls/orig_boomver_1_7034970-2.jpg
Logo
West USA Realty
2340 E. Beardsley Rd. #110
Phoenix AZ, 85024