Skip To Content

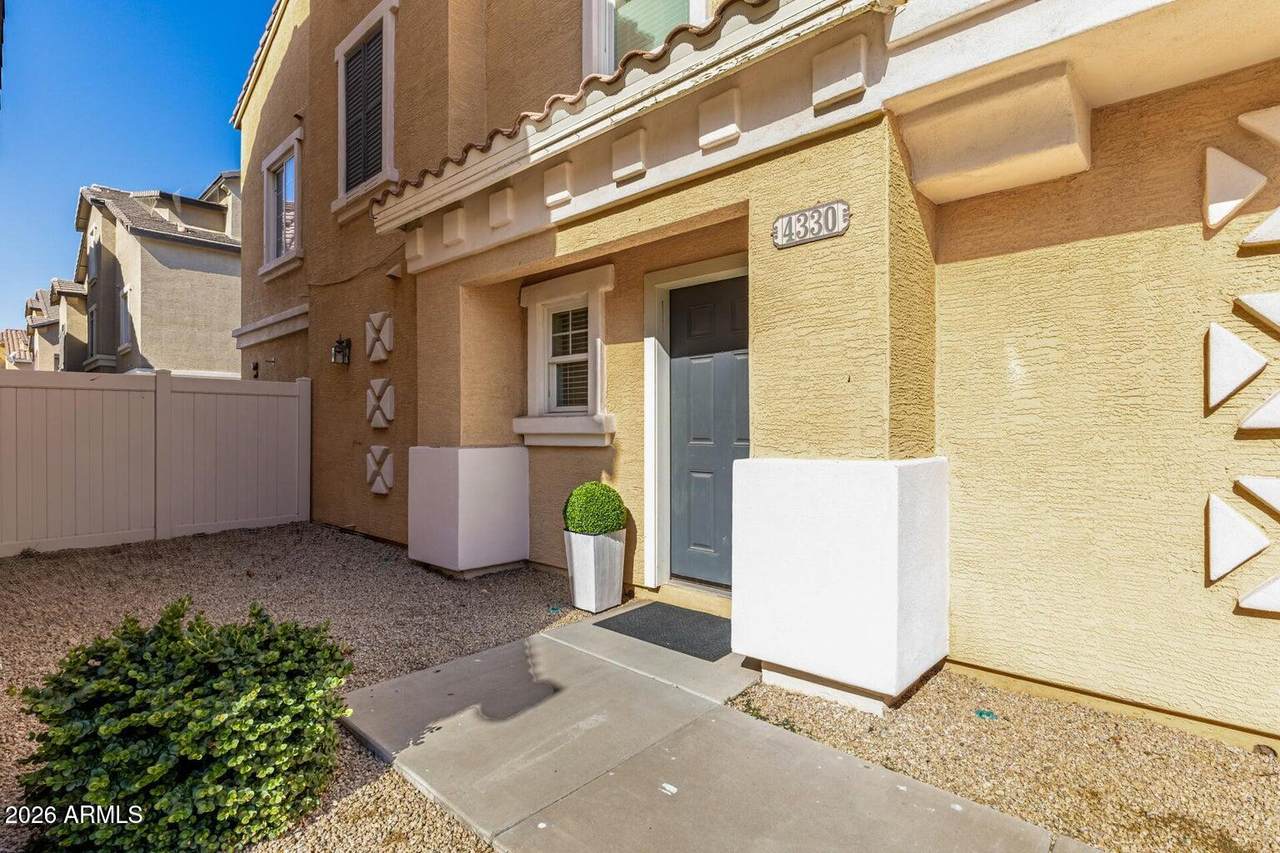
4330 E Jasper Drive

Gilbert, AZ 85296
  • $357,500
  • STATUS: Active
  • ON SITE: 31 Days
  • MLS #: 7077432
UPDATED: 211 min ago
$357,500
  • 3
    BEDS
  • 0.02
    ACRES
  • 2
    BATHS
  • 0
    1/2 BATHS
  • 1,464
    SQFT
  • $244
    $/SQFT
Type:
Townhouse
Built:
2004
County:
Area:

School Information

Elementary School:
Middle School:

Description

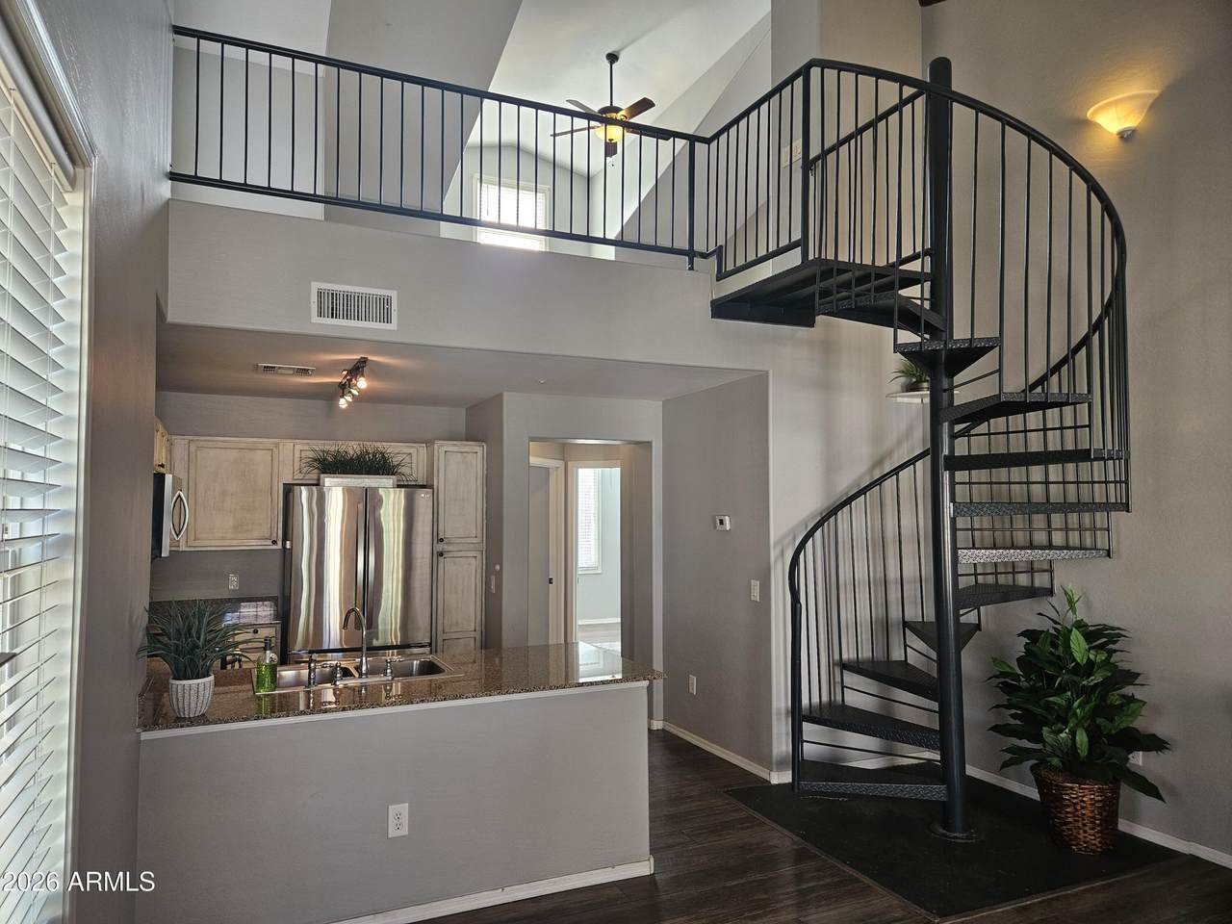
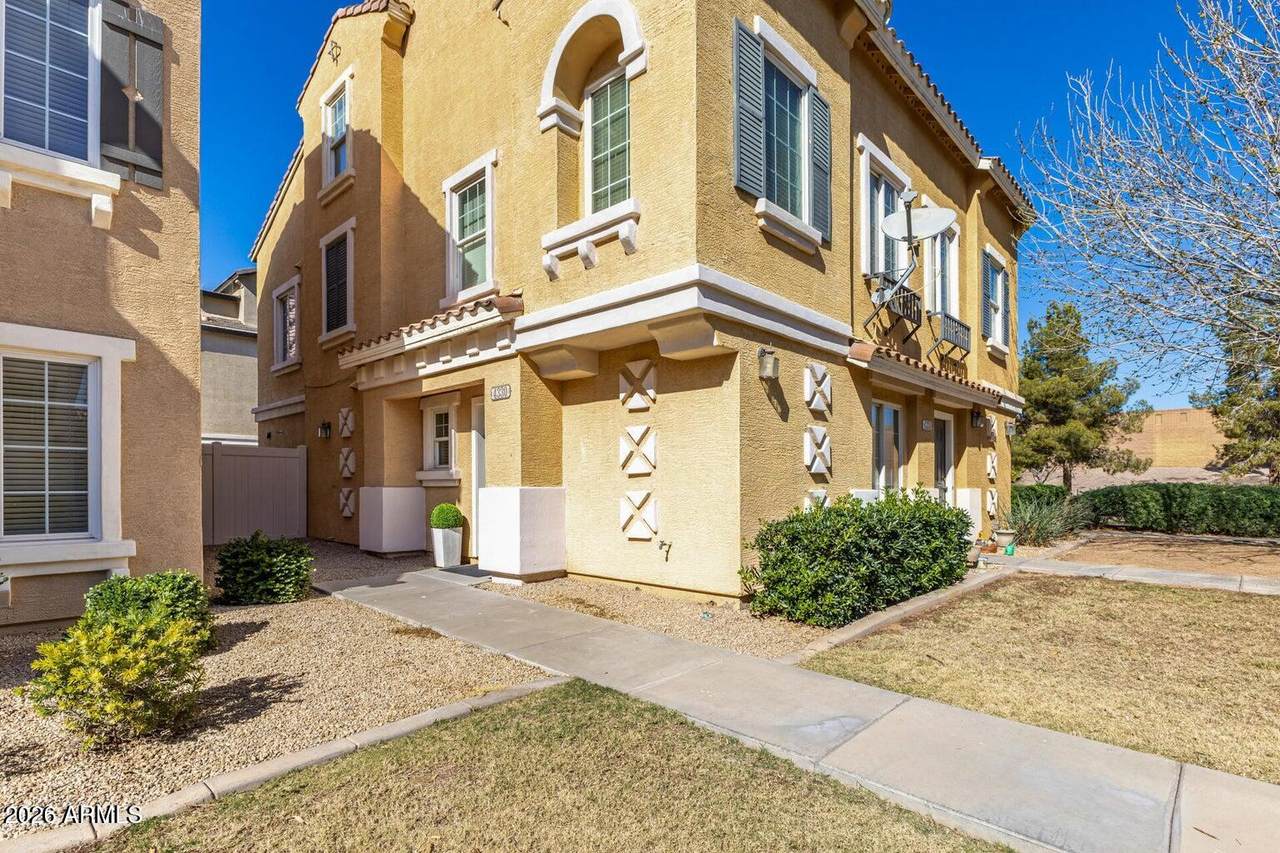
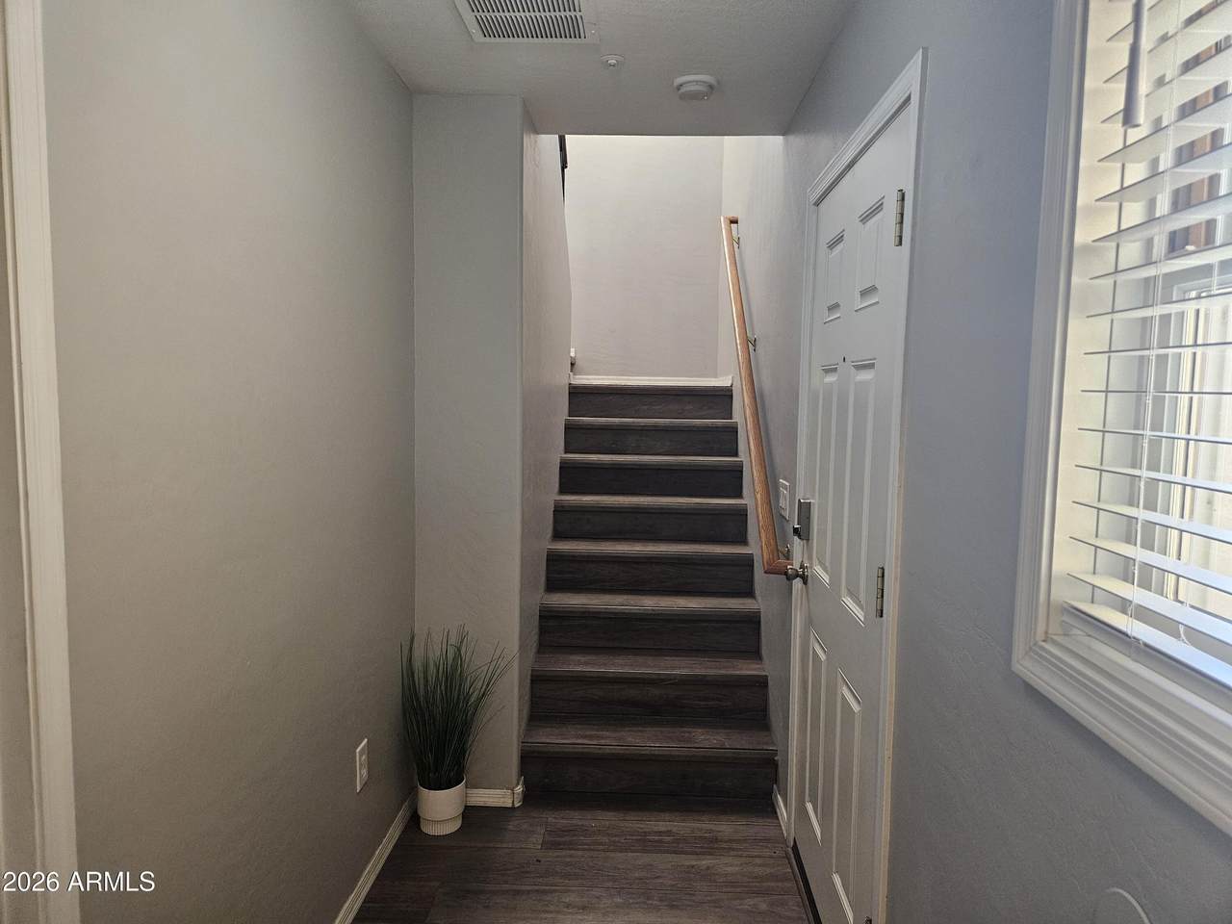
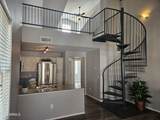
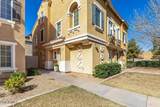
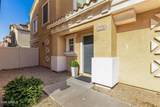
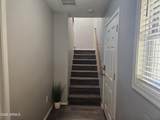
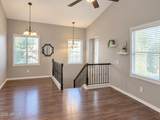
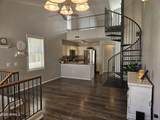
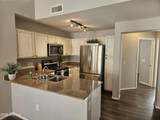
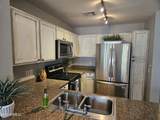
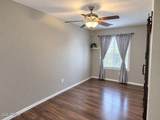
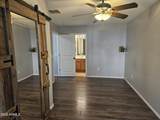
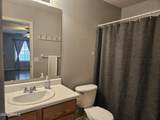
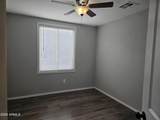
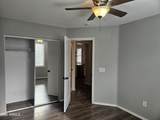
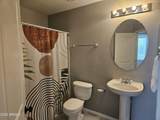
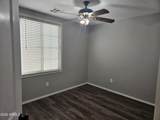
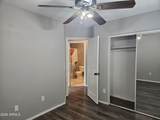
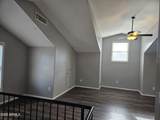
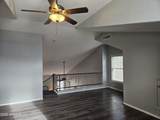
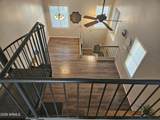
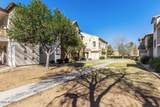
Charming townhome offering comfortable living and convenient amenities! The light-filled interior features soaring vaulted ceilings and wood-look flooring, creating an open and inviting atmosphere. The spacious living room is ideal for relaxing or entertaining. The kitchen has stainless steel appliances, rustic cabinetry, granite countertops, and a breakfast bar perfect for casual dining or morning coffee. The main bedroom offers a walk-in closet and private bathroom for added convenience. Upstairs bedrooms feature mirrored-door closets, providing both style and ample storage. A versatile loft offers flexible space for a media area, home office, or additional living space. Additional highlights include a 2-car garage and a desirable location near parks, walking path, dining & shopping.

Monthly Payment Calculator


Arizona Regional MLS logo© 2026 Arizona Regional Multiple Listing Service, Inc. All rights reserved. All information should be verified by the recipient and none is guaranteed as accurate by ARMLS. The ARMLS logo indicates a property listed by a real estate brokerage other than West USA Realty. Data last updated 2026-10-10T00:14:27.26.
www.househelpersaz.com/homes/180989648
Print Image

4330 E Jasper Drive Gilbert, AZ 85296

  • Price: $357,500
  • Status: Active
  • On Site: 31 Days
  • Updated: 211 min ago
  • MLS #: 7077432
3
Beds
2
Baths
0
½ Baths
0.02
Acres
1,464
SQFT
$244
$/SQFT
2004
Built
Neighborhood:
Gardens Parcel 5 Condominium AMD
County:
Maricopa
Area:
Gilbert
Elementary School:
Gateway Pointe Elementary
Middle School:
Gateway Pointe Elementary
High School:
Williams Field High School
Property Description
Charming townhome offering comfortable living and convenient amenities! The light-filled interior features soaring vaulted ceilings and wood-look flooring, creating an open and inviting atmosphere. The spacious living room is ideal for relaxing or entertaining. The kitchen has stainless steel appliances, rustic cabinetry, granite countertops, and a breakfast bar perfect for casual dining or morning coffee. The main bedroom offers a walk-in closet and private bathroom for added convenience. Upstairs bedrooms feature mirrored-door closets, providing both style and ample storage. A versatile loft offers flexible space for a media area, home office, or additional living space. Additional highlights include a 2-car garage and a desirable location near parks, walking path, dining & shopping.
Exterior Features

Architectural Style Contemporary Attached Garage YN No Carport Spaces 0 Construction Materials StuccoWood FramePainted Covered Spaces 2 Exterior Features [] Fencing None Horse Amenities [] Horse YN No Lot Features East/West ExposureGrass Front Open Parking Spaces 0 Other Structures [] Parking Features Attached GarageDirect Access Pool Features [] Pool Private YN No Road Responsibility City Maintained Road Road Surface Type Paved Roof Tile Spa Features None View []

Interior Features

Basement [] Basement YN No Bedrooms Plus 4 Common Walls 1 Common Wall Cooling Central AirCeiling Fan(s) Cooling YN Yes Fireplace Features [] Fireplace YN No Great Room Yes Heating Electric Heating YN Yes Interior Features High Speed InternetGranite CountersMaster DownstairsBreakfast BarVaulted Ceiling(s)PantryFull Bth Master Bdrm Laundry Features Inside Loft Yes Master Bedroom Downstairs Yes Master Bedroom Walk In Closet Yes Pantry Yes Plumbing Electric Hot Water Heater Yes Separate Den Office YN No Window Features []

Property Features

Accessibility Features [] Association Fee 90 Association Fee Frequency Monthly Association Fee Includes Maintenance Grounds Association Fee2 83 Association Fee2 Frequency Monthly Association YN Yes Auction No Builder Name CLASSIC HOMES Cap Improvement Impact Fee2 453 Capmprovement Impact Fee 180 City Services Yes Community Features Pool Community Pool YN Yes Current Financing [] Disclosures Agency Discl ReqVicinity of an Airport Flooring Laminate Green Energy Efficient [] Green Water Conservation [] Land Lease YN No Listing Terms CashConventionalFHAVA Loan Other Fees Description HomeWise Doc Fee Other Fees HOA 25 Ownership Fee Simple Ownership Fractional YN No PADFee YN2 No Possible Use None Prepaid Association Fees HOA 180 Property Attached YN Yes Property Condition [] Property Sub Type Townhouse Rec Center Fee YN No Rec Center Fee2 YN No Security Features [] Sewer Public Sewer Special Assessment HOA No Special Listing Conditions N/A Special Listing Conditions None Yes Tax Annual Amount 943 Tax Year 2025 Total Monthly Fee 173 Unit Style One Common Wall Yes Utilities [] Water Source City Water

Arizona Regional MLS logo Listing provided by Realty ONE Group: 623-236-1414. .


Arizona Regional MLS logo© 2026 Arizona Regional Multiple Listing Service, Inc. All rights reserved. All information should be verified by the recipient and none is guaranteed as accurate by ARMLS. The ARMLS logo indicates a property listed by a real estate brokerage other than West USA Realty. Data last updated 2026-10-10T00:14:27.26.
 
https://bt-photos.global.ssl.fastly.net/armls/1280_boomver_1_7077432-2.jpg https://bt-photos.global.ssl.fastly.net/armls/1280_boomver_1_7077432-2.jpg https://bt-photos.global.ssl.fastly.net/armls/1280_boomver_1_7077432-2.jpg
Logo
West USA Realty
2340 E. Beardsley Rd. #110
Phoenix AZ, 85024