
Skip To Content

4316 E Piccadilly Road

Phoenix, AZ 85018
  • $699,900
  • STATUS: Active
  • ON SITE: 148 Days
  • MLS #: 7026330
Price Reduced
UPDATED: 35 min ago
$699,900
  • 2
    BEDS
  • 0.12
    ACRES
  • 2
    BATHS
  • 0
    1/2 BATHS
  • 1,662
    SQFT
  • $421
    $/SQFT
Neighborhood:
Type:
Townhouse
Built:
1973
County:
Area:

School Information

Elementary School:
Middle School:
High School:

Description

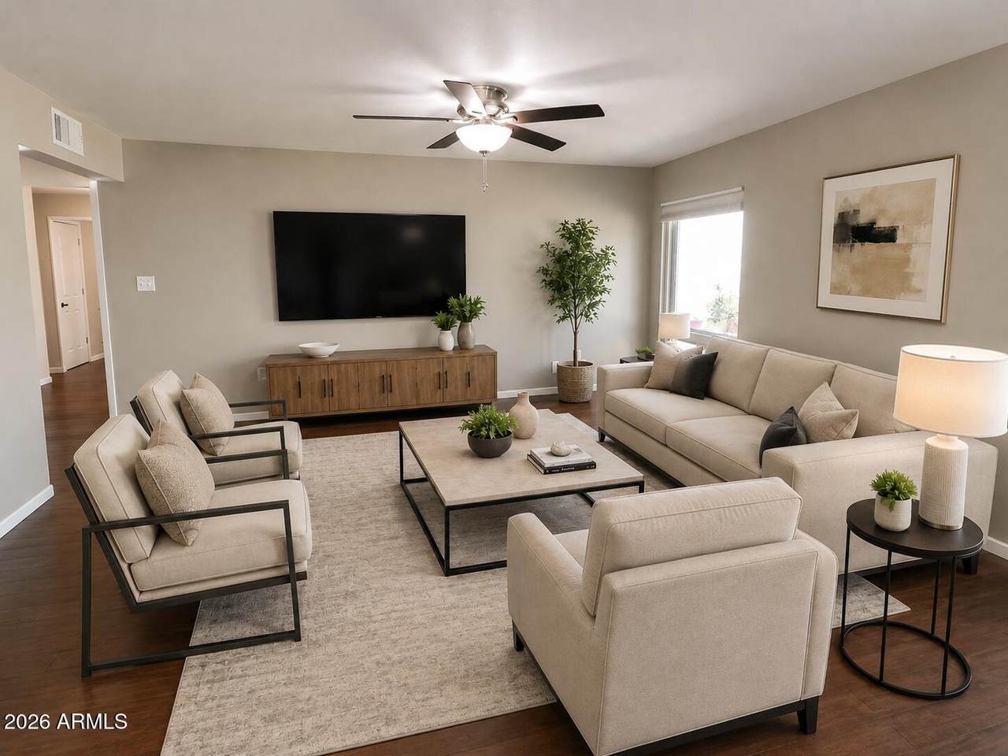
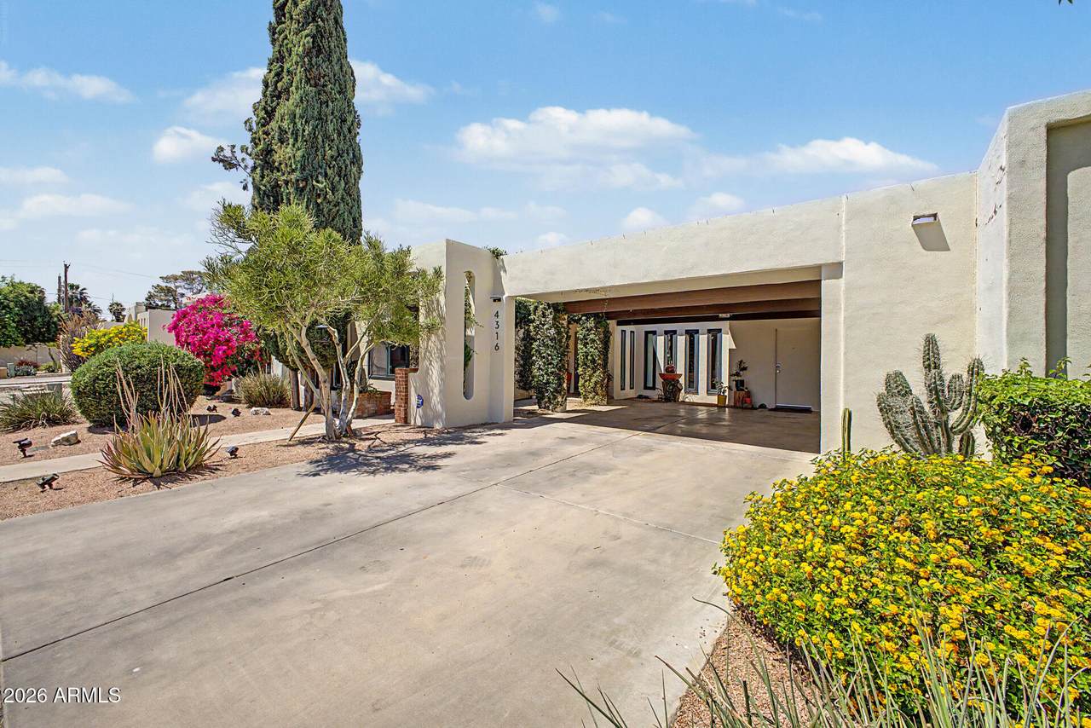
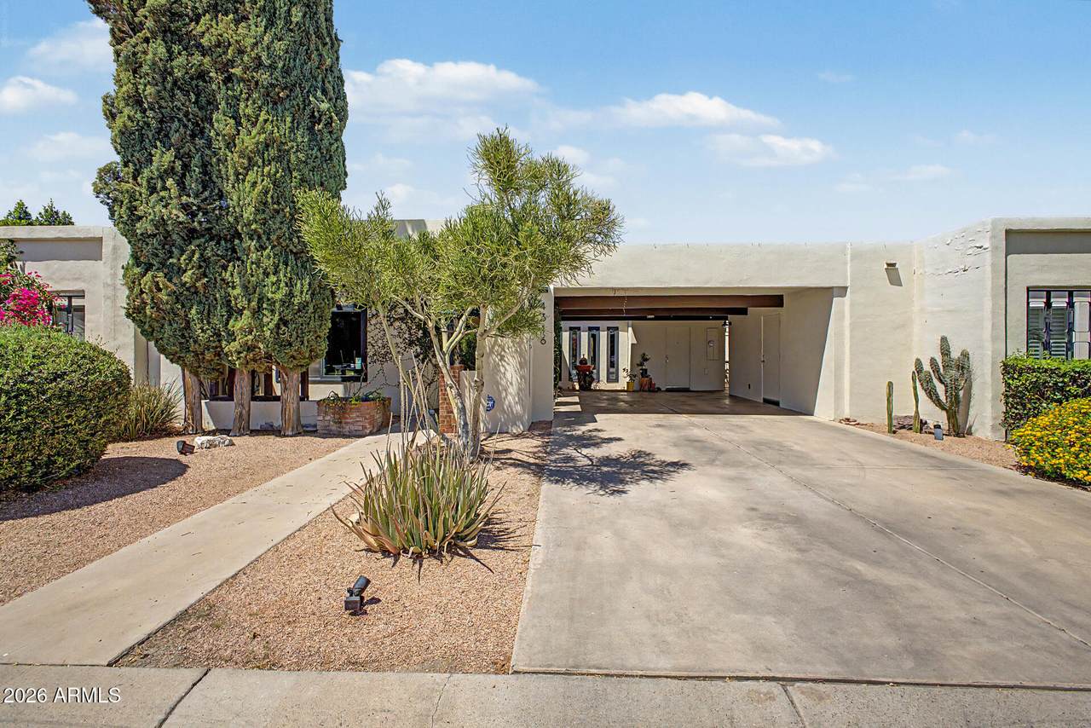
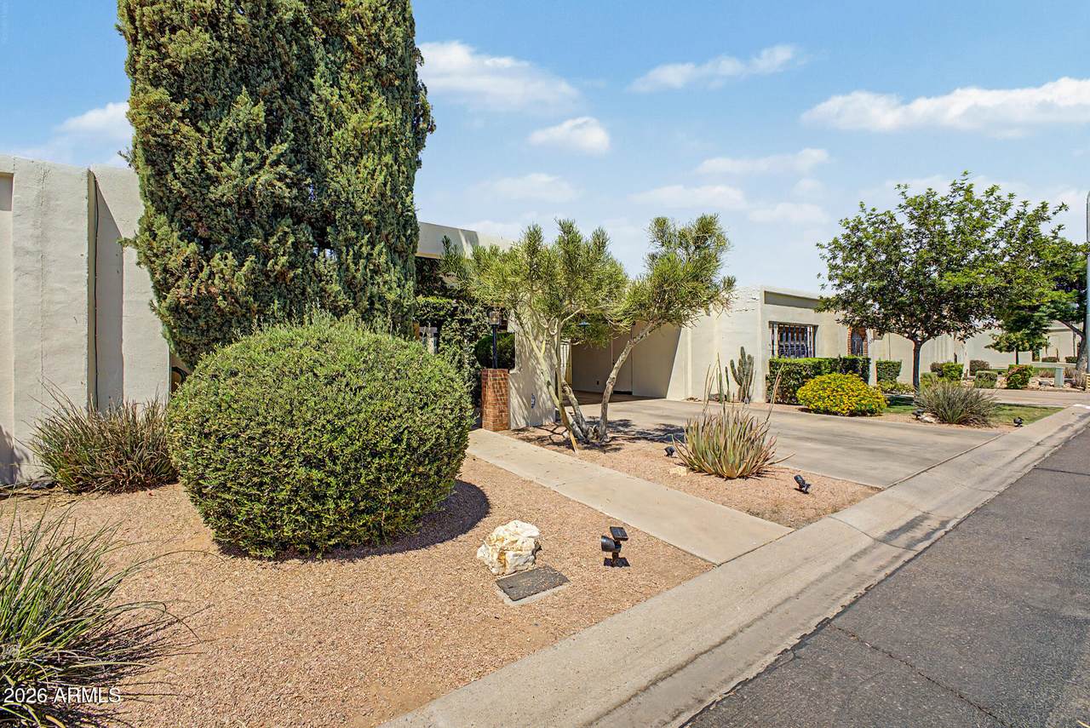
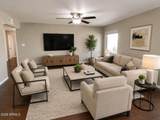
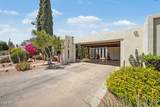
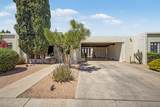
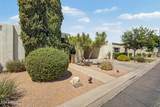
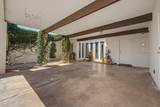
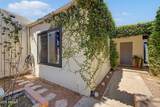
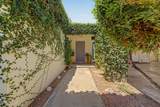
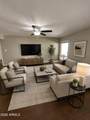
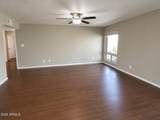
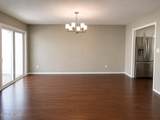
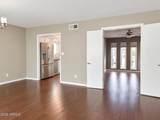
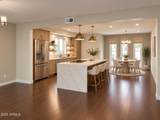
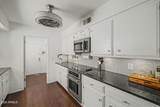
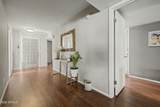
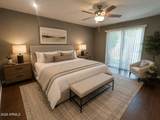
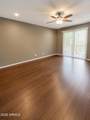
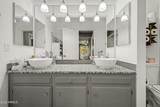
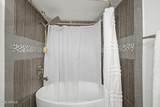
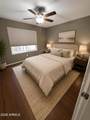
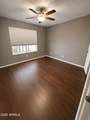
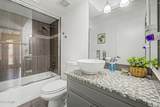
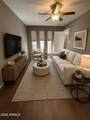
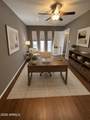
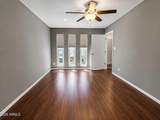
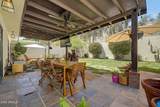
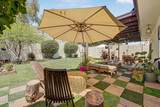
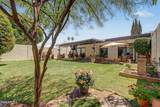
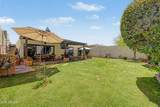
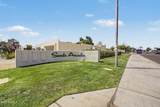
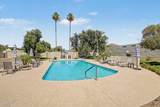
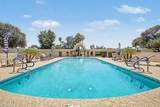
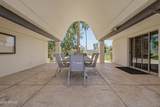
Beautifully updated 2-bedroom, 2-bath home with den/office in the heart of Arcadia! This well-maintained residence offers an ideal blend of comfort, style, and major recent improvements. The home features a remodeled kitchen completed in 2018, updated bathrooms, engineered bamboo flooring throughout, and a spacious living/dining area with large sliding glass doors that open to an inviting private patio and relaxing backyard space. The primary suite includes a walk-in closet, dual sinks, and a dressing table area. The flexible den/office provides the perfect space for working from home, a guest area, or additional living space. Major system upgrades include a new roof and HVAC in 2021, all new dual-pane windows and sliding doors in 2023, and a new water heater in 2025 -- offering peace of mind and excellent long-term value. Enjoy North/South exposure, a storage area off the carport, and access to the community pool and clubhouse. Located in the heart of Arcadia, this community is just a short 5-minute walk to popular restaurants, shopping, businesses, and convenient transportation. A fantastic opportunity in one of Phoenix's most desirable locations!

Monthly Payment Calculator


Arizona Regional MLS logo© 2026 Arizona Regional Multiple Listing Service, Inc. All rights reserved. All information should be verified by the recipient and none is guaranteed as accurate by ARMLS. The ARMLS logo indicates a property listed by a real estate brokerage other than West USA Realty. Data last updated 2026-10-06T20:13:50.423.
www.househelpersaz.com/homes/176306074
Print Image

4316 E Piccadilly Road Phoenix, AZ 85018

  • Price: $699,900
  • Status: Active
  • On Site: 148 Days
  • Updated: 35 min ago
  • MLS #: 7026330
2
Beds
2
Baths
0
½ Baths
0.12
Acres
1,662
SQFT
$421
$/SQFT
1973
Built
Neighborhood:
Sands Arcadia Townhouses
County:
Maricopa
Area:
Phoenix
Elementary School:
Tavan Elementary School
Middle School:
Ingleside Middle School
High School:
Arcadia High School
Property Description
Beautifully updated 2-bedroom, 2-bath home with den/office in the heart of Arcadia! This well-maintained residence offers an ideal blend of comfort, style, and major recent improvements. The home features a remodeled kitchen completed in 2018, updated bathrooms, engineered bamboo flooring throughout, and a spacious living/dining area with large sliding glass doors that open to an inviting private patio and relaxing backyard space. The primary suite includes a walk-in closet, dual sinks, and a dressing table area. The flexible den/office provides the perfect space for working from home, a guest area, or additional living space. Major system upgrades include a new roof and HVAC in 2021, all new dual-pane windows and sliding doors in 2023, and a new water heater in 2025 -- offering peace of mind and excellent long-term value. Enjoy North/South exposure, a storage area off the carport, and access to the community pool and clubhouse. Located in the heart of Arcadia, this community is just a short 5-minute walk to popular restaurants, shopping, businesses, and convenient transportation. A fantastic opportunity in one of Phoenix's most desirable locations!
Exterior Features

Architectural Style Contemporary Carport Spaces 2 Construction Materials StuccoWood FramePaintedBlock Covered Spaces 2 Exterior Features [] Fencing Block Horse Amenities [] Horse YN No Lot Features North/South ExposureSprinklers In RearSprinklers In FrontDesert FrontGrass Back Open Parking Spaces 2 Other Structures [] Parking Features [] Pool Features [] Pool Private YN No Road Responsibility [] Road Surface Type [] Roof Foam Spa Features None View []

Interior Features

Basement [] Basement YN No Bedrooms Plus 3 Common Walls [] Cooling Heat Pump Cooling YN Yes Fireplace Features [] Fireplace YN No Heating Heat Pump Heating YN Yes Interior Features High Speed InternetGranite CountersDouble VanityPantry3/4 Bath Master Bdrm Laundry Features [] Master Bedroom Walk In Closet Yes Pantry Yes Plumbing Electric Hot Water Heater Yes Separate Den Office YN Yes Window Features Dual Pane

Property Features

Accessibility Features [] Association Fee 244 Association Fee Frequency Monthly Association Fee Includes Maintenance Grounds Association YN Yes Auction No Builder Name ET Wright Capmprovement Impact Fee 0 Community Features Pool Community Pool YN Yes Current Financing Conventional Disclosures Seller Discl Avail Flooring OtherTile Green Energy Efficient [] Green Water Conservation [] Land Lease YN No Listing Terms CashConventionalFHAVA Loan North South Exposure Yes Other Fees HOA 0 Ownership Fee Simple Ownership Fractional YN No PADFee YN2 No Possible Use [] Prepaid Association Fees HOA 0 Property Attached YN Yes Property Condition [] Property Sub Type Townhouse Rec Center Fee YN No Security Features [] Sewer Public Sewer Special Assessment HOA No Special Listing Conditions N/A Special Listing Conditions None Yes Tax Annual Amount 1715 Tax Year 2025 Total Monthly Fee 244 Unit Style All On One Level Yes Utilities [] Water Source Public

Arizona Regional MLS logo Listing provided by eXp Realty: 888-897-7821. .


Arizona Regional MLS logo© 2026 Arizona Regional Multiple Listing Service, Inc. All rights reserved. All information should be verified by the recipient and none is guaranteed as accurate by ARMLS. The ARMLS logo indicates a property listed by a real estate brokerage other than West USA Realty. Data last updated 2026-10-06T20:13:50.423.
 
https://bt-photos.global.ssl.fastly.net/armls/1280_boomver_2_7026330-2.jpg https://bt-photos.global.ssl.fastly.net/armls/1280_boomver_2_7026330-2.jpg https://bt-photos.global.ssl.fastly.net/armls/1280_boomver_2_7026330-2.jpg
Logo
West USA Realty
2340 E. Beardsley Rd. #110
Phoenix AZ, 85024