





Skip To Content

4220 N 32nd Street , Unit 37

Phoenix, AZ 85018
  • $675,000
  • STATUS: Active
  • ON SITE: 119 Days
  • MLS #: 7041521
UPDATED: 219 min ago
$675,000
  • 3
    BEDS
  • 0.02
    ACRES
  • 3
    BATHS
  • 0
    1/2 BATHS
  • 1,487
    SQFT
  • $454
    $/SQFT
Neighborhood:
Type:
Townhouse
Built:
2024
County:
Area:

School Information

Elementary School:
Middle School:
High School:

Description

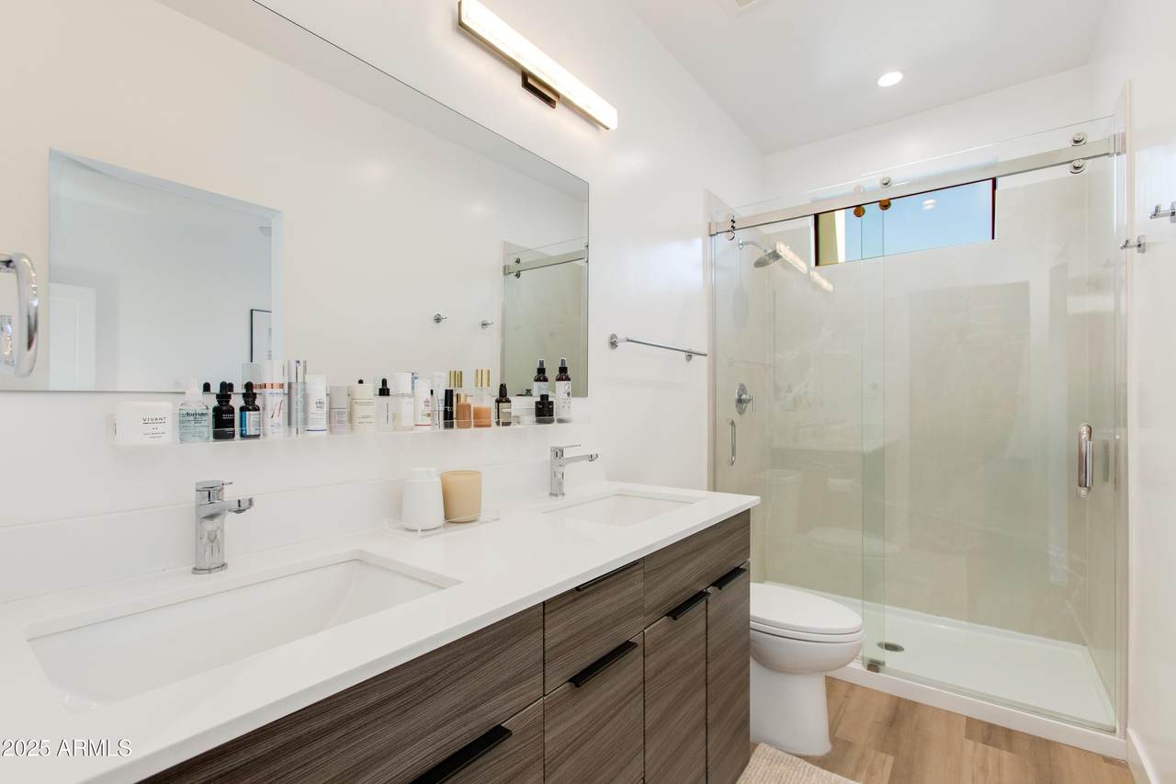
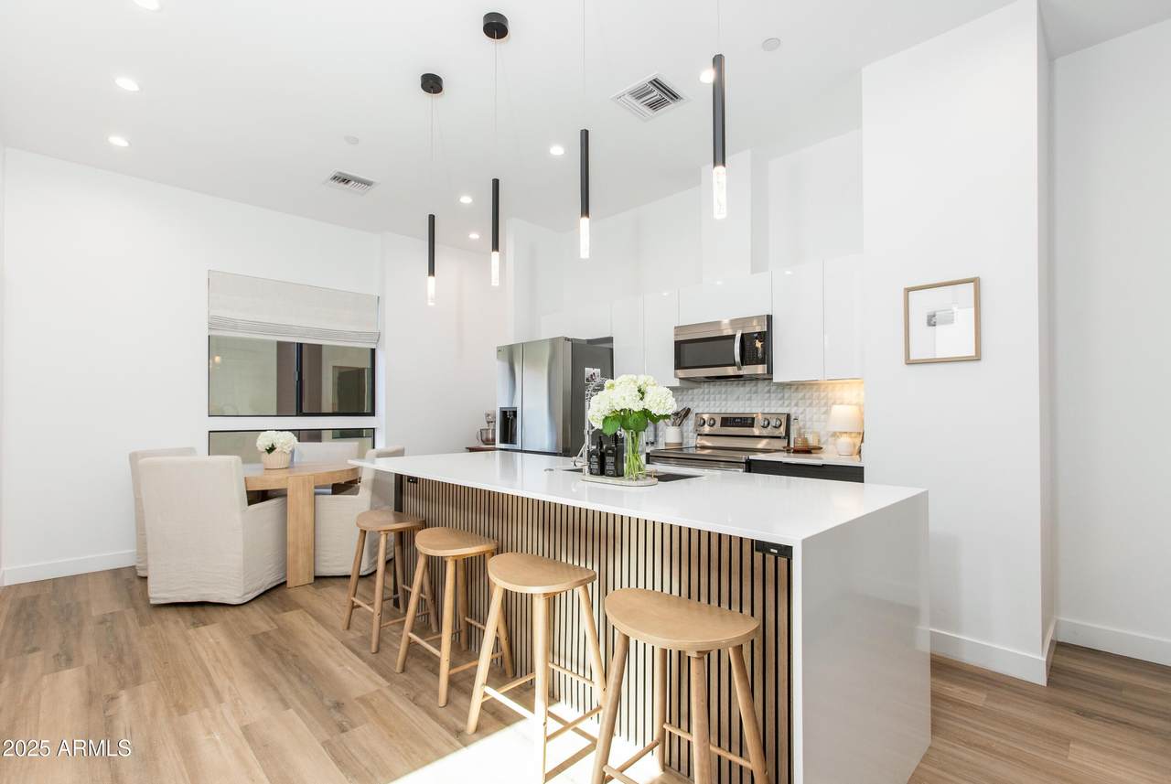
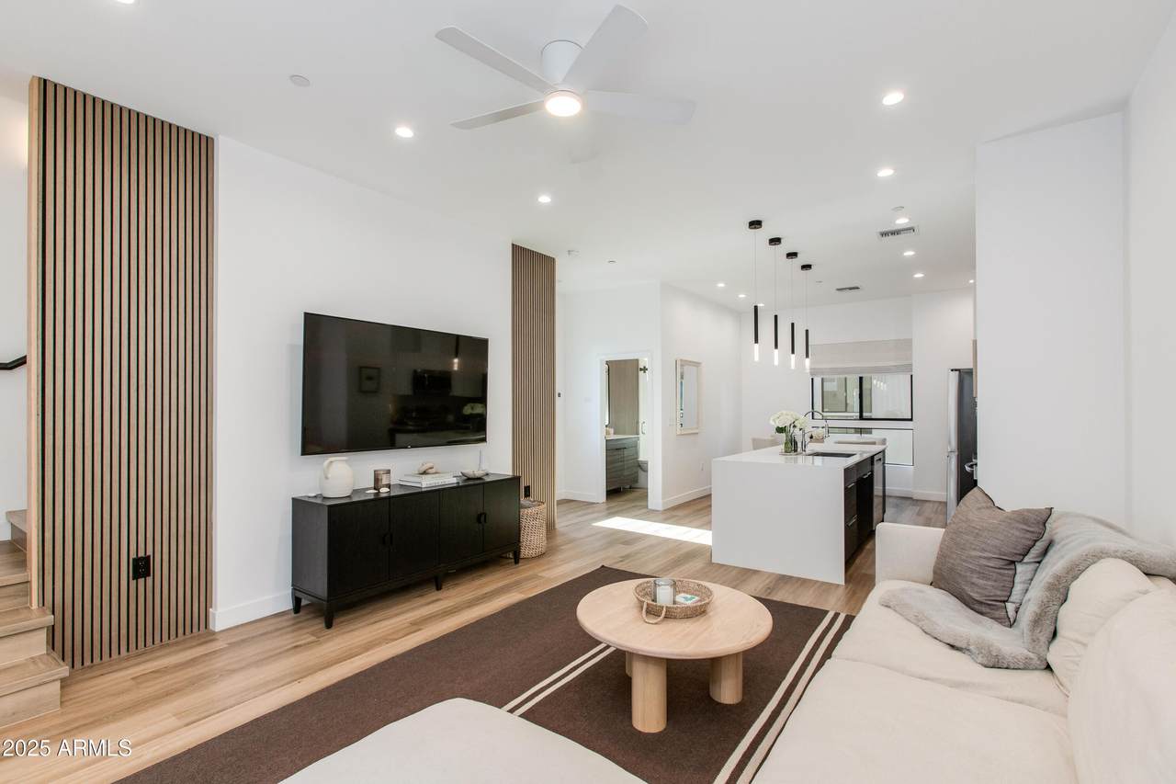
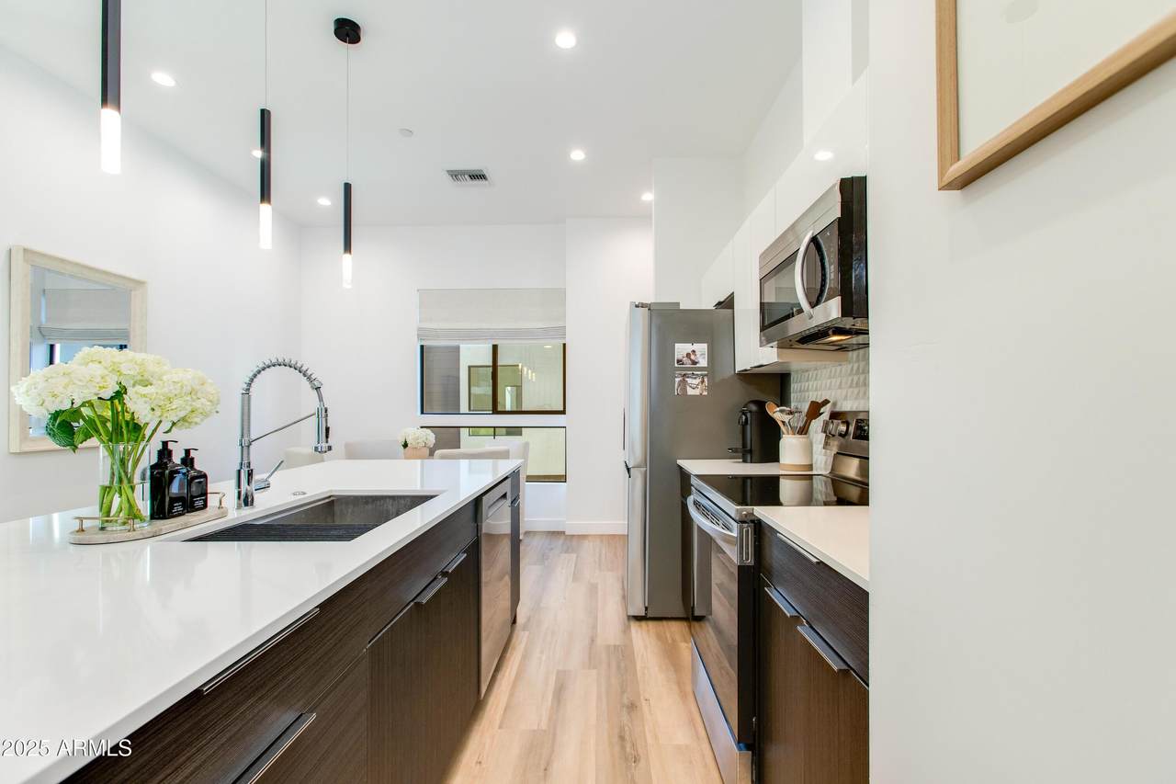
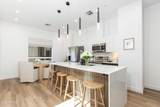
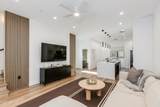
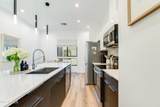
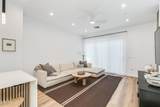
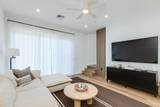
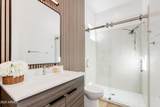
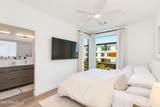
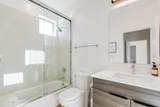
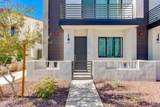
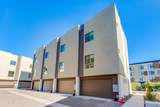
Seller concessions available for rate buy-down or closing costs! Welcome to your newly built, move-in ready modern retreat in the heart of Arcadia Lite. This designer townhome blends sleek architecture with warm, livable luxury. It boasts bright interiors, wide-plank flooring, and high-end finishes throughout. The open living area flows to a chef's kitchen with premium appliances, a workstation sink, and an oversized island. Upstairs, two en-suite bedrooms offer walk-in closets, spa-inspired bathrooms, and contemporary finishes. The primary suite offers a private balcony and upgraded bathroom with dual sinks and an oversized shower. A two-car garage with EV charging completes this effortless, elevated living experience just minutes from Arcadia hotspots, Biltmore dining, and hiking.

Monthly Payment Calculator


Arizona Regional MLS logo© 2026 Arizona Regional Multiple Listing Service, Inc. All rights reserved. All information should be verified by the recipient and none is guaranteed as accurate by ARMLS. The ARMLS logo indicates a property listed by a real estate brokerage other than West USA Realty. Data last updated 2026-10-10T00:14:27.26.
www.househelpersaz.com/homes/177677659
Print Image

4220 N 32nd Street , Unit 37 Phoenix, AZ 85018

  • Price: $675,000
  • Status: Active
  • On Site: 119 Days
  • Updated: 219 min ago
  • MLS #: 7041521
3
Beds
3
Baths
0
½ Baths
0.02
Acres
1,487
SQFT
$454
$/SQFT
2024
Built
Neighborhood:
Arcadia 32
County:
Maricopa
Area:
Phoenix
Elementary School:
The Creighton Academy
Middle School:
The Creighton Academy
High School:
Camelback High School
Property Description
Seller concessions available for rate buy-down or closing costs! Welcome to your newly built, move-in ready modern retreat in the heart of Arcadia Lite. This designer townhome blends sleek architecture with warm, livable luxury. It boasts bright interiors, wide-plank flooring, and high-end finishes throughout. The open living area flows to a chef's kitchen with premium appliances, a workstation sink, and an oversized island. Upstairs, two en-suite bedrooms offer walk-in closets, spa-inspired bathrooms, and contemporary finishes. The primary suite offers a private balcony and upgraded bathroom with dual sinks and an oversized shower. A two-car garage with EV charging completes this effortless, elevated living experience just minutes from Arcadia hotspots, Biltmore dining, and hiking.
Exterior Features

Architectural Style [] Attached Garage YN No Carport Spaces 0 Construction Materials StuccoWood Frame Covered Spaces 2 Exterior Features Balcony Fencing None Horse Amenities [] Horse YN No Lot Features Desert Front Open Parking Spaces 0 Other Structures [] Parking Features Electric Vehicle Charging Station(s) Pool Features [] Pool Private YN No Road Responsibility [] Road Surface Type [] Roof Built-Up Spa Features None View []

Interior Features

Basement [] Basement YN No Bedrooms Plus 3 Common Walls [] Cooling Central AirCeiling Fan(s) Cooling YN Yes Fireplace Features [] Fireplace YN No Heating Electric Heating YN Yes Interior Features Quartz CountertopsHigh Speed InternetDouble VanityEat-in KitchenKitchen Island Laundry Features [] Master Bedroom Walk In Closet Yes Plumbing Electric Hot Water Heater Yes Plumbing Recirculation Pump Yes Separate Den Office YN No Window Features []

Property Features

Accessibility Features [] Association Fee 275 Association Fee Frequency Monthly Association Fee Includes SewerMaintenance GroundsStreet MaintTrashWater Association YN Yes Auction No Builder Name 4220 HoldingsLLC Capmprovement Impact Fee 0 Community Features [] Community Pool YN No Current Financing Conventional Disclosures Agency Discl ReqSeller Discl Avail Flooring Vinyl Green Energy Efficient [] Green Water Conservation Recirculation Pump Land Lease YN No Listing Terms CashConventionalFHAVA Loan Other Fees HOA 0 Ownership Fee Simple Ownership Fractional YN No PADFee YN2 No Possible Use [] Prepaid Association Fees HOA 0 Property Attached YN Yes Property Condition [] Property Sub Type Townhouse Rec Center Fee YN No Security Features [] Sewer Public Sewer Special Assessment HOA No Special Listing Conditions Owner/Agent Special Listing Conditions Owner Agent Yes Tax Annual Amount 491 Tax Year 2025 Total Monthly Fee 275 Unit Style Three Or More Levels Yes Utilities [] Water Source Public

Arizona Regional MLS logo Listing provided by The Ave Collective: . .


Arizona Regional MLS logo© 2026 Arizona Regional Multiple Listing Service, Inc. All rights reserved. All information should be verified by the recipient and none is guaranteed as accurate by ARMLS. The ARMLS logo indicates a property listed by a real estate brokerage other than West USA Realty. Data last updated 2026-10-10T00:14:27.26.
 
https://bt-photos.global.ssl.fastly.net/armls/1280_boomver_2_7041521-2.jpg https://bt-photos.global.ssl.fastly.net/armls/1280_boomver_2_7041521-2.jpg https://bt-photos.global.ssl.fastly.net/armls/1280_boomver_2_7041521-2.jpg
Logo
West USA Realty
2340 E. Beardsley Rd. #110
Phoenix AZ, 85024