






Skip To Content

4220 N 32ND Street , #17

Phoenix, AZ 85018
  • $848,000
  • STATUS: Active
  • ON SITE: 23 Days
  • MLS #: 7079293
UPDATED: 62 min ago
$848,000
  • 2
    BEDS
  • 0.02
    ACRES
  • 3
    BATHS
  • 0
    1/2 BATHS
  • 1,923
    SQFT
  • $441
    $/SQFT
Neighborhood:
Type:
Townhouse
Built:
2026
County:
Area:

School Information

Description

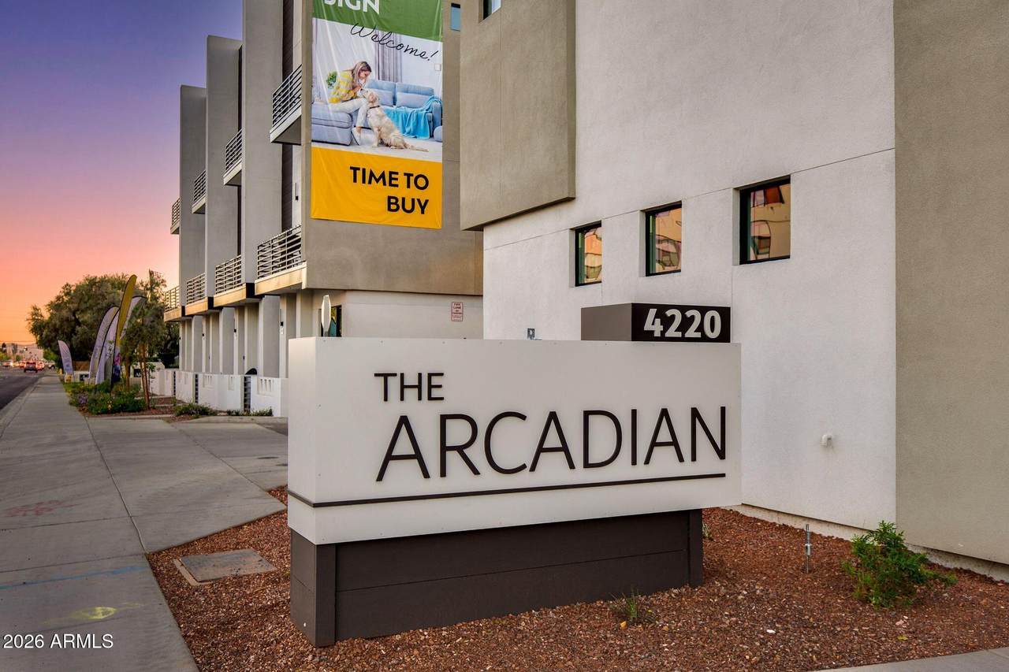
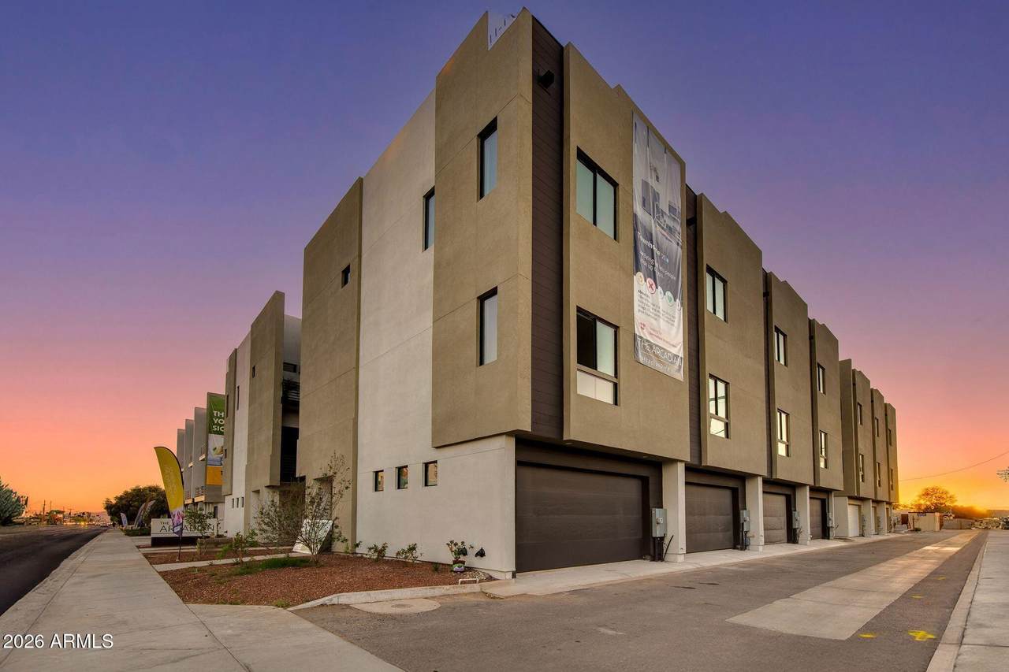
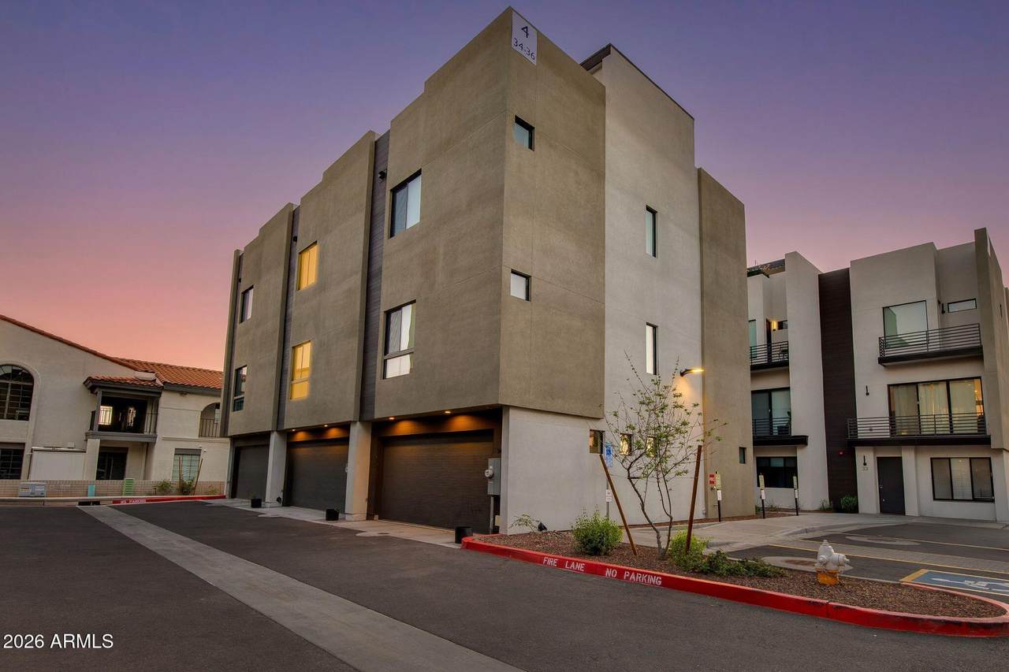
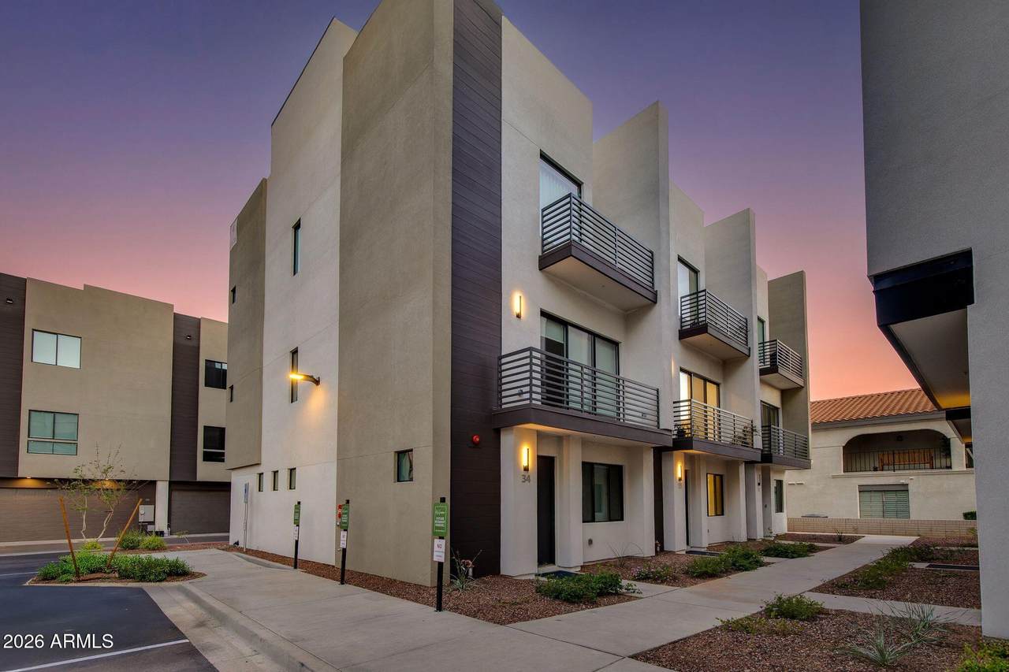
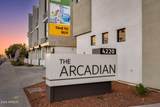
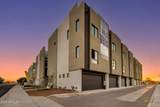
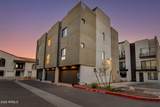
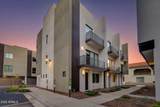
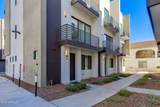
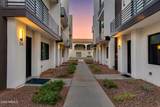
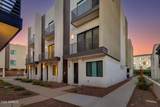
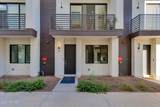
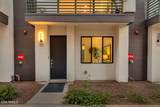
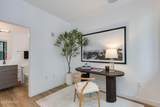
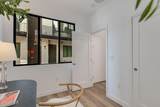
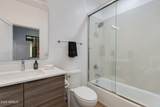
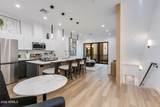
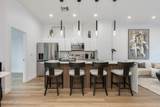
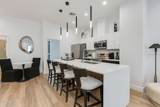
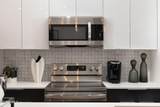
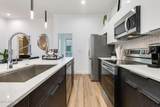
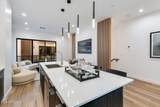
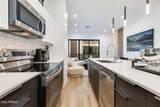
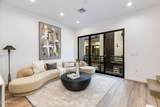
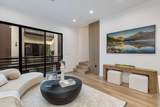
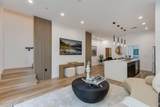
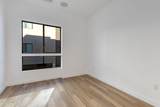
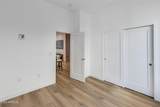
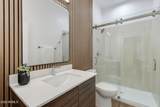
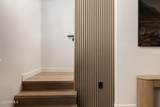
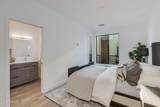
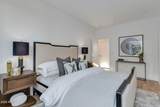
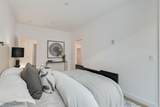
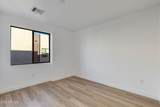
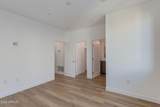
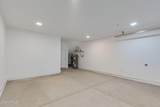
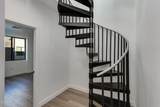
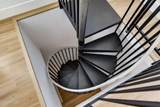
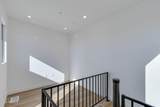
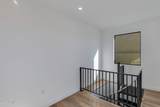
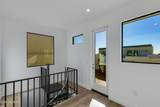
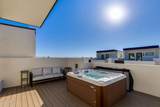
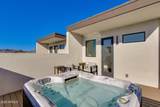
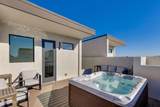
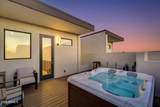
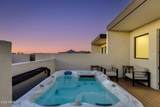
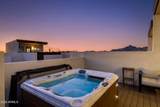
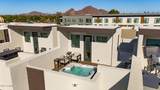
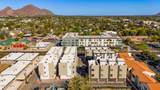
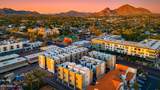
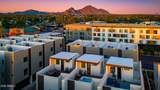
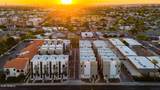
Welcome to The Arcadian Phoenix, where contemporary design meets timeless sophistication in the heart of Arcadia. Perfectly positioned in the sought-after 85018 zip code, this stunning 2-bedroom, 3-bath residence offers a seamless blend of luxury, comfort, and style. Open, light-filled living spaces feature 10-foot ceilings, expansive windows, and a thoughtful layout designed for effortless living and entertaining. The gourmet kitchen flows seamlessly into the spacious living area and features sleek quartz countertops, designer cabinetry, and stainless steel appliances. The expansive third-floor penthouse suite is a true highlight of the home, offering a private retreat with generous living space and direct access to the private rooftop deck. This entire upper level creates a sense of separation and privacy, making it ideal as a luxurious primary suite and a standout feature rarely found in the area. Every detail has been thoughtfully designed to create an elevated, lock-and-leave lifestyle in one of Phoenix's most desirable neighborhoods.

Monthly Payment Calculator


Arizona Regional MLS logo© 2026 Arizona Regional Multiple Listing Service, Inc. All rights reserved. All information should be verified by the recipient and none is guaranteed as accurate by ARMLS. The ARMLS logo indicates a property listed by a real estate brokerage other than West USA Realty. Data last updated 2026-10-05T13:13:28.803.
www.househelpersaz.com/homes/181130517
Print Image

4220 N 32ND Street , #17 Phoenix, AZ 85018

  • Price: $848,000
  • Status: Active
  • On Site: 23 Days
  • Updated: 62 min ago
  • MLS #: 7079293
2
Beds
3
Baths
0
½ Baths
0.02
Acres
1,923
SQFT
$441
$/SQFT
2026
Built
Neighborhood:
Arcadia 32
County:
Maricopa
Area:
Phoenix
Elementary School:
Monte Vista Elementary School
Middle School:
Biltmore Preparatory Academy
High School:
Camelback High School
Property Description
Welcome to The Arcadian Phoenix, where contemporary design meets timeless sophistication in the heart of Arcadia. Perfectly positioned in the sought-after 85018 zip code, this stunning 2-bedroom, 3-bath residence offers a seamless blend of luxury, comfort, and style. Open, light-filled living spaces feature 10-foot ceilings, expansive windows, and a thoughtful layout designed for effortless living and entertaining. The gourmet kitchen flows seamlessly into the spacious living area and features sleek quartz countertops, designer cabinetry, and stainless steel appliances. The expansive third-floor penthouse suite is a true highlight of the home, offering a private retreat with generous living space and direct access to the private rooftop deck. This entire upper level creates a sense of separation and privacy, making it ideal as a luxurious primary suite and a standout feature rarely found in the area. Every detail has been thoughtfully designed to create an elevated, lock-and-leave lifestyle in one of Phoenix's most desirable neighborhoods.
Exterior Features

Architectural Style Contemporary Attached Garage YN No Carport Spaces 0 Construction Materials Synthetic StuccoWood FramePainted Covered Spaces 2 Exterior Features BalconyPrivate Street(s) Fencing BlockWrought Iron Horse Amenities [] Horse YN No Lot Features East/West ExposureDesert FrontGravel/Stone Front Open Parking Spaces 0 Other Structures [] Parking Features Garage Door Opener Pool Features [] Pool Private YN No Road Responsibility Private Maintained Road Road Surface Type [] Roof Built-Up Spa Features None View []

Interior Features

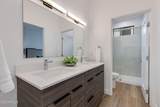
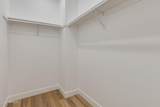
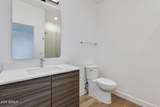
Basement [] Basement YN No Bedrooms Plus 2 Common Walls End Unit Cooling Central AirProgrammable Thmstat Cooling YN Yes Fireplace Features [] Fireplace YN No Heating Electric Heating YN Yes Interior Features Quartz CountertopsHigh Speed InternetDouble VanityEat-in KitchenBreakfast Bar9+ Flat CeilingsKitchen IslandFull Bth Master Bdrm Laundry Features Upstairs LaundryInsideWshr/Dry HookUp Only Master Bedroom Walk In Closet Yes Plumbing Electric Hot Water Heater Yes Separate Den Office YN No Window Features Dual Pane

Property Features

Accessibility Features [] Association Fee 275 Association Fee Frequency Monthly Association Fee Includes SewerMaintenance GroundsStreet MaintTrashWater Association YN Yes Auction No Builder Name 4220 Holdings LLC Capmprovement Impact Fee 0 City Services Yes Community Features Near Bus Stop Community Pool YN No Current Financing [] Disclosures Other (See Remarks) Flooring Vinyl Green Energy Efficient [] Green Water Conservation [] Land Lease YN No Listing Terms CashConventionalFHAVA Loan Model Juniper New Construction YN No Other Fees HOA 0 Ownership Fee Simple Ownership Fractional YN No PADFee YN2 No Possible Use [] Prepaid Association Fees HOA 0 Property Attached YN Yes Property Condition Complete Spec Home Property Sub Type Townhouse Rec Center Fee YN No Security Features Fire Sprinkler System Sewer Private Sewer Special Assessment HOA No Special Listing Conditions N/A Special Listing Conditions None Yes Tax Annual Amount 516 Tax Year 2025 Total Monthly Fee 275 Unit Style End Unit Yes Utilities [] Water Source Public

Arizona Regional MLS logo Listing provided by Compass: 480-776-1555. .


Arizona Regional MLS logo© 2026 Arizona Regional Multiple Listing Service, Inc. All rights reserved. All information should be verified by the recipient and none is guaranteed as accurate by ARMLS. The ARMLS logo indicates a property listed by a real estate brokerage other than West USA Realty. Data last updated 2026-10-05T13:13:28.803.
 
https://bt-photos.global.ssl.fastly.net/armls/1280_boomver_1_7079293-2.jpg https://bt-photos.global.ssl.fastly.net/armls/1280_boomver_1_7079293-2.jpg https://bt-photos.global.ssl.fastly.net/armls/1280_boomver_1_7079293-2.jpg
Logo
West USA Realty
2340 E. Beardsley Rd. #110
Phoenix AZ, 85024