






Skip To Content

4213 W Calavar Road

Phoenix, AZ 85053
  • $310,000
  • STATUS: Active
  • ON SITE: 96 Days
  • MLS #: 7052145
UPDATED: 55 min ago
$310,000
  • 3
    BEDS
  • 0.07
    ACRES
  • 2
    BATHS
  • 0
    1/2 BATHS
  • 1,507
    SQFT
  • $206
    $/SQFT
Neighborhood:
Type:
Townhouse
Built:
1991
County:
Area:

School Information

Elementary School:
High School:

Description

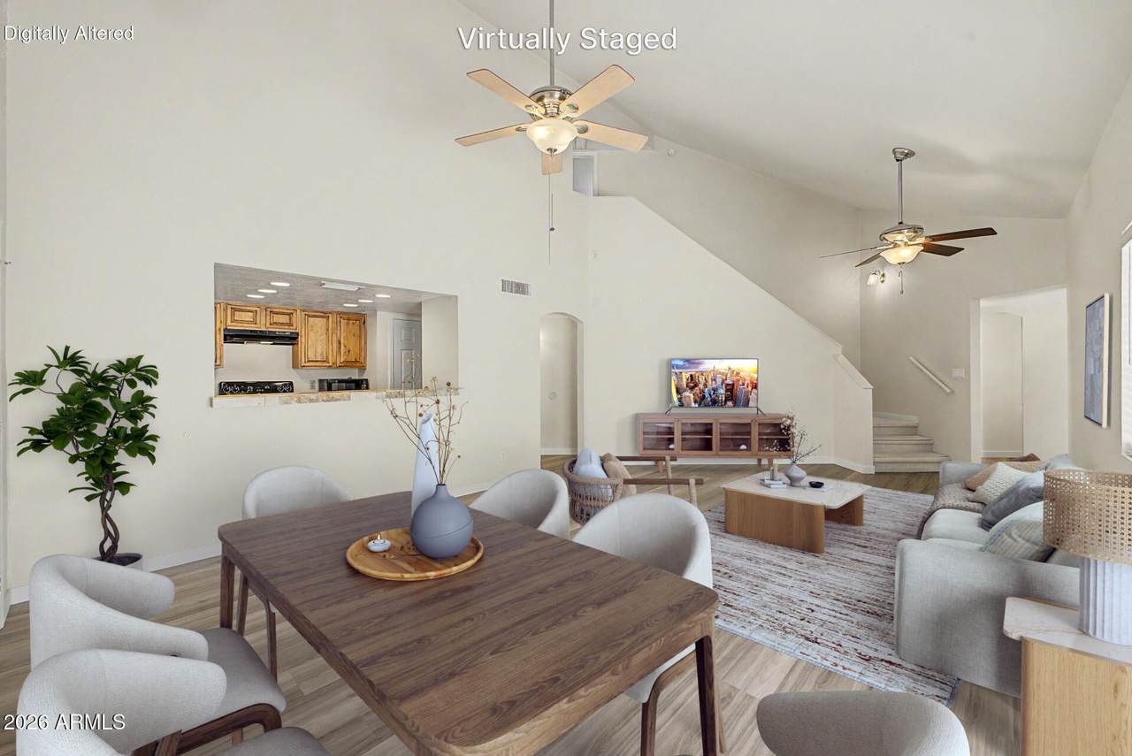
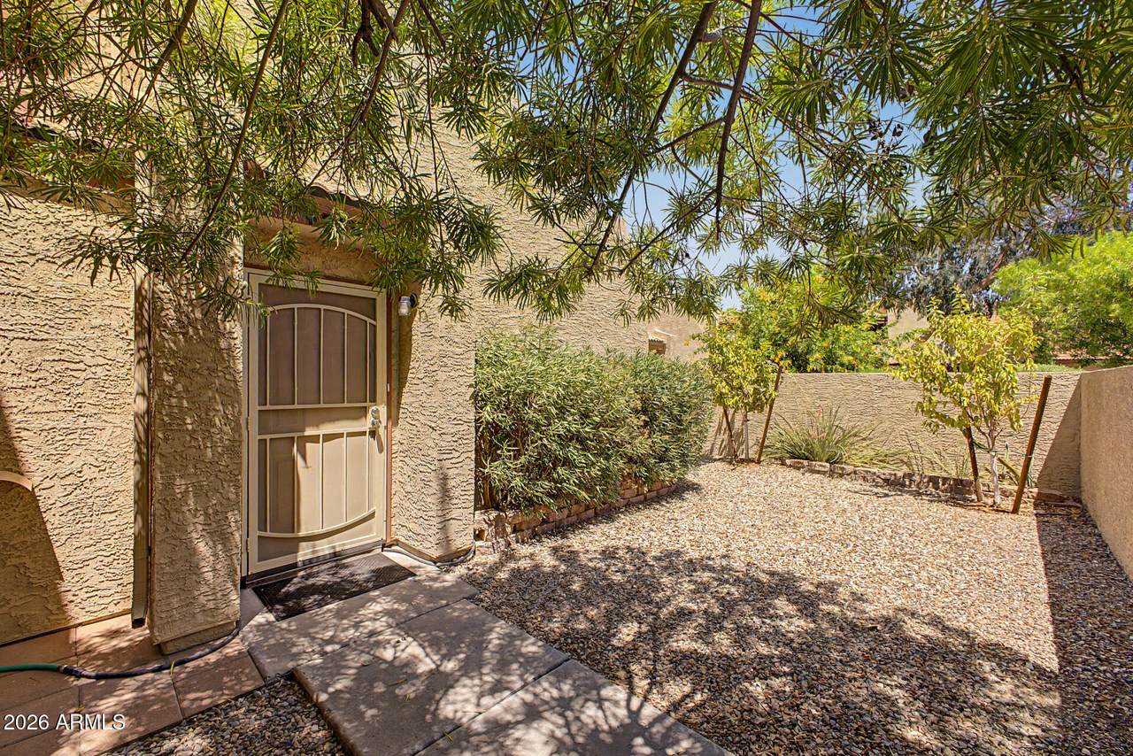
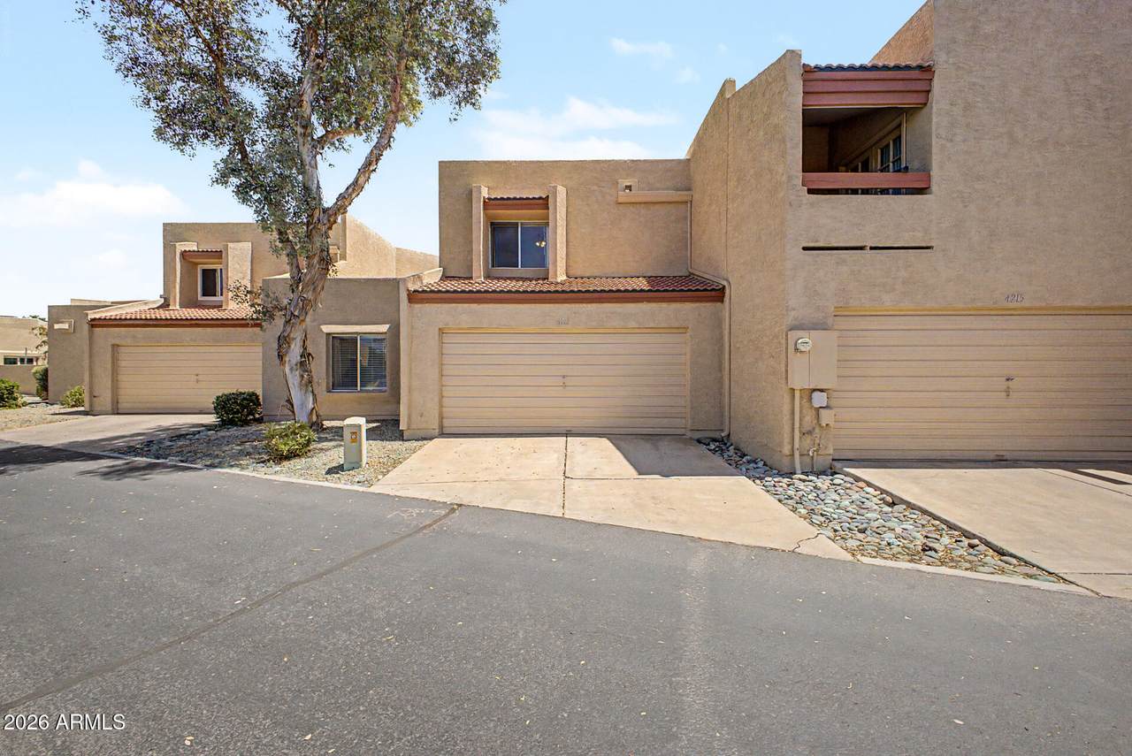
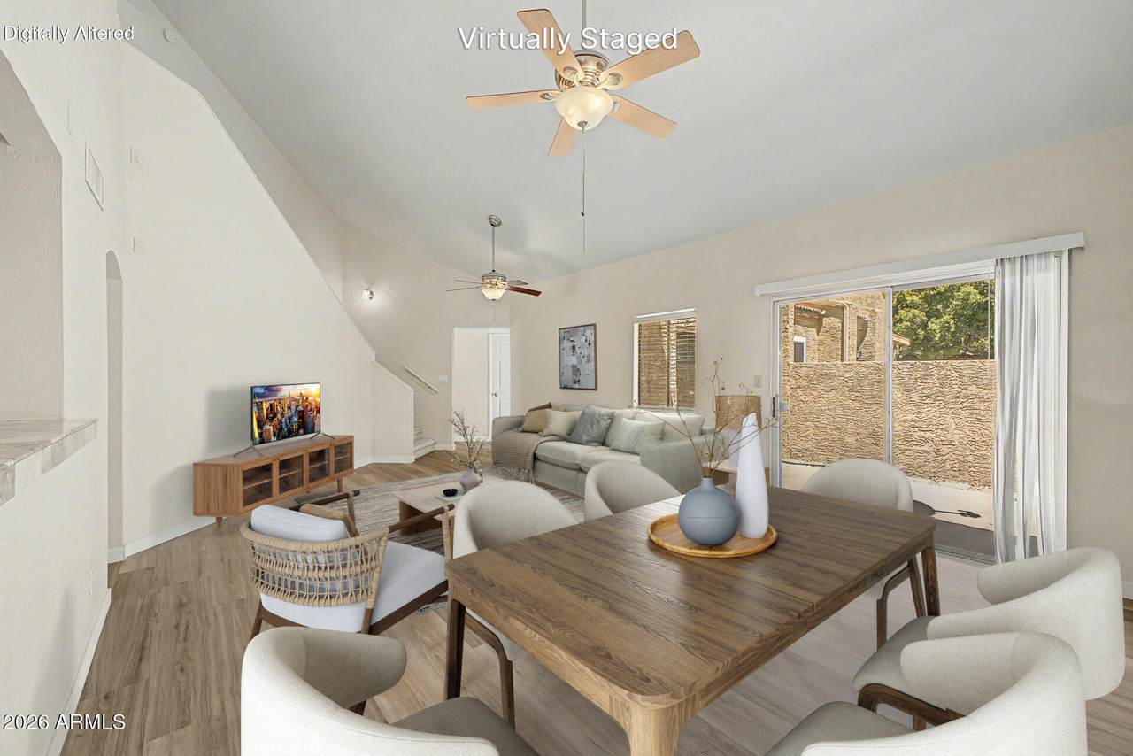
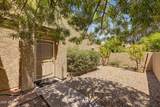
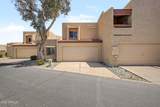
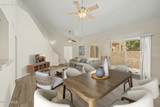
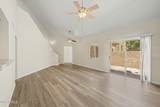
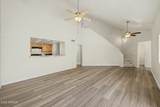
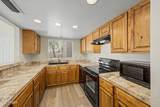
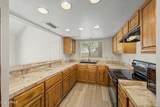
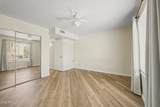
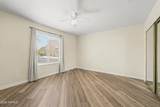
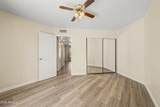
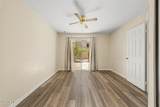
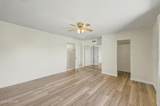
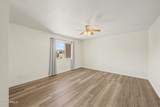
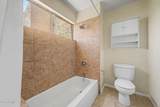
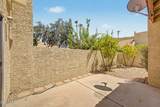
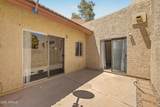
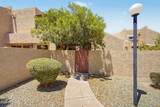
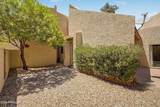
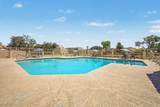
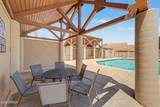
Seller open to closing cost concessions! Freshly updated & filled w/natural light, this quiet retreat offers comfortable, low-maintenance living with a clean, modern feel. The vaulted great room creates an open, airy feel, while new LVP & carpet (2025), updated bath vanities (2026), HVAC (2022), and water heater (2019 w/new anode rods 2026) make it truly move-in ready. Enjoy one of the community's largest shaded courtyards, perfect for relaxing or dining outdoors. Upstairs, the spacious primary suite offers privacy. Ideally located near ASU West, the new Polytechnic science & health facilities, Sprouts, Starbucks, dining, and major freeways, this home offers exceptional convenience for homeowners, students, faculty, healthcare professionals, or investors.

Monthly Payment Calculator


Arizona Regional MLS logo© 2026 Arizona Regional Multiple Listing Service, Inc. All rights reserved. All information should be verified by the recipient and none is guaranteed as accurate by ARMLS. The ARMLS logo indicates a property listed by a real estate brokerage other than West USA Realty. Data last updated 2026-10-14T00:13:06.313.
www.househelpersaz.com/homes/178648667
Print Image

4213 W Calavar Road Phoenix, AZ 85053

  • Price: $310,000
  • Status: Active
  • On Site: 96 Days
  • Updated: 55 min ago
  • MLS #: 7052145
3
Beds
2
Baths
0
½ Baths
0.07
Acres
1,507
SQFT
$206
$/SQFT
1991
Built
Neighborhood:
April Sound
County:
Maricopa
Area:
Phoenix
Elementary School:
Ironwood Elementary School
Middle School:
Desert Foothills Middle School
High School:
Greenway High School
Property Description
Seller open to closing cost concessions! Freshly updated & filled w/natural light, this quiet retreat offers comfortable, low-maintenance living with a clean, modern feel. The vaulted great room creates an open, airy feel, while new LVP & carpet (2025), updated bath vanities (2026), HVAC (2022), and water heater (2019 w/new anode rods 2026) make it truly move-in ready. Enjoy one of the community's largest shaded courtyards, perfect for relaxing or dining outdoors. Upstairs, the spacious primary suite offers privacy. Ideally located near ASU West, the new Polytechnic science & health facilities, Sprouts, Starbucks, dining, and major freeways, this home offers exceptional convenience for homeowners, students, faculty, healthcare professionals, or investors.
Exterior Features

Architectural Style [] Attached Garage YN No Carport Spaces 0 Construction Materials StuccoWood FramePainted Covered Spaces 2 Exterior Features Private Yard Fencing Block Horse Amenities [] Horse YN No Lot Features Borders Common AreaNorth/South ExposureDesert FrontGravel/Stone FrontGravel/Stone Back Open Parking Spaces 0 Other Structures [] Parking Features Garage Door OpenerDirect Access Pool Features [] Pool Private YN No Road Responsibility [] Road Surface Type [] Roof TileBuilt-Up Spa Features None View []

Interior Features

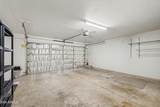
Basement [] Basement YN No Bedroom Downstairs Yes Bedrooms Plus 3 Common Walls [] Cooling Central AirCeiling Fan(s)ENERGY STAR Qualified EquipmentProgrammable Thmstat Cooling YN Yes Fireplace Features [] Fireplace YN No Heating ENERGY STAR Qualified EquipmentElectric Heating YN Yes Interior Features Non-laminate CounterHigh Speed InternetUpstairsBreakfast BarVaulted Ceiling(s)PantryFull Bth Master Bdrm Laundry Features In Garage Master Bedroom Upstairs Yes Pantry Yes Plumbing Electric Hot Water Heater Yes Plumbing Engy Star Hot Water Heater Yes Separate Den Office YN No Window Features ScreensDual Pane

Property Features

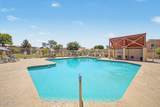
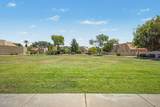
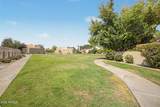
Accessibility Features [] Association Fee 297.68 Association Fee Frequency Monthly Association Fee Includes Roof RepairInsuranceSewerPest ControlMaintenance GroundsStreet MaintTrashRoof ReplacementMaintenance Exterior Association YN Yes Auction No Borders Common Area Yes Builder Name unknown Capmprovement Impact Fee 0 Community Features PoolNear Bus StopBiking/Walking Path Community Pool YN Yes Current Financing Non Assumable Disclosures Seller Discl Avail Flooring CarpetVinylTile Green Energy Efficient [] Green Water Conservation [] Land Lease YN No Listing Terms VA LoanCashConventionalFHA North South Exposure Yes Other Fees HOA 0 Ownership Fee Simple Ownership Fractional YN No PADFee YN2 No Possible Use [] Prepaid Association Fees HOA 595.36 Property Attached YN Yes Property Condition [] Property Sub Type Townhouse Rec Center Fee YN No Security Features [] Sewer Public Sewer Special Assessment HOA No Special Listing Conditions N/A Special Listing Conditions None Yes Tax Annual Amount 850 Tax Year 2025 Total Monthly Fee 297.68 Utilities [] Water Source Public

Arizona Regional MLS logo Listing provided by Redfin Corporation: 602-483-4919. .


Arizona Regional MLS logo© 2026 Arizona Regional Multiple Listing Service, Inc. All rights reserved. All information should be verified by the recipient and none is guaranteed as accurate by ARMLS. The ARMLS logo indicates a property listed by a real estate brokerage other than West USA Realty. Data last updated 2026-10-14T00:13:06.313.
 
https://bt-photos.global.ssl.fastly.net/armls/1280_boomver_2_7052145-2.jpg https://bt-photos.global.ssl.fastly.net/armls/1280_boomver_2_7052145-2.jpg https://bt-photos.global.ssl.fastly.net/armls/1280_boomver_2_7052145-2.jpg
Logo
West USA Realty
2340 E. Beardsley Rd. #110
Phoenix AZ, 85024