

Skip To Content

421 W 6TH Street , #1008

Tempe, AZ 85281
  • $750,000
  • STATUS: Active
  • ON SITE: 63 Days
  • MLS #: 7063148
UPDATED: 30 min ago
$750,000
  • 3
    BEDS
  • 0.02
    ACRES
  • 3
    BATHS
  • 1
    1/2 BATHS
  • 2,270
    SQFT
  • $330
    $/SQFT
Neighborhood:
Type:
Townhouse
Built:
2016
County:
Area:

School Information

Elementary School:
High School:

Description

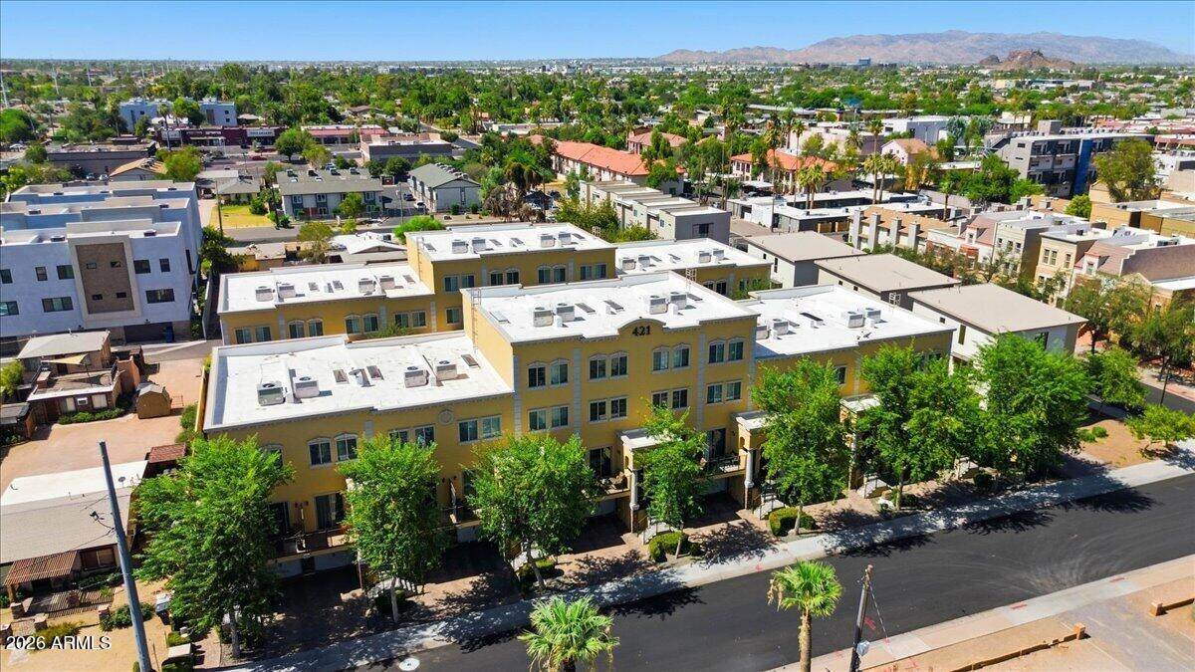
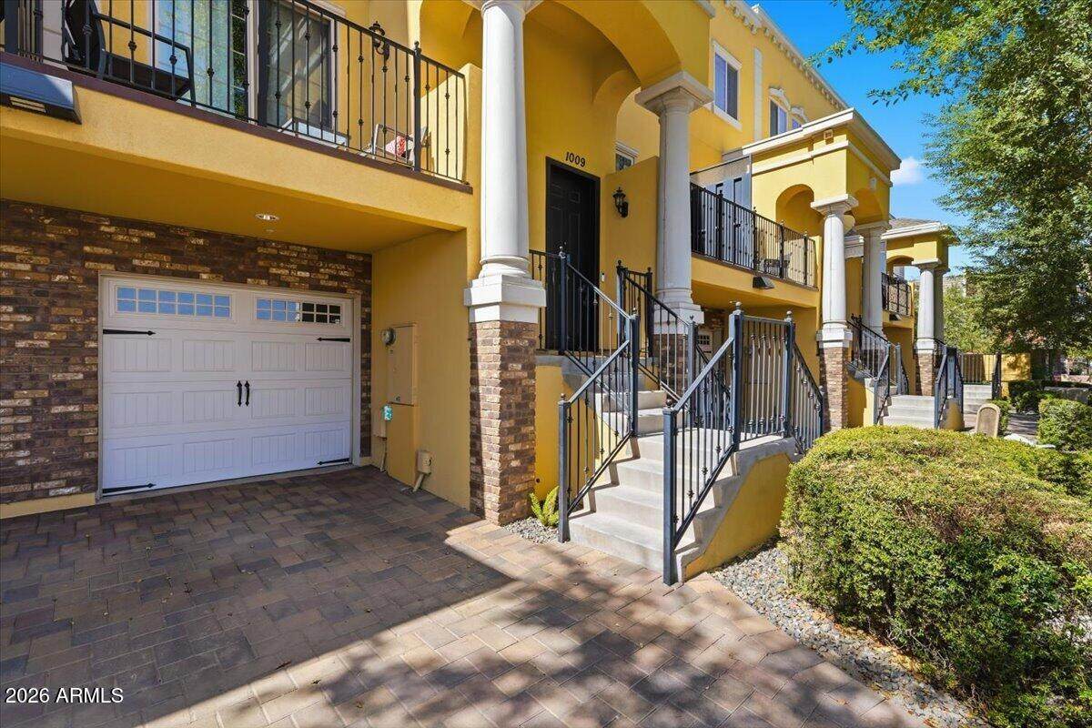
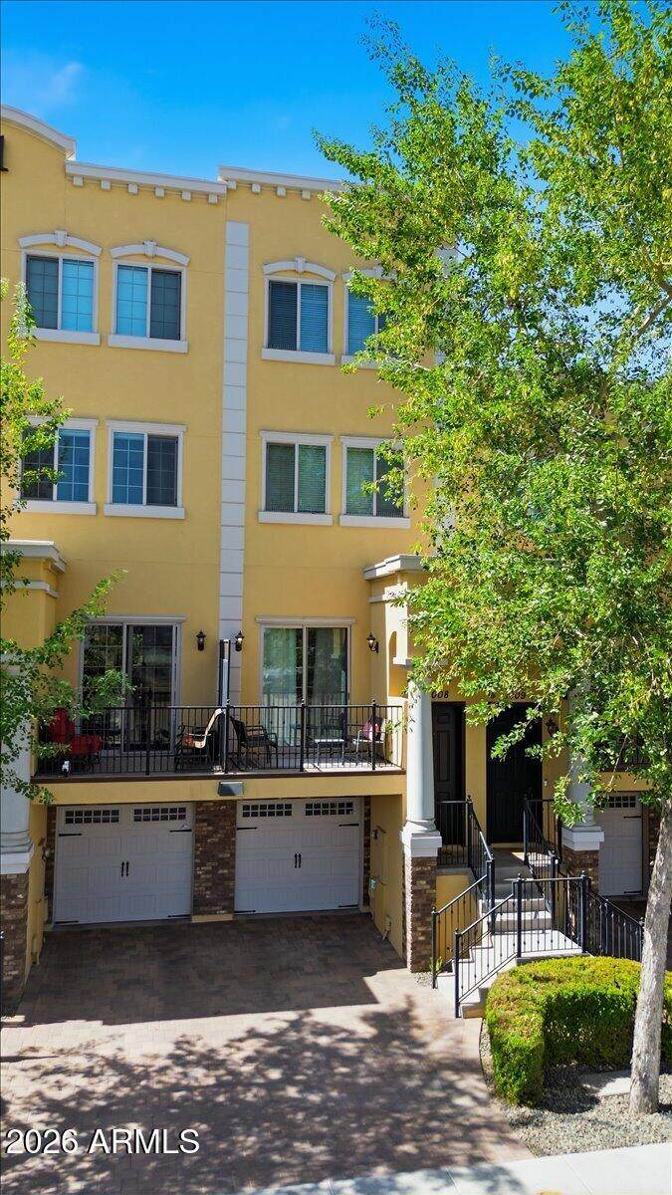
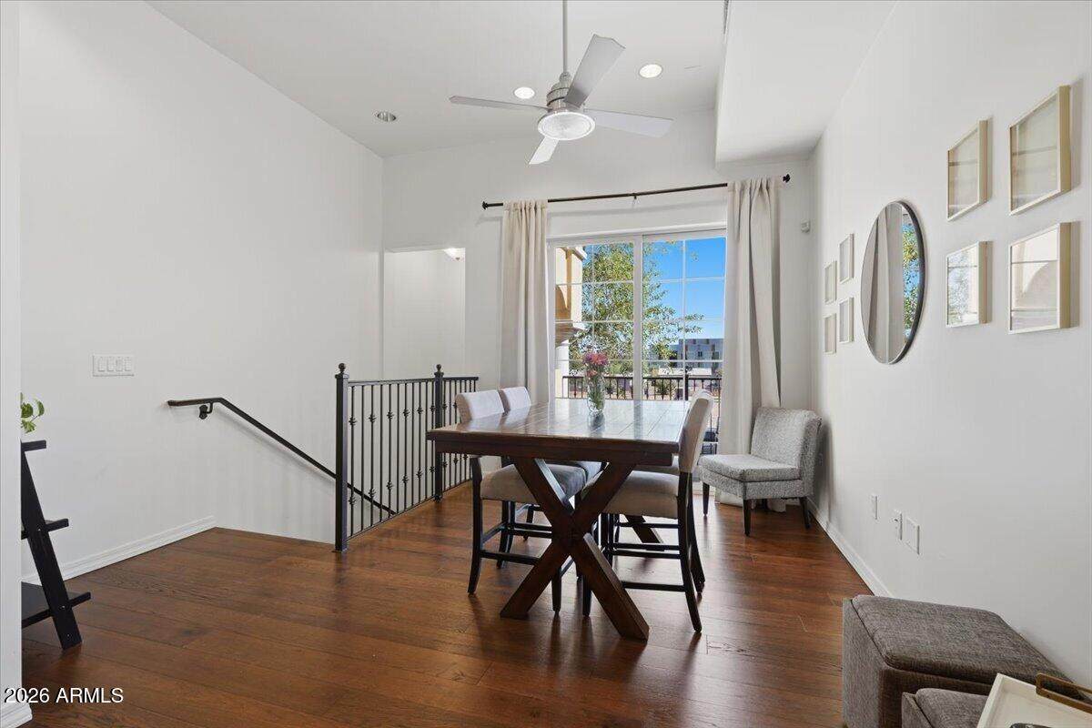
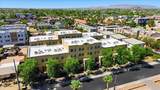
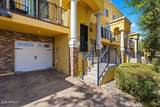
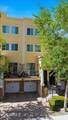
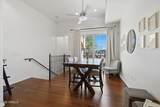
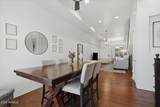
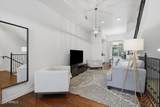
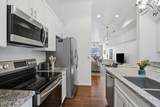
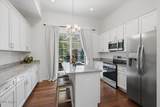
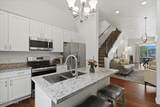
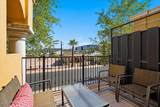
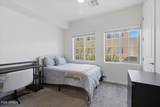
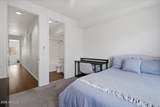
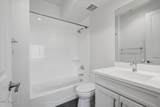
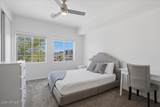
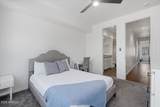
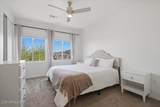
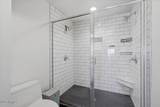
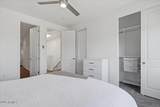
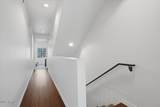
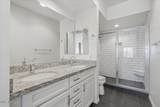
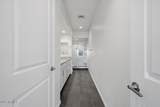
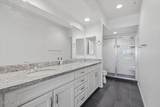
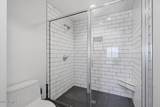
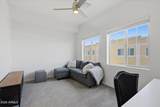
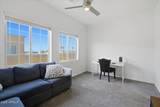
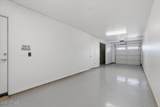
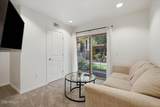
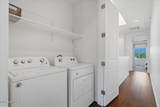
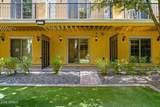
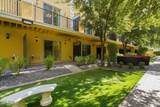
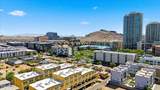
Experience the pinnacle of Downtown Tempe living in this one-of-a-kind luxury 4-story townhome. Perfectly suited for a future owner-occupant or savvy buyer, this home offers immediate peace of mind with steady income already in place via a tenant secured for the next 12 months. Nestled in a premium 24-unit community steps from the Historic Mill Avenue District, the property boasts high-end upgrades including custom flooring, modernized railings, and designer bath finishes. The spacious layout features an open-concept living area, a sleek kitchen with ample cabinetry, and 3 bedrooms--each with a private en-suite bathroom and custom closet shelving. Two additional bonus rooms on the 1st and 4th floors offer excellent structural flexibility for a home office, fitness studio, or media room. Enjoy views from Piestewa Peak to Camelback Mountain via 2 private balconies or relax in the community courtyard. Parking includes a 2-car tandem garage and 1 driveway space. Unbeatable location within walking distance to ASU, Tempe Town Lake, Gammage, dining, nightlife, and the Light Rail, with effortless access to the 202, I-10, and Sky Harbor Airport. A rare opportunity to secure a luxury asset today and move in or re-lease later!

Monthly Payment Calculator


Arizona Regional MLS logo© 2026 Arizona Regional Multiple Listing Service, Inc. All rights reserved. All information should be verified by the recipient and none is guaranteed as accurate by ARMLS. The ARMLS logo indicates a property listed by a real estate brokerage other than West USA Realty. Data last updated 2026-10-09T12:14:10.333.
www.househelpersaz.com/homes/179848868
Print Image

421 W 6TH Street , #1008 Tempe, AZ 85281

  • Price: $750,000
  • Status: Active
  • On Site: 63 Days
  • Updated: 30 min ago
  • MLS #: 7063148
3
Beds
3
Baths
1
½ Baths
0.02
Acres
2,270
SQFT
$330
$/SQFT
2016
Built
Neighborhood:
Clarendon Townhomes
County:
Maricopa
Area:
Tempe
Elementary School:
Scales Technology Academy
Middle School:
Geneva Epps Mosley Middle School
High School:
Tempe High School
Property Description
Experience the pinnacle of Downtown Tempe living in this one-of-a-kind luxury 4-story townhome. Perfectly suited for a future owner-occupant or savvy buyer, this home offers immediate peace of mind with steady income already in place via a tenant secured for the next 12 months. Nestled in a premium 24-unit community steps from the Historic Mill Avenue District, the property boasts high-end upgrades including custom flooring, modernized railings, and designer bath finishes. The spacious layout features an open-concept living area, a sleek kitchen with ample cabinetry, and 3 bedrooms--each with a private en-suite bathroom and custom closet shelving. Two additional bonus rooms on the 1st and 4th floors offer excellent structural flexibility for a home office, fitness studio, or media room. Enjoy views from Piestewa Peak to Camelback Mountain via 2 private balconies or relax in the community courtyard. Parking includes a 2-car tandem garage and 1 driveway space. Unbeatable location within walking distance to ASU, Tempe Town Lake, Gammage, dining, nightlife, and the Light Rail, with effortless access to the 202, I-10, and Sky Harbor Airport. A rare opportunity to secure a luxury asset today and move in or re-lease later!
Exterior Features

Architectural Style Contemporary Attached Garage YN No Building Style String Yes Carport Spaces 0 Construction Materials StuccoWood FrameBlown CellulosePainted Covered Spaces 2 Exterior Features BalconyPrivate YardStorage Fencing Back YardWrought Iron Horse Amenities [] Horse YN No Lot Features North/South ExposureGravel/Stone FrontSynthetic Grass BackAuto Timer H2O Back Open Parking Spaces 1 Other Structures [] Parking Features Off StreetAttached GarageGarage Door Opener Pool Features [] Pool Private YN No Road Responsibility City Maintained Road Road Surface Type PavedAsphalt Roof CompositionFoam Spa Features None View City

Interior Features

Basement [] Basement YN No Bedroom Split Yes Bedrooms Plus 5 Common Walls 2+ Common Walls Cooling Central AirCeiling Fan(s)Programmable Thmstat Cooling YN Yes Fireplace Features [] Fireplace YN No Great Room Yes Heating Electric Heating YN Yes Interior Features Quartz CountertopsHigh Speed InternetDouble VanitySee RemarksUpstairs9+ Flat CeilingsFurnished(See Rmrks)Vaulted Ceiling(s)Kitchen Island3/4 Bath Master Bdrm Laundry Features Upstairs LaundryInside Master Bedroom Split Yes Master Bedroom Upstairs Yes Plumbing Electric Hot Water Heater Yes Separate Den Office YN Yes Window Features ScreensSkylight(s)Low-Emissivity WindowsDual PaneVinyl Frame

Property Features

Accessibility Features [] Association Fee 290 Association Fee Frequency Monthly Association Fee Includes Roof RepairFront Yard MaintMaintenance Exterior Association YN Yes Auction No Bonus Game Room Yes Builder Name SYMI DEVELOPMENTS LLC Capmprovement Impact Fee 0 City Services Yes Community Features Near Light Rail Stop Community Pool YN No Current Financing [] Disclosures Seller Discl Avail Flooring CarpetTile Green Energy Efficient [] Green Water Conservation [] Land Lease YN No Listing Terms CashConventional North South Exposure Yes Other Fees Description Transfer Fee Other Fees HOA 50 Ownership Fee Simple Ownership Fractional YN No PADFee YN2 No Possible Use None Prepaid Association Fees HOA 0 Property Attached YN Yes Property Condition [] Property Sub Type Townhouse Rec Center Fee YN No Security Features Fire Sprinkler SystemSecurity System Owned Sewer Public Sewer Special Assessment HOA No Special Listing Conditions N/A Special Listing Conditions None Yes Tax Annual Amount 5423 Tax Year 2025 Total Monthly Fee 290 Unit Style Street Facing Yes Unit Style Three Or More Levels Yes Unit Style Two Common Walls Yes Utilities [] Water Source Public

Arizona Regional MLS logo Listing provided by Real Broker: 602-755-3415. .


Arizona Regional MLS logo© 2026 Arizona Regional Multiple Listing Service, Inc. All rights reserved. All information should be verified by the recipient and none is guaranteed as accurate by ARMLS. The ARMLS logo indicates a property listed by a real estate brokerage other than West USA Realty. Data last updated 2026-10-09T12:14:10.333.
 
https://bt-photos.global.ssl.fastly.net/armls/orig_boomver_1_7063148-2.jpg https://bt-photos.global.ssl.fastly.net/armls/orig_boomver_1_7063148-2.jpg https://bt-photos.global.ssl.fastly.net/armls/orig_boomver_1_7063148-2.jpg
Logo
West USA Realty
2340 E. Beardsley Rd. #110
Phoenix AZ, 85024