




Skip To Content

42003 W Ellington Lane

Maricopa, AZ 85138
  • $265,000
  • STATUS: Active
  • ON SITE: 18 Days
  • MLS #: 7081452
UPDATED: 82 min ago
$265,000
  • 2
    BEDS
  • 0.11
    ACRES
  • 2
    BATHS
  • 0
    1/2 BATHS
  • 1,553
    SQFT
  • $171
    $/SQFT
Neighborhood:
Type:
Townhouse
Built:
2006
County:
Area:

School Information

Elementary School:
Middle School:
High School:

Description

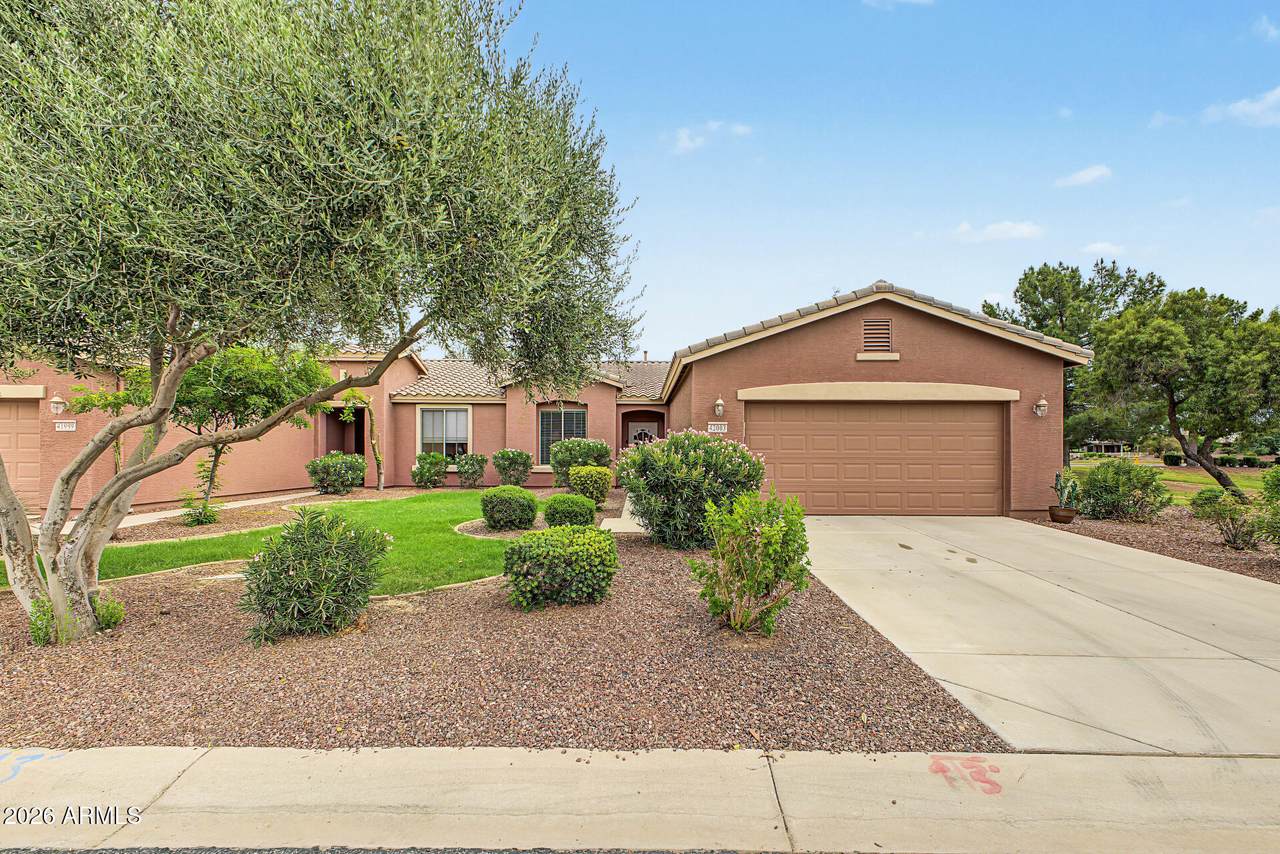
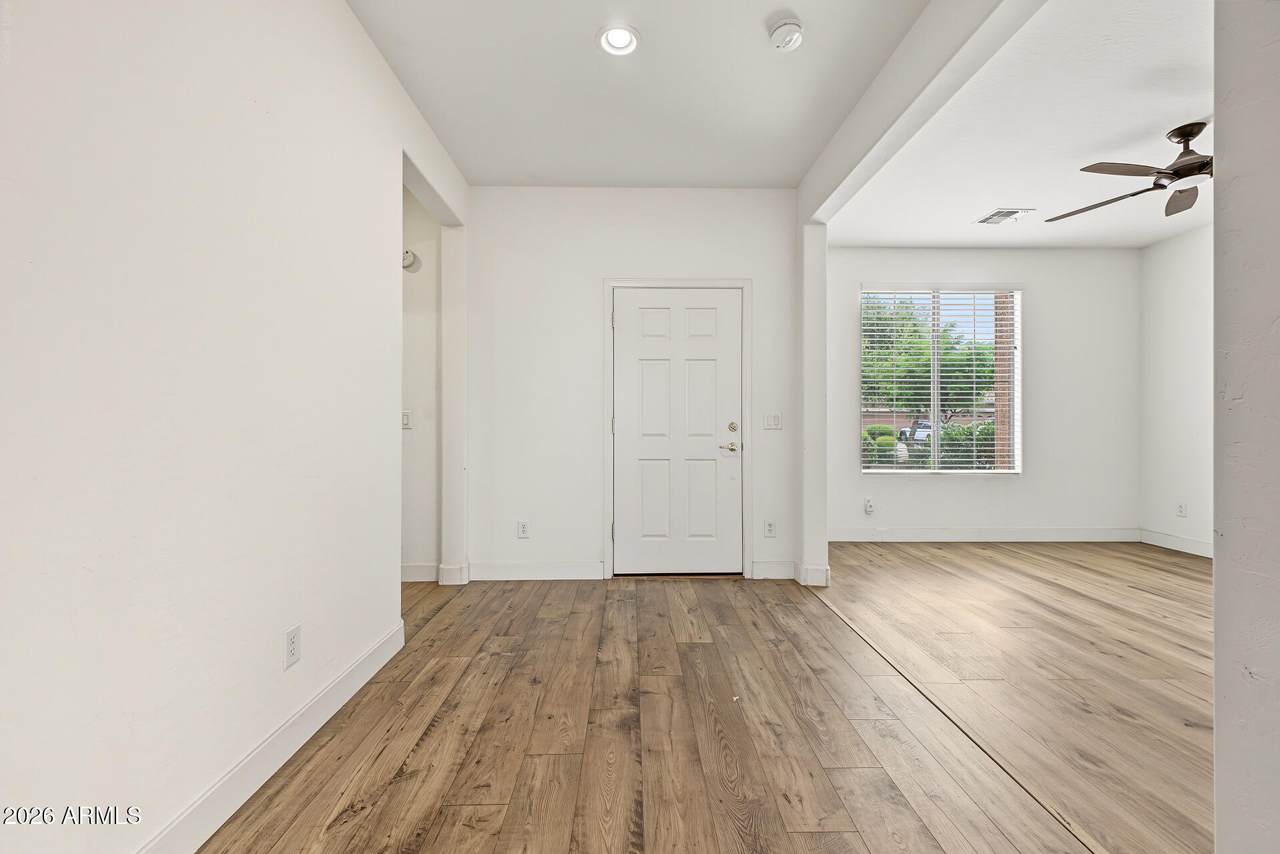
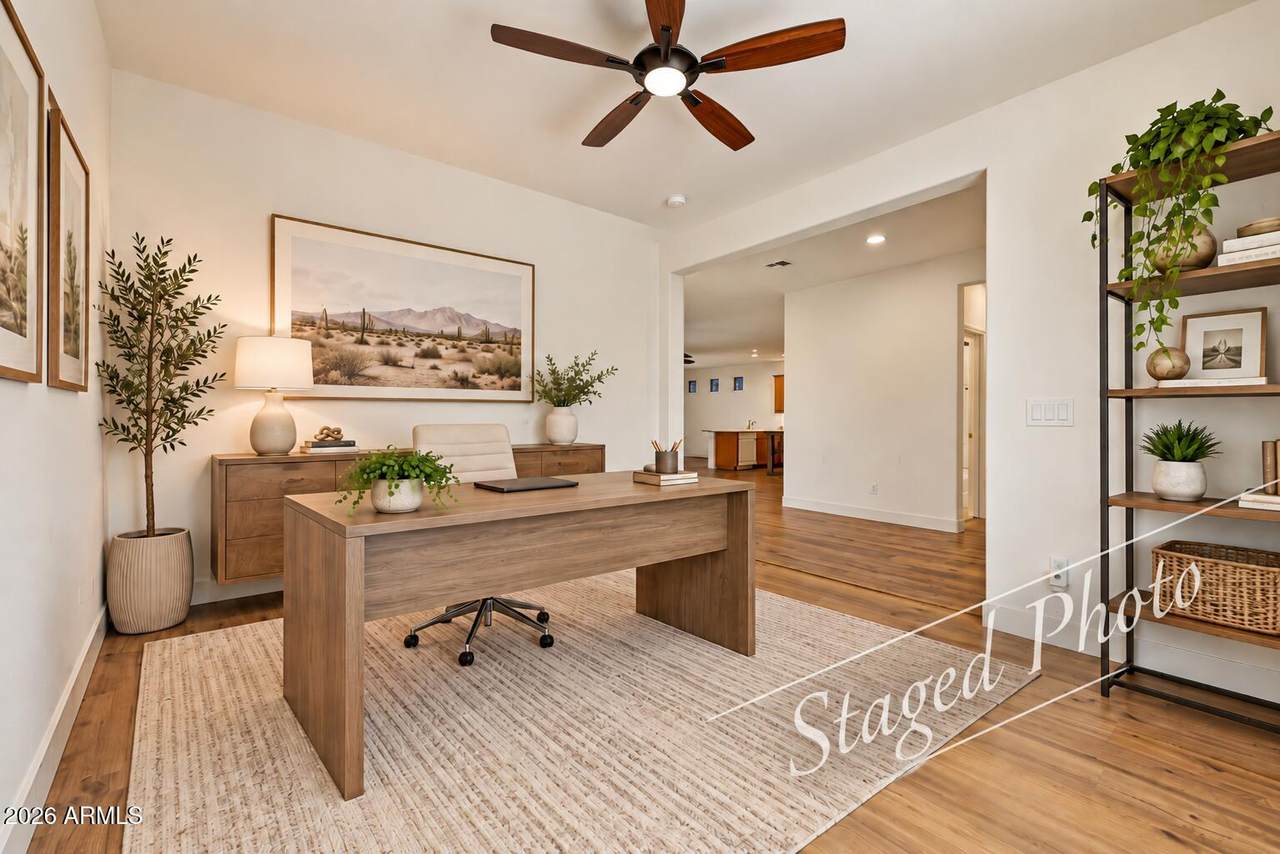
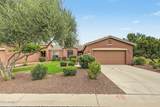
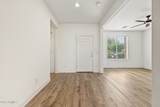
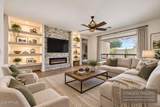
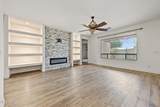
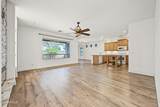
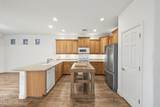
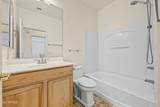
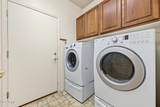
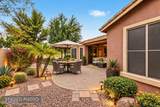
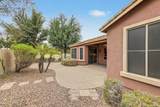
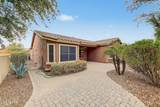
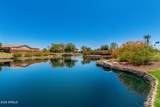
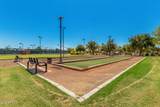
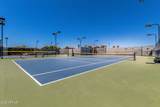
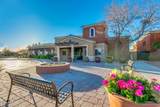
Clean and gently lived-in 2-bedroom + den twin home offering an easy, low-maintenance lifestyle in beautiful Province! The inviting great room and primary bedroom features a modern built-in electric fireplace with a stacked-stone surround. A desirable split floor plan provides privacy for guests, along with a full second bathroom and spacious laundry room. Enjoy the private, fenced backyard overlooking open space, creating a more spacious and peaceful outdoor setting. Front yard landscaping and exterior home maintenance--including exterior painting and roof replacement--are included, making this an ideal lock-and-leave home or comfortable full-time residence. Spend less time worrying about home maintenance and more time enjoying the incredible amenities and active Province lifestyle.

Monthly Payment Calculator


Arizona Regional MLS logo© 2026 Arizona Regional Multiple Listing Service, Inc. All rights reserved. All information should be verified by the recipient and none is guaranteed as accurate by ARMLS. The ARMLS logo indicates a property listed by a real estate brokerage other than West USA Realty. Data last updated 2026-10-06T19:14:13.587.
www.househelpersaz.com/homes/181293578
Print Image

42003 W Ellington Lane Maricopa, AZ 85138

  • Price: $265,000
  • Status: Active
  • On Site: 18 Days
  • Updated: 82 min ago
  • MLS #: 7081452
2
Beds
2
Baths
0
½ Baths
0.11
Acres
1,553
SQFT
$171
$/SQFT
2006
Built
Neighborhood:
Province
County:
Pinal
Area:
Maricopa
Elementary School:
Adult
Middle School:
Adult
High School:
Adult
Property Description
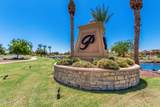
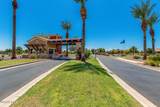
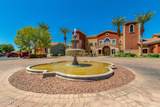
Clean and gently lived-in 2-bedroom + den twin home offering an easy, low-maintenance lifestyle in beautiful Province! The inviting great room and primary bedroom features a modern built-in electric fireplace with a stacked-stone surround. A desirable split floor plan provides privacy for guests, along with a full second bathroom and spacious laundry room. Enjoy the private, fenced backyard overlooking open space, creating a more spacious and peaceful outdoor setting. Front yard landscaping and exterior home maintenance--including exterior painting and roof replacement--are included, making this an ideal lock-and-leave home or comfortable full-time residence. Spend less time worrying about home maintenance and more time enjoying the incredible amenities and active Province lifestyle.
Exterior Features

Architectural Style Spanish Attached Garage YN No Carport Spaces 0 Construction Materials StuccoWood Frame Covered Spaces 2 Exterior Features Private Yard Fencing BlockWrought Iron Horse Amenities [] Horse YN No Lot Features Borders Common AreaSprinklers In RearSprinklers In FrontDesert BackDesert FrontGravel/Stone FrontGrass Front Open Parking Spaces 2 Other Structures [] Parking Features Garage Door OpenerAttch'd Gar Cabinets Pool Features [] Pool Private YN No Road Responsibility Private Maintained Road Road Surface Type Asphalt Roof Tile Spa Features None View []

Interior Features

Basement [] Basement YN No Bedroom Split Yes Bedrooms Plus 3 Common Walls 1 Common WallEnd Unit Cooling Central Air Cooling YN Yes Fireplace Features Family RoomMaster Bedroom Fireplace YN Yes Heating Natural Gas Heating YN Yes Interior Features High Speed InternetDouble VanityEat-in Kitchen9+ Flat CeilingsNo Interior StepsPantryLaminate Counters Laundry Features [] Master Bedroom Split Yes Master Bedroom Walk In Closet Yes Pantry Yes Plumbing Gas Hot Water Heater Yes Separate Den Office YN Yes Window Features Solar ScreensDual Pane

Property Features

Accessibility Features [] Association Fee 1397.67 Association Fee Frequency Quarterly Association Fee Includes Roof RepairInsuranceCable TVMaintenance GroundsFront Yard MaintRoof ReplacementMaintenance Exterior Association YN Yes Auction No Borders Common Area Yes Builder Name Engle Capmprovement Impact Fee 874.68 Community Features PoolPickleballGatedCommunity SpaCommunity Spa HtdGuarded EntryTennis Court(s)Biking/Walking PathFitness Center Community Pool YN Yes Current Financing Private Disclosures Agency Discl ReqSeller Discl Avail Flood Zone No Flooring CarpetVinylTile Green Energy Efficient [] Green Water Conservation [] Land Lease YN No Listing Terms VA LoanCashConventional1031 ExchangeFHA Other Fees HOA 0 Ownership Fee Simple Ownership Fractional YN No PADFee YN2 No Possible Use Ranch Prepaid Association Fees HOA 1397.67 Property Attached YN Yes Property Condition [] Property Sub Type Gemini/Twin Home Rec Center Fee YN No Security Features [] Sewer Public Sewer Special Assessment HOA No Special Listing Conditions Age Restricted (See Remarks) Special Listing Conditions Age Restricted Yes Tax Annual Amount 2794 Tax Year 2025 Total Monthly Fee 465.89 Unit Style All On One Level Yes Unit Style End Unit Yes Unit Style One Common Wall Yes Utilities [] Water Source Pvt Water Company

Arizona Regional MLS logo Listing provided by Realty ONE Group: 480-321-8100. .


Arizona Regional MLS logo© 2026 Arizona Regional Multiple Listing Service, Inc. All rights reserved. All information should be verified by the recipient and none is guaranteed as accurate by ARMLS. The ARMLS logo indicates a property listed by a real estate brokerage other than West USA Realty. Data last updated 2026-10-06T19:14:13.587.
 
https://bt-photos.global.ssl.fastly.net/armls/1280_boomver_1_7081452-2.jpg https://bt-photos.global.ssl.fastly.net/armls/1280_boomver_1_7081452-2.jpg https://bt-photos.global.ssl.fastly.net/armls/1280_boomver_1_7081452-2.jpg
Logo
West USA Realty
2340 E. Beardsley Rd. #110
Phoenix AZ, 85024