


Skip To Content

41987 W Dorsey Drive

Maricopa, AZ 85138
  • $428,500
  • STATUS: Active
  • ON SITE: 131 Days
  • MLS #: 7035332
UPDATED: 32 min ago
$428,500
  • 2
    BEDS
  • 0.16
    ACRES
  • 2
    BATHS
  • 0
    1/2 BATHS
  • 1,742
    SQFT
  • $246
    $/SQFT
Neighborhood:
Type:
Townhouse
Built:
2006
County:
Area:

School Information

Elementary School:
High School:

Description

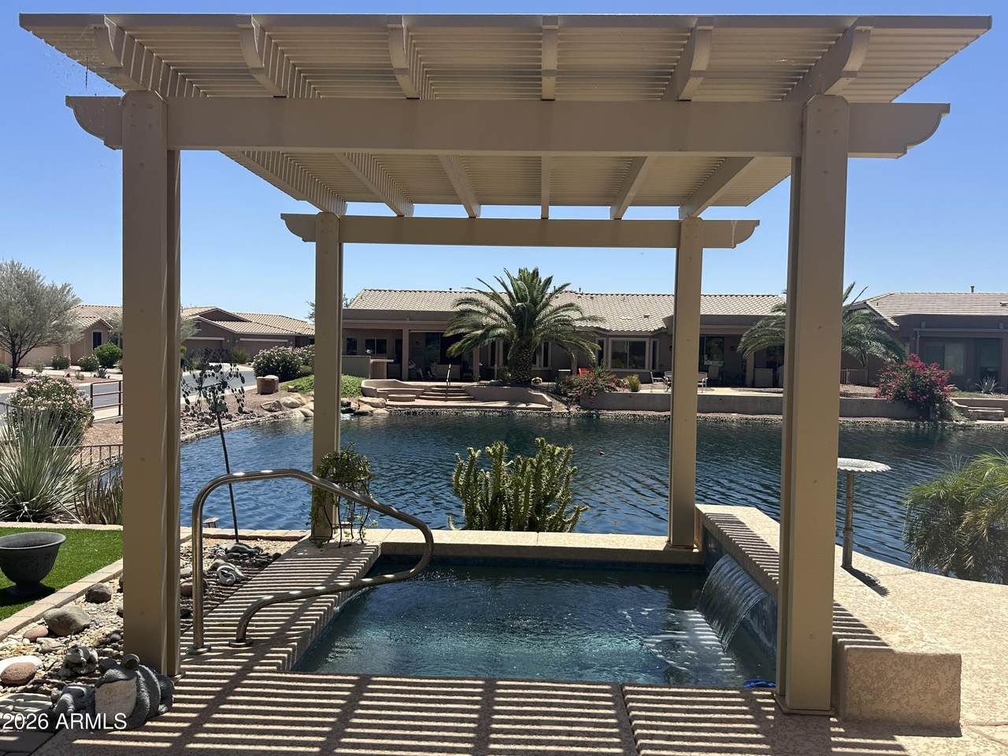
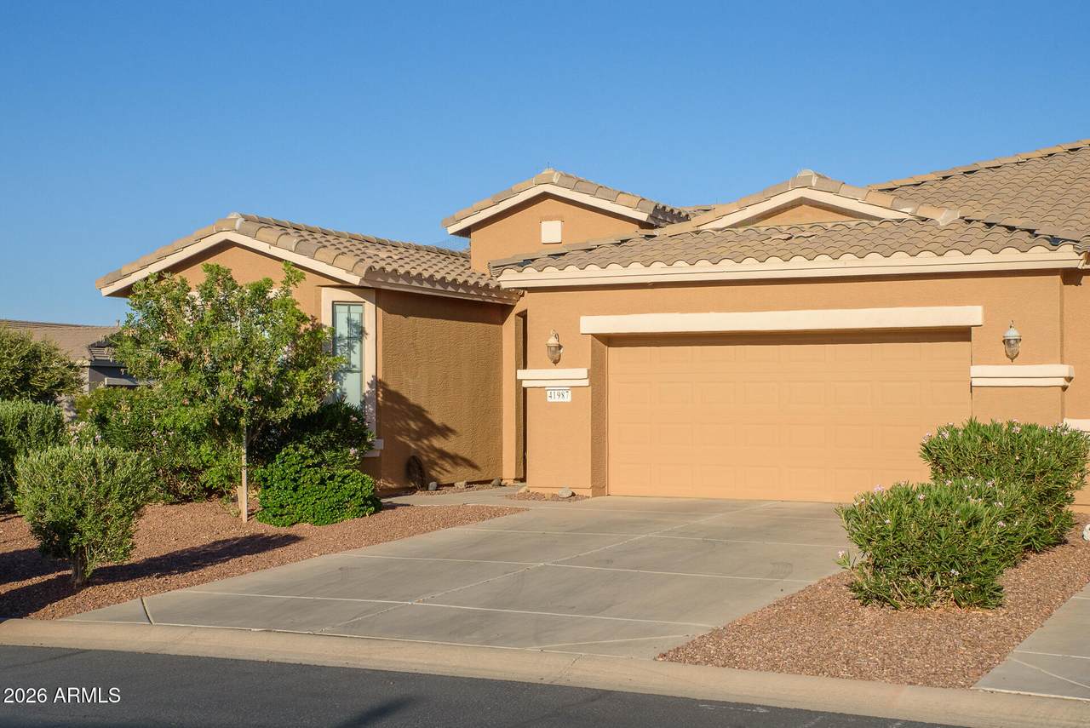
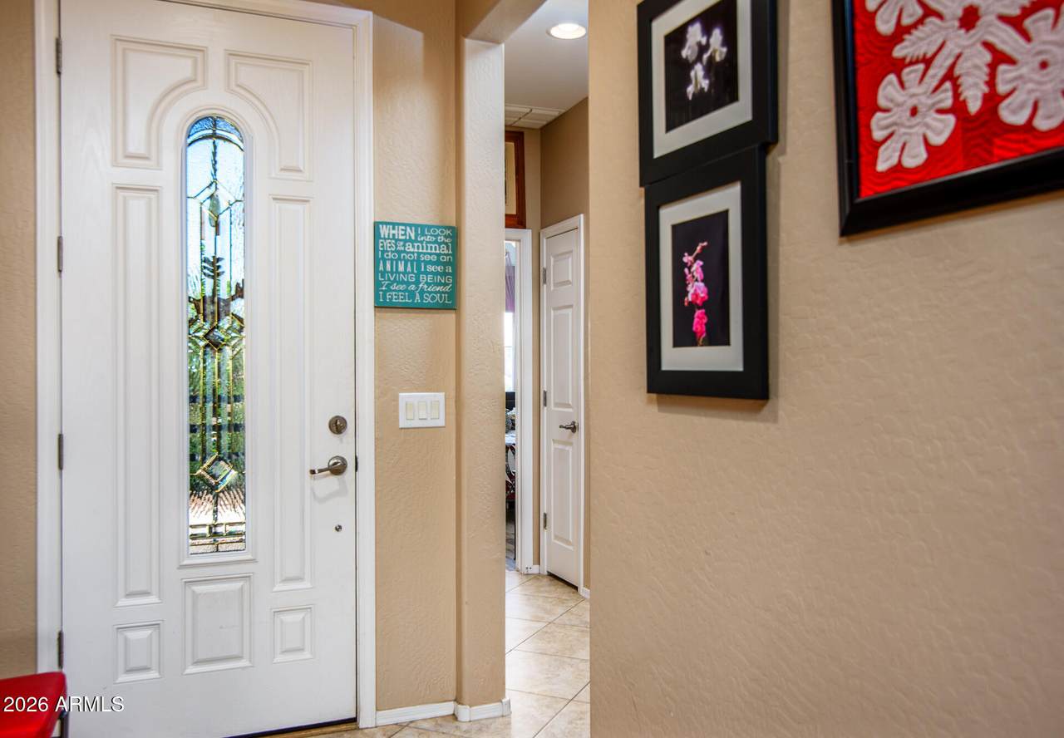
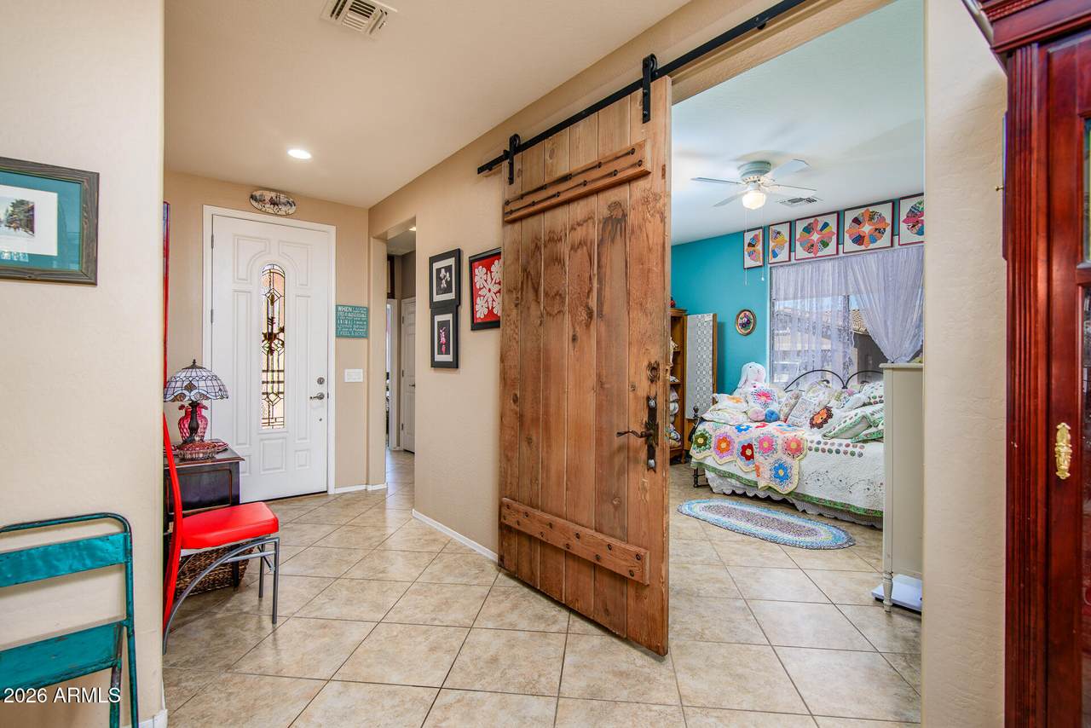
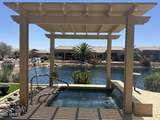
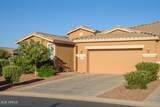
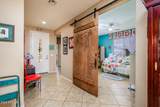
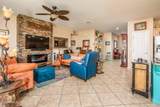
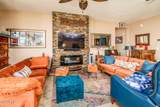
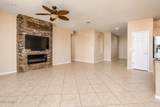
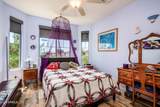
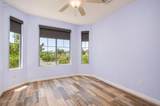
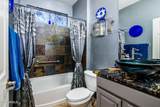
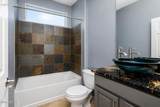
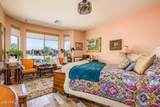
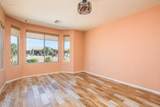
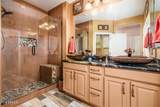
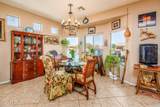
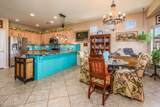
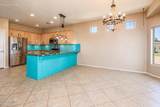
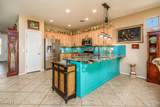
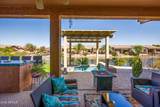
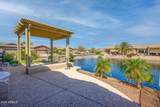
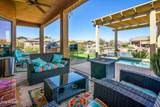
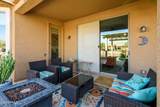
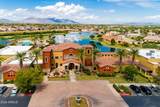
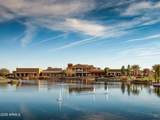
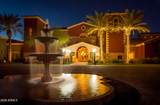
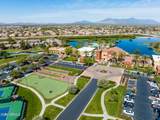
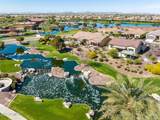
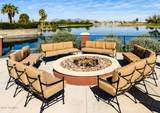
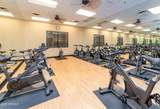
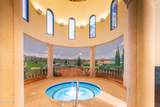
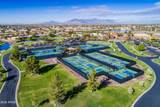
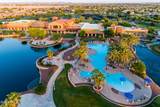
WATERFRONT! Charming 2 BR 2 BA + Den (w/ barn door closure) Villa on the water and on a coveted corner lot. This home has personality plus! Kitchen has gorgeous granite countertops, pantry, dbl-oven gas range. Living area has a floor to ceiling rock feature wall with a built-in electric fireplace. BRAND NEW HVAC SYSTEM! Primary bath has striking bowl sinks and vanity. Garage has easy-care epoxy floors. Sun lovers can luxuriate in the backyard and sip a favorite beverage from the spool-a dipping pool when you want to cool off, and a bubbly hot tub when you want to unwind. Built-in BBQ with plumbed gas. Stay cool under the patio with commercial misting system. It's resort style living at its finest and the HOA covers roof repairs/replacement, front yard maintenance and ext paint. Province is an award-winning, guard gated, 55+ Adult community with 25 miles of walking paths, meandering lakes and greenspaces, pickleball, tennis, bocce, basketball, putting green, billiards, crafts, sewing, cafe, resort-style pool, indoor lap pool. So many activities! It's a wonderful lifestyle!

Monthly Payment Calculator


Arizona Regional MLS logo© 2026 Arizona Regional Multiple Listing Service, Inc. All rights reserved. All information should be verified by the recipient and none is guaranteed as accurate by ARMLS. The ARMLS logo indicates a property listed by a real estate brokerage other than West USA Realty. Data last updated 2026-10-09T12:14:10.333.
www.househelpersaz.com/homes/177039269
Print Image

41987 W Dorsey Drive Maricopa, AZ 85138

  • Price: $428,500
  • Status: Active
  • On Site: 131 Days
  • Updated: 32 min ago
  • MLS #: 7035332
2
Beds
2
Baths
0
½ Baths
0.16
Acres
1,742
SQFT
$246
$/SQFT
2006
Built
Neighborhood:
Province
County:
Pinal
Area:
Maricopa
Elementary School:
Saddleback Elementary School
Middle School:
Maricopa Wells Middle School
High School:
Maricopa High School
Property Description
WATERFRONT! Charming 2 BR 2 BA + Den (w/ barn door closure) Villa on the water and on a coveted corner lot. This home has personality plus! Kitchen has gorgeous granite countertops, pantry, dbl-oven gas range. Living area has a floor to ceiling rock feature wall with a built-in electric fireplace. BRAND NEW HVAC SYSTEM! Primary bath has striking bowl sinks and vanity. Garage has easy-care epoxy floors. Sun lovers can luxuriate in the backyard and sip a favorite beverage from the spool-a dipping pool when you want to cool off, and a bubbly hot tub when you want to unwind. Built-in BBQ with plumbed gas. Stay cool under the patio with commercial misting system. It's resort style living at its finest and the HOA covers roof repairs/replacement, front yard maintenance and ext paint. Province is an award-winning, guard gated, 55+ Adult community with 25 miles of walking paths, meandering lakes and greenspaces, pickleball, tennis, bocce, basketball, putting green, billiards, crafts, sewing, cafe, resort-style pool, indoor lap pool. So many activities! It's a wonderful lifestyle!
Exterior Features

Architectural Style [] Attached Garage YN No Carport Spaces 0 Construction Materials StuccoWood FramePainted Covered Spaces 2 Exterior Features Rain GuttersBuilt-in Barbecue Fencing Back Yard Horse Amenities [] Horse YN No Lot Features Waterfront LotSprinklers In RearSprinklers In FrontDesert BackDesert FrontAuto Timer H2O FrontAuto Timer H2O Back Open Parking Spaces 2 Other Structures Gazebo Parking Features Attached GarageGarage Door OpenerDirect Access Pool Features OutdoorFencedHeated Pool Private YN Yes Road Responsibility Private Maintained Road Road Surface Type [] Roof Tile Spa Features None View []

Interior Features

Basement [] Basement YN No Bedrooms Plus 3 Common Walls 1 Common Wall Cooling Central AirCeiling Fan(s)Programmable Thmstat Cooling YN Yes Fireplace Features Living Room Fireplace YN Yes Heating Forced AirNatural Gas Heating YN Yes Interior Features Granite CountersDouble VanityBreakfast Bar9+ Flat CeilingsPantry3/4 Bath Master Bdrm Laundry Features Inside Pantry Yes Plumbing Gas Hot Water Heater Yes Separate Den Office YN Yes Window Features Low-Emissivity WindowsDual PaneVinyl Frame

Property Features

Accessibility Features [] Association Fee 1397.67 Association Fee Frequency Quarterly Association Fee Includes Roof RepairInsuranceMaintenance GroundsStreet MaintFront Yard MaintRoof ReplacementMaintenance Exterior Association YN Yes Auction No Builder Name Engle Capmprovement Impact Fee 874.68 City Services Yes Community Features PoolPickleballLakeGatedCommunity SpaCommunity Spa HtdCommunity Media RoomGuarded EntryTennis Court(s)Biking/Walking PathFitness Center Community Pool YN Yes Current Financing Other Disclosures Agency Discl ReqSeller Discl Avail Flooring Tile Green Energy Efficient [] Green Water Conservation [] Land Lease YN No Listing Terms CashConventionalFHAVA Loan Model Daffodil Other Fees HOA 0 Ownership Fee Simple Ownership Fractional YN No PADFee YN2 No Possible Use [] Prepaid Association Fees HOA 1397.67 Property Attached YN Yes Property Condition [] Property Sub Type Gemini/Twin Home Rec Center Fee YN No Security Features Security Guard Sewer Public Sewer Special Assessment HOA No Special Listing Conditions Age Restricted (See Remarks) Special Listing Conditions Age Restricted Yes Tax Annual Amount 3446 Tax Year 2025 Total Monthly Fee 465.89 Unit Style One Common Wall Yes Utilities [] Water Source Pvt Water Company Waterfront YN Yes

Arizona Regional MLS logo Listing provided by Cactus Mountain Properties, LLC: 480-688-8444. .


Arizona Regional MLS logo© 2026 Arizona Regional Multiple Listing Service, Inc. All rights reserved. All information should be verified by the recipient and none is guaranteed as accurate by ARMLS. The ARMLS logo indicates a property listed by a real estate brokerage other than West USA Realty. Data last updated 2026-10-09T12:14:10.333.
 
https://bt-photos.global.ssl.fastly.net/armls/1280_boomver_1_7035332-2.jpg https://bt-photos.global.ssl.fastly.net/armls/1280_boomver_1_7035332-2.jpg https://bt-photos.global.ssl.fastly.net/armls/1280_boomver_1_7035332-2.jpg
Logo
West USA Realty
2340 E. Beardsley Rd. #110
Phoenix AZ, 85024