





Description
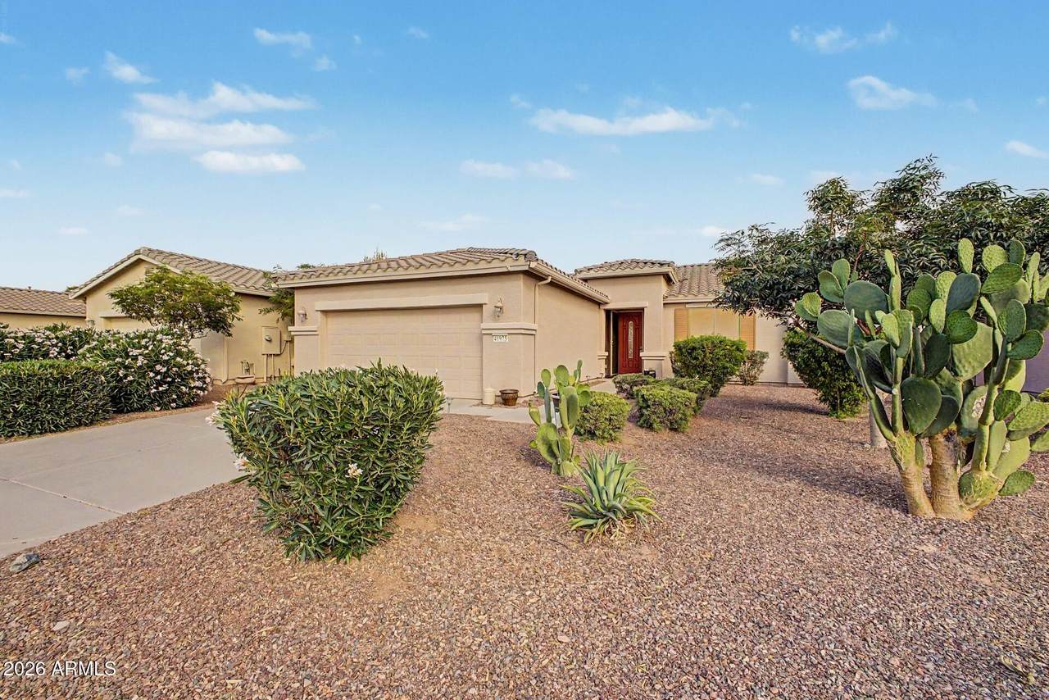
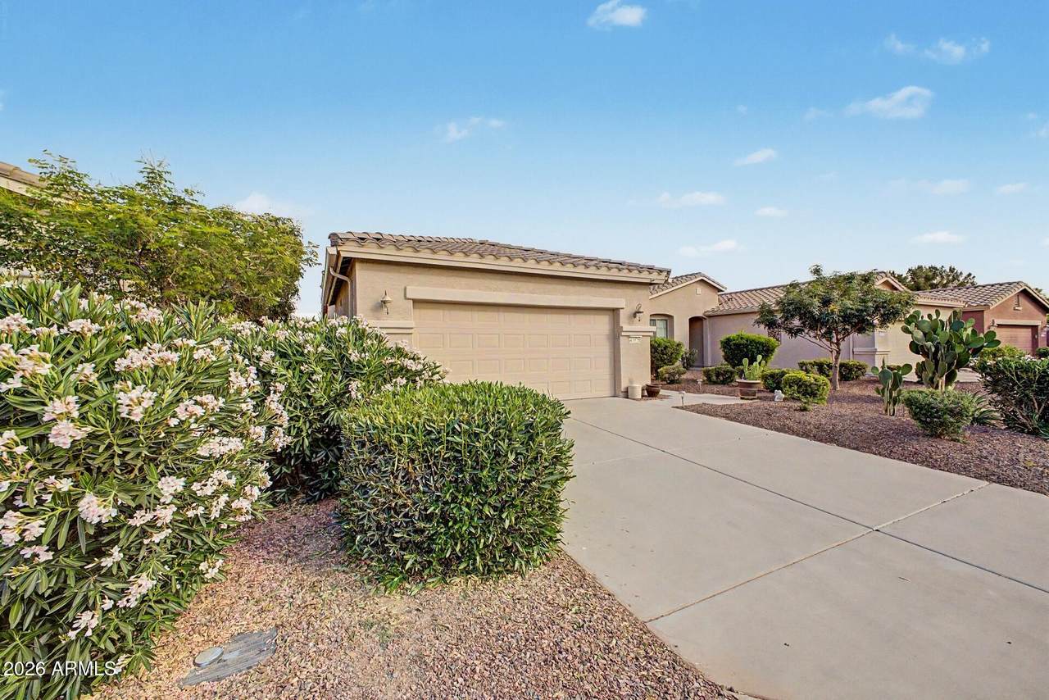
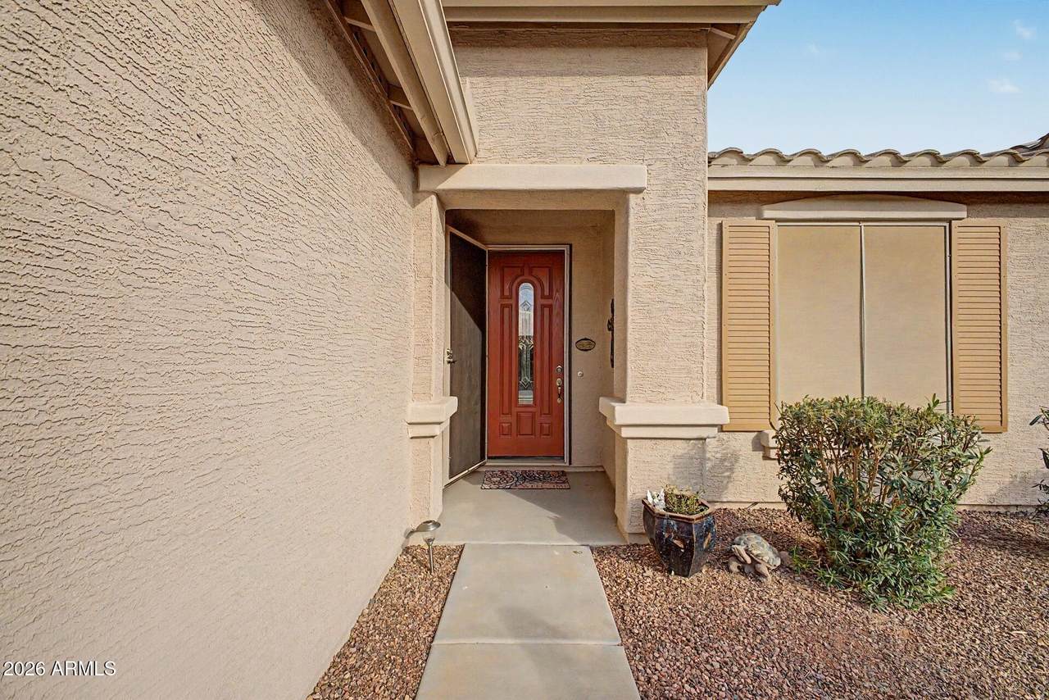
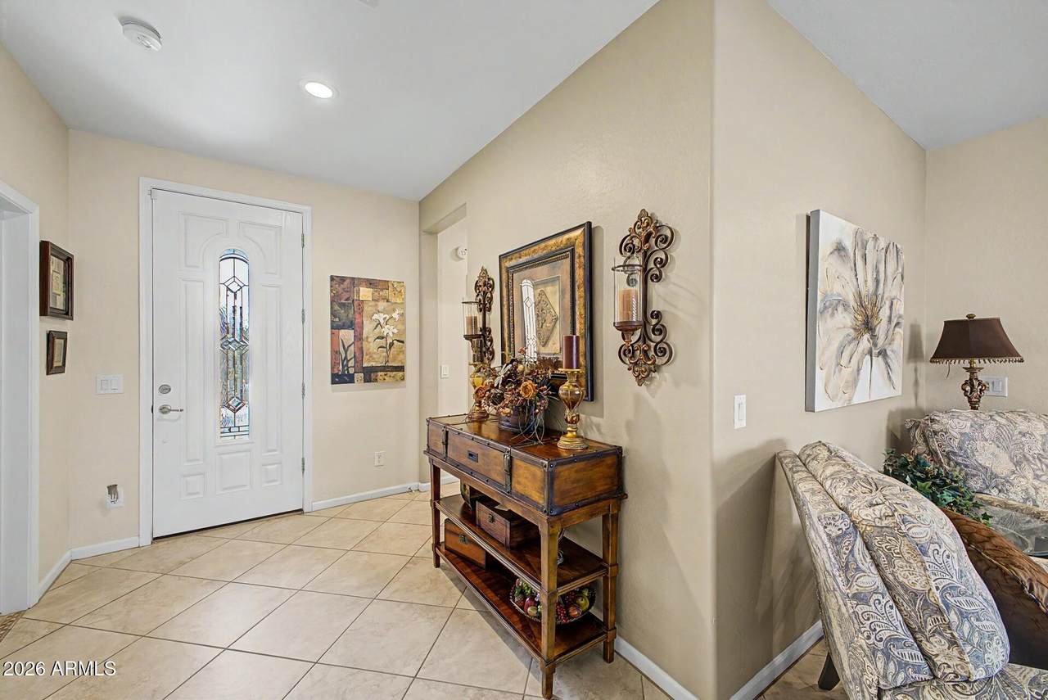
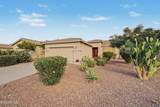
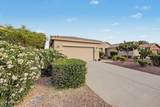
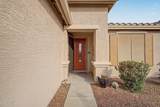
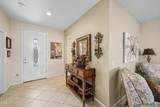
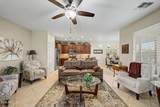
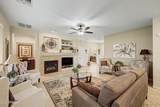
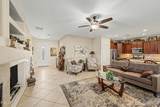
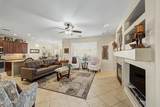
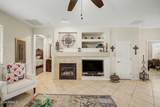
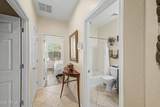
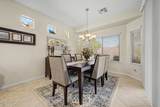
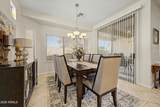
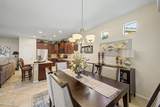
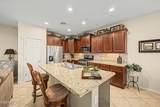
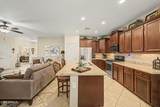
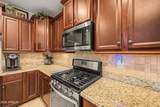
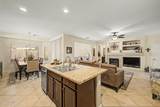
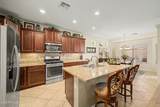
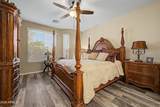
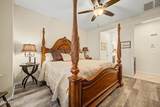
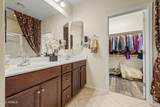
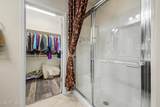
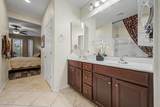
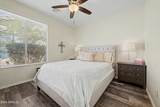
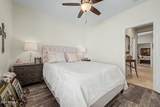
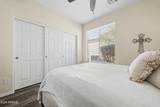
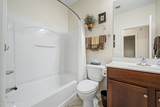
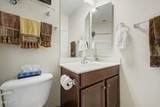
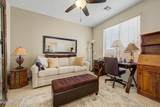
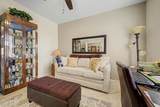
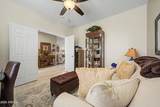
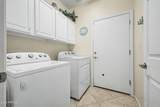
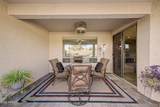
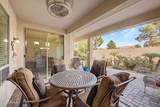
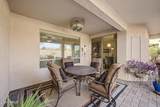
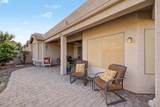
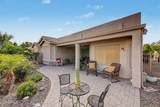
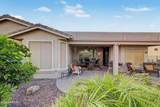
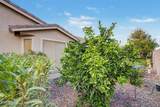
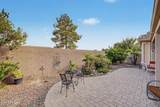
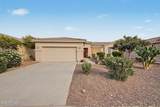
Welcome to resort-style living in the prestigious gated community of Province -- an exclusive active adult neighborhood offering 24-hour guarded security, incredible amenities, and a vibrant lifestyle. This absolutely stunning 1,500+ square foot home combines comfort, elegance, and low-maintenance living in one beautifully designed package. Inside, you'll find soaring 9-foot ceilings, three spacious bedrooms, and two full bathrooms thoughtfully laid out for both everyday comfort and entertaining. Tasteful ceramic tile and luxury vinyl flooring throughout provide beauty and easy maintenance. The spacious primary suite is a peaceful retreat featuring a charming bay window overlooking the private backyard, while the en suite bathroom offers dual sinks, a spacious shower, and an oversized walk-in closet. The heart of the home is the expansive family room, kitchen, and dining area -- ideal for relaxing evenings or hosting family and friends. A cozy gas fireplace adds warmth and ambiance during Arizona's cooler months. The beautifully upgraded kitchen features rich cherry wood cabinetry with pull-out drawers in all lower cabinets, abundant granite countertop space, and plenty of room for cooking and entertaining. The dining area easily accommodates a large table and offers lovely views of the patio and backyard oasis. The two-car garage, conveniently accessed through the laundry room, includes extensive built-in cabinetry and attractive epoxy flooring for a clean, organized appearance. Step outside to your private patio and lush backyard retreat where colorful landscaping creates a serene desert oasis perfect for relaxing mornings or evening gatherings. Additional upgrades including sunscreens, whole-house water filtration, and a reverse osmosis system enhance the efficiency and comfort of this exceptional home. Living in Province means enjoying world-class amenities designed for an active and social lifestyle. Residents have access to media rooms, game rooms, a library, pickleball and tennis courts, indoor and outdoor pools, a heated spa, fitness center, and countless community activities that make it easy to connect with neighbors and stay active year-round. Even better, the HOA assessment includes roof maintenance, exterior home maintenance, and front yard landscaping -- giving you more time to enjoy everything this incredible community has to offer. This is more than just a home -- it's the lifestyle you've been waiting for.
-
3BEDS
-
0.11ACRES
-
2BATHS
-
01/2 BATHS
-
1,571SQFT
-
$197$/SQFT
School Information
Description
Welcome to resort-style living in the prestigious gated community of Province -- an exclusive active adult neighborhood offering 24-hour guarded security, incredible amenities, and a vibrant lifestyle. This absolutely stunning 1,500+ square foot home combines comfort, elegance, and low-maintenance living in one beautifully designed package. Inside, you'll find soaring 9-foot ceilings, three spacious bedrooms, and two full bathrooms thoughtfully laid out for both everyday comfort and entertaining. Tasteful ceramic tile and luxury vinyl flooring throughout provide beauty and easy maintenance. The spacious primary suite is a peaceful retreat featuring a charming bay window overlooking the private backyard, while the en suite bathroom offers dual sinks, a spacious shower, and an oversized walk-in closet. The heart of the home is the expansive family room, kitchen, and dining area -- ideal for relaxing evenings or hosting family and friends. A cozy gas fireplace adds warmth and ambiance during Arizona's cooler months. The beautifully upgraded kitchen features rich cherry wood cabinetry with pull-out drawers in all lower cabinets, abundant granite countertop space, and plenty of room for cooking and entertaining. The dining area easily accommodates a large table and offers lovely views of the patio and backyard oasis. The two-car garage, conveniently accessed through the laundry room, includes extensive built-in cabinetry and attractive epoxy flooring for a clean, organized appearance. Step outside to your private patio and lush backyard retreat where colorful landscaping creates a serene desert oasis perfect for relaxing mornings or evening gatherings. Additional upgrades including sunscreens, whole-house water filtration, and a reverse osmosis system enhance the efficiency and comfort of this exceptional home. Living in Province means enjoying world-class amenities designed for an active and social lifestyle. Residents have access to media rooms, game rooms, a library, pickleball and tennis courts, indoor and outdoor pools, a heated spa, fitness center, and countless community activities that make it easy to connect with neighbors and stay active year-round. Even better, the HOA assessment includes roof maintenance, exterior home maintenance, and front yard landscaping -- giving you more time to enjoy everything this incredible community has to offer. This is more than just a home -- it's the lifestyle you've been waiting for.
 © 2026 Arizona Regional Multiple Listing Service, Inc. All rights reserved. All information should be verified by the recipient and none is guaranteed as accurate by ARMLS. The ARMLS logo indicates a property listed by a real estate brokerage other than West USA Realty. Data last updated 2026-10-14T00:13:06.313.