


Description
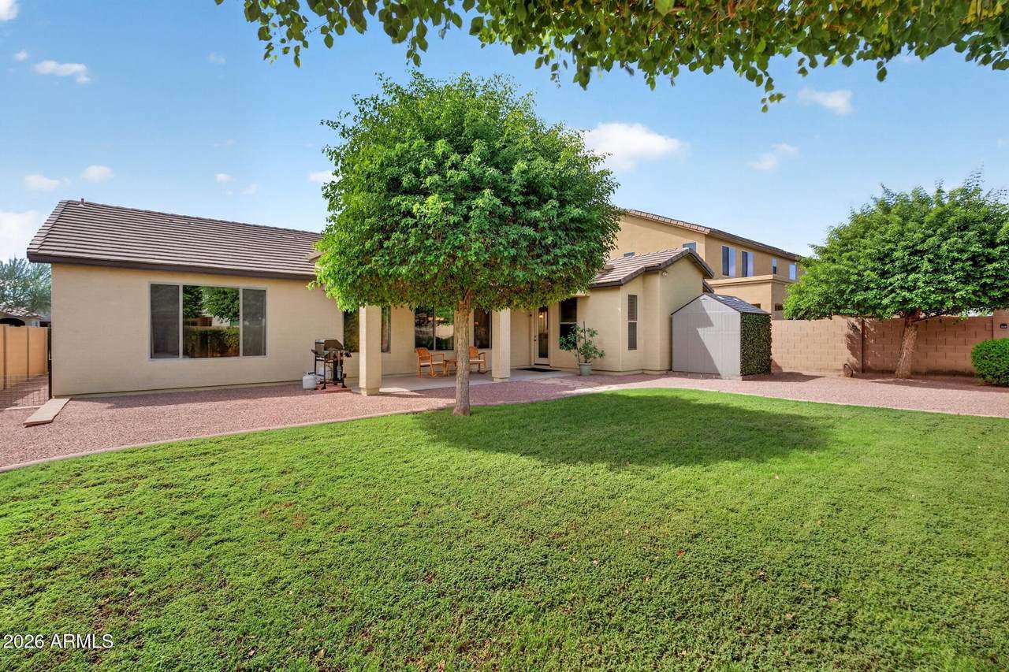
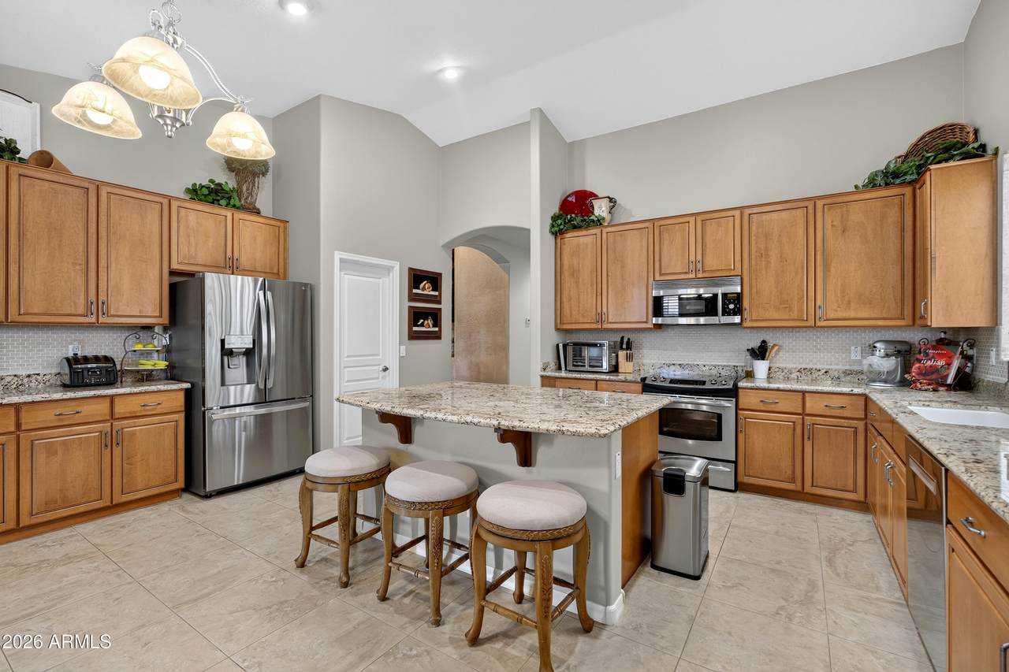
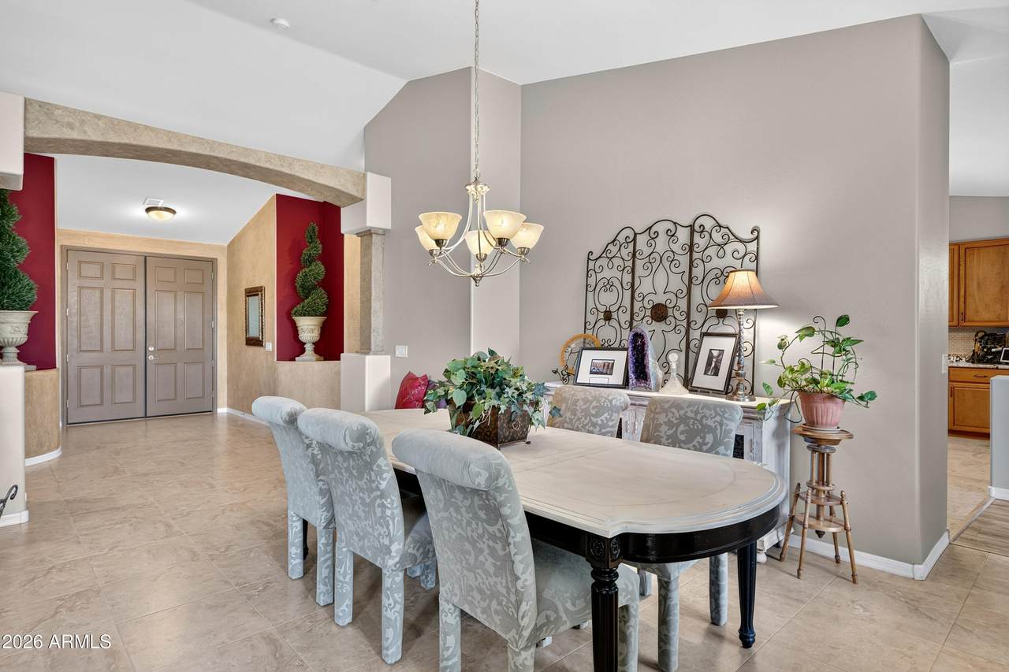
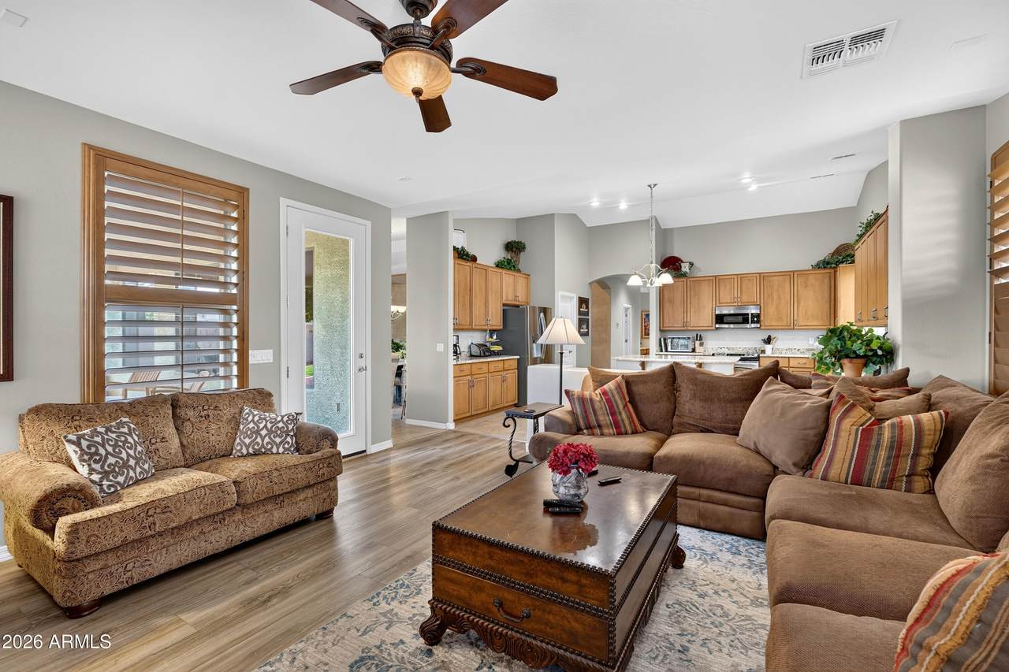
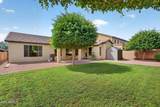
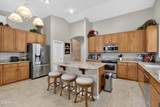
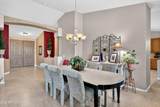
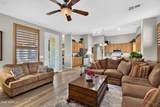
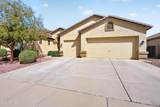
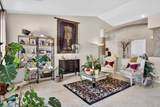
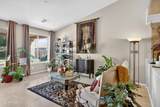
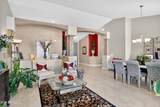
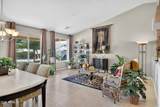
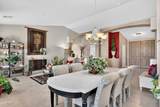
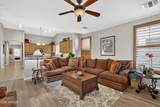
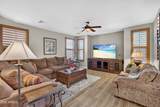
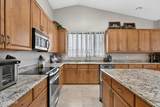
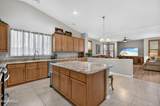
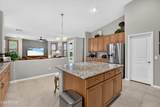
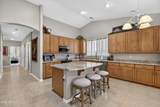
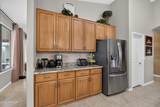
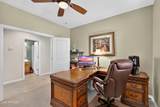
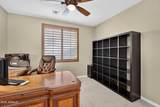
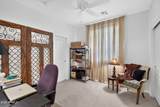
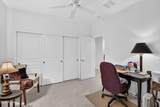
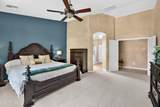
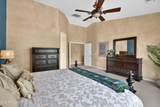
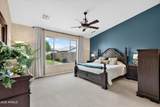
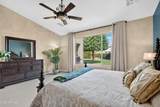
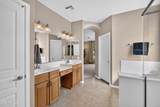
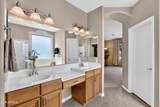
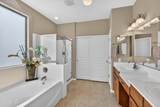
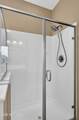
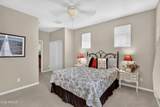
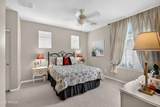
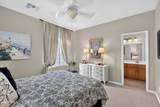
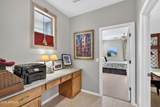
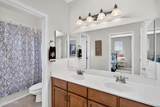
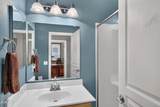
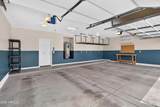
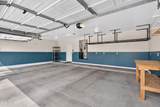
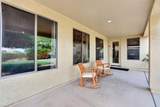
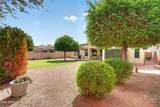
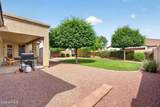
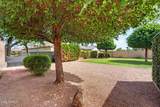
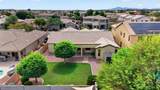
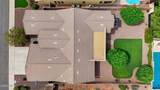
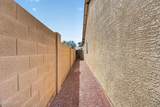
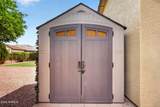
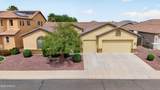
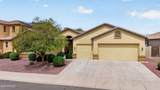
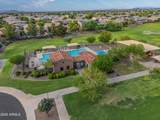
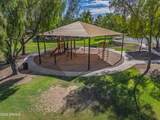
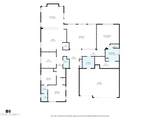
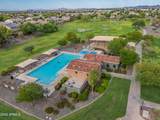
True pride of ownership shines through every inch of this meticulously maintained, original owner home. Spanning 2,832 square feet, this expansive single-story residence offers a highly desirable split floorplan with three bedrooms, a versatile den and a formal dining room. The layout is intelligently designed, featuring a convenient Jack and Jill bathroom situated perfectly between the two secondary bedrooms. High traffic areas are appointed with beautiful tile flooring to accommodate active daily living. The heart of the home is the stunning kitchen, featuring soaring vaulted ceilings and a tremendous number of warm maple cabinets for exceptional storage. It is fully equipped with stainless steel appliances, including the refrigerator, gorgeous granite countertops, and a tasteful tile backsplash. The kitchen includes a large center island with seating, which seamlessly opens up to the main living areas for effortless entertaining. Retreat to the primary suite, which enjoys maximum privacy thanks to the split floorplan design. The en-suite bathroom is super clean and spacious, boasting an expansive dual sink vanity, a relaxing soaking tub and a separate shower. Step outside to a spectacular backyard designed for both relaxation and privacy. The outdoor space features lush, fully grown landscaping with mature bushes, shade trees and a well kept lawn. A combo view fence & block wall frames the perimeter, while a spacious covered patio provides a shaded outdoor living area. A practical storage shed sits cleanly to the side, completing the exterior amenities. The property is rounded out with a highly sought-after three-car garage, providing ample room for vehicles, projects, and overhead storage. The Glennwilde neighborhood has two heated pools, splashpad, numerous playgrounds, open green belts, miles of meandering walking paths and is adjacent to Pacana Park offering fishing, ballfields, tennis & pickleball and an array of community events. Several K-8 schools are within walking and retail is also nearby.
-
3BEDS
-
0.2ACRES
-
3BATHS
-
01/2 BATHS
-
2,832SQFT
-
$159$/SQFT
School Information
Description
True pride of ownership shines through every inch of this meticulously maintained, original owner home. Spanning 2,832 square feet, this expansive single-story residence offers a highly desirable split floorplan with three bedrooms, a versatile den and a formal dining room. The layout is intelligently designed, featuring a convenient Jack and Jill bathroom situated perfectly between the two secondary bedrooms. High traffic areas are appointed with beautiful tile flooring to accommodate active daily living. The heart of the home is the stunning kitchen, featuring soaring vaulted ceilings and a tremendous number of warm maple cabinets for exceptional storage. It is fully equipped with stainless steel appliances, including the refrigerator, gorgeous granite countertops, and a tasteful tile backsplash. The kitchen includes a large center island with seating, which seamlessly opens up to the main living areas for effortless entertaining. Retreat to the primary suite, which enjoys maximum privacy thanks to the split floorplan design. The en-suite bathroom is super clean and spacious, boasting an expansive dual sink vanity, a relaxing soaking tub and a separate shower. Step outside to a spectacular backyard designed for both relaxation and privacy. The outdoor space features lush, fully grown landscaping with mature bushes, shade trees and a well kept lawn. A combo view fence & block wall frames the perimeter, while a spacious covered patio provides a shaded outdoor living area. A practical storage shed sits cleanly to the side, completing the exterior amenities. The property is rounded out with a highly sought-after three-car garage, providing ample room for vehicles, projects, and overhead storage. The Glennwilde neighborhood has two heated pools, splashpad, numerous playgrounds, open green belts, miles of meandering walking paths and is adjacent to Pacana Park offering fishing, ballfields, tennis & pickleball and an array of community events. Several K-8 schools are within walking and retail is also nearby.
 © 2026 Arizona Regional Multiple Listing Service, Inc. All rights reserved. All information should be verified by the recipient and none is guaranteed as accurate by ARMLS. The ARMLS logo indicates a property listed by a real estate brokerage other than West USA Realty. Data last updated 2026-10-06T20:13:50.423.