
Skip To Content

4125 Desert Moon Drive

Wickenburg, AZ 85390
  • $390,529
  • STATUS: Active
  • ON SITE: 209 Days
  • MLS #: 6997553
UPDATED: 42 min ago
$390,529
  • 2
    BEDS
  • 0.11
    ACRES
  • 2
    BATHS
  • 1
    1/2 BATHS
  • 1,704
    SQFT
  • $229
    $/SQFT
Neighborhood:
Type:
Townhouse
Built:
2022
County:
Area:

School Information

Elementary School:
High School:

Description

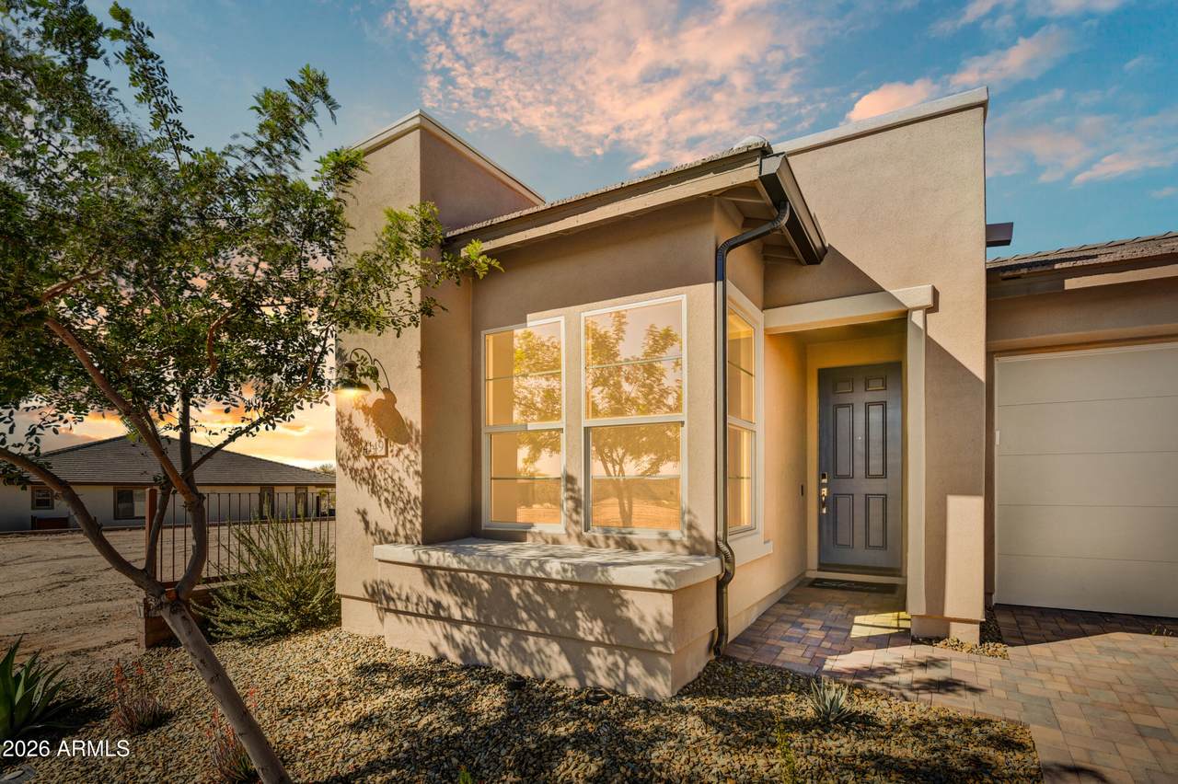
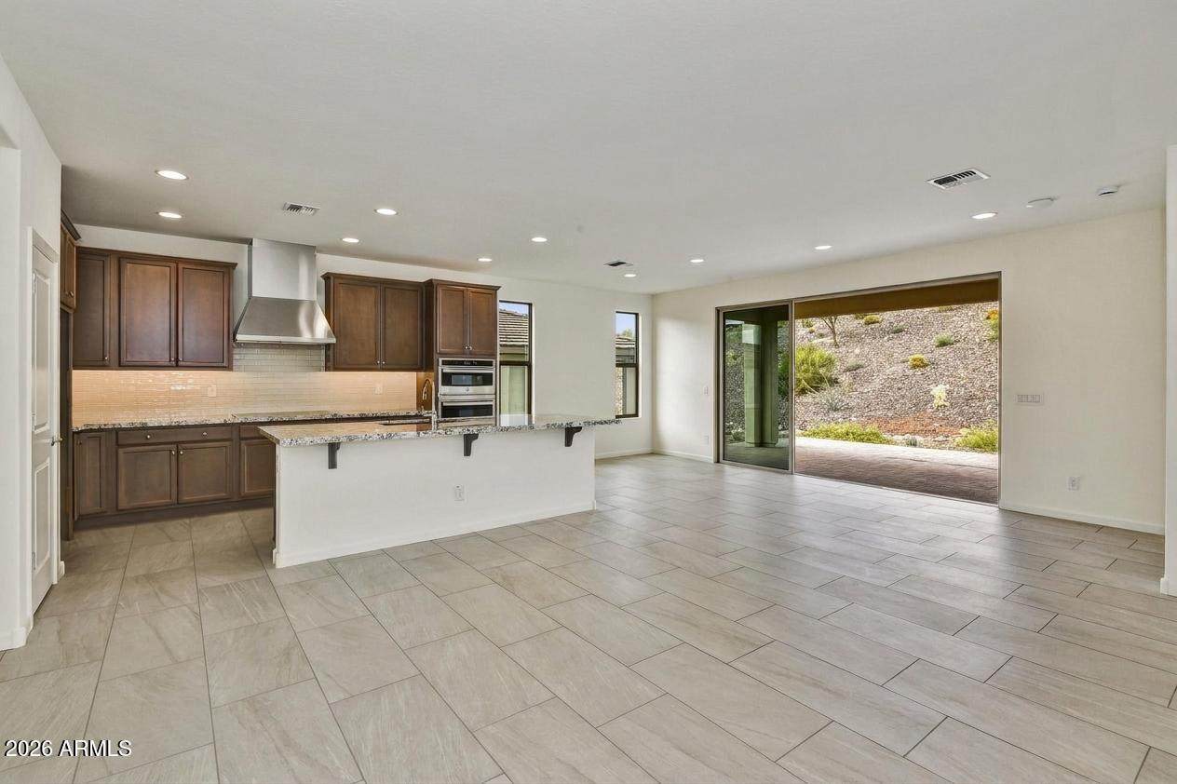
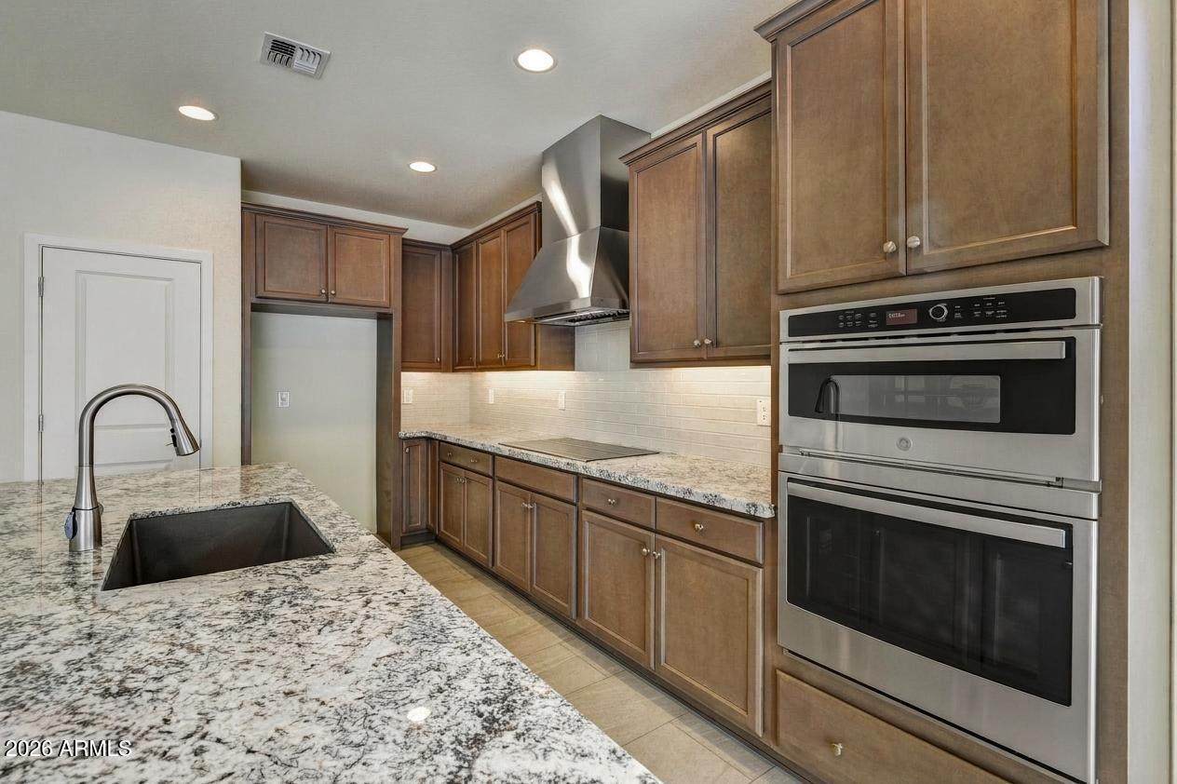
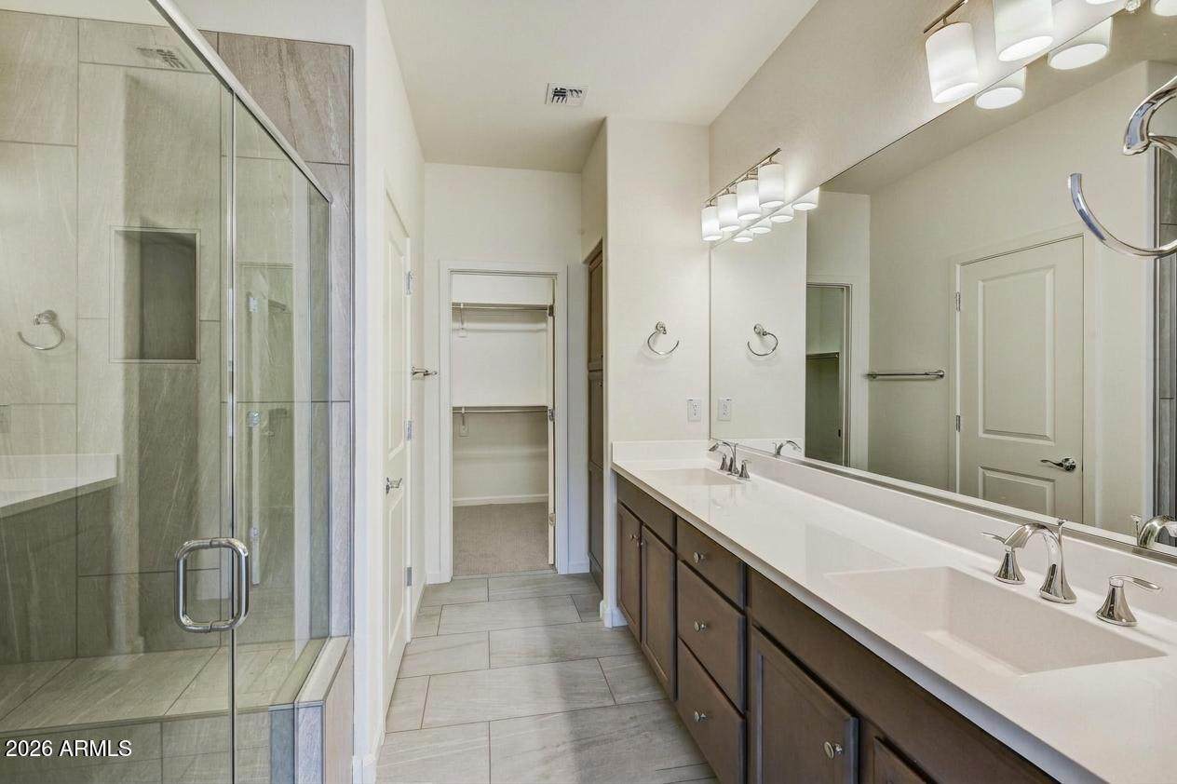
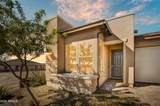
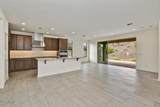
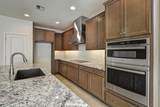
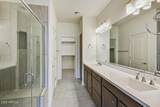
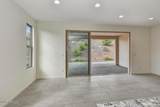
Beautifully appointed Shea-built Valletta plan in the sought-after Palomino neighborhood of Wickenburg Ranch! Featuring 2 beds, 2.5 baths, and a flexible office space, this 1,678 sq ft home showcases a stunning blend of style and comfort. Enjoy your private patio through the beautiful multi-slide glass doors. Gourmet kitchen with upgraded Bianco Typhoon granite, Fog-stained cabinetry, induction cooktop, and designer backsplash. Primary suite features a luxury Shea Shower with heavy glass enclosure and upgraded tile. Extended paver patio and Platinum landscape package complete the outdoor living experience

Monthly Payment Calculator


Arizona Regional MLS logo© 2026 Arizona Regional Multiple Listing Service, Inc. All rights reserved. All information should be verified by the recipient and none is guaranteed as accurate by ARMLS. The ARMLS logo indicates a property listed by a real estate brokerage other than West USA Realty. Data last updated 2026-10-08T23:13:47.703.
www.househelpersaz.com/homes/174036582
Print Image

4125 Desert Moon Drive Wickenburg, AZ 85390

  • Price: $390,529
  • Status: Active
  • On Site: 209 Days
  • Updated: 42 min ago
  • MLS #: 6997553
2
Beds
2
Baths
1
½ Baths
0.11
Acres
1,704
SQFT
$229
$/SQFT
2022
Built
Neighborhood:
Wickenburg Ranch
County:
Yavapai
Area:
Wickenburg
Elementary School:
Hassayampa Elementary School
Middle School:
Vulture Peak Middle School
High School:
Wickenburg High School
Property Description
Beautifully appointed Shea-built Valletta plan in the sought-after Palomino neighborhood of Wickenburg Ranch! Featuring 2 beds, 2.5 baths, and a flexible office space, this 1,678 sq ft home showcases a stunning blend of style and comfort. Enjoy your private patio through the beautiful multi-slide glass doors. Gourmet kitchen with upgraded Bianco Typhoon granite, Fog-stained cabinetry, induction cooktop, and designer backsplash. Primary suite features a luxury Shea Shower with heavy glass enclosure and upgraded tile. Extended paver patio and Platinum landscape package complete the outdoor living experience
Exterior Features

Architectural Style Contemporary Attached Garage YN No Carport Spaces 0 Construction Materials StuccoWood FrameBlown CellulosePainted Covered Spaces 2 Exterior Features [] Fencing BlockPartial Hillside Lot Yes Horse Amenities [] Horse YN No Lot Features Hillside LotSprinklers In RearSprinklers In FrontDesert BackDesert FrontGravel/Stone FrontGravel/Stone BackAuto Timer H2O FrontAuto Timer H2O BackIrrigation FrontIrrigation Back Open Parking Spaces 2 Other Structures [] Parking Features Attached Garage Pool Features [] Pool Private YN No Road Responsibility Private Maintained Road Road Surface Type [] Roof Tile Spa Features None View []

Interior Features

Basement [] Basement YN No Bedrooms Plus 3 Common Walls [] Cooling Central AirENERGY STAR Qualified EquipmentProgrammable Thmstat Cooling YN Yes Fireplace Features [] Fireplace YN No Great Room Yes Heating Forced AirCeiling Heating YN Yes Interior Features High Speed InternetSmart HomeGranite CountersDouble VanityBreakfast Bar9+ Flat CeilingsKitchen IslandPantry3/4 Bath Master Bdrm Laundry Features InsideEngy Star (See Rmks)Wshr/Dry HookUp Only Master Bedroom Split Yes Master Bedroom Walk In Closet Yes Pantry Yes Plumbing Electric Hot Water Heater Yes Plumbing Engy Star Hot Water Heater Yes Plumbing Low Flow Fixtures Yes Separate Den Office YN Yes Window Features Dual PaneTinted WindowsVinyl Frame

Property Features

Accessibility Features [] Association Fee 1983 Association Fee Frequency Quarterly Association Fee Includes Maintenance GroundsOther (See Remarks)Street MaintFront Yard Maint Association YN Yes Auction No Builder Name Shea Homes Capmprovement Impact Fee 3522 Community Features PoolGolfPickleballLakeGatedCommunity SpaCommunity Spa HtdCommunity Media RoomConciergeTennis Court(s)PlaygroundBiking/Walking PathFitness Center Community Pool YN Yes Current Financing [] Disclosures Seller Discl Avail Flooring Tile Green Energy Efficient [] Green Water Conservation Low-Flow Fixtures Land Lease YN No Listing Terms VA LoanCashConventional1031 Exchange Model Valletta New Construction YN Yes Other Fees Description ONE TIME sub club membership fee Other Fees HOA 10000 Ownership Fee Simple Ownership Fractional YN No PADFee YN2 No Possible Use None Prepaid Association Fees HOA 1983 Property Attached YN Yes Property Condition Complete Spec HomeNew Construction Property Sub Type Gemini/Twin Home Rec Center Fee YN No Security Features [] Sewer Public Sewer Special Assessment HOA No Special Listing Conditions N/A Special Listing Conditions None Yes Tax Annual Amount 1568 Tax Year 2025 Total Monthly Fee 661 Unit Style All On One Level Yes Utilities [] Water Source Public

Arizona Regional MLS logo Listing provided by Tinzie Realty: 928-684-3306. .


Arizona Regional MLS logo© 2026 Arizona Regional Multiple Listing Service, Inc. All rights reserved. All information should be verified by the recipient and none is guaranteed as accurate by ARMLS. The ARMLS logo indicates a property listed by a real estate brokerage other than West USA Realty. Data last updated 2026-10-08T23:13:47.703.
 
https://bt-photos.global.ssl.fastly.net/armls/orig_boomver_1_6997553-2.jpg https://bt-photos.global.ssl.fastly.net/armls/orig_boomver_1_6997553-2.jpg https://bt-photos.global.ssl.fastly.net/armls/orig_boomver_1_6997553-2.jpg
Logo
West USA Realty
2340 E. Beardsley Rd. #110
Phoenix AZ, 85024