Skip To Content

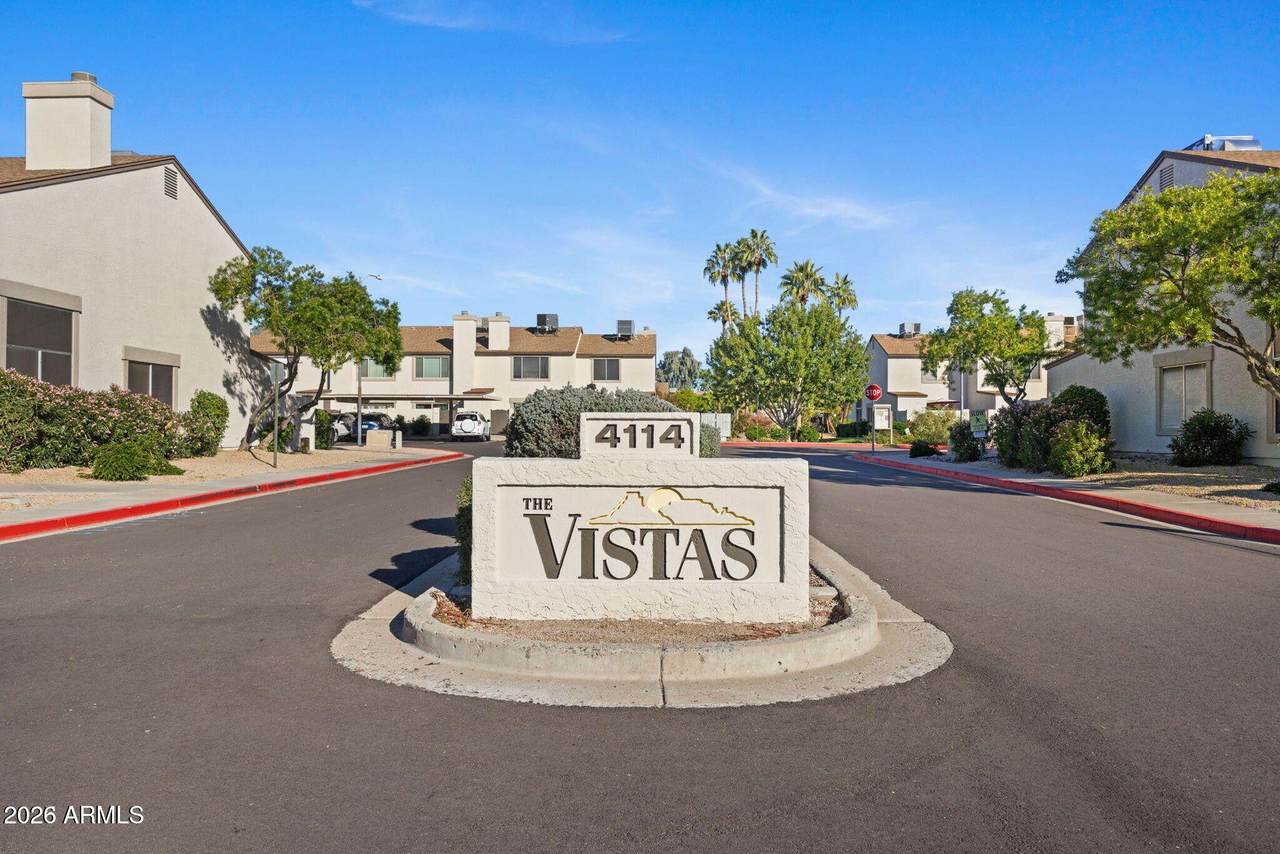
4114 E Union Hills Drive , #1185

Phoenix, AZ 85050
  • $310,000
  • STATUS: Active
  • ON SITE: 208 Days
  • MLS #: 7001185
Price Reduced
UPDATED: 27 min ago
$310,000
  • 2
    BEDS
  • 0.01
    ACRES
  • 2
    BATHS
  • 1
    1/2 BATHS
  • 1,267
    SQFT
  • $245
    $/SQFT
Type:
Townhouse
Built:
1988
County:
Area:

School Information

Description

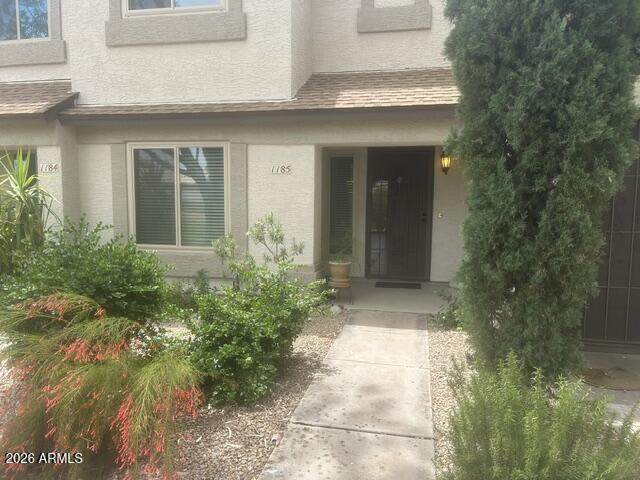
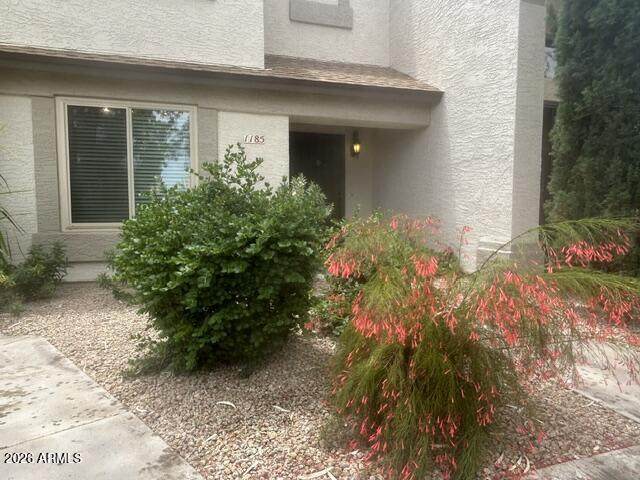
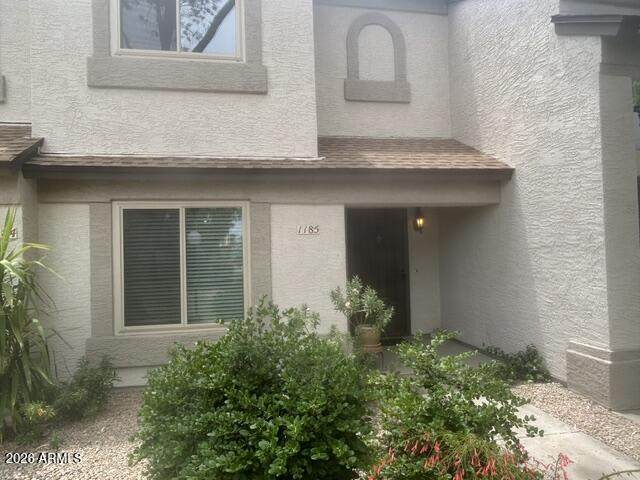
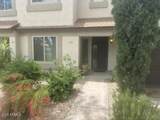
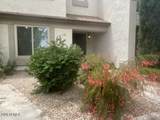
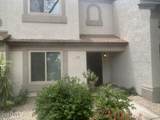
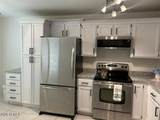
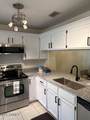
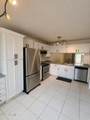
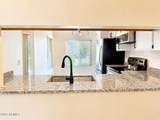
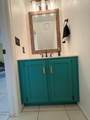
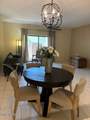
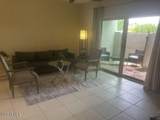
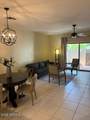
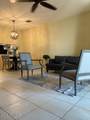
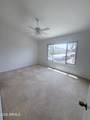
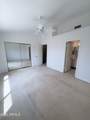
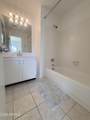
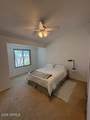
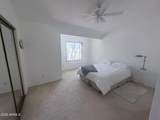
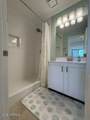
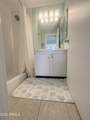
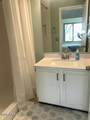
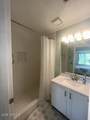
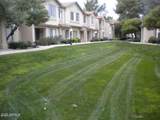
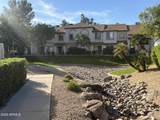
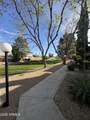
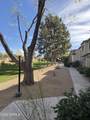
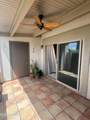
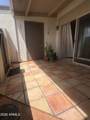
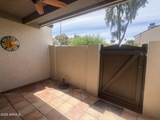
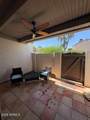
Welcome to this beautifully updated 2-bedroom, 2.5-bathroom townhome, ideally located toward the back of the community for added privacy and peaceful views overlooking a lush greenbelt. The home features a newly installed Kohler walk-in shower/accessories in the primary suite!, an updated half bathroom on first floor, and a newly upgraded kitchen with modern finishes. The property also boasts newly installed upgraded windows, offering an additional improvement for the new homeowner, with the window warranty being transferable to the buyer. Enjoy outdoor living on the covered patio--a desirable feature not found on many of the other units in the community. As an added opportunity, the seller is willing to provide a negotiable credit toward new flooring,

Monthly Payment Calculator


Arizona Regional MLS logo© 2026 Arizona Regional Multiple Listing Service, Inc. All rights reserved. All information should be verified by the recipient and none is guaranteed as accurate by ARMLS. The ARMLS logo indicates a property listed by a real estate brokerage other than West USA Realty. Data last updated 2026-10-14T00:13:06.313.
www.househelpersaz.com/homes/174279253
Print Image

4114 E Union Hills Drive , #1185 Phoenix, AZ 85050

  • Price: $310,000
  • Status: Active
  • On Site: 208 Days
  • Updated: 27 min ago
  • MLS #: 7001185
2
Beds
2
Baths
1
½ Baths
0.01
Acres
1,267
SQFT
$245
$/SQFT
1988
Built
Neighborhood:
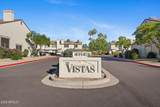
Townes at Paradise Valley Landings Condo
County:
Maricopa
Area:
Phoenix
Elementary School:
Quail Run Elementary School
Middle School:
Vista Verde Middle School
High School:
Paradise Valley High School
Property Description
Welcome to this beautifully updated 2-bedroom, 2.5-bathroom townhome, ideally located toward the back of the community for added privacy and peaceful views overlooking a lush greenbelt. The home features a newly installed Kohler walk-in shower/accessories in the primary suite!, an updated half bathroom on first floor, and a newly upgraded kitchen with modern finishes. The property also boasts newly installed upgraded windows, offering an additional improvement for the new homeowner, with the window warranty being transferable to the buyer. Enjoy outdoor living on the covered patio--a desirable feature not found on many of the other units in the community. As an added opportunity, the seller is willing to provide a negotiable credit toward new flooring,
Exterior Features

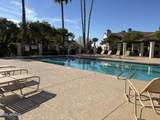
Architectural Style Contemporary Building Style String Yes Carport Spaces 1 Construction Materials StuccoWood Frame Covered Spaces 1 Exterior Features [] Fencing Block Horse Amenities [] Horse YN No Lot Features None Open Parking Spaces 0 Other Structures [] Parking Features [] Pool Features [] Pool Private YN No Road Responsibility [] Road Surface Type [] Roof Other Spa Features None View Trees/Woods

Interior Features

Basement [] Basement YN No Bedrooms Plus 2 Common Walls [] Cooling Central Air Cooling YN Yes Fireplace Features [] Fireplace YN No Heating Electric Heating YN Yes Interior Features Quartz CountertopsUpstairsEat-in Kitchen2 Master BathsFull Bth Master Bdrm Laundry Features [] Master Bedroom Upstairs Yes Separate Den Office YN No Window Features Dual Pane

Property Features

Accessibility Features [] Association Fee 285 Association Fee Frequency Monthly Association Fee Includes Roof RepairInsuranceFront Yard MaintTrashMaintenance Exterior Association YN Yes Auction No Builder Name unknown Capmprovement Impact Fee 520 Community Features PoolTransportation SvcsNear Bus Stop Community Pool YN Yes Current Financing Conventional Disclosures Seller Discl Avail Flooring CarpetTile Green Energy Efficient [] Green Water Conservation [] Land Lease YN No Listing Terms CashConventional Model 2 Bedroom Model Other Fees HOA 0 Ownership Fee Simple Ownership Fractional YN No PADFee YN2 No Possible Use [] Prepaid Association Fees HOA 570 Property Attached YN Yes Property Condition [] Property Sub Type Townhouse Rec Center Fee YN No Security Features [] Sewer Public Sewer Special Assessment HOA No Special Listing Conditions N/A Special Listing Conditions None Yes Tax Annual Amount 888 Tax Year 2025 Total Monthly Fee 285 Utilities [] Water Source Public

Arizona Regional MLS logo Listing provided by Golden Mountain Real Estate: 480-582-5420. .


Arizona Regional MLS logo© 2026 Arizona Regional Multiple Listing Service, Inc. All rights reserved. All information should be verified by the recipient and none is guaranteed as accurate by ARMLS. The ARMLS logo indicates a property listed by a real estate brokerage other than West USA Realty. Data last updated 2026-10-14T00:13:06.313.
 
https://bt-photos.global.ssl.fastly.net/armls/orig_boomver_1_7001185-2.jpg https://bt-photos.global.ssl.fastly.net/armls/orig_boomver_1_7001185-2.jpg https://bt-photos.global.ssl.fastly.net/armls/orig_boomver_1_7001185-2.jpg
Logo
West USA Realty
2340 E. Beardsley Rd. #110
Phoenix AZ, 85024