























Skip To Content

4077 S Sabrina Drive , #12

Chandler, AZ 85248
  • $475,000
  • STATUS: Active
  • ON SITE: 40 Days
  • MLS #: 7075319
UPDATED: 61 min ago
$475,000
  • 3
    BEDS
  • 0.01
    ACRES
  • 2
    BATHS
  • 1
    1/2 BATHS
  • 1,586
    SQFT
  • $299
    $/SQFT
Type:
Townhouse
Built:
2022
County:
Area:

School Information

Elementary School:
Middle School:
High School:

Description

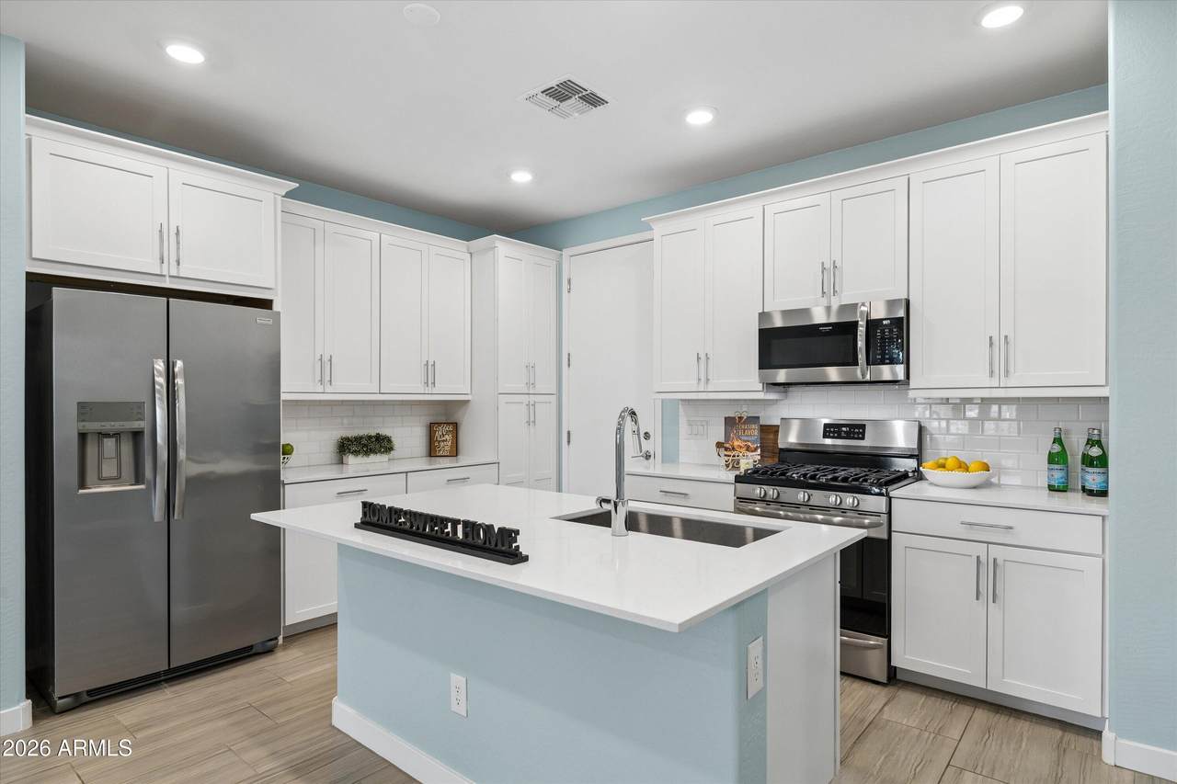
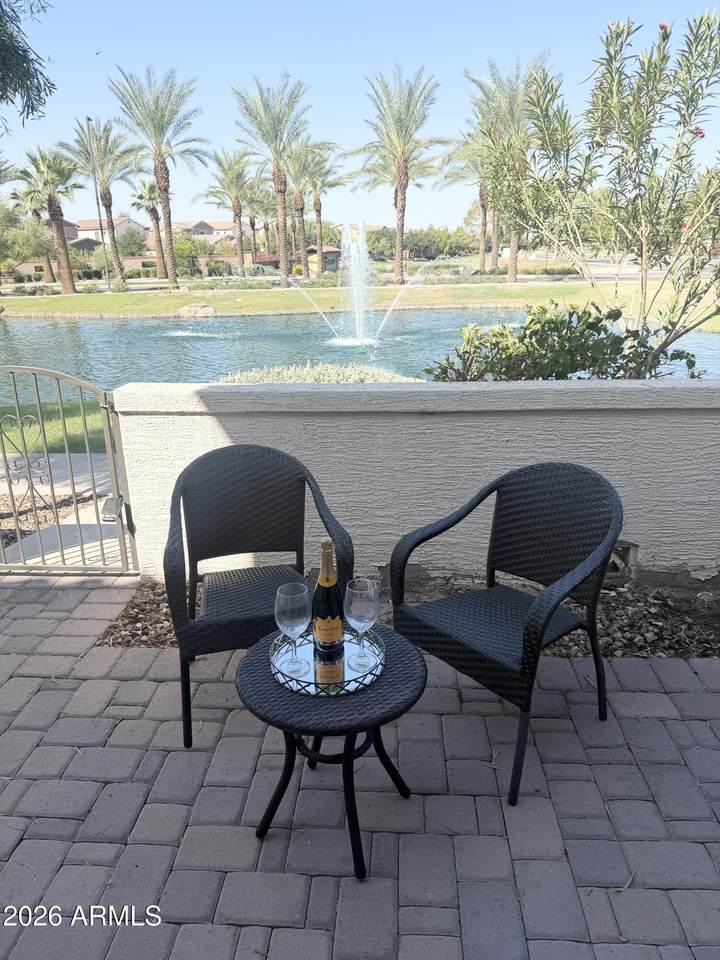
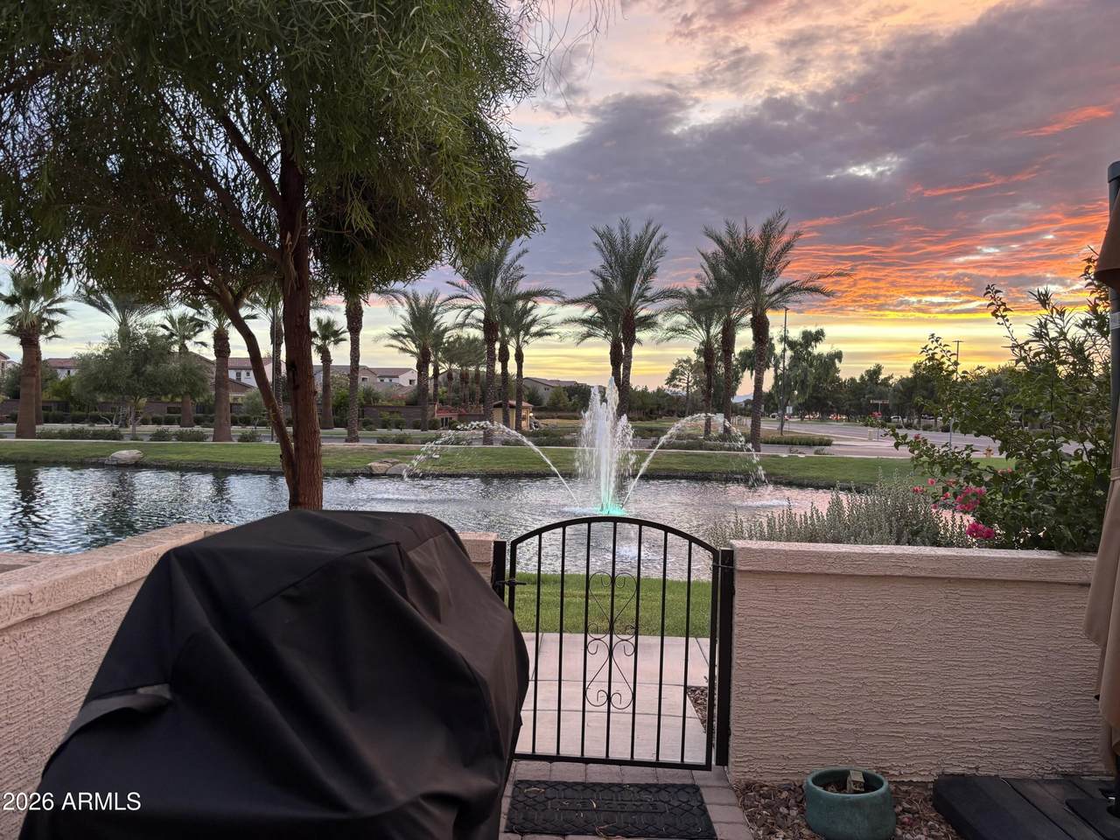
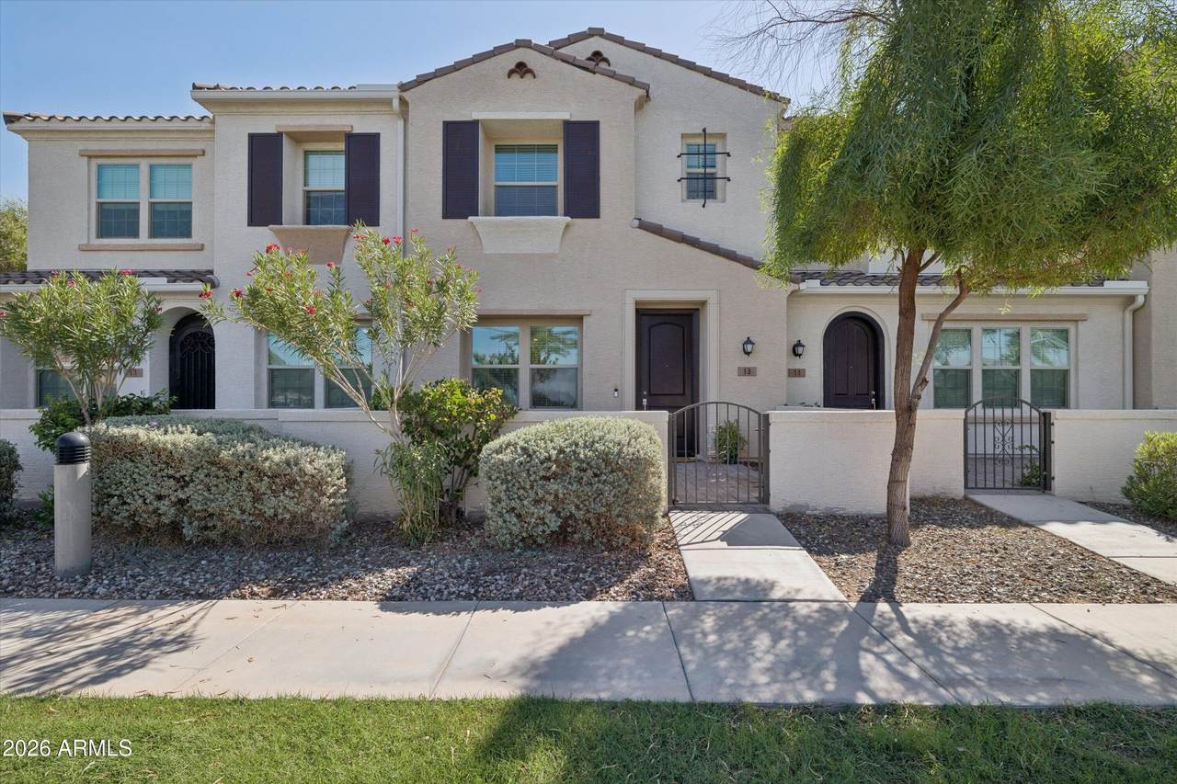
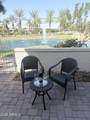
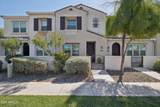
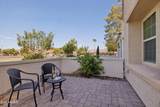
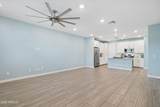
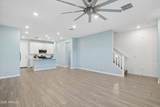
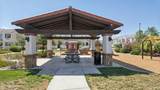
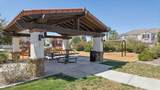
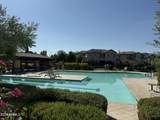
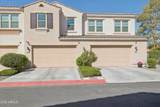
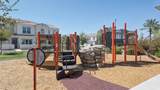
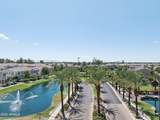
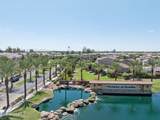
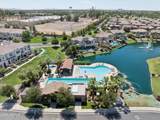
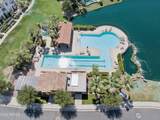
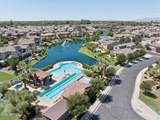
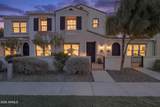
Waterfront townhome in the highly sought-after gated community of Echelon at Ocotillo! Built in 2022 & ideally located within the community, this home offers 3 bedrooms plus a loft, 2.5 baths & an open-concept floor plan. Gourmet kitchen features stainless steel appliances, gas range, quartz countertops, walk-in pantry & large island/breakfast bar. Enjoy a private courtyard with water views, 2-car garage plus driveway parking, new water softener & new Ring doorbell. Echelon Resort-style amenities include heated pool & spa, picnic area with ramada & grills. Access to Ocotillo community amenities...tennis courts and pickleball. Walking gate access to 90-acre Snedigar Sportsplex with baseball/softball/soccer fields, playgrounds, dog park and picnic pavilions.

Monthly Payment Calculator


Arizona Regional MLS logo© 2026 Arizona Regional Multiple Listing Service, Inc. All rights reserved. All information should be verified by the recipient and none is guaranteed as accurate by ARMLS. The ARMLS logo indicates a property listed by a real estate brokerage other than West USA Realty. Data last updated 2026-10-14T08:12:59.133.
www.househelpersaz.com/homes/180847322
Print Image

4077 S Sabrina Drive , #12 Chandler, AZ 85248

  • Price: $475,000
  • Status: Active
  • On Site: 40 Days
  • Updated: 61 min ago
  • MLS #: 7075319
3
Beds
2
Baths
1
½ Baths
0.01
Acres
1,586
SQFT
$299
$/SQFT
2022
Built
Neighborhood:
Echelon At Ocotillo Condominium Amd
County:
Maricopa
Area:
Chandler
Elementary School:
Ira A. Fulton Elementary
Middle School:
Bogle Junior High School
High School:
Hamilton High School
Property Description
Waterfront townhome in the highly sought-after gated community of Echelon at Ocotillo! Built in 2022 & ideally located within the community, this home offers 3 bedrooms plus a loft, 2.5 baths & an open-concept floor plan. Gourmet kitchen features stainless steel appliances, gas range, quartz countertops, walk-in pantry & large island/breakfast bar. Enjoy a private courtyard with water views, 2-car garage plus driveway parking, new water softener & new Ring doorbell. Echelon Resort-style amenities include heated pool & spa, picnic area with ramada & grills. Access to Ocotillo community amenities...tennis courts and pickleball. Walking gate access to 90-acre Snedigar Sportsplex with baseball/softball/soccer fields, playgrounds, dog park and picnic pavilions.
Exterior Features

Architectural Style [] Attached Garage YN No Carport Spaces 0 Construction Materials StuccoWood FramePainted Covered Spaces 2 Exterior Features Private Yard Fencing Block Horse Amenities [] Horse YN No Lot Features NoneWaterfront Lot Open Parking Spaces 0 Other Structures [] Parking Features Attached GarageGarage Door Opener Pool Features [] Pool Private YN No Road Responsibility [] Road Surface Type [] Roof Tile Spa Features None View []

Interior Features

Basement [] Basement YN No Bedrooms Plus 3 Common Walls [] Cooling Central Air Cooling YN Yes Fireplace Features [] Fireplace YN No Heating Natural Gas Heating YN Yes Interior Features Double VanityUpstairsBreakfast Bar9+ Flat CeilingsFull Bth Master Bdrm Laundry Features Upstairs LaundryInsideEngy Star (See Rmks) Master Bedroom Upstairs Yes Plumbing Tankless Hot Water Heat Yes Separate Den Office YN No Window Features Low-Emissivity WindowsDual PaneENERGY STAR Qualified WindowsVinyl Frame

Property Features

Accessibility Features [] Association Fee 320 Association Fee Frequency Monthly Association Fee Includes Roof RepairMaintenance GroundsStreet MaintFront Yard MaintRoof ReplacementMaintenance Exterior Association Fee2 297 Association Fee2 Frequency Quarterly Association YN Yes Auction No Builder Name Lennar Cap Improvement Impact Fee2 0 Capmprovement Impact Fee 1280 City Services Yes Community Features PoolLakeGatedCommunity SpaPlaygroundBiking/Walking Path Community Pool YN Yes Current Financing Conventional Disclosures Seller Discl Avail Flood Zone No Flooring CarpetTile Green Energy Efficient [] Green Water Conservation Tankless Ht Wtr Heat Land Lease YN No Listing Terms VA LoanCashConventional1031 ExchangeFHA Model Emerald B Other Fees Description New Owner start up fee Other Fees HOA 50 Ownership Fee Simple Ownership Fractional YN No PADFee YN2 No Possible Use [] Prepaid Association Fees HOA 640 Property Attached YN Yes Property Condition [] Property Sub Type Townhouse Rec Center Fee YN No Rec Center Fee2 YN No Security Features Fire Sprinkler System Sewer Public Sewer Special Assessment HOA No Special Listing Conditions N/A Special Listing Conditions None Yes Tax Annual Amount 1587 Tax Year 2025 Total Monthly Fee 419 Unit Style Two Levels Yes Utilities [] Water Source Public Waterfront YN Yes

Arizona Regional MLS logo Listing provided by Keller Williams Arizona Realty: 480-767-3000. .


Arizona Regional MLS logo© 2026 Arizona Regional Multiple Listing Service, Inc. All rights reserved. All information should be verified by the recipient and none is guaranteed as accurate by ARMLS. The ARMLS logo indicates a property listed by a real estate brokerage other than West USA Realty. Data last updated 2026-10-14T08:12:59.133.
 
https://bt-photos.global.ssl.fastly.net/armls/1280_boomver_1_7075319-2.jpg https://bt-photos.global.ssl.fastly.net/armls/1280_boomver_1_7075319-2.jpg https://bt-photos.global.ssl.fastly.net/armls/1280_boomver_1_7075319-2.jpg
Logo
West USA Realty
2340 E. Beardsley Rd. #110
Phoenix AZ, 85024