









Skip To Content

4077 S Sabrina Drive , #30

Chandler, AZ 85248
  • $489,000
  • STATUS: Active
  • ON SITE: 67 Days
  • MLS #: 7060128
UPDATED: 79 min ago
$489,000
  • 3
    BEDS
  • 0.01
    ACRES
  • 2
    BATHS
  • 1
    1/2 BATHS
  • 1,456
    SQFT
  • $336
    $/SQFT
Type:
Townhouse
Built:
2021
County:
Area:

School Information

Elementary School:
Middle School:
High School:

Description

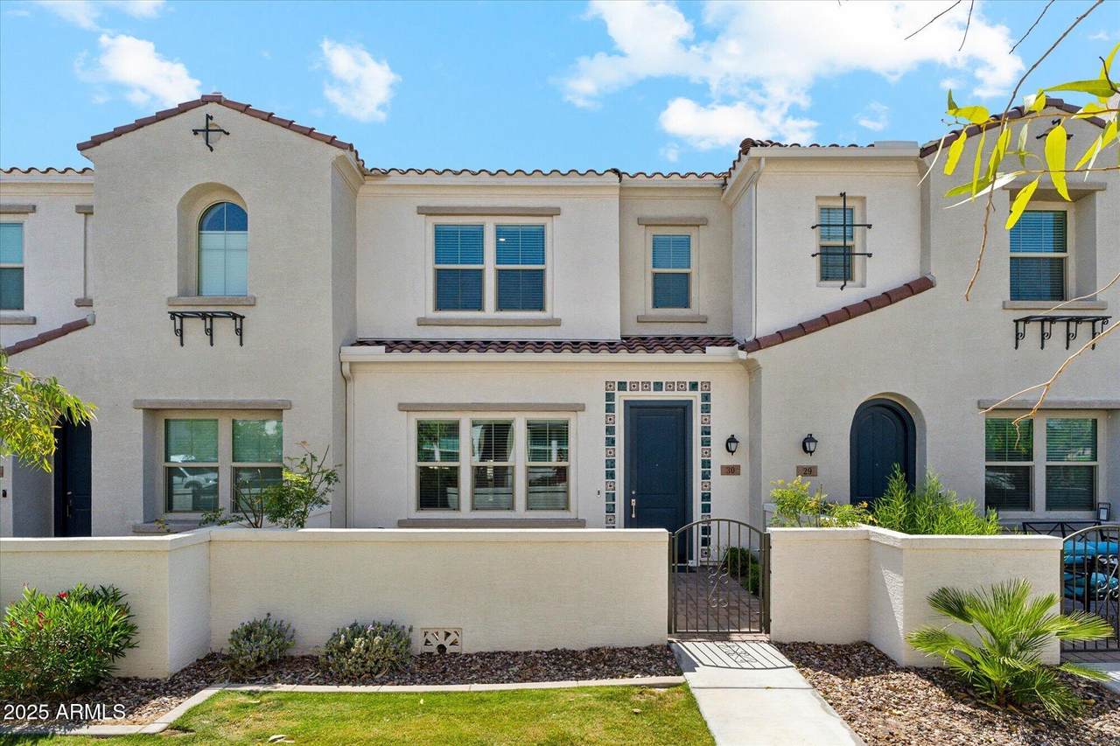
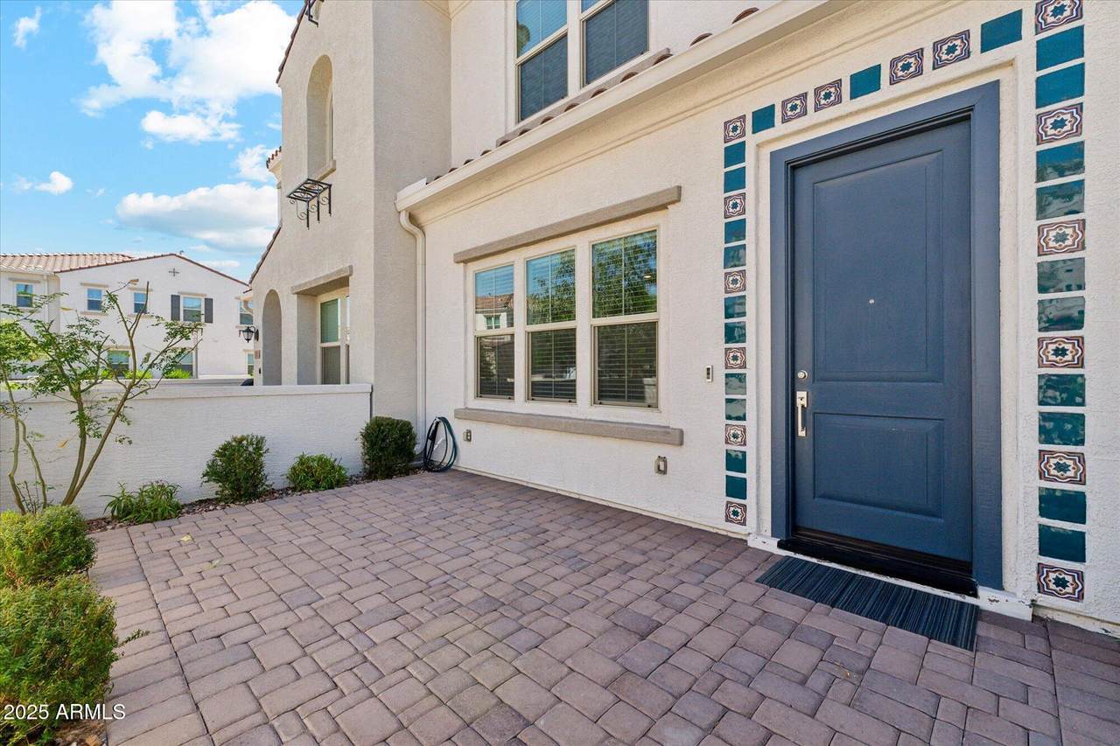
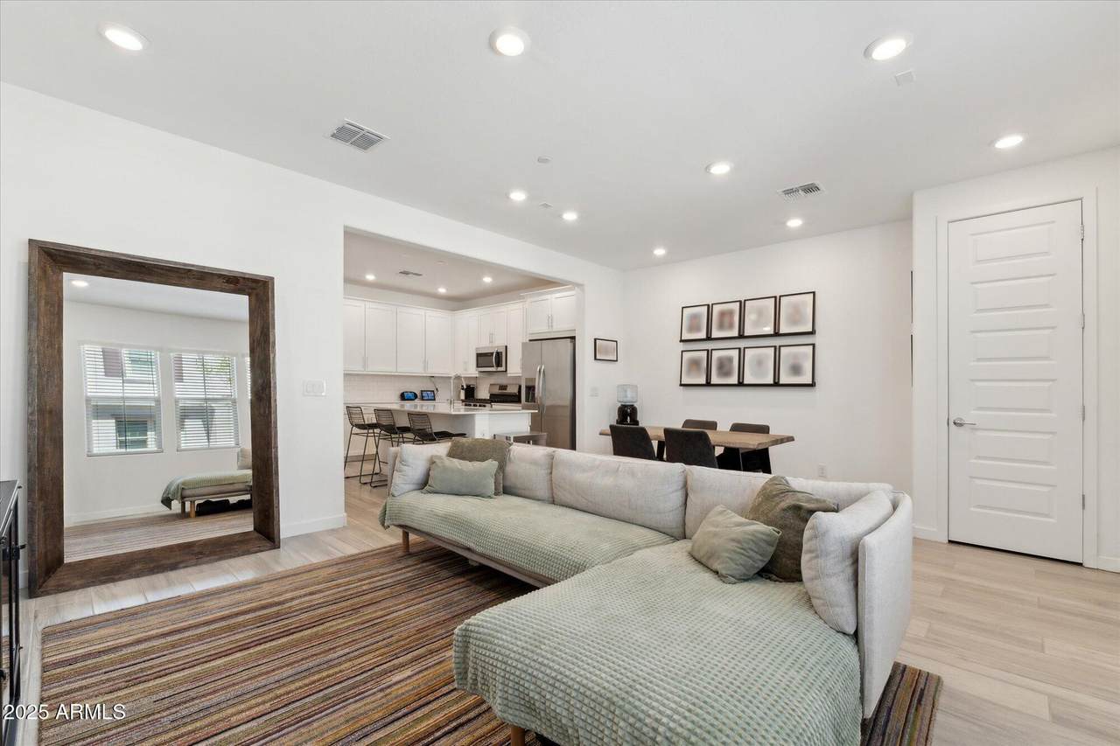
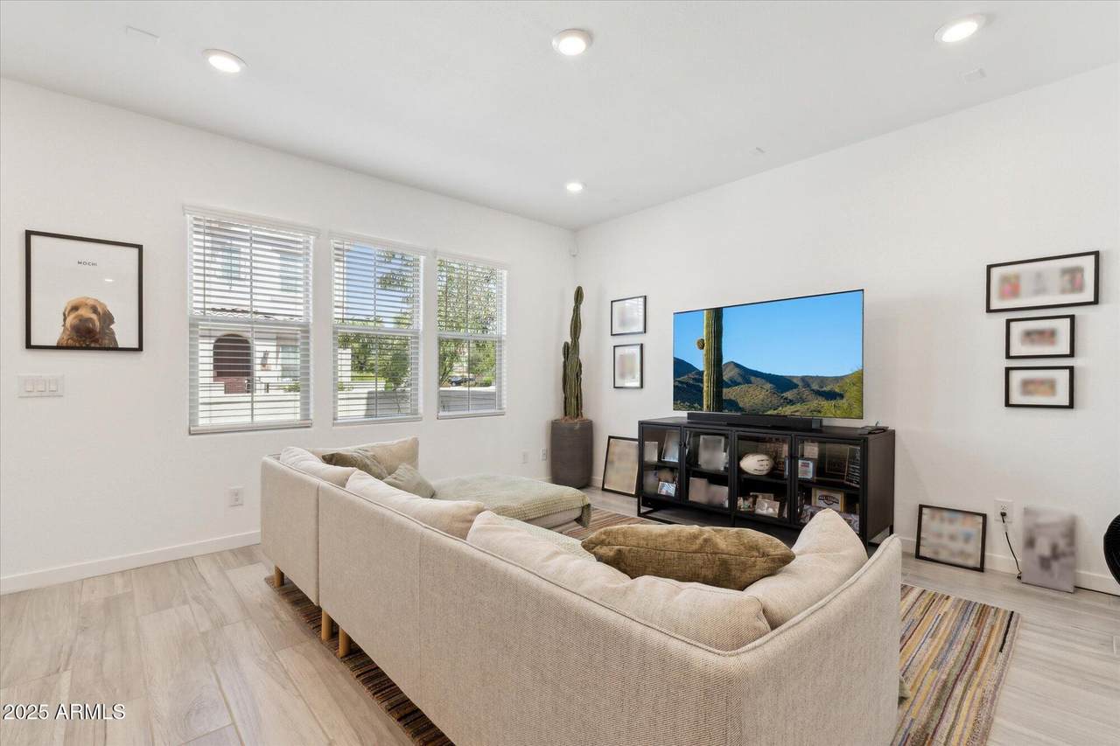
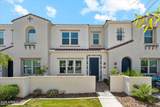
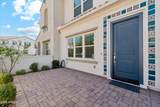
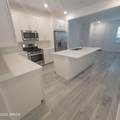
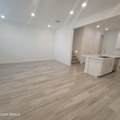
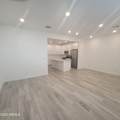
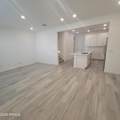
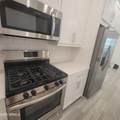
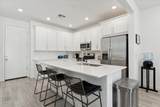
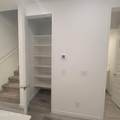
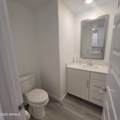
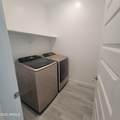
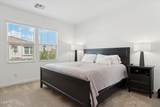
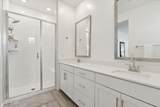
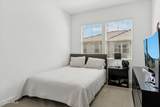
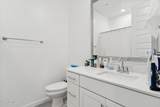
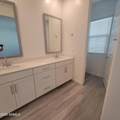
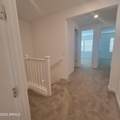
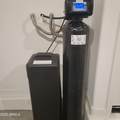
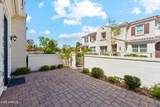
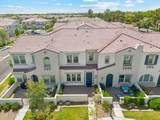
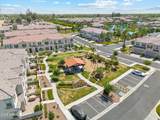
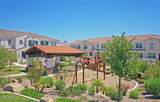
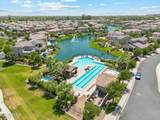
LOCATION! PRICE IMPROVEMENT! This stunning property in PRISTINE CONDITIONS offers a blend of convenience and LUXURY. Located in Treviso at Echelon, coveted resort-style gated neighborhood in the Ocotillo Masterplan Community. Stepping into the door you'll get a new-build feel. Designed for effortless living, this SMART home features 3 bedrooms, 2.5 bathrooms, spacious living room, and highly upgraded gourmet kitchen. SONOMA Maple Linen cabinets, QUARTZ countertops, stainless steel appliances, gas range. Upgraded Super Luxury floor. Pre-wired for internet connections. RING door alarm system. Separate laundry room upstairs with washer/dryer included. Tankless water heater. Water softener system. 2-car garage with private driveway. Private Front courtyard for additional enjoyment of Arizona

Monthly Payment Calculator


Arizona Regional MLS logo© 2026 Arizona Regional Multiple Listing Service, Inc. All rights reserved. All information should be verified by the recipient and none is guaranteed as accurate by ARMLS. The ARMLS logo indicates a property listed by a real estate brokerage other than West USA Realty. Data last updated 2026-10-05T12:13:12.357.
www.househelpersaz.com/homes/179410530
Print Image

4077 S Sabrina Drive , #30 Chandler, AZ 85248

  • Price: $489,000
  • Status: Active
  • On Site: 67 Days
  • Updated: 79 min ago
  • MLS #: 7060128
3
Beds
2
Baths
1
½ Baths
0.01
Acres
1,456
SQFT
$336
$/SQFT
2021
Built
Neighborhood:
Echelon At Ocotillo Condominium Amd
County:
Maricopa
Area:
Chandler
Elementary School:
Ira A. Fulton Elementary
Middle School:
Bogle Junior High School
High School:
Hamilton High School
Property Description
LOCATION! PRICE IMPROVEMENT! This stunning property in PRISTINE CONDITIONS offers a blend of convenience and LUXURY. Located in Treviso at Echelon, coveted resort-style gated neighborhood in the Ocotillo Masterplan Community. Stepping into the door you'll get a new-build feel. Designed for effortless living, this SMART home features 3 bedrooms, 2.5 bathrooms, spacious living room, and highly upgraded gourmet kitchen. SONOMA Maple Linen cabinets, QUARTZ countertops, stainless steel appliances, gas range. Upgraded Super Luxury floor. Pre-wired for internet connections. RING door alarm system. Separate laundry room upstairs with washer/dryer included. Tankless water heater. Water softener system. 2-car garage with private driveway. Private Front courtyard for additional enjoyment of Arizona
Exterior Features

Architectural Style Spanish Attached Garage YN No Carport Spaces 0 Construction Materials StuccoWood Frame Covered Spaces 2 Exterior Features [] Fencing BlockWrought Iron Horse Amenities [] Horse YN No Lot Features East/West ExposureDesert FrontGravel/Stone FrontIrrigation Front Open Parking Spaces 0 Other Structures [] Parking Features GatedGarage Door OpenerDirect Access Pool Features [] Pool Private YN No Road Responsibility Private Maintained Road Road Surface Type [] Roof Tile Spa Features None View []

Interior Features

Basement [] Basement YN No Bedrooms Plus 3 Common Walls [] Cooling Central AirENERGY STAR Qualified Equipment Cooling YN Yes Fireplace Features [] Fireplace YN No Heating ENERGY STAR Qualified EquipmentNatural Gas Heating YN Yes Interior Features Non-laminate CounterHigh Speed InternetSmart HomeDouble VanityUpstairsBreakfast Bar9+ Flat CeilingsKitchen IslandPantryFull Bth Master Bdrm Laundry Features Upstairs LaundryEngy Star (See Rmks) Master Bedroom Split Yes Master Bedroom Upstairs Yes Master Bedroom Walk In Closet Yes Pantry Yes Plumbing Dual Flush Toilet Yes Plumbing Engy Star Hot Water Heater Yes Plumbing Gas Hot Water Tankless Yes Plumbing Tankless Hot Water Heat Yes Separate Den Office YN No Window Features Dual PaneENERGY STAR Qualified Windows

Property Features

Accessibility Features [] Association Fee 320 Association Fee Frequency Monthly Association Fee Includes Roof RepairPest ControlMaintenance GroundsStreet MaintRoof ReplacementMaintenance Exterior Association Fee2 297 Association Fee2 Frequency Quarterly Association YN Yes Auction No Builder Name Lennar Cap Improvement Impact Fee2 0 Capmprovement Impact Fee 640 City Services Yes Community Features PoolGolfPickleballLakeGatedCommunity Spa HtdTennis Court(s)PlaygroundBiking/Walking Path Community Pool YN Yes Current Financing [] Disclosures Agency Discl ReqSeller Discl Avail Flooring CarpetTile Green Energy Efficient ENERGY STAR Light Fixture Green Water Conservation Tankless Ht Wtr Heat Land Lease YN No Listing Terms CashConventional Model Ruby Other Fees Description Documents Fee Other Fees HOA 25 Ownership Fee Simple Ownership Fractional YN No PADFee YN2 No Possible Use [] Prepaid Association Fees HOA 640 Property Attached YN Yes Property Condition [] Property Sub Type Townhouse Rec Center Fee YN No Rec Center Fee2 YN No Security Features [] Sewer Public Sewer Special Assessment HOA No Special Listing Conditions N/AOwner/Agent Special Listing Conditions None Yes Special Listing Conditions Owner Agent Yes Tax Annual Amount 1798 Tax Year 2024 Total Monthly Fee 419 Unit Style Two Levels Yes Utilities [] Water Source City Water

Arizona Regional MLS logo Listing provided by HomeSmart Realty: . .


Arizona Regional MLS logo© 2026 Arizona Regional Multiple Listing Service, Inc. All rights reserved. All information should be verified by the recipient and none is guaranteed as accurate by ARMLS. The ARMLS logo indicates a property listed by a real estate brokerage other than West USA Realty. Data last updated 2026-10-05T12:13:12.357.
 
https://bt-photos.global.ssl.fastly.net/armls/1280_boomver_1_7060128-2.jpg https://bt-photos.global.ssl.fastly.net/armls/1280_boomver_1_7060128-2.jpg https://bt-photos.global.ssl.fastly.net/armls/1280_boomver_1_7060128-2.jpg
Logo
West USA Realty
2340 E. Beardsley Rd. #110
Phoenix AZ, 85024