














Skip To Content

4020 N 12TH Street , #1

Phoenix, AZ 85014
  • $499,000
  • STATUS: Active
  • ON SITE: 9 Days
  • MLS #: 7085376
UPDATED: 66 min ago
$499,000
  • 3
    BEDS
  • 0.04
    ACRES
  • 2
    BATHS
  • 1
    1/2 BATHS
  • 1,776
    SQFT
  • $281
    $/SQFT
Neighborhood:
Type:
Townhouse
Built:
2021
County:
Area:

School Information

Elementary School:
Middle School:
High School:

Description

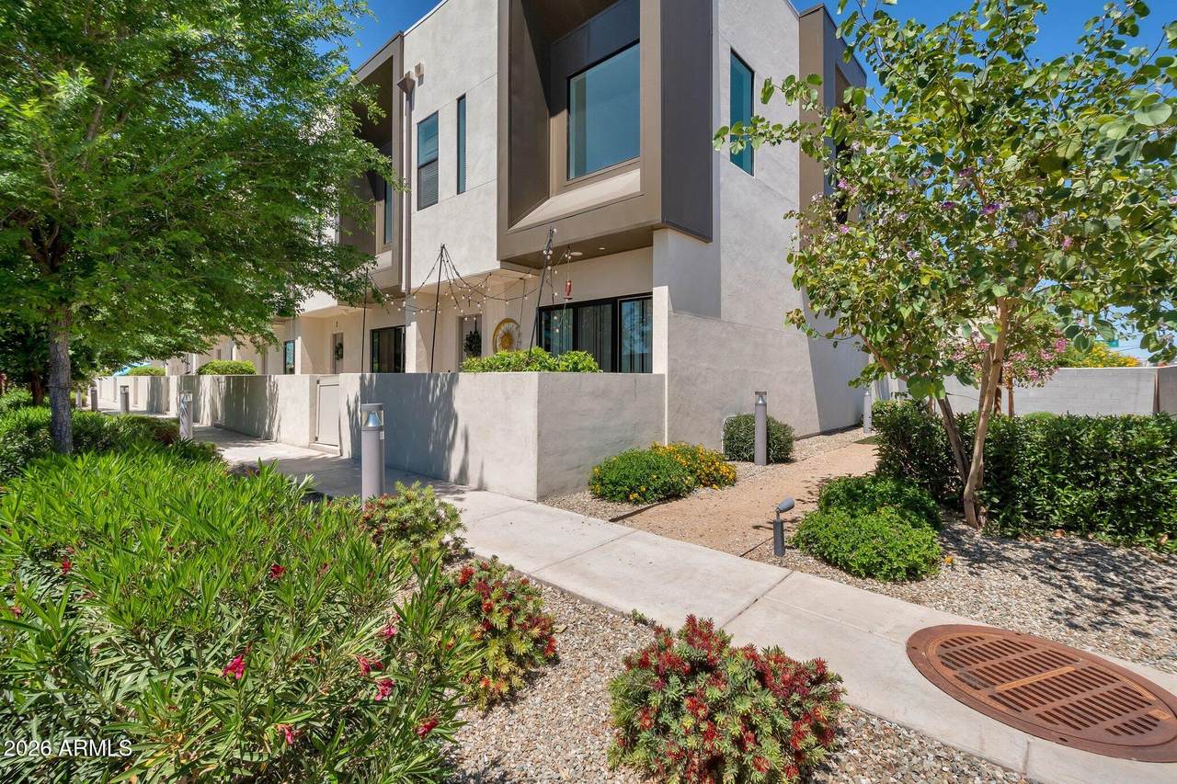
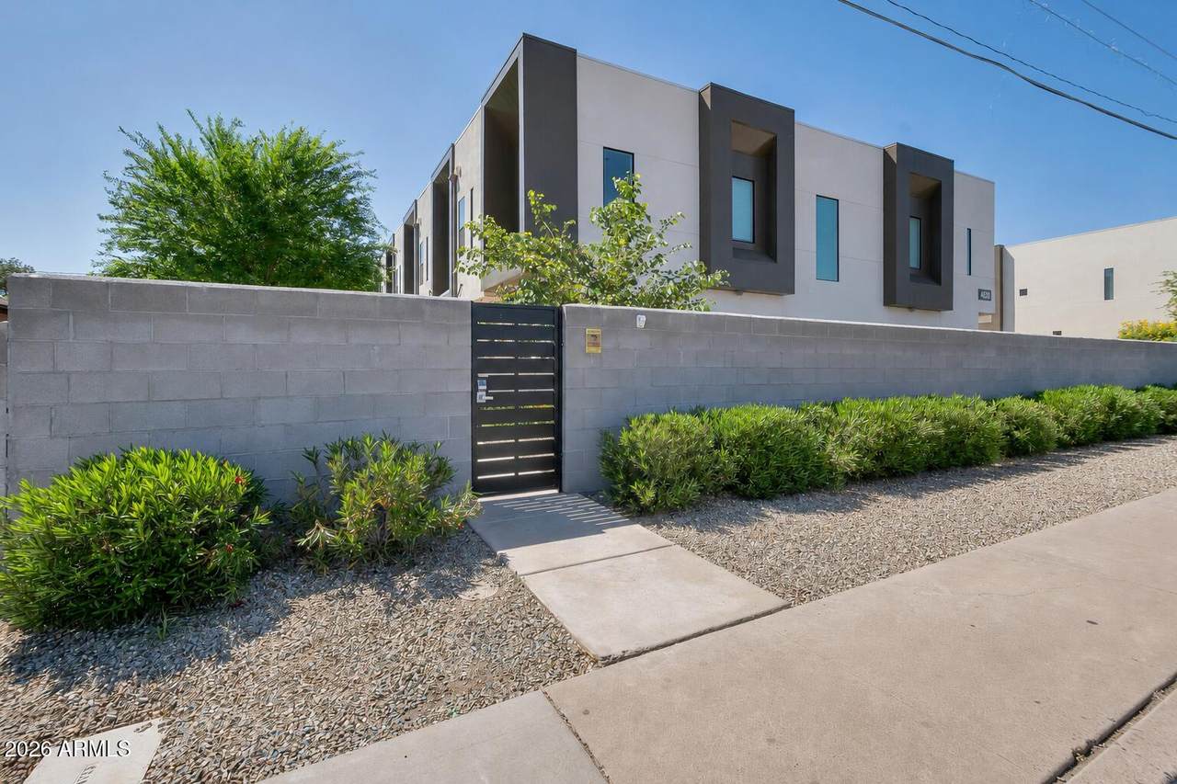
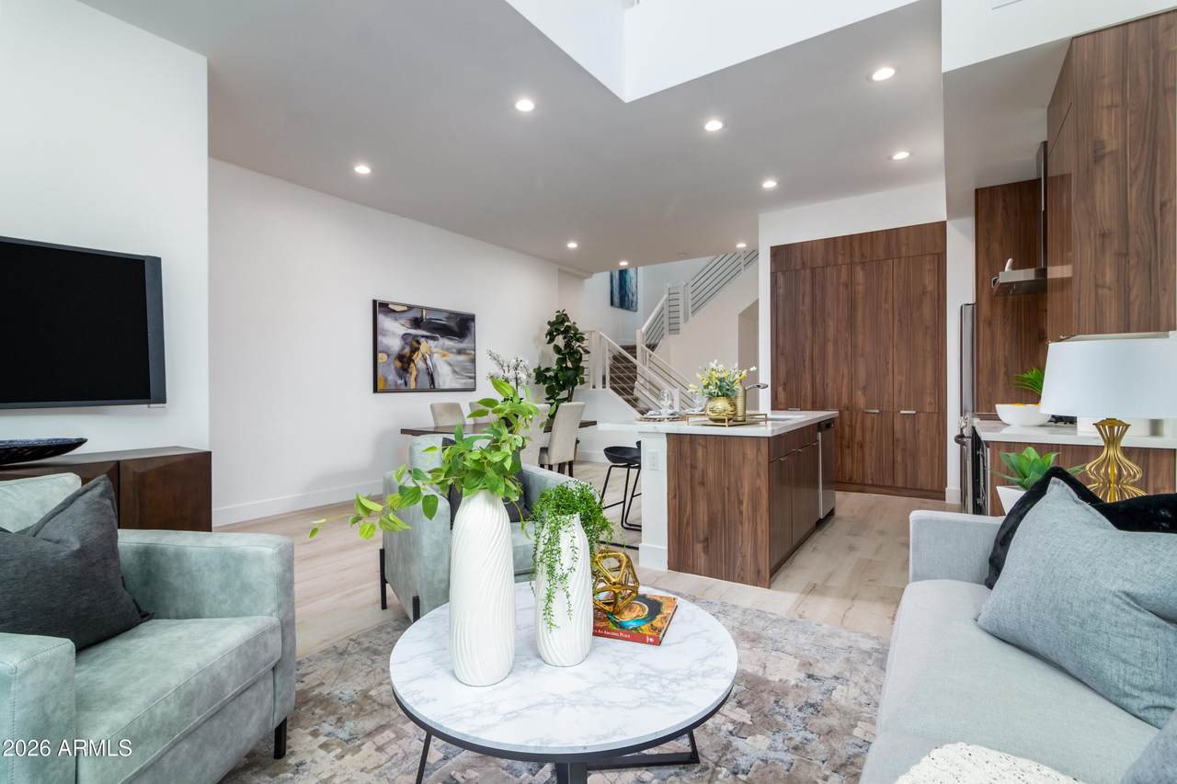
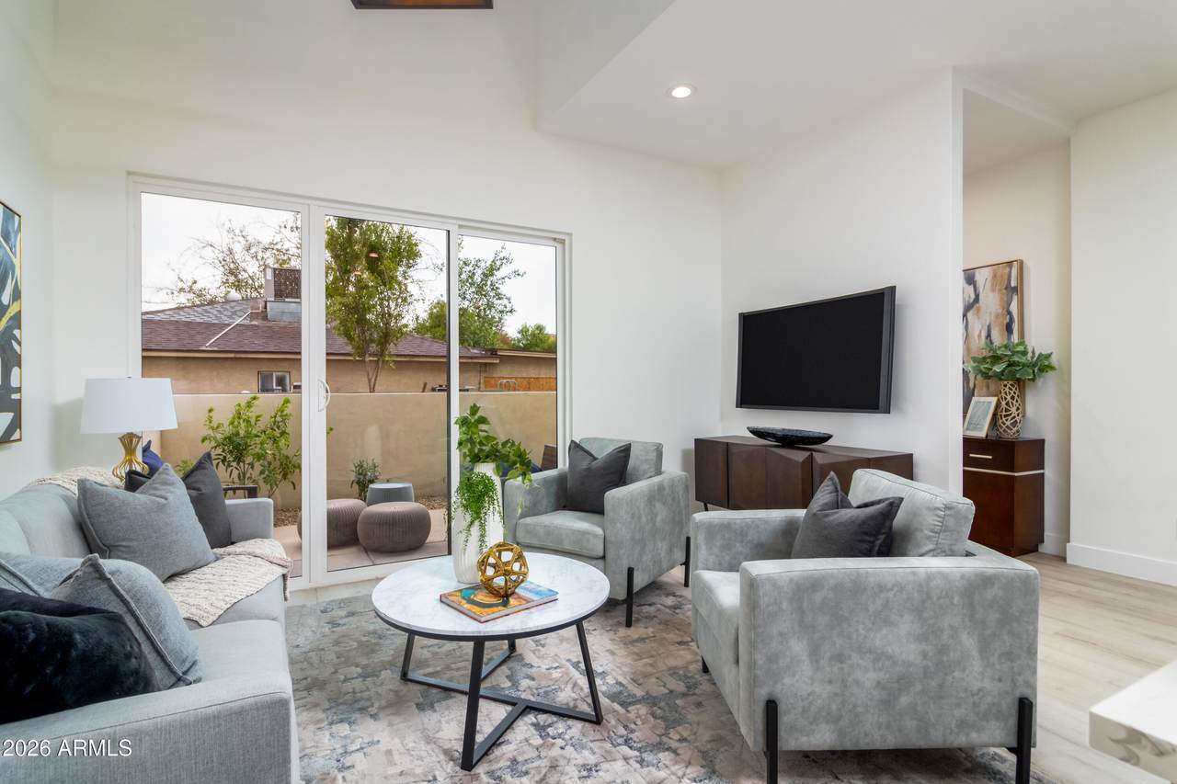
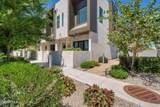
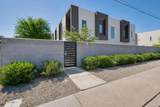
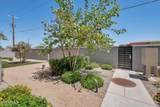
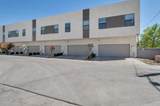
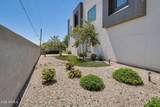
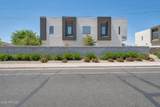
Start your real estate investment portfolio with this leased townhome in Encanto Village, offering rental income in place and a central Midtown Phoenix location. Built in 2021, this 1,779-square-foot residence offers 3 bedrooms and 2.5 baths across two levels, with high-end finishes and two flex areas for work, hobbies, or relaxation. A private courtyard secured by a coded locking gate extends the living space outdoors, while an oversized two-car garage provides parking and storage. Residents enjoy nearby Piestewa Peak hiking and convenient access to Midtown dining, nightlife, major employers, five major hospitals, and professional sports. Easy access to I-10, SR-51, and SR-202 keeps residents connected across the Valley, with Sky Harbor approximately 20 minutes away.

Monthly Payment Calculator


Arizona Regional MLS logo© 2026 Arizona Regional Multiple Listing Service, Inc. All rights reserved. All information should be verified by the recipient and none is guaranteed as accurate by ARMLS. The ARMLS logo indicates a property listed by a real estate brokerage other than West USA Realty. Data last updated 2026-10-05T13:13:28.803.
www.househelpersaz.com/homes/181563113
Print Image

4020 N 12TH Street , #1 Phoenix, AZ 85014

  • Price: $499,000
  • Status: Active
  • On Site: 9 Days
  • Updated: 66 min ago
  • MLS #: 7085376
3
Beds
2
Baths
1
½ Baths
0.04
Acres
1,776
SQFT
$281
$/SQFT
2021
Built
Neighborhood:
Moli Gardens
County:
Maricopa
Area:
Phoenix
Elementary School:
Longview Elementary School
Middle School:
Osborn Middle School
High School:
North High School
Property Description
Start your real estate investment portfolio with this leased townhome in Encanto Village, offering rental income in place and a central Midtown Phoenix location. Built in 2021, this 1,779-square-foot residence offers 3 bedrooms and 2.5 baths across two levels, with high-end finishes and two flex areas for work, hobbies, or relaxation. A private courtyard secured by a coded locking gate extends the living space outdoors, while an oversized two-car garage provides parking and storage. Residents enjoy nearby Piestewa Peak hiking and convenient access to Midtown dining, nightlife, major employers, five major hospitals, and professional sports. Easy access to I-10, SR-51, and SR-202 keeps residents connected across the Valley, with Sky Harbor approximately 20 minutes away.
Exterior Features

Architectural Style Contemporary Attached Garage YN No Carport Spaces 0 Construction Materials StuccoWood Frame Covered Spaces 2 Exterior Features Rain GuttersPrivate YardStorage Fencing Block Horse Amenities [] Horse YN No Lot Features North/South ExposureDesert Front Open Parking Spaces 0 Other Structures [] Parking Features Attached Garage Pool Features [] Pool Private YN No Road Responsibility City Maintained Road Road Surface Type [] Roof Foam Spa Features None View City

Interior Features

Additional Bedroom Walk In Closet Yes Basement [] Basement YN No Bedrooms Plus 4 Common Walls 2+ Common Walls Cooling Central AirCeiling Fan(s) Cooling YN Yes Family Room Yes Fireplace Features [] Fireplace YN No Heating Electric Heating YN Yes Interior Features Quartz CountertopsHigh Speed InternetDouble VanityUpstairsEat-in Kitchen9+ Flat CeilingsKitchen IslandFull Bth Master Bdrm Laundry Features Inside Loft Yes Master Bedroom Upstairs Yes Master Bedroom Walk In Closet Yes Media Room Yes Plumbing Electric Hot Water Heater Yes Separate Den Office YN No Window Features Low-Emissivity WindowsDual PaneENERGY STAR Qualified Windows

Property Features

Accessibility Features [] Association Fee Includes No Fees Association YN No Auction No Builder Name Metrotown Development Community Features Near Bus Stop Community Pool YN No Current Financing [] Disclosures Agency Discl Req Flooring CarpetLaminate Green Energy Efficient [] Green Water Conservation [] Land Lease YN No Listing Terms CashConventionalVA Loan North South Exposure Yes Ownership Fee Simple Ownership Fractional YN No PADFee YN2 No Possible Use [] Property Attached YN Yes Property Condition [] Property Sub Type Townhouse Security Features [] Sewer Public Sewer Special Listing Conditions N/A Special Listing Conditions None Yes Tax Annual Amount 3117 Tax Year 2025 Total Monthly Fee 0 Unit Style Two Common Walls Yes Unit Style Two Levels Yes Utilities [] Water Source Public

Arizona Regional MLS logo Listing provided by HANABEE: . .


Arizona Regional MLS logo© 2026 Arizona Regional Multiple Listing Service, Inc. All rights reserved. All information should be verified by the recipient and none is guaranteed as accurate by ARMLS. The ARMLS logo indicates a property listed by a real estate brokerage other than West USA Realty. Data last updated 2026-10-05T13:13:28.803.
 
https://bt-photos.global.ssl.fastly.net/armls/1280_boomver_1_7085376-2.jpg https://bt-photos.global.ssl.fastly.net/armls/1280_boomver_1_7085376-2.jpg https://bt-photos.global.ssl.fastly.net/armls/1280_boomver_1_7085376-2.jpg
Logo
West USA Realty
2340 E. Beardsley Rd. #110
Phoenix AZ, 85024