




























Description
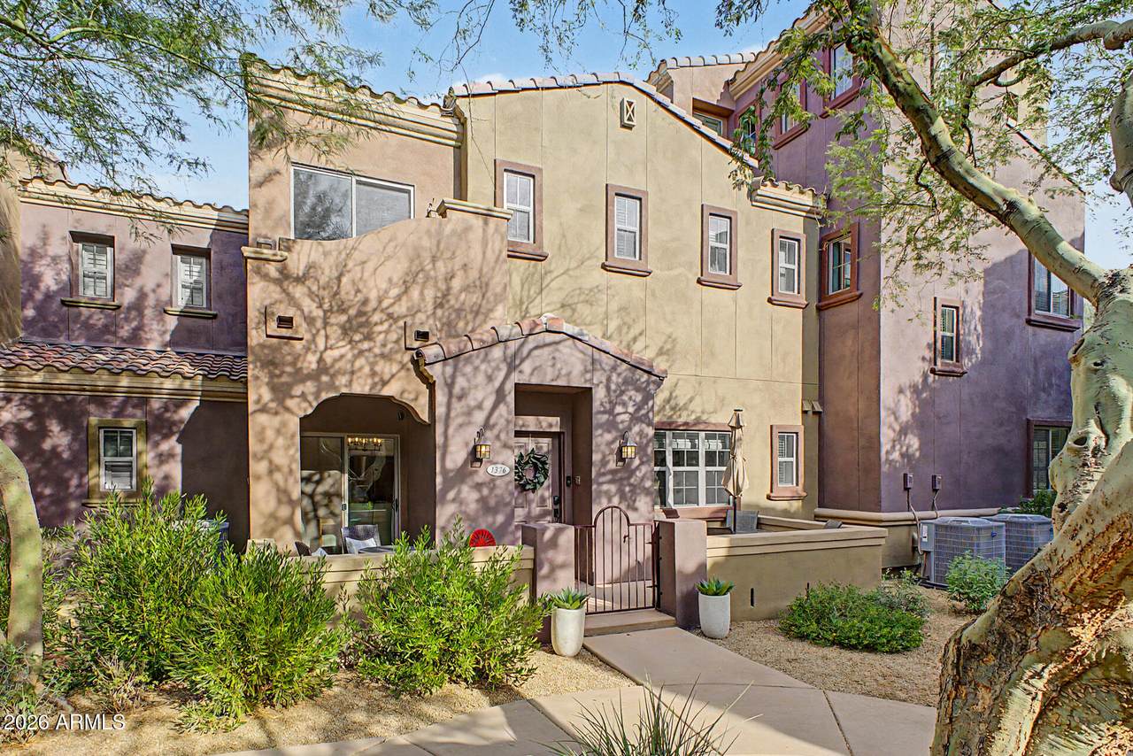
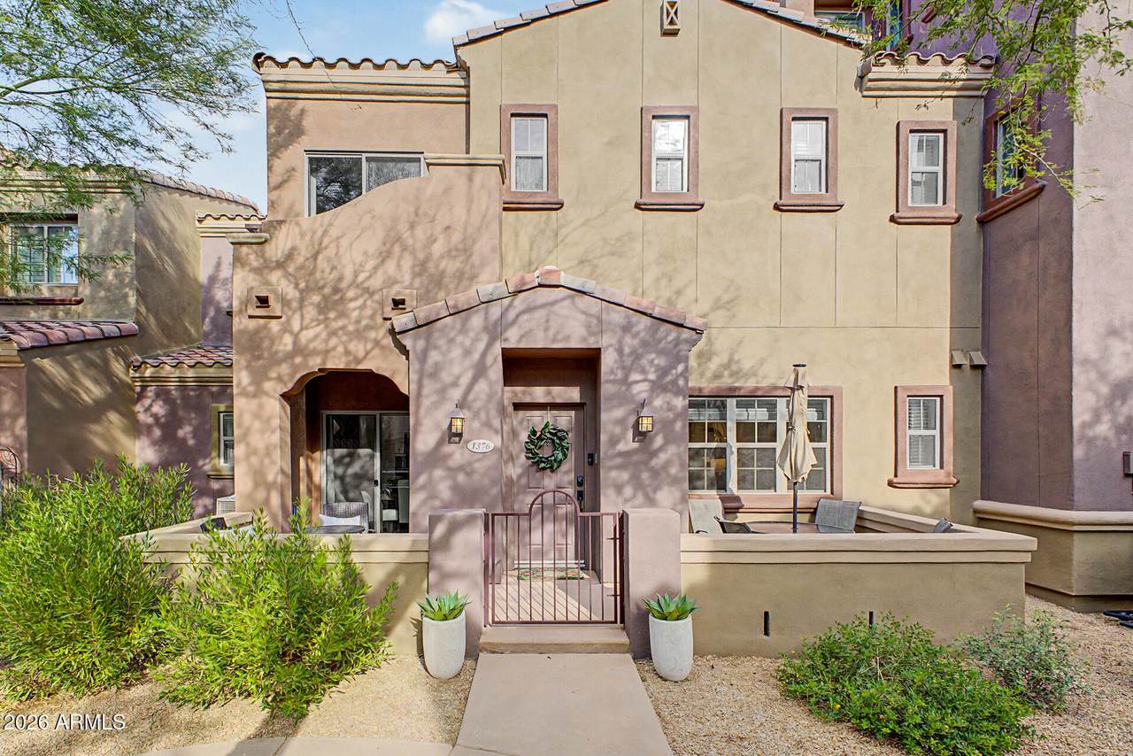
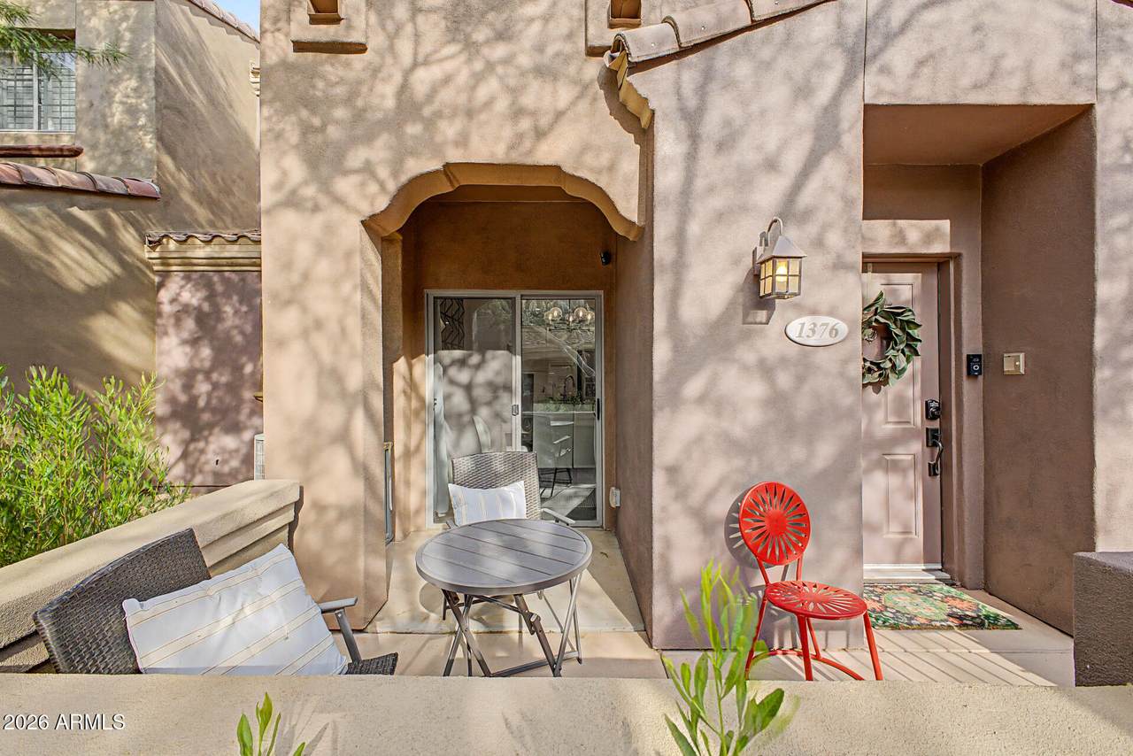
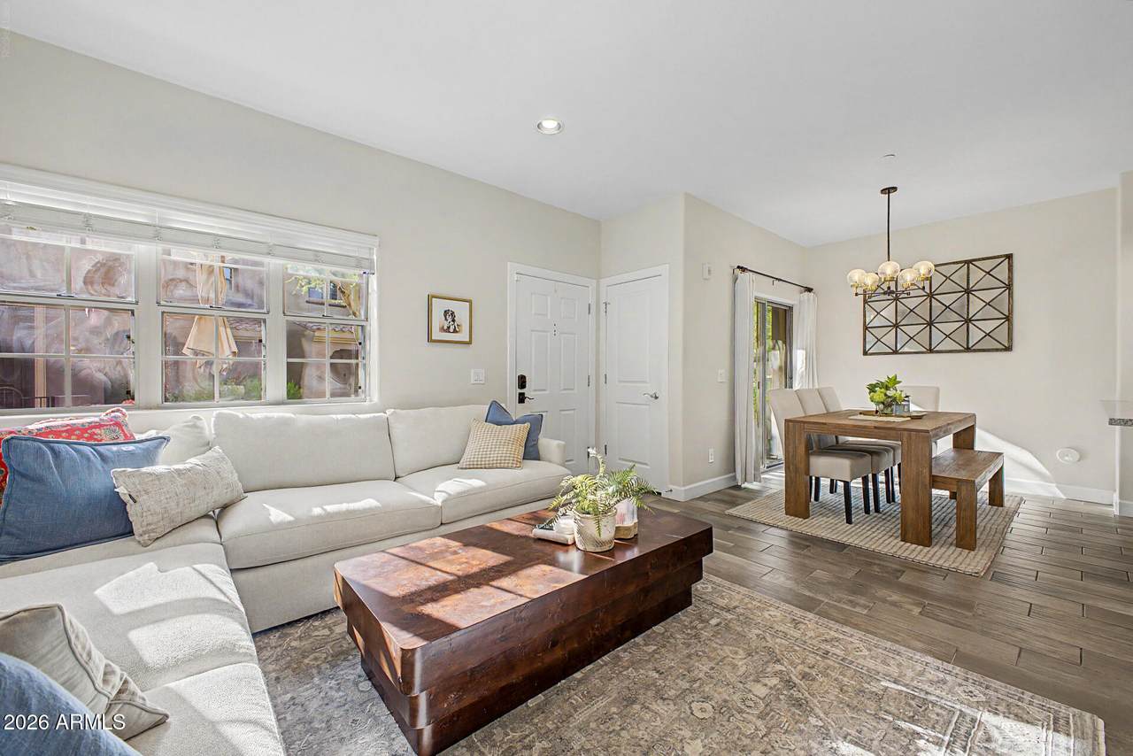
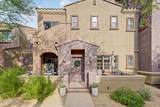
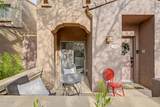
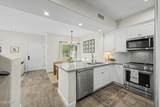
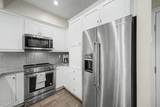
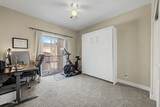
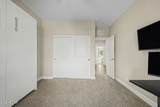
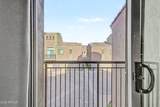
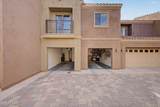
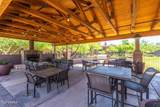
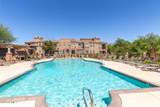
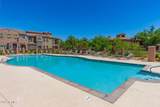
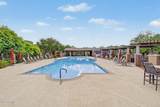
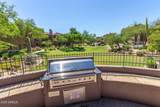
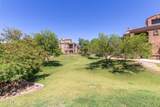
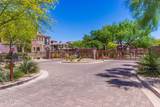
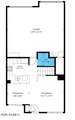
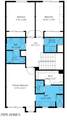
Luxury Toll Brothers Living in the Villages at Aviano - Move-In Ready Perfection! Welcome home to this stunning, modern townhouse located in the highly desirable, gated community of The Villages at Aviano. Built in 2018 by Toll Brothers, this meticulous two-level residence offers three bedrooms, two and a half bathrooms, and a two-car attached garage, providing the perfect blend of luxury, convenience, and lock-and-leave living in beautiful, move-in ready condition. Step through the front door into an immaculate open-concept floor plan adorned with a bright, neutral palette, recessed lighting, and stylish wood-look tile flooring that flows seamlessly throughout the lower level. The spacious living room is ideal for relaxation and transitions effortlessly into the sophisticated dining are featuring curated designer fixtures. Overlooking the main living space, the chef's kitchen is a true standout, boasting crisp white shaker-style cabinetry, gorgeous granite countertops with an expansive island and breakfast bar, modern pendant lighting, and a full suite of stainless steel appliances. The second level is thoughtfully designed for comfort and maximum functionality. The generous primary suite serves as a true private retreat, featuring a striking custom geometric accent wall, private balcony access for your morning coffee, and a massive custom walk-in closet with extensive built-in organization. The spa-like en-suite bathroom includes dual vanities with granite counters and a large frameless glass walk-in shower finished with custom tile. The secondary bedrooms are highly versatile and flooded with natural light. One bedroom is exceptionally outfitted as a functional home office and gym space, featuring a sliding glass door to a second private balcony and a highly efficient built-in Murphy bed system, making it perfect for hosting guests without sacrificing your daily usable space. The upper level is perfectly completed by a dedicated, upgraded laundry room featuring built-in cabinetry and ample shelving. Beyond the impeccable interiors, The Villages at Aviano offers unparalleled Spanish Mediterranean architecture and resort-style amenities, including a gated entrance, clubhouse, community pool, spa, fitness center, and sports courts. You are located just minutes away from the premier shopping, dining, and entertainment at Desert Ridge Marketplace and High Street, with incredibly easy access to the Loop 101 and SR-51 freeways. Don't miss this rare opportunity to own a meticulously maintained, effortlessly stylish home in North Phoenix!
-
3BEDS
-
N/AACRES
-
2BATHS
-
11/2 BATHS
-
1,534SQFT
-
$323$/SQFT
School Information
Description
Luxury Toll Brothers Living in the Villages at Aviano - Move-In Ready Perfection! Welcome home to this stunning, modern townhouse located in the highly desirable, gated community of The Villages at Aviano. Built in 2018 by Toll Brothers, this meticulous two-level residence offers three bedrooms, two and a half bathrooms, and a two-car attached garage, providing the perfect blend of luxury, convenience, and lock-and-leave living in beautiful, move-in ready condition. Step through the front door into an immaculate open-concept floor plan adorned with a bright, neutral palette, recessed lighting, and stylish wood-look tile flooring that flows seamlessly throughout the lower level. The spacious living room is ideal for relaxation and transitions effortlessly into the sophisticated dining are featuring curated designer fixtures. Overlooking the main living space, the chef's kitchen is a true standout, boasting crisp white shaker-style cabinetry, gorgeous granite countertops with an expansive island and breakfast bar, modern pendant lighting, and a full suite of stainless steel appliances. The second level is thoughtfully designed for comfort and maximum functionality. The generous primary suite serves as a true private retreat, featuring a striking custom geometric accent wall, private balcony access for your morning coffee, and a massive custom walk-in closet with extensive built-in organization. The spa-like en-suite bathroom includes dual vanities with granite counters and a large frameless glass walk-in shower finished with custom tile. The secondary bedrooms are highly versatile and flooded with natural light. One bedroom is exceptionally outfitted as a functional home office and gym space, featuring a sliding glass door to a second private balcony and a highly efficient built-in Murphy bed system, making it perfect for hosting guests without sacrificing your daily usable space. The upper level is perfectly completed by a dedicated, upgraded laundry room featuring built-in cabinetry and ample shelving. Beyond the impeccable interiors, The Villages at Aviano offers unparalleled Spanish Mediterranean architecture and resort-style amenities, including a gated entrance, clubhouse, community pool, spa, fitness center, and sports courts. You are located just minutes away from the premier shopping, dining, and entertainment at Desert Ridge Marketplace and High Street, with incredibly easy access to the Loop 101 and SR-51 freeways. Don't miss this rare opportunity to own a meticulously maintained, effortlessly stylish home in North Phoenix!
 © 2026 Arizona Regional Multiple Listing Service, Inc. All rights reserved. All information should be verified by the recipient and none is guaranteed as accurate by ARMLS. The ARMLS logo indicates a property listed by a real estate brokerage other than West USA Realty. Data last updated 2026-10-09T12:14:10.333.