


Skip To Content

3935 E Rough Rider Road , #1169

Phoenix, AZ 85050
  • $449,000
  • STATUS: Active
  • ON SITE: 143 Days
  • MLS #: 7030241
UPDATED: 204 min ago
$449,000
  • 2
    BEDS
  • 0.02
    ACRES
  • 2
    BATHS
  • 0
    1/2 BATHS
  • 1,606
    SQFT
  • $280
    $/SQFT
Type:
Townhouse
Built:
2007
County:
Area:

School Information

Elementary School:
Middle School:
High School:

Description

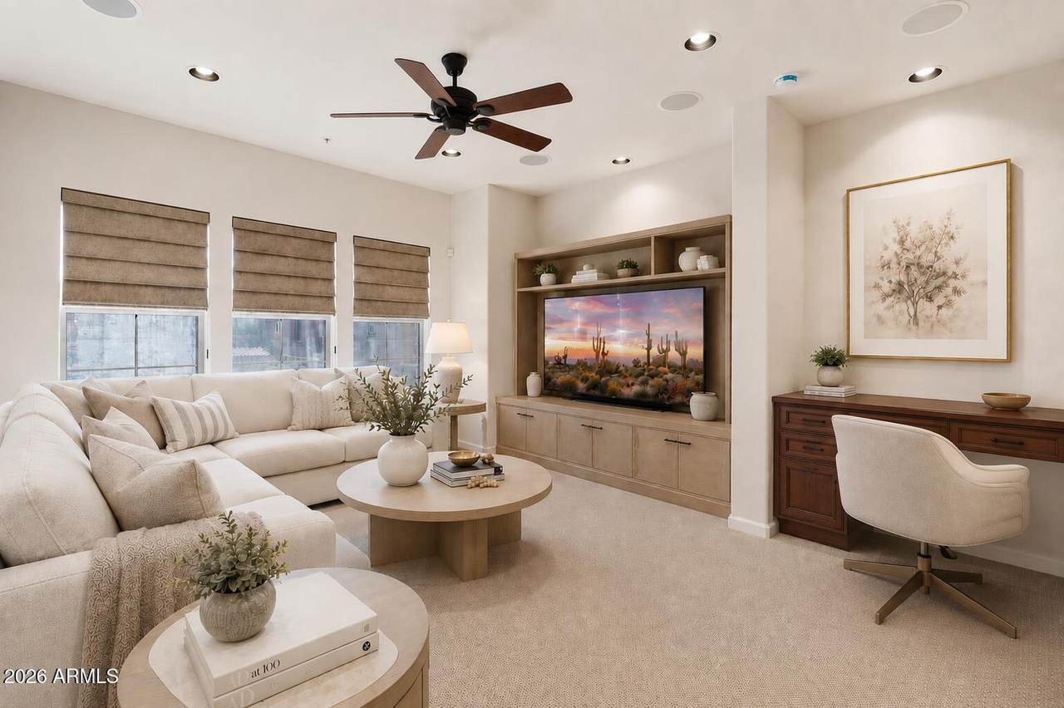
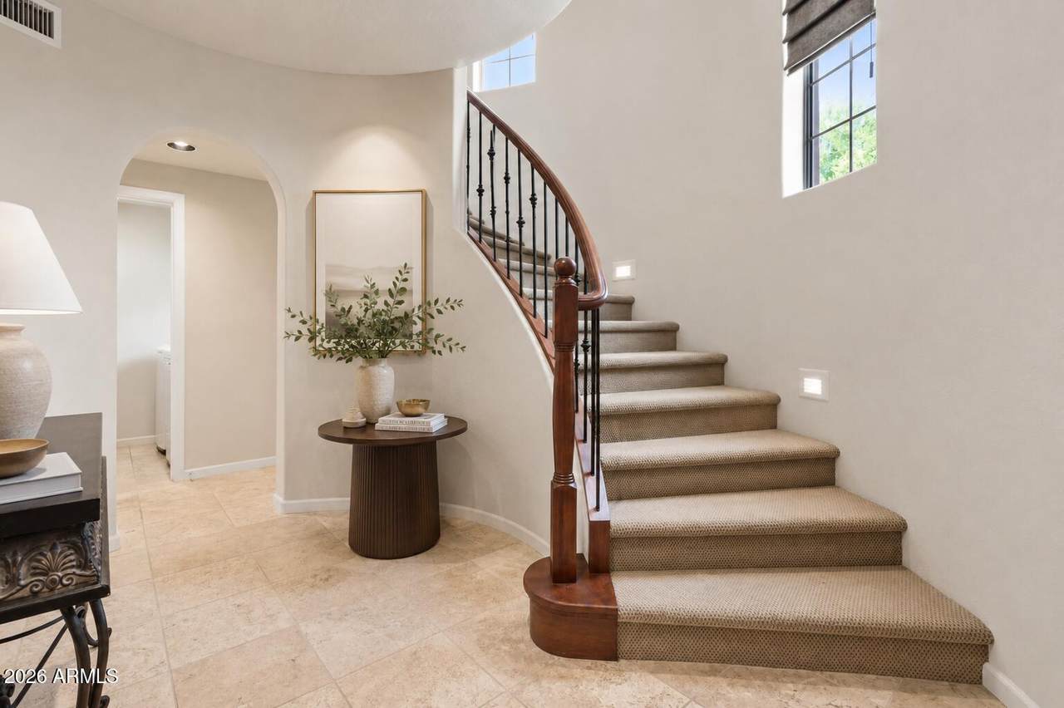
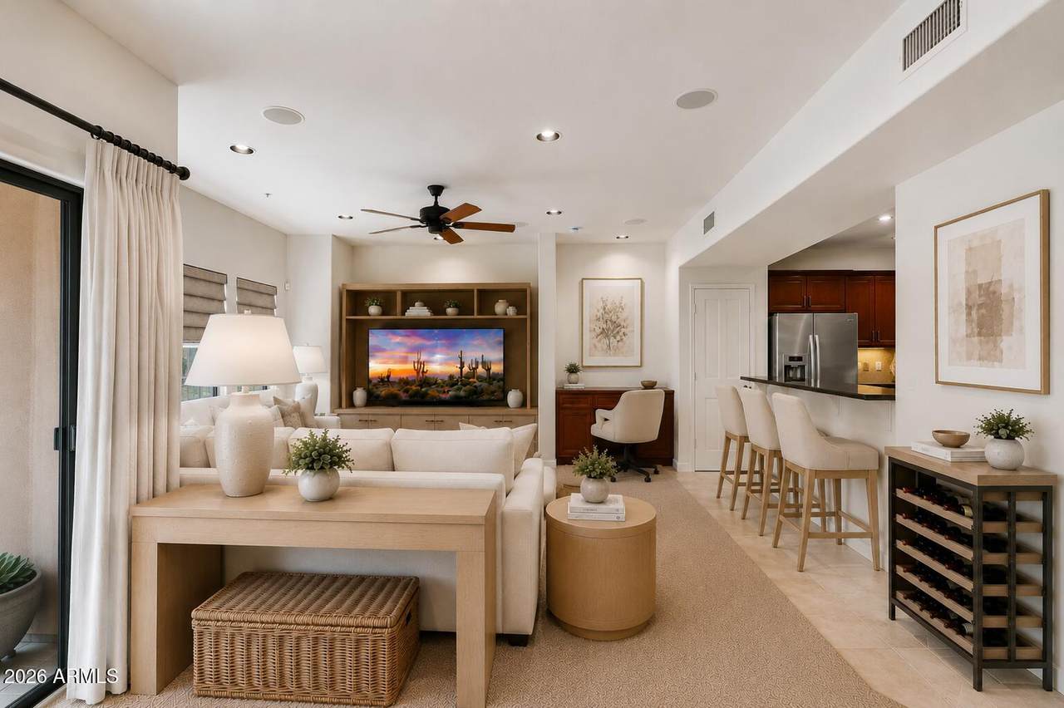
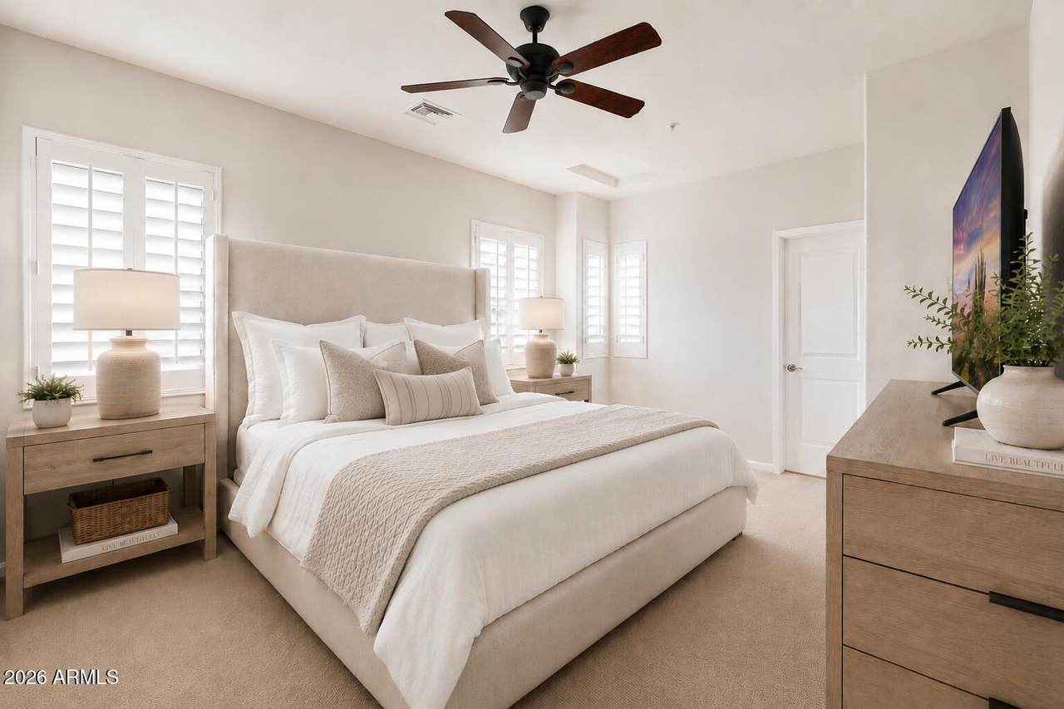
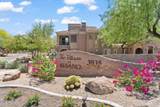
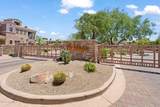
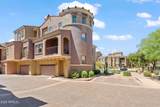
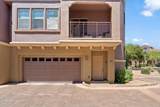
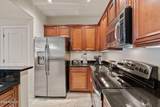
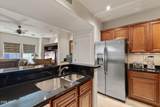
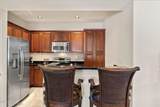
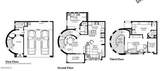
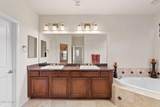
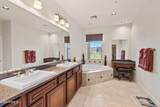
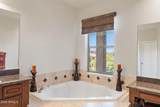
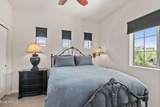
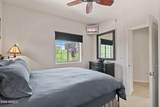
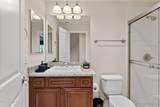
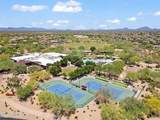
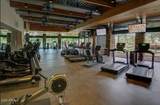
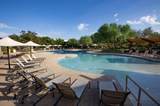
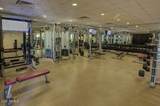
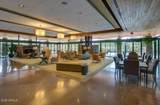
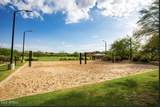
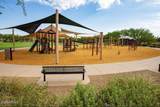
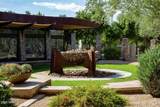
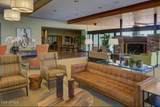
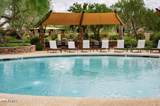
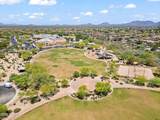
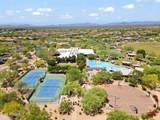
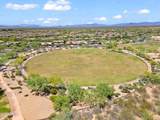
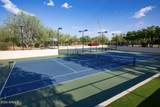
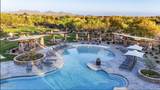
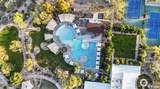
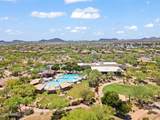
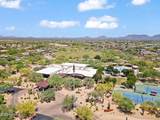
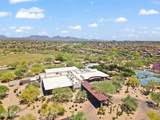
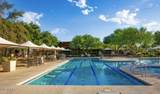
Highly sought-after Toll Brothers Pienza floor plan in the gated Villages at Aviano at Desert Ridge. This beautifully maintained 2 bed, 2 bath townhome offers ideal lock-and-leave living with an open great room floor plan, formal dining area, spacious kitchen with breakfast bar, and attached 2-car garage. The split primary suite features dual sinks, soaking tub, separate shower, and walk-in closet. Residents enjoy a private heated community pool plus access to the award-winning Aviano Community Center with resort-style pools, fitness center, tennis courts, walking trails, parks, clubhouse, and community events. Minutes to Desert Ridge Marketplace, High Street, Kierland, Scottsdale Quarter, Mayo Clinic, Loop 101 & SR-51.

Monthly Payment Calculator


Arizona Regional MLS logo© 2026 Arizona Regional Multiple Listing Service, Inc. All rights reserved. All information should be verified by the recipient and none is guaranteed as accurate by ARMLS. The ARMLS logo indicates a property listed by a real estate brokerage other than West USA Realty. Data last updated 2026-10-10T00:14:27.26.
www.househelpersaz.com/homes/176648118
Print Image

3935 E Rough Rider Road , #1169 Phoenix, AZ 85050

  • Price: $449,000
  • Status: Active
  • On Site: 143 Days
  • Updated: 204 min ago
  • MLS #: 7030241
2
Beds
2
Baths
0
½ Baths
0.02
Acres
1,606
SQFT
$280
$/SQFT
2007
Built
Neighborhood:
Villages at Aviano Condominium
County:
Maricopa
Area:
Phoenix
Elementary School:
Wildfire Elementary School
Middle School:
Explorer Middle School
High School:
Pinnacle High School
Property Description
Highly sought-after Toll Brothers Pienza floor plan in the gated Villages at Aviano at Desert Ridge. This beautifully maintained 2 bed, 2 bath townhome offers ideal lock-and-leave living with an open great room floor plan, formal dining area, spacious kitchen with breakfast bar, and attached 2-car garage. The split primary suite features dual sinks, soaking tub, separate shower, and walk-in closet. Residents enjoy a private heated community pool plus access to the award-winning Aviano Community Center with resort-style pools, fitness center, tennis courts, walking trails, parks, clubhouse, and community events. Minutes to Desert Ridge Marketplace, High Street, Kierland, Scottsdale Quarter, Mayo Clinic, Loop 101 & SR-51.
Exterior Features

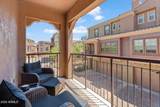
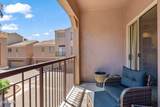
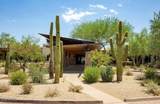
Architectural Style SpanishSanta Barbara/TuscanTerritorial/Santa Fe Attached Garage YN No Building Style Clustered Yes Carport Spaces 0 Construction Materials StuccoWood FramePainted Covered Spaces 2 Exterior Features Balcony Fencing Block Horse Amenities [] Horse YN No Lot Features Borders Common AreaDesert BackDesert Front Open Parking Spaces 0 Other Structures [] Parking Features Attached GarageGarage Door Opener Pool Features [] Pool Private YN No Road Responsibility Private Maintained Road Road Surface Type [] Roof Tile Spa Features HeatedPrivate View Mountain(s)

Interior Features

Basement [] Basement YN No Bedroom Split Yes Bedrooms Plus 2 Common Walls 1 Common WallEnd Unit Cooling Central AirCeiling Fan(s)Programmable Thmstat Cooling YN Yes Family Room Yes Fireplace Features [] Fireplace YN No Heating Forced Air Heating YN Yes Interior Features Granite CountersDouble VanityUpstairsBreakfast Bar9+ Flat CeilingsFurnished(See Rmrks)Full Bth Master BdrmSeparate Shwr & TubTub with Jets Laundry Features [] Master Bedroom Split Yes Master Bedroom Upstairs Yes Master Bedroom Walk In Closet Yes Separate Den Office YN No Window Features ScreensDual PaneVinyl Frame

Property Features

Accessibility Features [] Association Fee 485 Association Fee Frequency Monthly Association Fee Includes Roof RepairInsuranceMaintenance GroundsFront Yard MaintRoof ReplacementMaintenance Exterior Association Fee2 300 Association Fee2 Frequency Semi-Annually Association YN Yes Auction No Borders Common Area Yes Builder Name Toll Brothers Cap Improvement Impact Fee2 0 Capmprovement Impact Fee 0.01 City Services Yes Community Features PoolPickleballGatedCommunity Spa HtdNear Bus StopCommunity Media RoomTennis Court(s)PlaygroundBiking/Walking PathFitness Center Community Pool YN Yes Current Financing Non Assumable Disclosures Agency Discl ReqSeller Discl Avail Flooring CarpetTile Green Energy Efficient [] Green Water Conservation [] Land Lease YN No Listing Terms CashConventional Model Pienza Other Fees Description 1/2 1% PURCHASE PRICE COMMUNITY ENHANCEMENT FEE Other Fees HOA 0 Ownership Fee Simple Ownership Fractional YN No PADFee YN2 No Possible Use [] Prepaid Association Fees HOA 970 Property Attached YN Yes Property Condition [] Property Sub Type Townhouse Rec Center Fee YN No Rec Center Fee2 YN No Security Features [] Sewer Public Sewer Special Assessment HOA No Special Listing Conditions N/A Special Listing Conditions None Yes Tax Annual Amount 2867 Tax Year 2025 Total Monthly Fee 535 Unit Style End Unit Yes Unit Style One Common Wall Yes Unit Style Three Or More Levels Yes Utilities [] Water Source Public

Arizona Regional MLS logo Listing provided by Compass: 480-776-1555. .


Arizona Regional MLS logo© 2026 Arizona Regional Multiple Listing Service, Inc. All rights reserved. All information should be verified by the recipient and none is guaranteed as accurate by ARMLS. The ARMLS logo indicates a property listed by a real estate brokerage other than West USA Realty. Data last updated 2026-10-10T00:14:27.26.
 
https://bt-photos.global.ssl.fastly.net/armls/1280_boomver_4_7030241-2.jpg https://bt-photos.global.ssl.fastly.net/armls/1280_boomver_4_7030241-2.jpg https://bt-photos.global.ssl.fastly.net/armls/1280_boomver_4_7030241-2.jpg
Logo
West USA Realty
2340 E. Beardsley Rd. #110
Phoenix AZ, 85024