



Skip To Content

385 W Pierson Street , B4

Phoenix, AZ 85013
  • $345,000
  • STATUS: Active
  • ON SITE: 51 Days
  • MLS #: 7085147
UPDATED: 68 min ago
$345,000
  • 2
    BEDS
  • 0.02
    ACRES
  • 2
    BATHS
  • 0
    1/2 BATHS
  • 1,144
    SQFT
  • $302
    $/SQFT
Neighborhood:
Type:
Condo
Built:
1974
County:
Area:

School Information

Elementary School:
Middle School:
High School:

Description

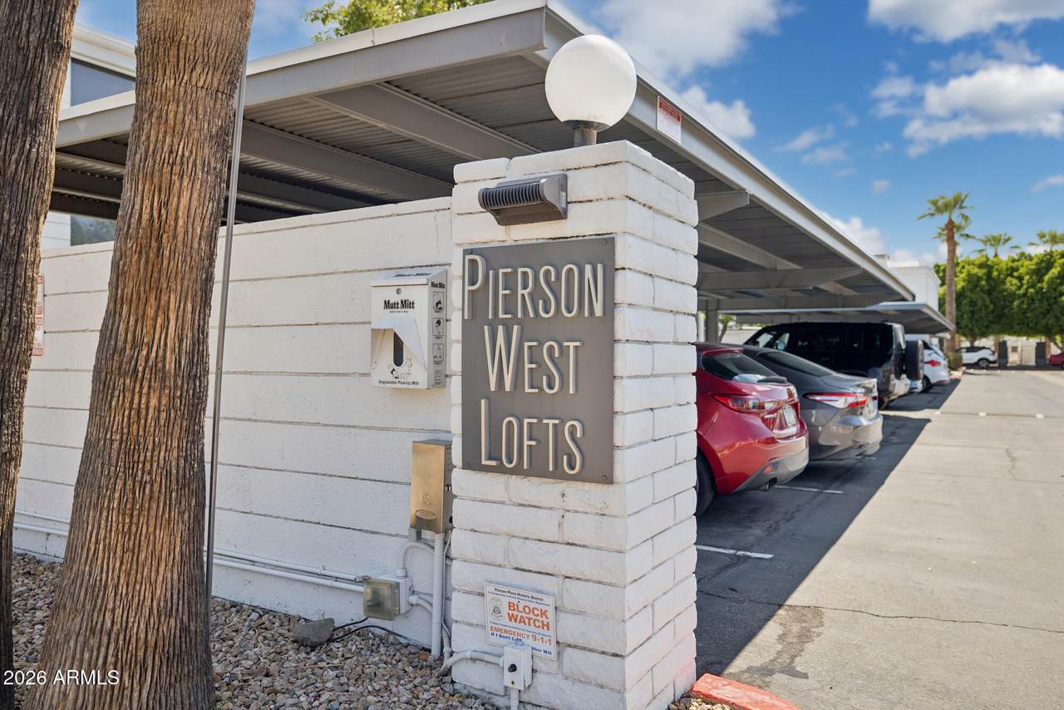
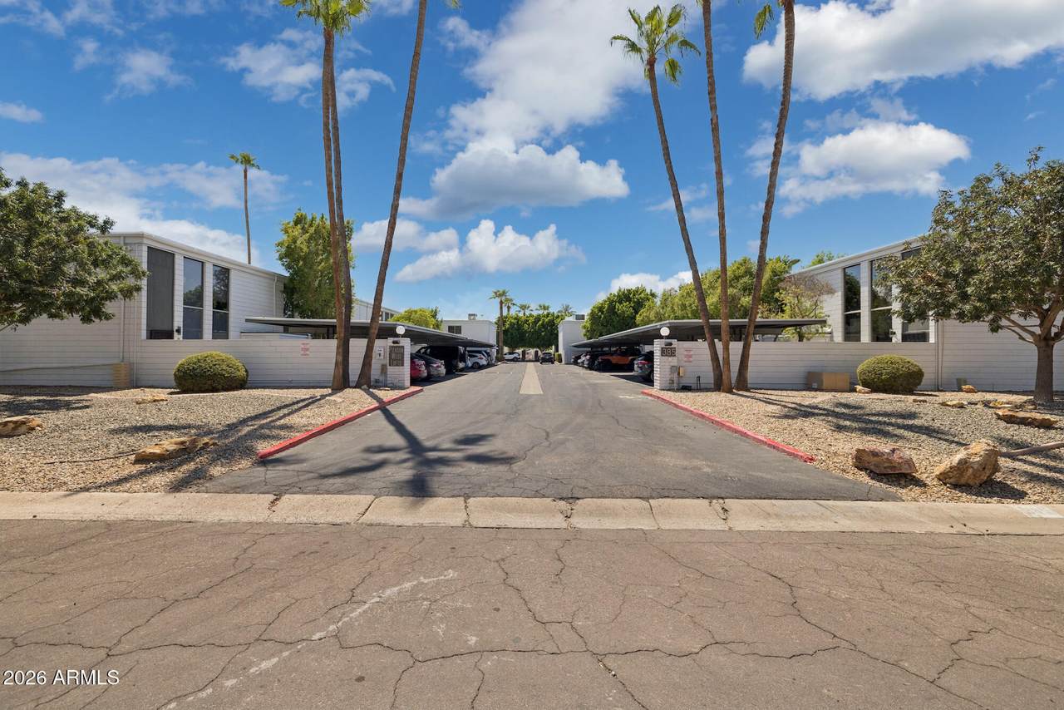
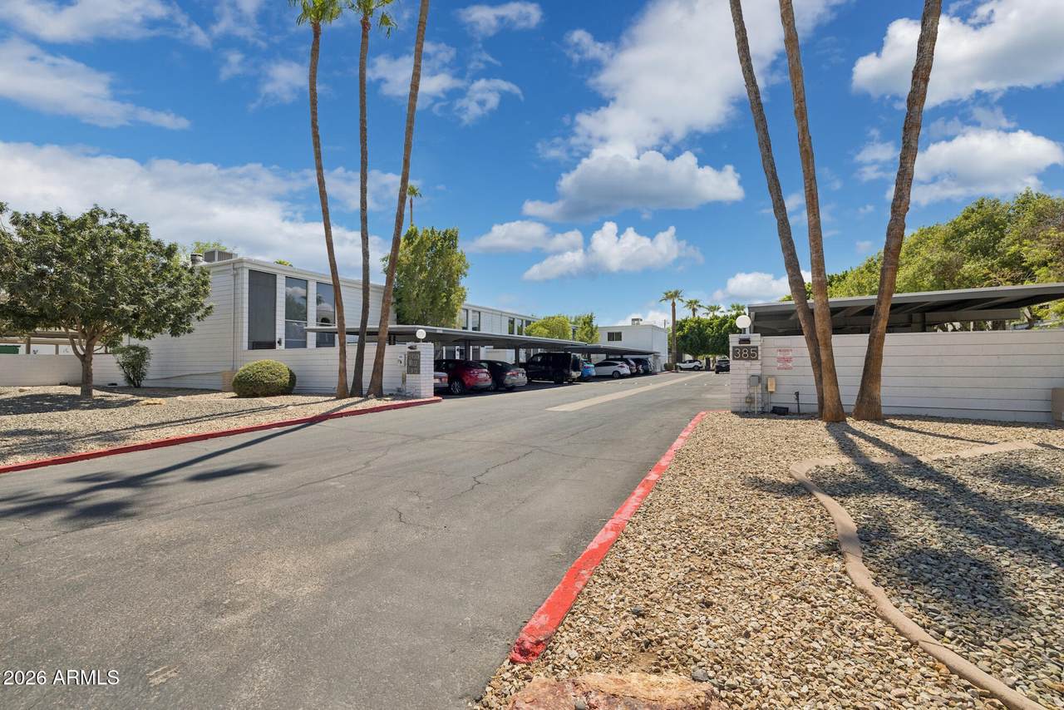
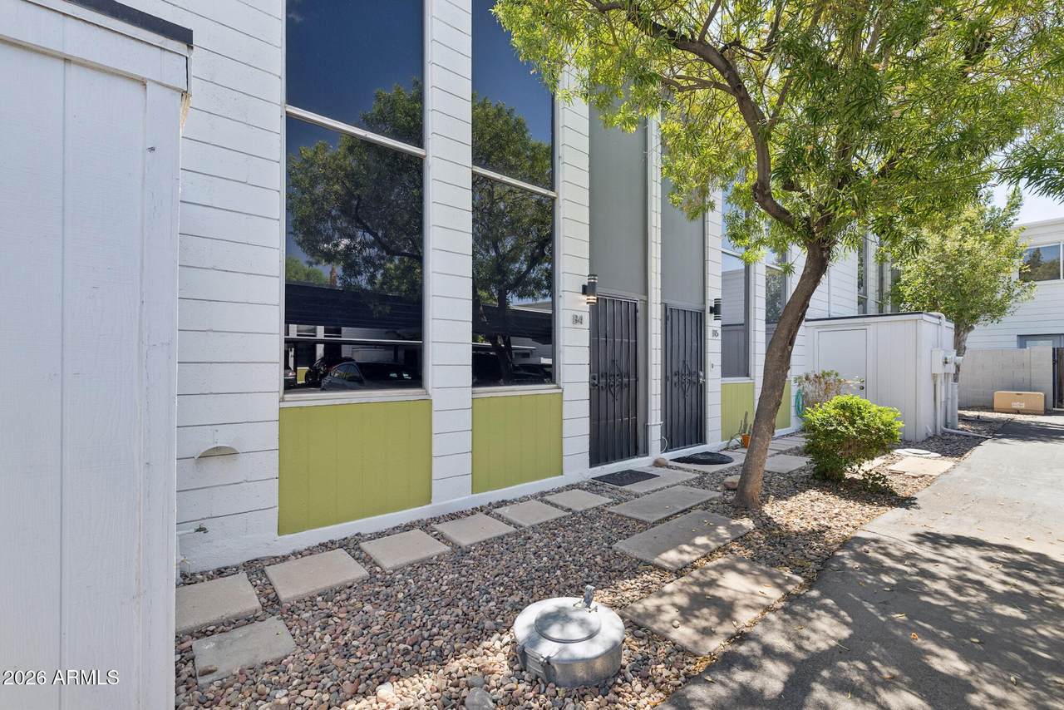
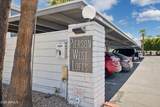
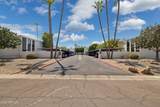
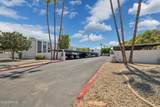
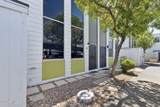
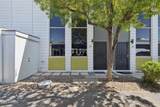
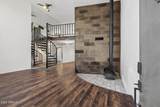
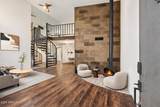
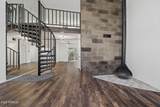
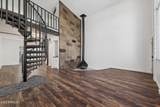
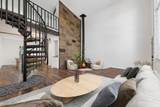
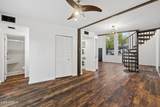
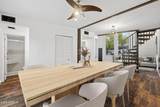
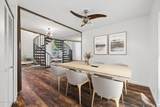
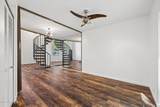
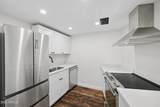
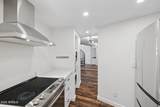
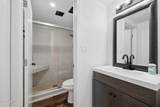
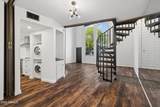
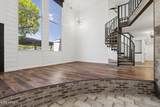
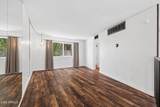
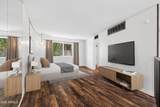
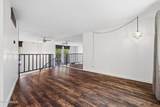
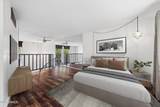
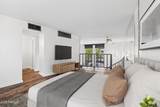
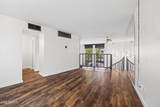
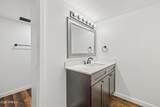
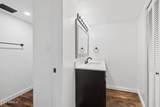
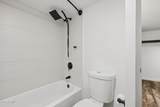
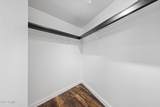
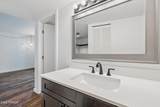
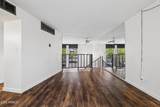
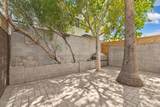
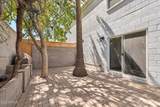
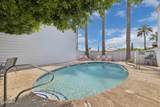
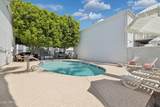
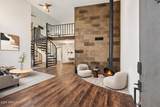
This Melrose loft has the kind of character that's hard to find: 22ft soaring ceilings, dramatic windows, an original spiral staircase and a fireplace that stretches up the living room wall. The sunken living area gives the space a cozy place to gather, while the open layout leaves plenty of room for dining and a flexible second living or sleeping space. Upstairs, the loft bedroom has a full bathroom and walk-in closet. The kitchen and bathrooms were updated in 2020, bringing a clean, modern feel to the home's original details. Outside, there's a private paver patio, a storage shed and a community pool. Located in Pierson West Lofts within the Pierson Place Historic District, you're close to the restaurants and shops along 7th Avenue and just blocks from the light rail.

Monthly Payment Calculator


Arizona Regional MLS logo© 2026 Arizona Regional Multiple Listing Service, Inc. All rights reserved. All information should be verified by the recipient and none is guaranteed as accurate by ARMLS. The ARMLS logo indicates a property listed by a real estate brokerage other than West USA Realty. Data last updated 2026-11-16T13:13:48.533.
www.househelpersaz.com/homes/181550025
Print Image

385 W Pierson Street , B4 Phoenix, AZ 85013

  • Price: $345,000
  • Status: Active
  • On Site: 51 Days
  • Updated: 68 min ago
  • MLS #: 7085147
2
Beds
2
Baths
0
½ Baths
0.02
Acres
1,144
SQFT
$302
$/SQFT
1974
Built
Neighborhood:
Pierson West
County:
Maricopa
Area:
Phoenix
Elementary School:
Longview Elementary School
Middle School:
Osborn Middle School
High School:
Central High School
Property Description
This Melrose loft has the kind of character that's hard to find: 22ft soaring ceilings, dramatic windows, an original spiral staircase and a fireplace that stretches up the living room wall. The sunken living area gives the space a cozy place to gather, while the open layout leaves plenty of room for dining and a flexible second living or sleeping space. Upstairs, the loft bedroom has a full bathroom and walk-in closet. The kitchen and bathrooms were updated in 2020, bringing a clean, modern feel to the home's original details. Outside, there's a private paver patio, a storage shed and a community pool. Located in Pierson West Lofts within the Pierson Place Historic District, you're close to the restaurants and shops along 7th Avenue and just blocks from the light rail.
Exterior Features

Architectural Style Contemporary Attached Garage YN No Building Style String Yes Carport Spaces 1 Construction Materials PaintedBlock Covered Spaces 1 Exterior Features Private YardStorage Fencing Block Horse Amenities [] Horse YN No Lot Features East/West ExposureDesert BackDesert Front Open Parking Spaces 0 Other Structures [] Parking Features Assigned Pool Features [] Pool Private YN No Road Responsibility [] Road Surface Type [] Roof Built-Up Spa Features None View []

Interior Features

Basement [] Basement YN No Bedroom Downstairs Yes Bedroom Split Yes Bedrooms Plus 3 Common Walls 2+ Common Walls Cooling Central AirCeiling Fan(s)Programmable Thmstat Cooling YN Yes Fireplace Features Fire PitFree StandingLiving Room Fireplace YN Yes Heating Electric Heating YN Yes Interior Features High Speed InternetGranite CountersUpstairs9+ Flat CeilingsFull Bth Master Bdrm Laundry Features Inside Loft Yes Master Bedroom Upstairs Yes Master Bedroom Walk In Closet Yes Plumbing Tankless Hot Water Heat Yes Separate Den Office YN No Window Features Low-Emissivity WindowsDual PaneVinyl Frame

Property Features

Accessibility Features [] Association Fee 315 Association Fee Frequency Monthly Association Fee Includes Roof RepairInsuranceSewerMaintenance GroundsStreet MaintFront Yard MaintTrashWaterRoof ReplacementMaintenance Exterior Association YN Yes Auction No Builder Name Unknown Capmprovement Impact Fee 0 Community Features PoolHistoric District Community Pool YN Yes Current Financing [] Disclosures Agency Discl ReqSeller Discl Avail Flooring LaminateVinylTile Green Energy Efficient [] Green Water Conservation Tankless Ht Wtr Heat Land Lease YN No Listing Terms CashConventional Other Fees Description Other Other Fees HOA 29 Ownership Condominium Ownership Fractional YN No PADFee YN2 No Possible Use [] Prepaid Association Fees HOA 185 Property Attached YN Yes Property Condition [] Property Sub Type Townhouse Rec Center Fee YN No Security Features [] Sewer Public SewerSewer in & Cnctd Special Assessment HOA No Special Listing Conditions N/A Special Listing Conditions None Yes Tax Annual Amount 715 Tax Year 2025 Total Monthly Fee 315 Unit Style Two Common Walls Yes Unit Style Two Levels Yes Utilities [] Water Source Public

Arizona Regional MLS logo Listing provided by Compass: 480-776-1555. .


Arizona Regional MLS logo© 2026 Arizona Regional Multiple Listing Service, Inc. All rights reserved. All information should be verified by the recipient and none is guaranteed as accurate by ARMLS. The ARMLS logo indicates a property listed by a real estate brokerage other than West USA Realty. Data last updated 2026-11-16T13:13:48.533.
 
https://bt-photos.global.ssl.fastly.net/armls/1280_boomver_1_7085147-2.jpg https://bt-photos.global.ssl.fastly.net/armls/1280_boomver_1_7085147-2.jpg https://bt-photos.global.ssl.fastly.net/armls/1280_boomver_1_7085147-2.jpg
Logo
West USA Realty
2340 E. Beardsley Rd. #110
Phoenix AZ, 85024