Skip To Content

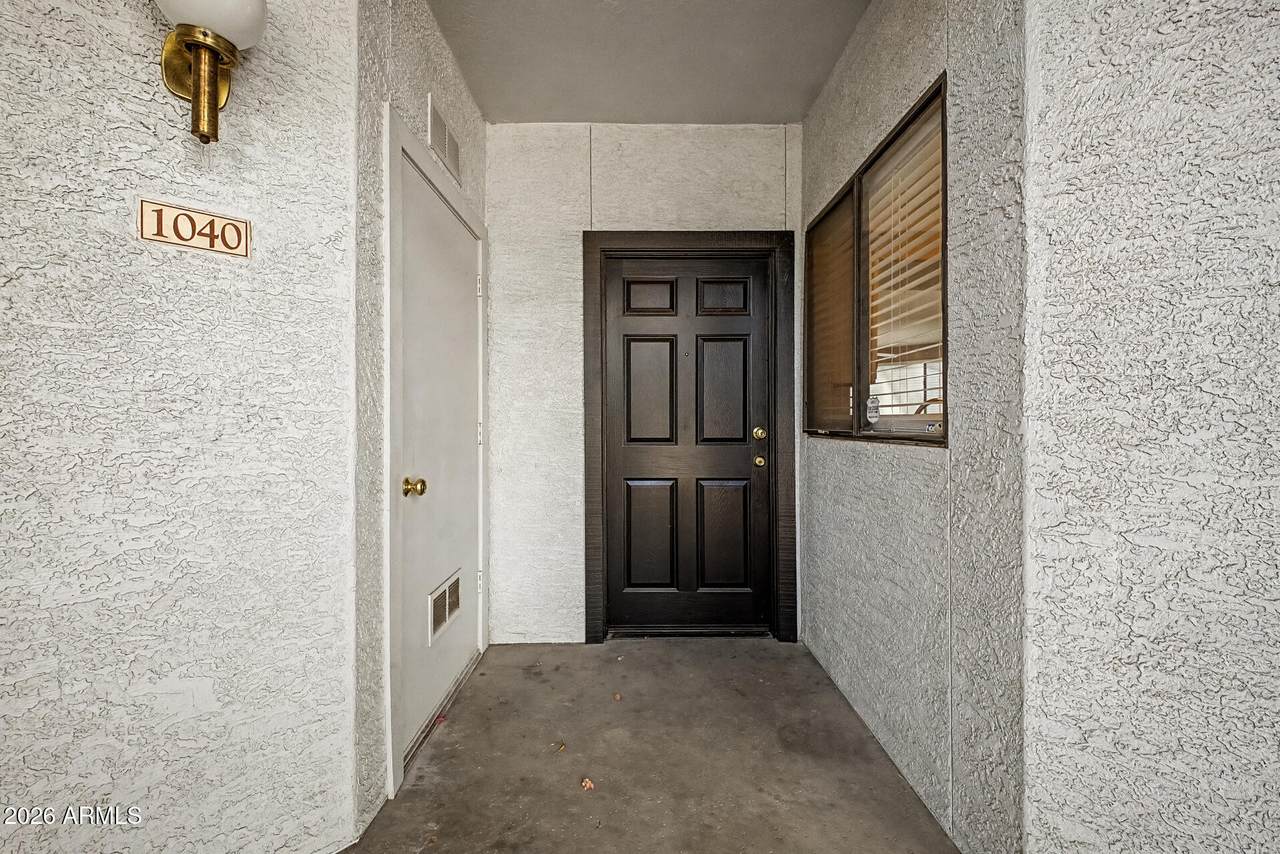
3848 N 3RD Avenue , #1040

Phoenix, AZ 85013
  • $174,900
  • STATUS: Active
  • ON SITE: 60 Days
  • MLS #: 7081097
Price Reduced
UPDATED: 49 min ago
$174,900
  • 1
    BEDS
  • 0.02
    ACRES
  • 1
    BATHS
  • 0
    1/2 BATHS
  • 783
    SQFT
  • $223
    $/SQFT
Neighborhood:
Type:
Condo
Built:
1996
County:
Area:

School Information

Elementary School:
Middle School:
High School:

Description

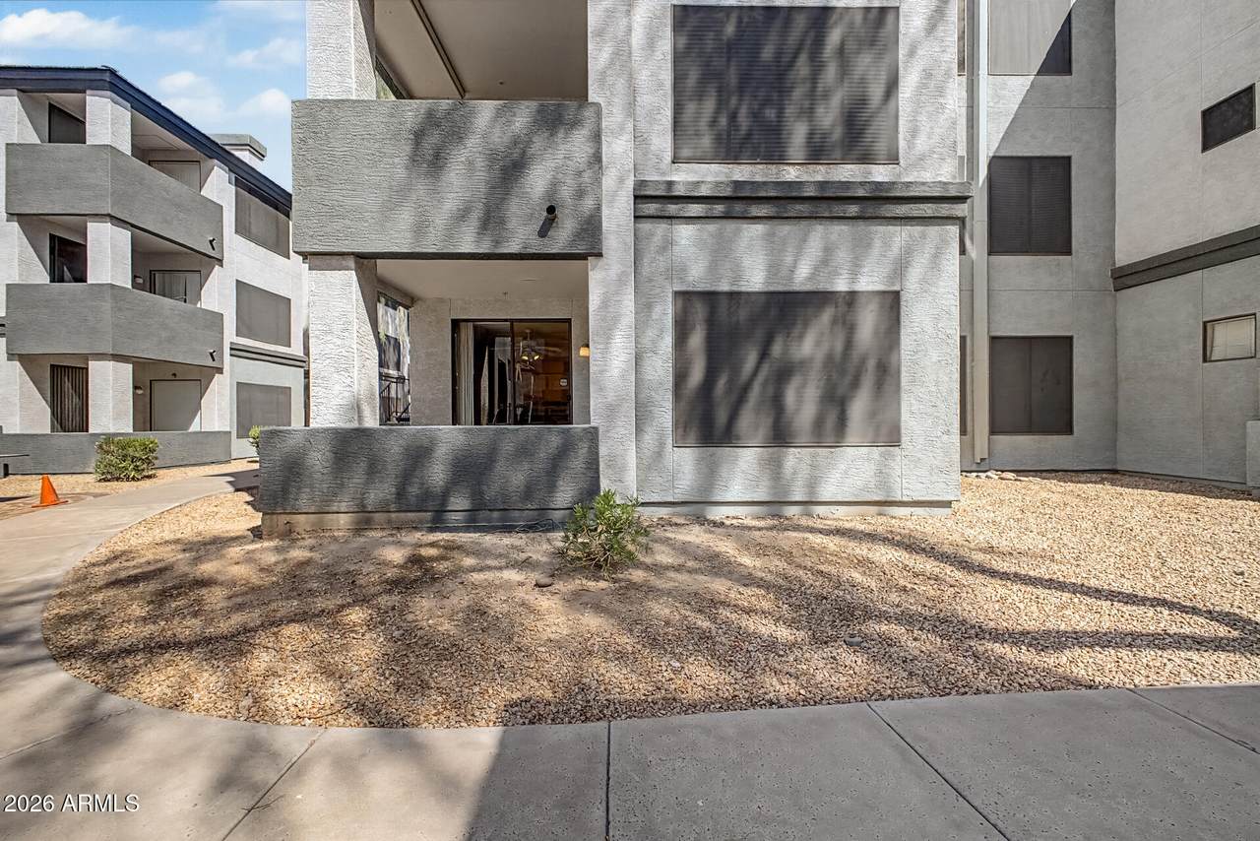
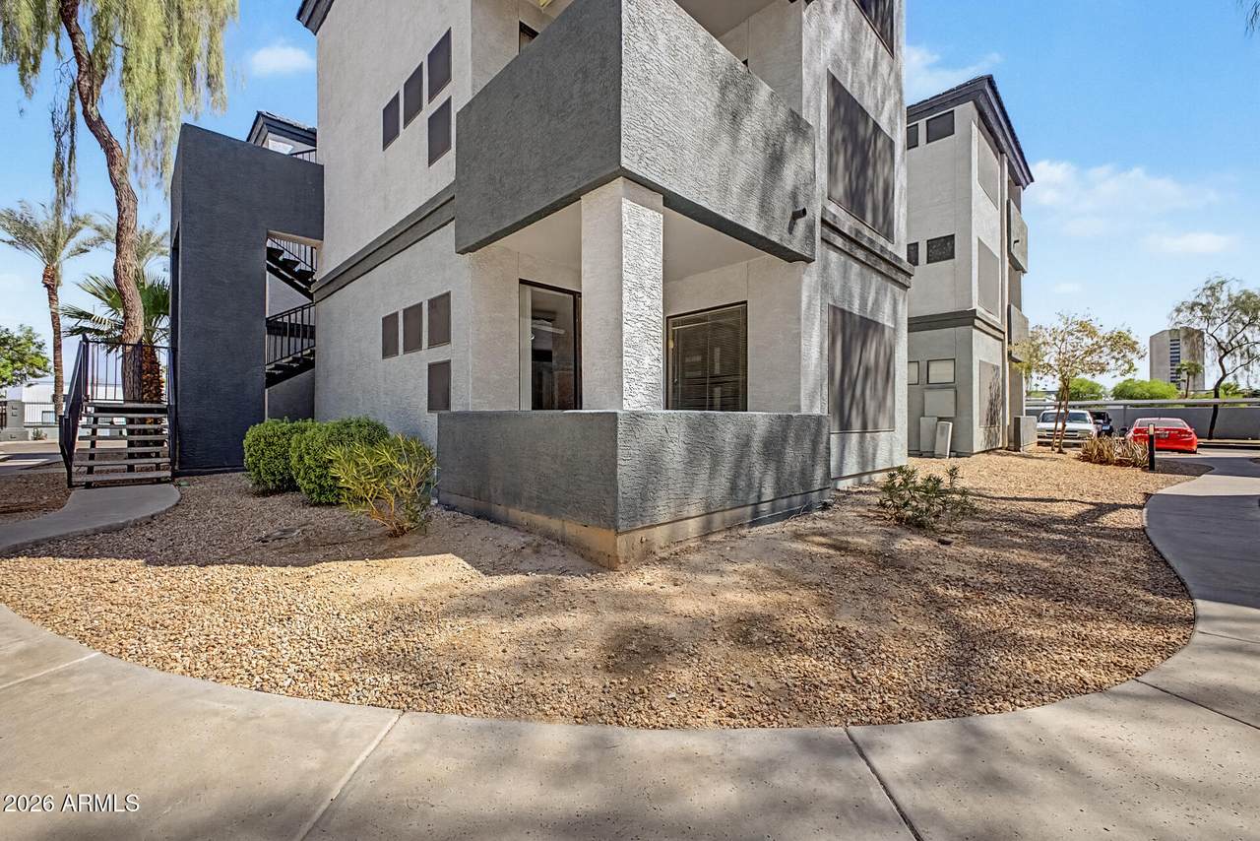
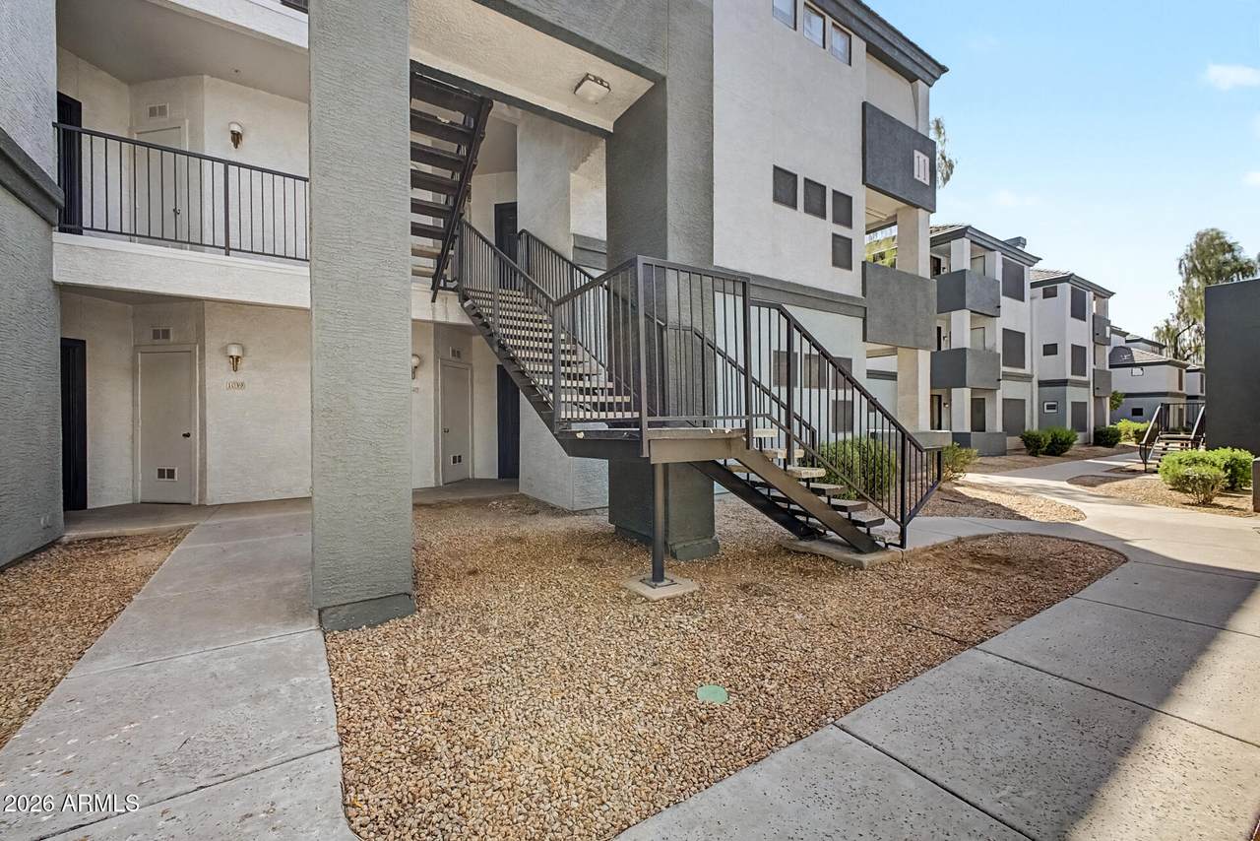
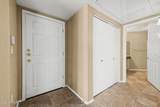
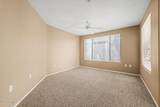
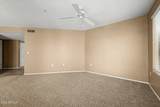
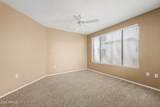
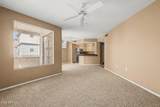
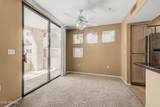
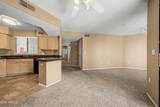
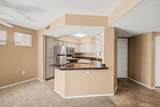
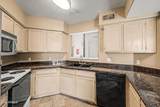
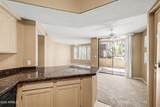
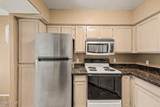
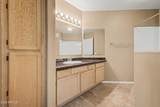
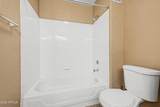
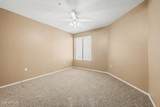
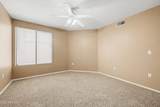
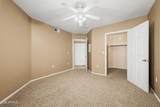
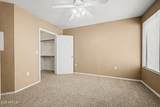
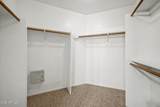
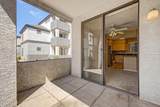
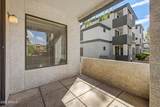
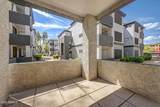
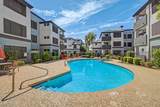
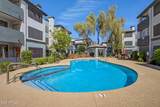
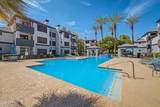
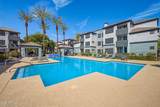
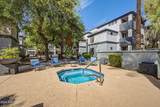
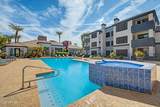
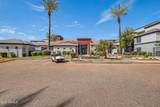
Charming ground-level unit is now on the market! You'll be greeted in an inviting great room filled with natural light, showcasing soft carpeting underfoot, tile in all the right places, and a soothing palette that makes every space feel warm and welcoming. Prepare delicious meals in the well-appointed kitchen, complete with oak cabinetry, ample counter space, and built-in appliances. Ideal for those seeking comfortable and easy-maintenance living, this gem offers 1 bedroom with a walk-in closet and 1 bathroom. The covered patio is ideal for enjoying your favorite drink and spending relaxing evenings. Don't forget to visit the community's pool and spa! Welcome home!

Monthly Payment Calculator


Arizona Regional MLS logo© 2026 Arizona Regional Multiple Listing Service, Inc. All rights reserved. All information should be verified by the recipient and none is guaranteed as accurate by ARMLS. The ARMLS logo indicates a property listed by a real estate brokerage other than West USA Realty. Data last updated 2026-11-16T14:13:16.08.
www.househelpersaz.com/homes/181264908
Print Image

3848 N 3RD Avenue , #1040 Phoenix, AZ 85013

  • Price: $174,900
  • Status: Active
  • On Site: 60 Days
  • Updated: 49 min ago
  • MLS #: 7081097
1
Beds
1
Baths
0
½ Baths
0.02
Acres
783
SQFT
$223
$/SQFT
1996
Built
Neighborhood:
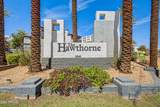
Hawthorne Condominiums
County:
Maricopa
Area:
Phoenix
Elementary School:
Clarendon School
Middle School:
Osborn Middle School
High School:
North High School
Property Description
Charming ground-level unit is now on the market! You'll be greeted in an inviting great room filled with natural light, showcasing soft carpeting underfoot, tile in all the right places, and a soothing palette that makes every space feel warm and welcoming. Prepare delicious meals in the well-appointed kitchen, complete with oak cabinetry, ample counter space, and built-in appliances. Ideal for those seeking comfortable and easy-maintenance living, this gem offers 1 bedroom with a walk-in closet and 1 bathroom. The covered patio is ideal for enjoying your favorite drink and spending relaxing evenings. Don't forget to visit the community's pool and spa! Welcome home!
Exterior Features

Architectural Style Territorial/Santa Fe Attached Garage YN No Carport Spaces 1 Construction Materials StuccoWood FramePainted Covered Spaces 1 Exterior Features [] Fencing Block Horse Amenities [] Horse YN No Lot Features Gravel/Stone Front Open Parking Spaces 0 Other Structures [] Parking Features Assigned Pool Features [] Pool Private YN No Road Responsibility Private Maintained Road Road Surface Type Paved Roof Tile Spa Features None View City

Interior Features

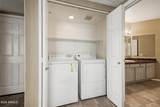
Basement [] Basement YN No Bedrooms Plus 1 Common Walls [] Cooling Central AirCeiling Fan(s) Cooling YN Yes Fireplace Features [] Fireplace YN No Great Room Yes Heating Electric Heating YN Yes Interior Features Non-laminate CounterHigh Speed InternetBreakfast BarNo Interior Steps Laundry Features Inside Master Bedroom Walk In Closet Yes Separate Den Office YN No Window Features []

Property Features

Accessibility Features Bath Lever Faucets Association Fee 218 Association Fee Frequency Monthly Association Fee Includes Maintenance Grounds Association YN Yes Auction No Builder Name EVANS WITHYCOMBE Capmprovement Impact Fee 0 City Services Yes Community Features PoolCommunity Spa Community Pool YN Yes Current Financing [] Disclosures Agency Discl Req Flooring CarpetTile Green Energy Efficient [] Green Water Conservation [] Land Lease YN No Listing Terms VA LoanCashConventionalFHA Other Fees HOA 0 Ownership Condominium Ownership Fractional YN No PADFee YN2 No Possible Use None Prepaid Association Fees HOA 0 Property Attached YN Yes Property Condition [] Property Sub Type Apartment Rec Center Fee YN No Security Features [] Sewer Public Sewer Special Assessment HOA No Special Listing Conditions N/A Special Listing Conditions None Yes Tax Annual Amount 916 Tax Year 2025 Total Monthly Fee 218 Unit Style All On One Level Yes Unit Style Ground Level Yes Utilities [] Water Source Public

Arizona Regional MLS logo Listing provided by West USA Realty: 602-942-4200. .


Arizona Regional MLS logo© 2026 Arizona Regional Multiple Listing Service, Inc. All rights reserved. All information should be verified by the recipient and none is guaranteed as accurate by ARMLS. The ARMLS logo indicates a property listed by a real estate brokerage other than West USA Realty. Data last updated 2026-11-16T14:13:16.08.
 
https://bt-photos.global.ssl.fastly.net/armls/1280_boomver_1_7081097-2.jpg https://bt-photos.global.ssl.fastly.net/armls/1280_boomver_1_7081097-2.jpg https://bt-photos.global.ssl.fastly.net/armls/1280_boomver_1_7081097-2.jpg
Logo
West USA Realty
2340 E. Beardsley Rd. #110
Phoenix AZ, 85024