





Skip To Content

3839 Portofino Way

Sedona, AZ 86336
  • $698,000
  • STATUS: Active
  • ON SITE: 34 Days
  • MLS #: 7075964
Open House
UPDATED: 69 min ago
$698,000
  • 3
    BEDS
  • 0.1
    ACRES
  • 2
    BATHS
  • 0
    1/2 BATHS
  • 1,793
    SQFT
  • $389
    $/SQFT
Neighborhood:
Type:
Townhouse
Built:
2024
County:
Area:

Description

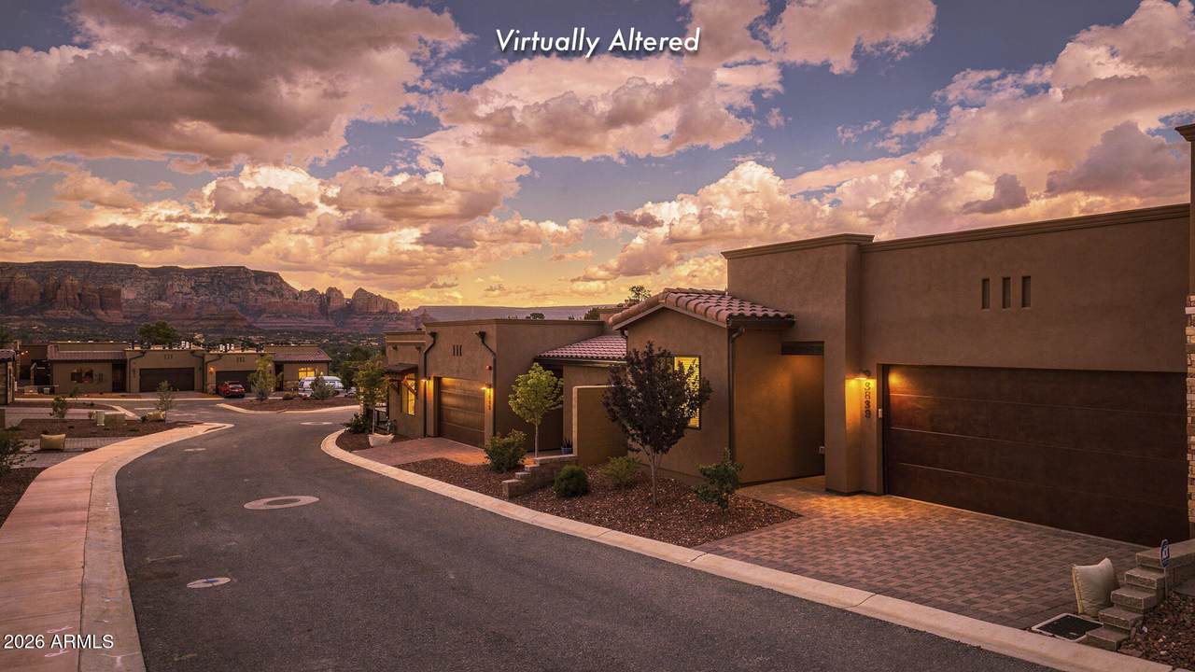
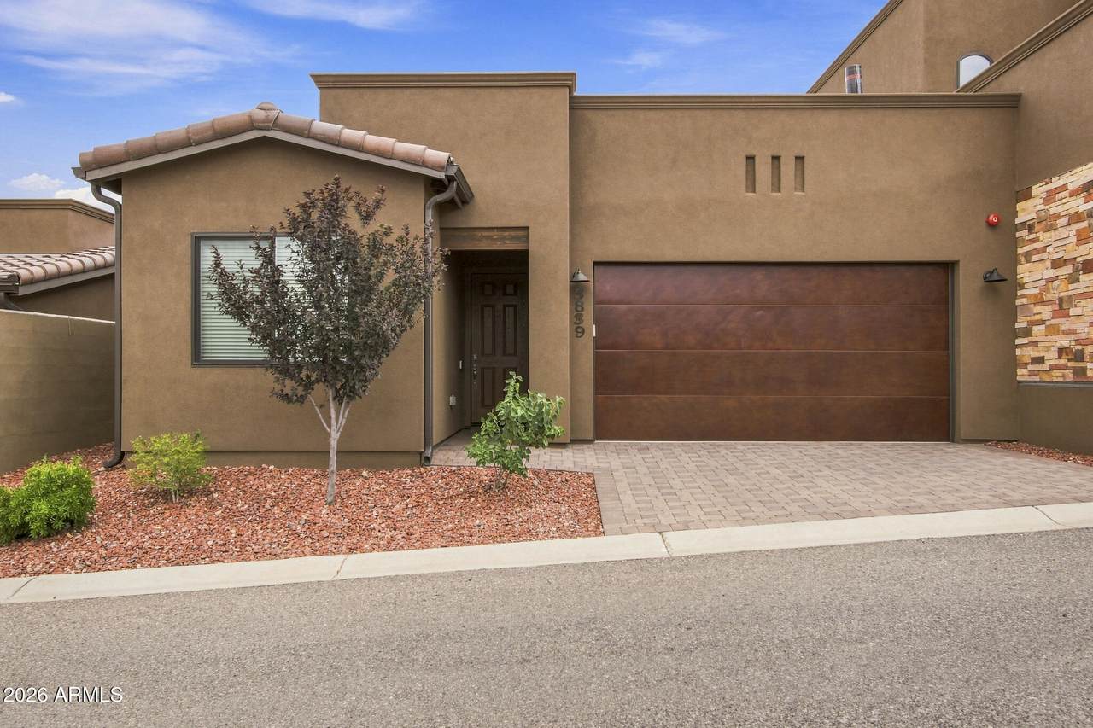
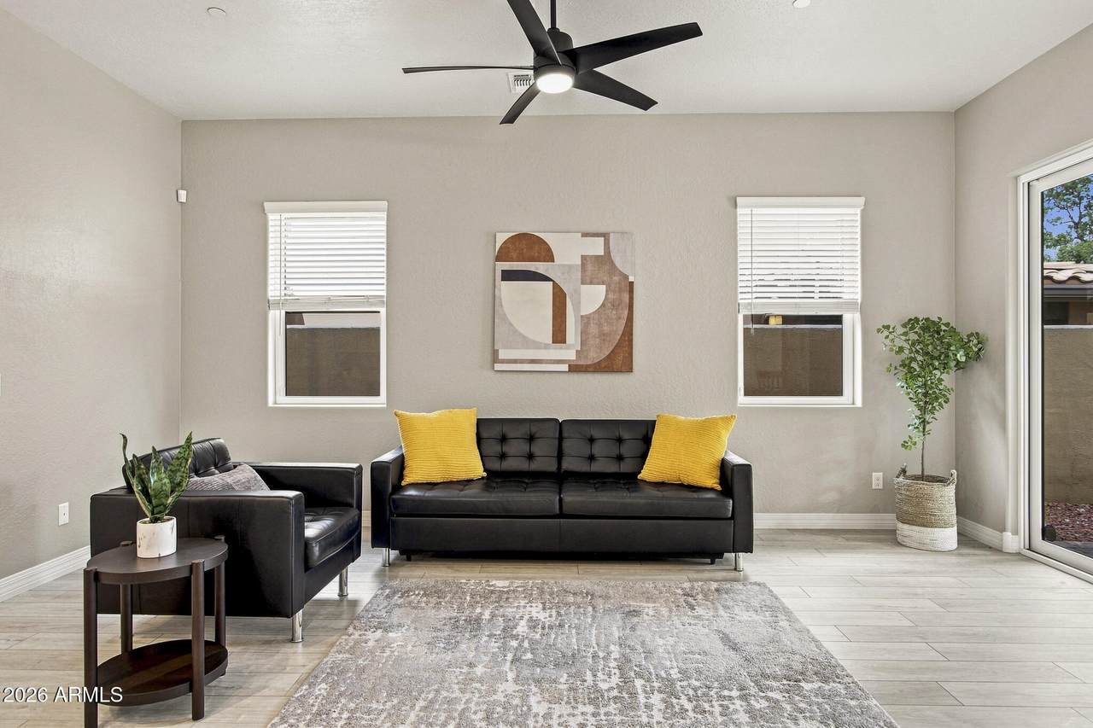
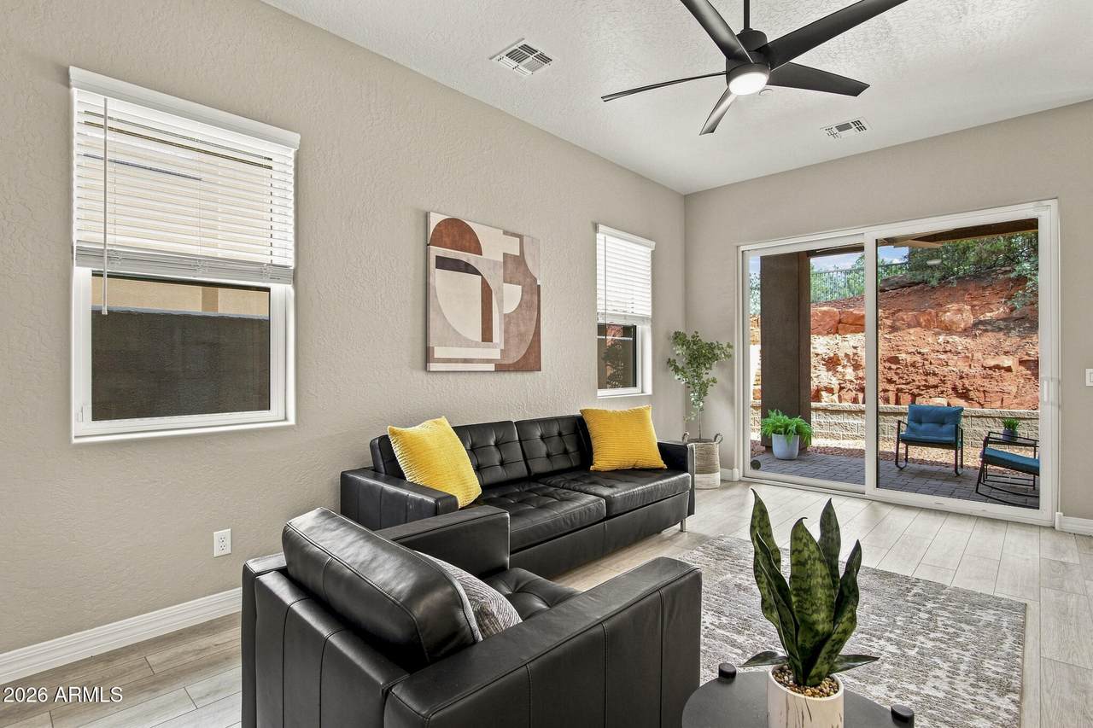
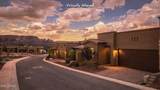
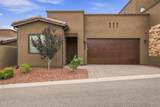
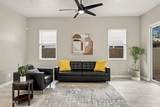
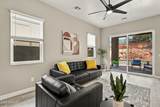
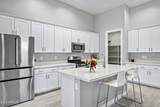
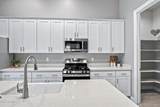
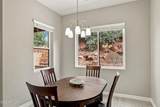
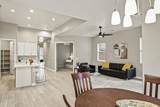
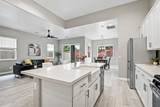
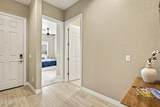
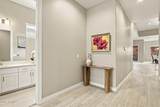
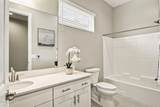
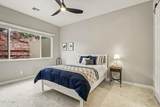
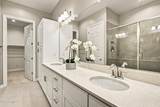
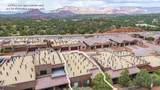
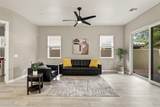
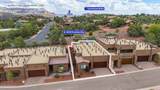
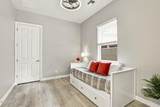
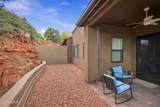
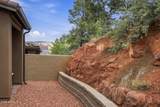
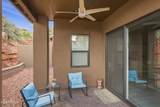
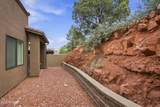
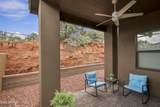
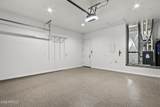
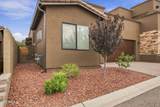
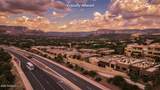
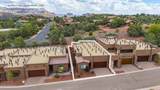
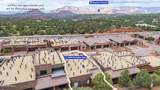
Stunning 3 bedroom, 2 bathroom townhome in West Sedona w/a Great Room design, making the kitchen the heart of the home, & optimal privacy in a split floor plan. Light & bright, oversized kitchen island has a breakfast bar w/seating for four, quartz countertops, a large walk in pantry, light & bright finishes, w/luxury vinyl plank flooring. The bathrooms also feature quartz countertops, radiant heat flooring, & oversized tiled shower in the primary. Enjoy Sedona's desirable seasons on the covered back patio, BBQ-ing in the backyard, or perhaps go for a hike at multiple nearby trailheads within a half mile of the property. Garage is showroom ready with epoxy floor & EV charger, the clubhouse has a gym, hot tub, & community kitchen for gatherings in this safe, private, gated community. Under 10 YR Builder Warranty.

Monthly Payment Calculator


Arizona Regional MLS logo© 2026 Arizona Regional Multiple Listing Service, Inc. All rights reserved. All information should be verified by the recipient and none is guaranteed as accurate by ARMLS. The ARMLS logo indicates a property listed by a real estate brokerage other than West USA Realty. Data last updated 2026-10-08T23:13:47.703.
www.househelpersaz.com/homes/180888689
Print Image

3839 Portofino Way Sedona, AZ 86336

  • Price: $698,000
  • Status: Active
  • On Site: 34 Days
  • Updated: 69 min ago
  • MLS #: 7075964
3
Beds
2
Baths
0
½ Baths
0.1
Acres
1,793
SQFT
$389
$/SQFT
2024
Built
Neighborhood:
Park Place 2Nd Amd
County:
Yavapai
Area:
Sedona
Elementary School:
West Sedona Elementary School
Middle School:
Sedona Red Rock Junior/Senior High School
High School:
Sedona Red Rock Junior/Senior High School
Property Description
Stunning 3 bedroom, 2 bathroom townhome in West Sedona w/a Great Room design, making the kitchen the heart of the home, & optimal privacy in a split floor plan. Light & bright, oversized kitchen island has a breakfast bar w/seating for four, quartz countertops, a large walk in pantry, light & bright finishes, w/luxury vinyl plank flooring. The bathrooms also feature quartz countertops, radiant heat flooring, & oversized tiled shower in the primary. Enjoy Sedona's desirable seasons on the covered back patio, BBQ-ing in the backyard, or perhaps go for a hike at multiple nearby trailheads within a half mile of the property. Garage is showroom ready with epoxy floor & EV charger, the clubhouse has a gym, hot tub, & community kitchen for gatherings in this safe, private, gated community. Under 10 YR Builder Warranty.
Exterior Features

Architectural Style Ranch Attached Garage YN No Carport Spaces 0 Construction Materials StuccoWood FramePainted Covered Spaces 2 Exterior Features Rain GuttersPrivate Street(s)Private Yard Fencing Back YardBlock Horse Amenities [] Horse YN No Lot Features Sprinklers In FrontDesert BackDesert FrontIrrigation Front Open Parking Spaces 0 Other Structures [] Parking Features Attached GarageGarage Door OpenerElectric Vehicle Charging Station(s) Pool Features [] Pool Private YN No Road Responsibility Private Maintained Road Road Surface Type Asphalt Roof TileBuilt-UpRolled/Hot Mop Spa Features Heated View DesertRed Rocks/BouldersMountain(s)

Interior Features

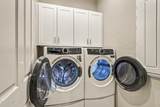
Basement [] Basement YN No Bedroom Split Yes Bedrooms Plus 3 Common Walls 1 Common Wall Cooling Central AirCeiling Fan(s)ENERGY STAR Qualified EquipmentProgrammable Thmstat Cooling YN Yes Fireplace Features [] Fireplace YN No Formal Dining Yes Great Room Yes Heating RadiantForced AirENERGY STAR Qualified EquipmentNatural GasFloor FurnaceWall Furnace Heating YN Yes Interior Features Walk-in PantryHigh Speed InternetGranite CountersDouble VanityBreakfast Bar9+ Flat CeilingsFurnished(See Rmrks)No Interior StepsKitchen IslandPantry3/4 Bath Master Bdrm Laundry Features InsideEngy Star (See Rmks) Master Bedroom Split Yes Master Bedroom Walk In Closet Yes Pantry Yes Plumbing Engy Star Hot Water Heater Yes Plumbing Gas Hot Water Heater Yes Separate Den Office YN No Walk In Pantry Yes Window Features ScreensLow-Emissivity WindowsDual PaneVinyl Frame

Property Features

Accessibility Features [] Association Fee 575 Association Fee Frequency Quarterly Association Fee Includes Maintenance GroundsStreet MaintFront Yard MaintTrash Association YN Yes Auction No Builder Name Miramonte Capmprovement Impact Fee 575 City Services Yes Community Features Community Spa HtdNear Bus Stop Community Pool YN No Current Financing Non Assumable Disclosures Seller Discl Avail Flood Zone TBD Flooring CarpetVinyl Green Energy Efficient ENERGY STAR Light Fixture Green Water Conservation [] Land Lease YN No Listing Terms VA LoanCash to LoanCashConventional Other Fees Description Reserve Fees Contribution Other Fees HOA 575 Ownership Fee Simple Ownership Fractional YN No PADFee YN2 No Possible Use None Prepaid Association Fees HOA 575 Property Attached YN Yes Property Condition [] Property Sub Type Townhouse Rec Center Fee YN No Security Features Fire Sprinkler SystemSecurity System Owned Sewer Public SewerSewer in & Cnctd Special Assessment HOA No Special Listing Conditions N/A Special Listing Conditions None Yes Tax Annual Amount 3013 Tax Year 2025 Total Monthly Fee 191.67 Unit Style All On One Level Yes Unit Style One Common Wall Yes Utilities Natural Gas Connected Water Source Pvt Water Company

Arizona Regional MLS logo Listing provided by Realty ONE Group Mountain Desert: 928-862-4035. .


Arizona Regional MLS logo© 2026 Arizona Regional Multiple Listing Service, Inc. All rights reserved. All information should be verified by the recipient and none is guaranteed as accurate by ARMLS. The ARMLS logo indicates a property listed by a real estate brokerage other than West USA Realty. Data last updated 2026-10-08T23:13:47.703.
 
https://bt-photos.global.ssl.fastly.net/armls/1280_boomver_1_7075964-2.jpg https://bt-photos.global.ssl.fastly.net/armls/1280_boomver_1_7075964-2.jpg https://bt-photos.global.ssl.fastly.net/armls/1280_boomver_1_7075964-2.jpg
Logo
West USA Realty
2340 E. Beardsley Rd. #110
Phoenix AZ, 85024