


Skip To Content

3806 W Mitchell Drive

Phoenix, AZ 85019
  • $279,000
  • STATUS: Active
  • ON SITE: 42 Days
  • MLS #: 7073059
Price Reduced
UPDATED: 24 min ago
$279,000
  • 3
    BEDS
  • 0.07
    ACRES
  • 2
    BATHS
  • 0
    1/2 BATHS
  • 1,223
    SQFT
  • $228
    $/SQFT
Neighborhood:
Type:
Townhouse
Built:
1980
County:
Area:

School Information

Elementary School:
High School:

Description

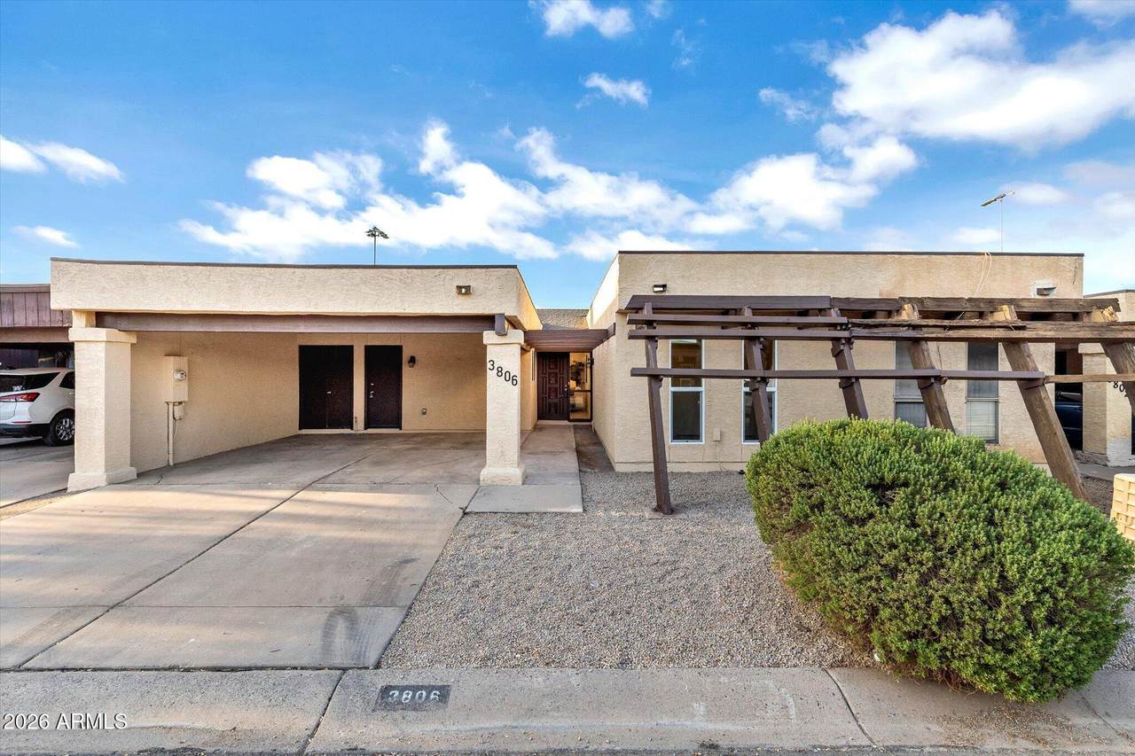
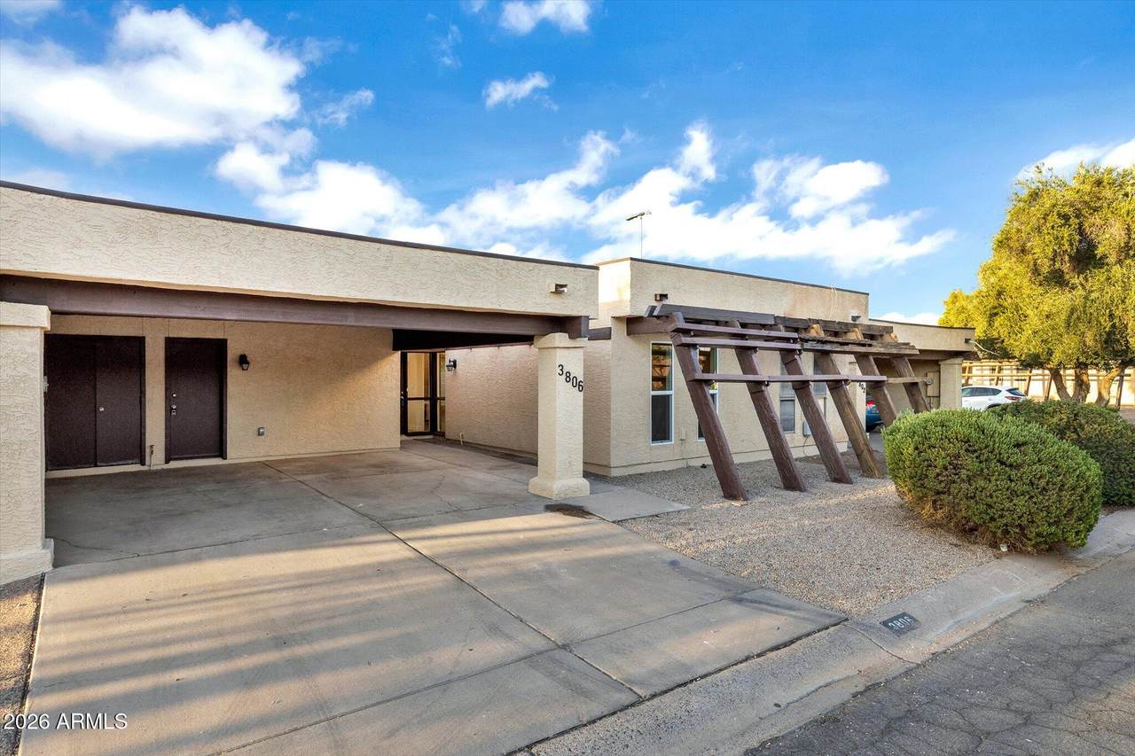
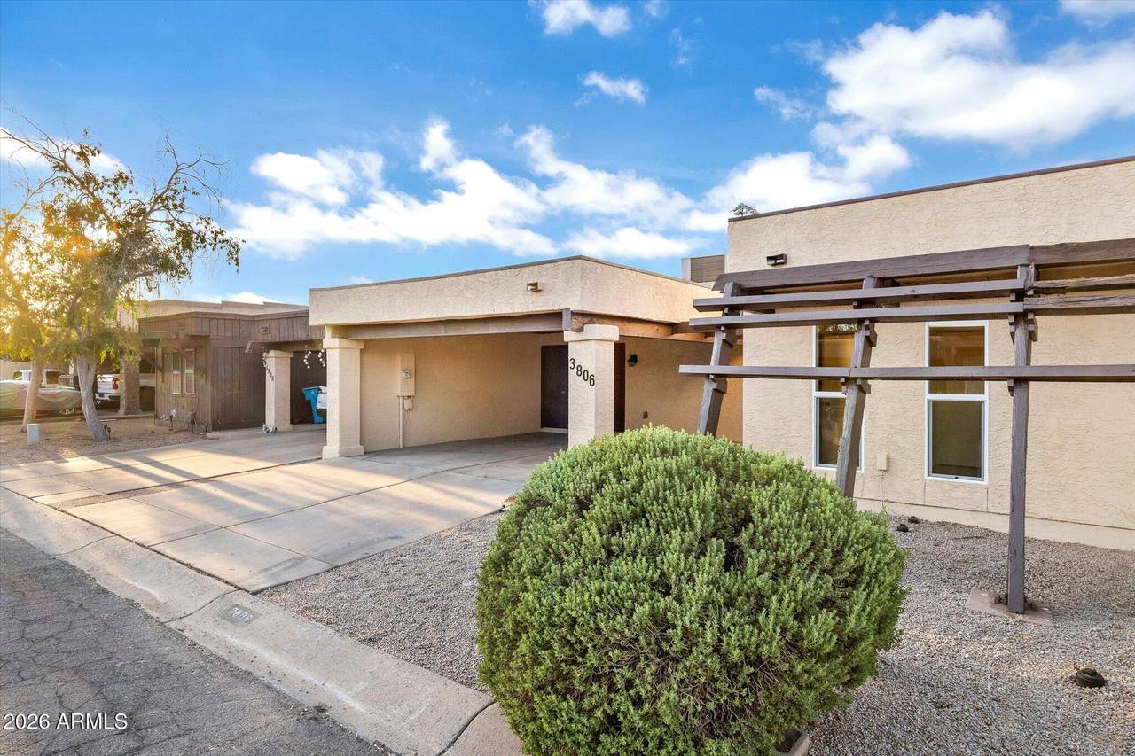
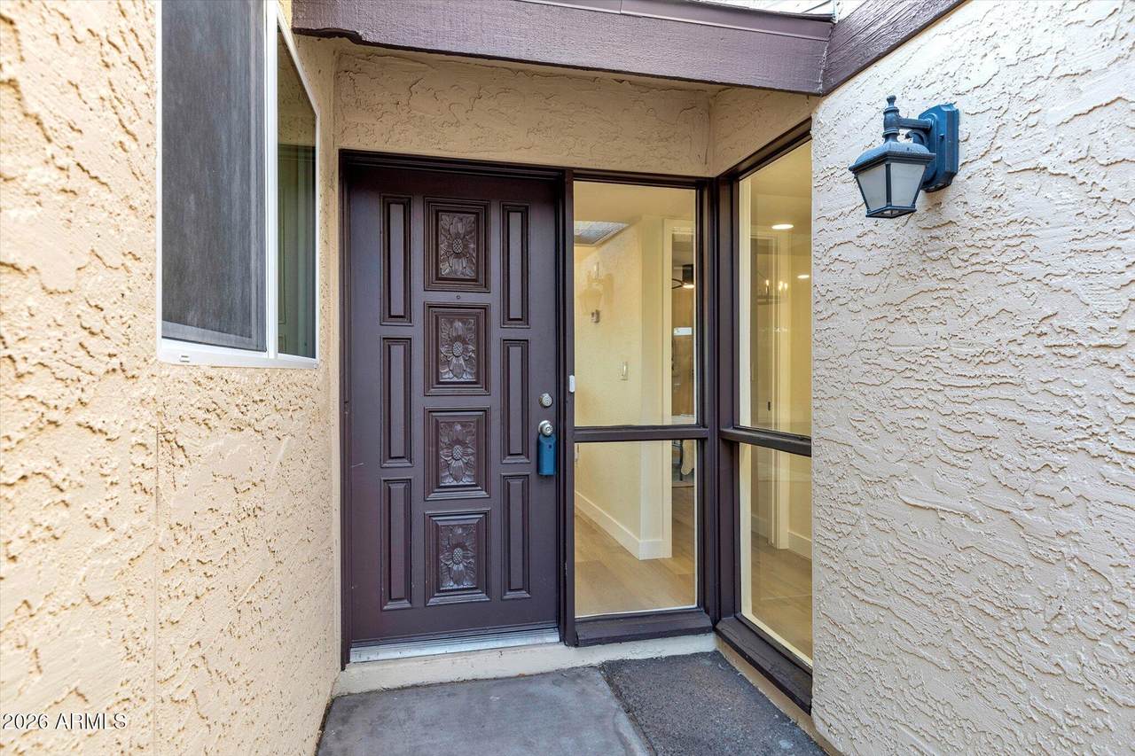
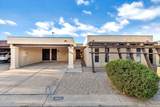
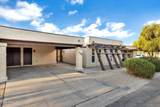
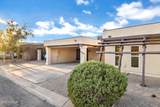
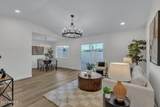
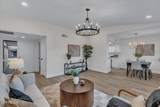
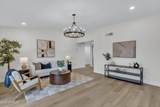
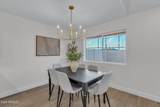
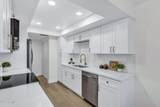
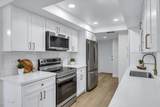
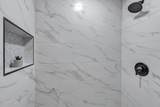
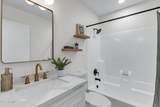
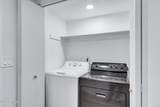
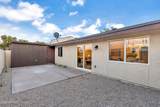
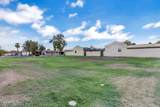
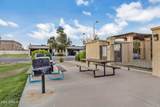
Seller offering credits for rate buy down!! Welcome to your dream home in the highly sought-after Villa Casita Community located in a prime location minutes away from everything! This 1,223 sqft gem has 3 large bedrooms, 2 bathrooms, and a 2 car carport, offering plenty of room. Discover a true no expenses spared fully renovated DESIGNER GRADE interior with a NEW kitchen, NEW flooring, NEW quartz countertops, NEW tiled shower, NEW windows, NEW HVAC/ROOF and much more! As you step through the front door, you'll be greeted by the expansive open floor plan, complemented by a beautiful kitchen creating an inviting atmosphere. Don't miss the opportunity to make this delightful turnkey home yours, nestled within a peaceful community offering a sparkling pool, grass fields, and LOW HOA payment!

Monthly Payment Calculator


Arizona Regional MLS logo© 2026 Arizona Regional Multiple Listing Service, Inc. All rights reserved. All information should be verified by the recipient and none is guaranteed as accurate by ARMLS. The ARMLS logo indicates a property listed by a real estate brokerage other than West USA Realty. Data last updated 2026-10-11T17:12:45.953.
www.househelpersaz.com/homes/180684870
Print Image

3806 W Mitchell Drive Phoenix, AZ 85019

  • Price: $279,000
  • Status: Active
  • On Site: 42 Days
  • Updated: 24 min ago
  • MLS #: 7073059
3
Beds
2
Baths
0
½ Baths
0.07
Acres
1,223
SQFT
$228
$/SQFT
1980
Built
Neighborhood:
Villa Casita Townhouses
County:
Maricopa
Area:
Phoenix
Elementary School:
Alhambra Traditional School
Middle School:
Alhambra Traditional School
High School:
Alhambra High School
Property Description
Seller offering credits for rate buy down!! Welcome to your dream home in the highly sought-after Villa Casita Community located in a prime location minutes away from everything! This 1,223 sqft gem has 3 large bedrooms, 2 bathrooms, and a 2 car carport, offering plenty of room. Discover a true no expenses spared fully renovated DESIGNER GRADE interior with a NEW kitchen, NEW flooring, NEW quartz countertops, NEW tiled shower, NEW windows, NEW HVAC/ROOF and much more! As you step through the front door, you'll be greeted by the expansive open floor plan, complemented by a beautiful kitchen creating an inviting atmosphere. Don't miss the opportunity to make this delightful turnkey home yours, nestled within a peaceful community offering a sparkling pool, grass fields, and LOW HOA payment!
Exterior Features

Architectural Style Territorial/Santa Fe Attached Garage YN No Carport Spaces 2 Construction Materials StuccoPaintedBlock Covered Spaces 2 Exterior Features Storage Fencing Block Horse Amenities [] Horse YN No Lot Features North/South ExposureDesert BackDesert FrontGravel/Stone FrontGravel/Stone Back Open Parking Spaces 2 Other Structures [] Parking Features Attached CarportDirect Access Pool Features [] Pool Private YN No Road Responsibility [] Road Surface Type [] Roof Composition Spa Features None View City

Interior Features

Basement [] Basement YN No Bedrooms Plus 3 Common Walls [] Cooling Central AirCeiling Fan(s) Cooling YN Yes Fireplace Features [] Fireplace YN No Heating Electric Heating YN Yes Interior Features Quartz CountertopsEat-in Kitchen9+ Flat CeilingsVaulted Ceiling(s)PantryFull Bth Master Bdrm Laundry Features Inside Pantry Yes Plumbing Electric Hot Water Heater Yes Separate Den Office YN No Window Features ScreensLow-Emissivity WindowsDual PaneVinyl Frame

Property Features

Accessibility Features [] Association Fee 375 Association Fee Frequency Quarterly Association Fee Includes InsuranceMaintenance GroundsStreet MaintFront Yard Maint Association YN Yes Auction No Builder Name Unknown Building Area Total 1223 Capmprovement Impact Fee 0 City Services Yes Community Features PoolBiking/Walking Path Community Pool YN Yes Current Financing [] Disclosures Agency Discl ReqSeller Discl Avail Flooring Vinyl Green Energy Efficient [] Green Water Conservation [] Land Lease YN No Listing Terms VA LoanCashConventional1031 ExchangeFHA North South Exposure Yes Other Fees HOA 0 Ownership Fee Simple Ownership Fractional YN No PADFee YN2 No Possible Use [] Prepaid Association Fees HOA 0 Property Attached YN Yes Property Condition [] Property Sub Type Townhouse Rec Center Fee YN No Security Features [] Sewer Public Sewer Special Assessment HOA No Special Listing Conditions Owner/Agent Special Listing Conditions Owner Agent Yes Tax Annual Amount 456 Tax Year 2025 Total Monthly Fee 125 Unit Style All On One Level Yes Utilities [] Water Source Public

Arizona Regional MLS logo Listing provided by Fathom Realty Elite: . .


Arizona Regional MLS logo© 2026 Arizona Regional Multiple Listing Service, Inc. All rights reserved. All information should be verified by the recipient and none is guaranteed as accurate by ARMLS. The ARMLS logo indicates a property listed by a real estate brokerage other than West USA Realty. Data last updated 2026-10-11T17:12:45.953.
 
https://bt-photos.global.ssl.fastly.net/armls/1280_boomver_1_7073059-2.jpg https://bt-photos.global.ssl.fastly.net/armls/1280_boomver_1_7073059-2.jpg https://bt-photos.global.ssl.fastly.net/armls/1280_boomver_1_7073059-2.jpg
Logo
West USA Realty
2340 E. Beardsley Rd. #110
Phoenix AZ, 85024