


















Skip To Content

3800 E Lincoln Drive , #6

Phoenix, AZ 85018
  • $1,189,000
  • STATUS: Active
  • ON SITE: 214 Days
  • MLS #: 6993906
UPDATED: 77 min ago
$1,189,000
  • 2
    BEDS
  • 0.13
    ACRES
  • 2
    BATHS
  • 0
    1/2 BATHS
  • 2,626
    SQFT
  • $453
    $/SQFT
Neighborhood:
Type:
Townhouse
Built:
1976
County:
Area:

School Information

Description

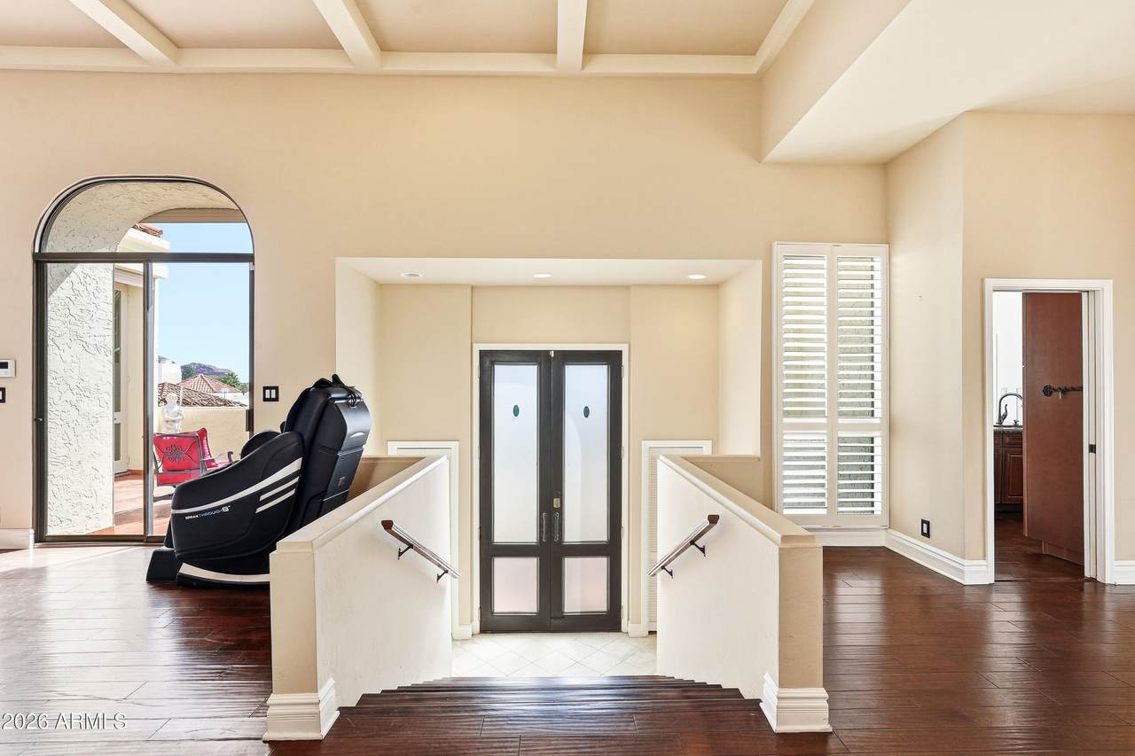
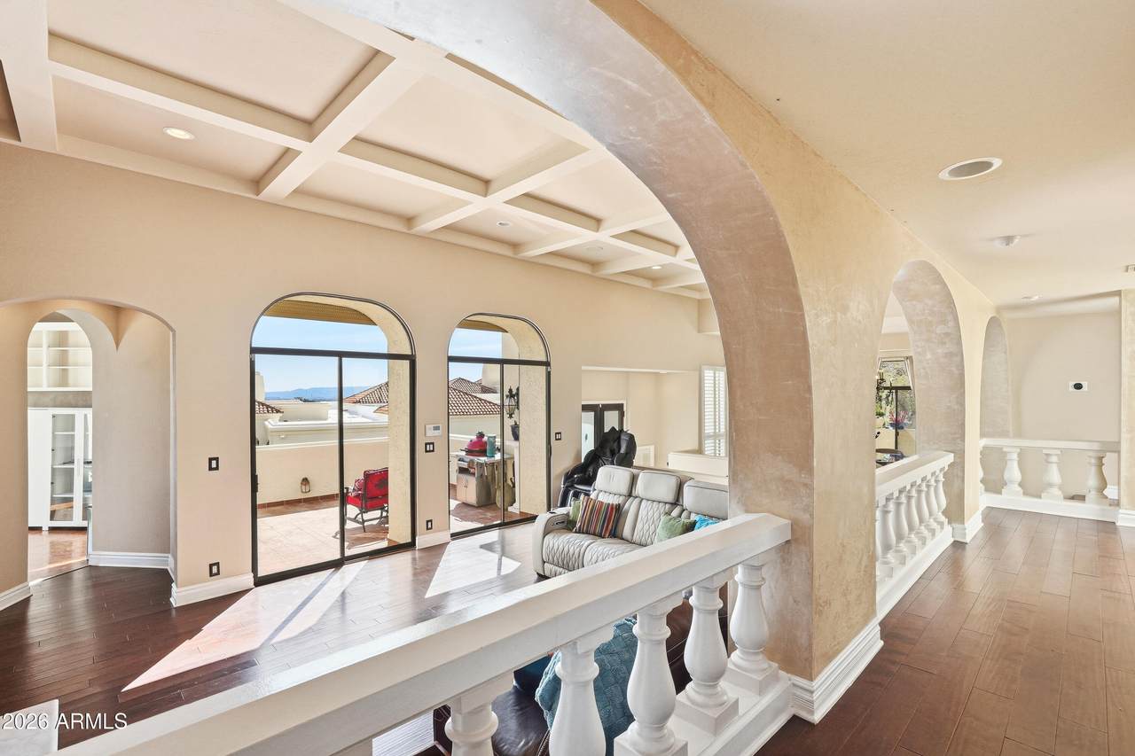
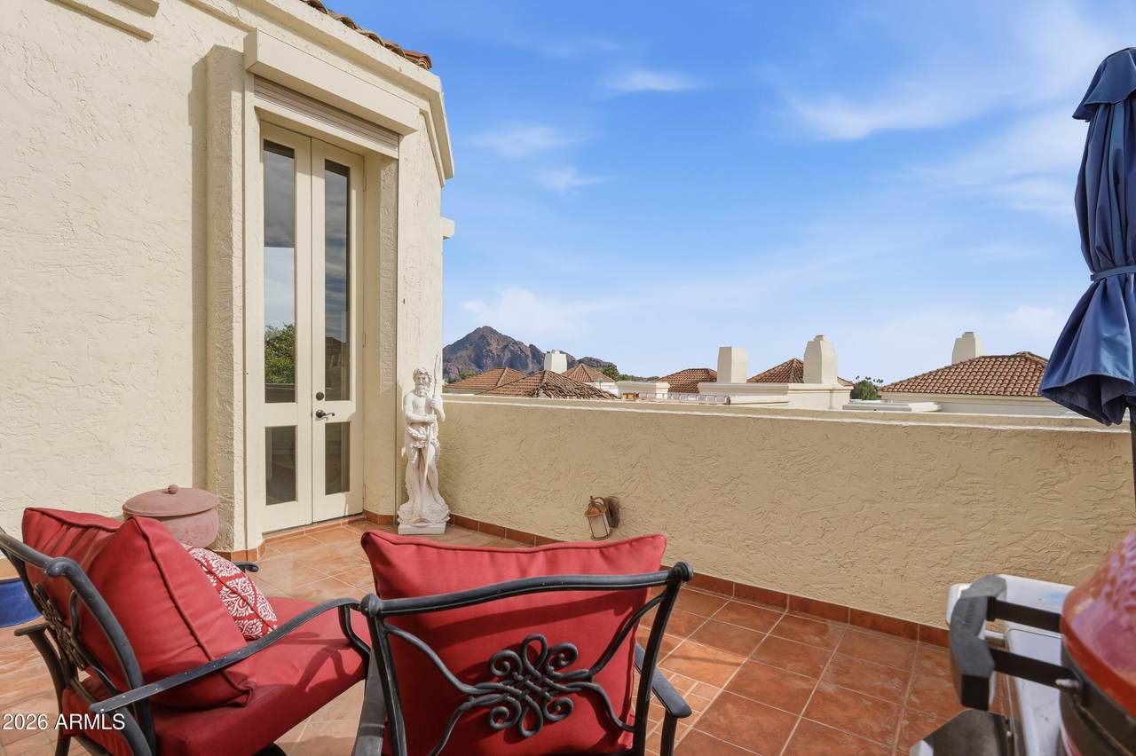
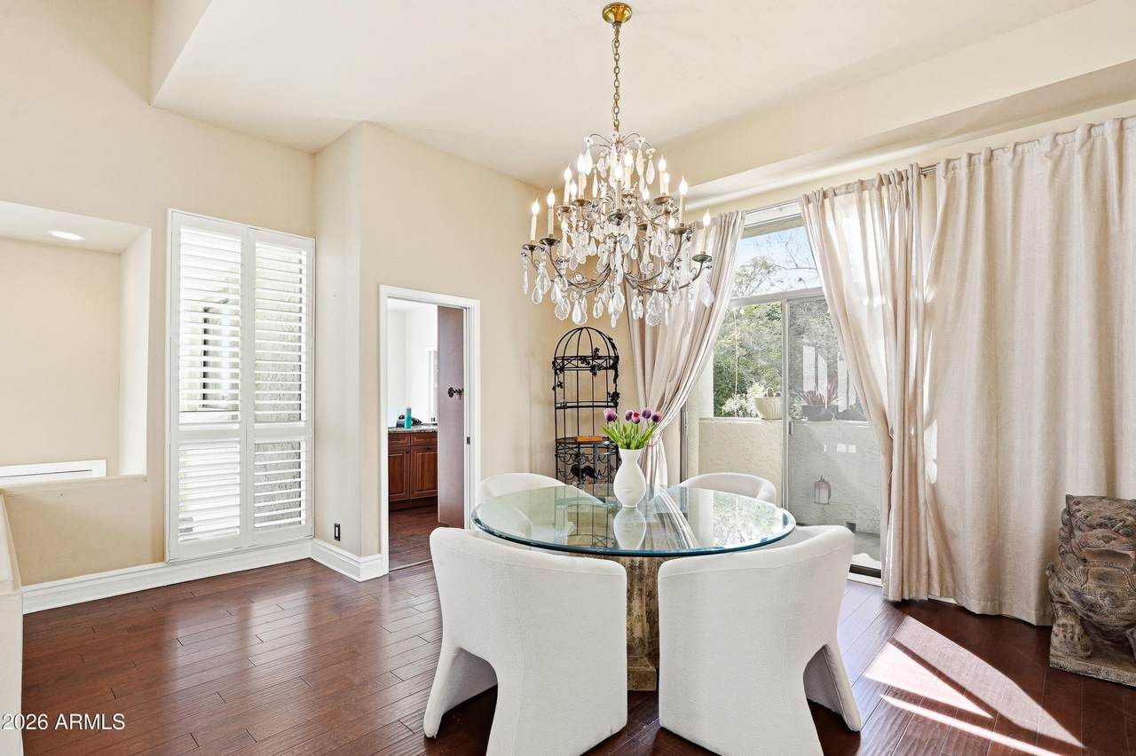
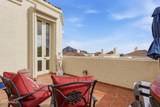
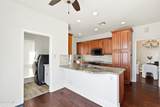
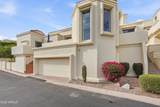
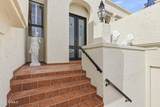
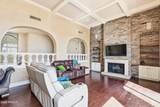
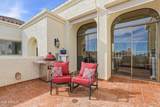
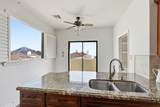
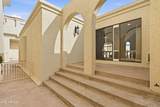
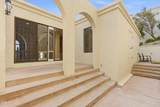
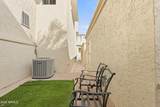
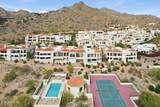
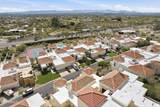
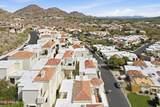
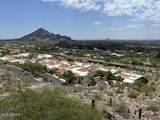
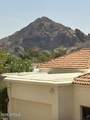
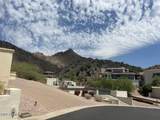
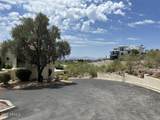
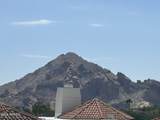
Imagine a ''residential skybox'' evoking the romantic Italian Amalfi Coast with forever views. Built by luxury community pioneers Staman Thomas & Co, Estate Antigua is an architectural icon abutting Phoenix Mountain Preserve. This exclusive guard-gated enclave, known for Mediterranean-inspired residences, timeless design & breathtaking desert, mountain, and city-light views. It is one of few 24-hour guard-gated communities in upscale Biltmore/Lincoln/Paradise Valley corridor. Inside, a dramatic great room that showcases coffered ceilings, rich hardwood floors, romantic arches & soaring stone fireplace. The chef's kitchen features granite countertops, full-height custom cabinetry, stainless steel appliances & sweeping mountain & city light views. A dedicated executive office boasts Camelback and City Light views. Estate Antigua features two pools (one heated), a tennis court & cabana just across the street via a nearby path. Ideally located near Biltmore Fashion Park, Paradise Valley, Piestewa Peak, Camelback Mountain, and the Phoenix Mountain Preserve for dining, shopping, and hiking. 20 minutes from Sky Harbor for that on the go professional needing a quiet, secure and central lock & leave. Willing seller encourages offers.

Monthly Payment Calculator


Arizona Regional MLS logo© 2026 Arizona Regional Multiple Listing Service, Inc. All rights reserved. All information should be verified by the recipient and none is guaranteed as accurate by ARMLS. The ARMLS logo indicates a property listed by a real estate brokerage other than West USA Realty. Data last updated 2026-10-06T20:13:50.423.
www.househelpersaz.com/homes/173749375
Print Image

3800 E Lincoln Drive , #6 Phoenix, AZ 85018

  • Price: $1,189,000
  • Status: Active
  • On Site: 214 Days
  • Updated: 77 min ago
  • MLS #: 6993906
2
Beds
2
Baths
0
½ Baths
0.13
Acres
2,626
SQFT
$453
$/SQFT
1976
Built
Neighborhood:
Estate Antigua
County:
Maricopa
Area:
Phoenix
Elementary School:
Biltmore Preparatory Academy
Middle School:
Biltmore Preparatory Academy
High School:
Camelback High School
Property Description
Imagine a ''residential skybox'' evoking the romantic Italian Amalfi Coast with forever views. Built by luxury community pioneers Staman Thomas & Co, Estate Antigua is an architectural icon abutting Phoenix Mountain Preserve. This exclusive guard-gated enclave, known for Mediterranean-inspired residences, timeless design & breathtaking desert, mountain, and city-light views. It is one of few 24-hour guard-gated communities in upscale Biltmore/Lincoln/Paradise Valley corridor. Inside, a dramatic great room that showcases coffered ceilings, rich hardwood floors, romantic arches & soaring stone fireplace. The chef's kitchen features granite countertops, full-height custom cabinetry, stainless steel appliances & sweeping mountain & city light views. A dedicated executive office boasts Camelback and City Light views. Estate Antigua features two pools (one heated), a tennis court & cabana just across the street via a nearby path. Ideally located near Biltmore Fashion Park, Paradise Valley, Piestewa Peak, Camelback Mountain, and the Phoenix Mountain Preserve for dining, shopping, and hiking. 20 minutes from Sky Harbor for that on the go professional needing a quiet, secure and central lock & leave. Willing seller encourages offers.
Exterior Features

Architectural Style Santa Barbara/Tuscan Attached Garage YN No Border Pres Pub Land Yes Building Style Clustered Yes Carport Spaces 0 Construction Materials StuccoWood FramePaintedBlock Covered Spaces 2 Exterior Features BalconyPrivate Street(s)Private Yard Fencing Block Hillside Lot Yes Horse Amenities [] Horse YN No Lot Features North/South ExposureHillside LotBorders Preserve/Public LandDesert Front Open Parking Spaces 0 Other Structures [] Parking Features Garage Door OpenerDirect Access Pool Features [] Pool Private YN No Road Responsibility Private Maintained Road Road Surface Type Asphalt Roof TileBuilt-UpFoam Spa Features None View CityDesertCity LightsMountain(s)

Interior Features

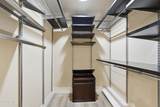
Basement Finished Basement YN Yes Bedrooms Plus 3 Common Walls No Common Walls Cooling Central AirCeiling Fan(s)Window/Wall Unit Cooling YN Yes Exercise Sauna Room Yes Fireplace Features Living RoomMaster Bedroom Fireplace YN Yes Formal Dining Yes Great Room Yes Heating Electric Heating YN Yes Interior Features Walk-in PantryNon-laminate CounterHigh Speed InternetGranite CountersDouble VanityEat-in KitchenBreakfast Bar9+ Flat CeilingsRoller ShieldsVaulted Ceiling(s)Kitchen IslandPantryFull Bth Master BdrmSeparate Shwr & Tub Laundry Features Inside Master Bedroom Split Yes Master Bedroom Walk In Closet Yes Pantry Yes Separate Bedroom Exit Yes Separate Den Office YN Yes Walk In Pantry Yes Window Features Skylight(s)Dual PaneMechanical Sun Shds

Property Features

Accessibility Features [] Association Fee 850 Association Fee Frequency Monthly Association Fee Includes SewerMaintenance GroundsStreet MaintFront Yard MaintTrash Association YN Yes Auction No Builder Name StamanThomas & Co Cap Improvement Impact Fee2 0 Capmprovement Impact Fee 0.5 City Services Yes Community Features PoolGatedGuarded EntryTennis Court(s)Biking/Walking Path Community Pool YN Yes Current Financing [] Disclosures Seller Discl Avail Flooring CarpetVinylWood Green Energy Efficient [] Green Water Conservation [] Land Lease YN No Listing Terms CashConventionalFHA Model Custom North South Exposure Yes Other Fees Description Homewise Docs processing fee Other Fees HOA 25 Ownership Fee Simple Ownership Fractional YN No PADFee YN2 No Possible Use None Prepaid Association Fees HOA 1700 Property Attached YN No Property Condition [] Property Sub Type Townhouse Rec Center Fee YN No Rec Center Fee2 YN No Security Features Security Guard Sewer Public SewerSewer in & Cnctd Special Assessment HOA No Special Listing Conditions N/A Special Listing Conditions None Yes Tax Annual Amount 7745 Tax Year 2025 Total Monthly Fee 850 Unit Style No Common Walls Yes Unit Style Street Facing Yes Unit Style Two Levels Yes Utilities [] Water Source Public

Arizona Regional MLS logo Listing provided by Coldwell Banker Realty: 602-954-6888. .


Arizona Regional MLS logo© 2026 Arizona Regional Multiple Listing Service, Inc. All rights reserved. All information should be verified by the recipient and none is guaranteed as accurate by ARMLS. The ARMLS logo indicates a property listed by a real estate brokerage other than West USA Realty. Data last updated 2026-10-06T20:13:50.423.
 
https://bt-photos.global.ssl.fastly.net/armls/1280_boomver_3_6993906-2.jpg https://bt-photos.global.ssl.fastly.net/armls/1280_boomver_3_6993906-2.jpg https://bt-photos.global.ssl.fastly.net/armls/1280_boomver_3_6993906-2.jpg
Logo
West USA Realty
2340 E. Beardsley Rd. #110
Phoenix AZ, 85024