




Skip To Content

357 N 168TH Drive

Goodyear, AZ 85338
  • $275,000
  • STATUS: Active
  • ON SITE: 127 Days
  • MLS #: 7035160
UPDATED: 64 min ago
$275,000
  • 2
    BEDS
  • 0.03
    ACRES
  • 2
    BATHS
  • 0
    1/2 BATHS
  • 1,087
    SQFT
  • $253
    $/SQFT
Type:
Townhouse
Built:
2008
County:
Area:

School Information

Elementary School:
Middle School:
High School:

Description

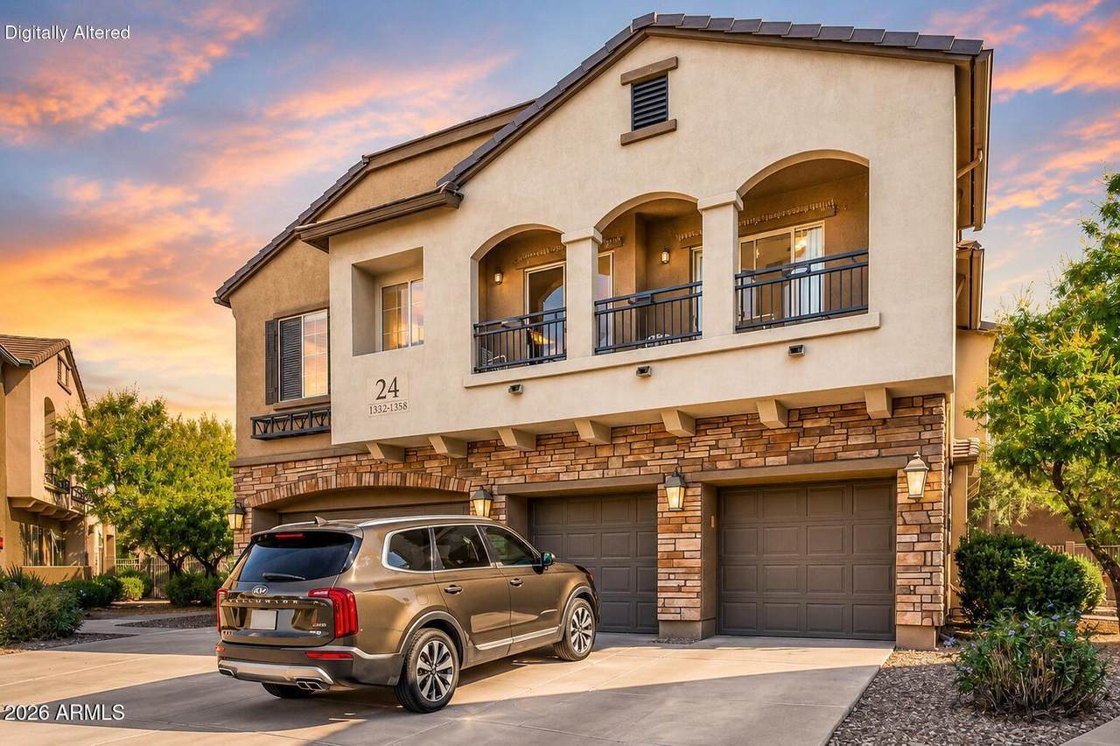
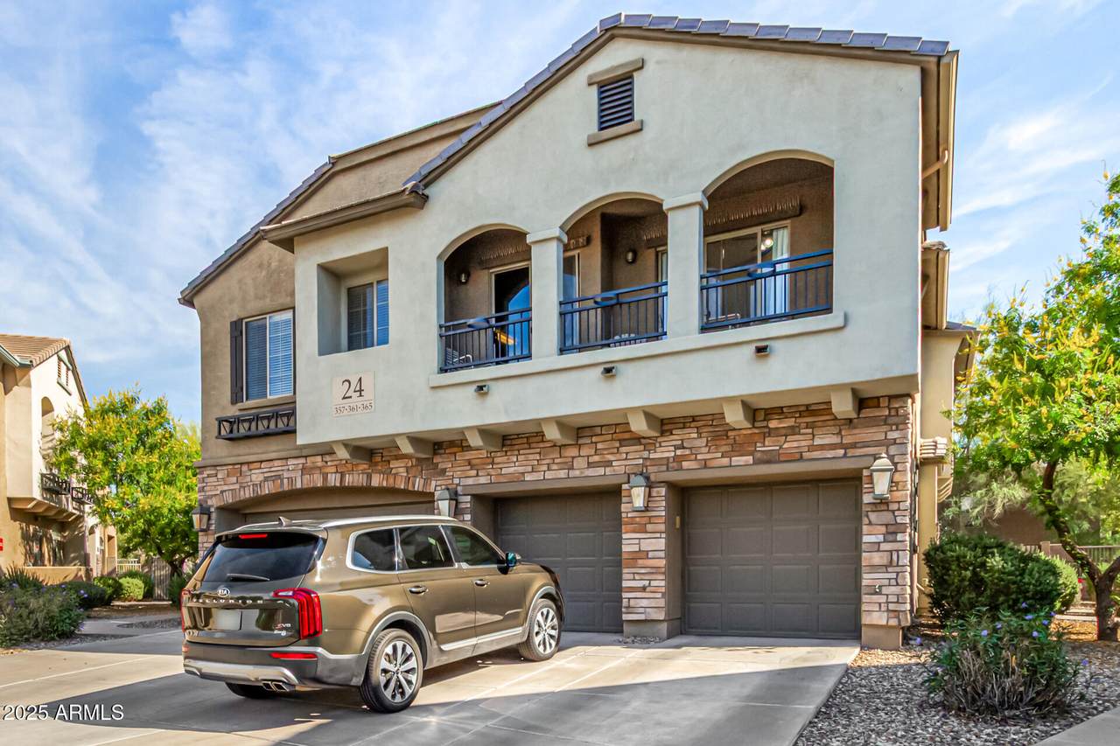
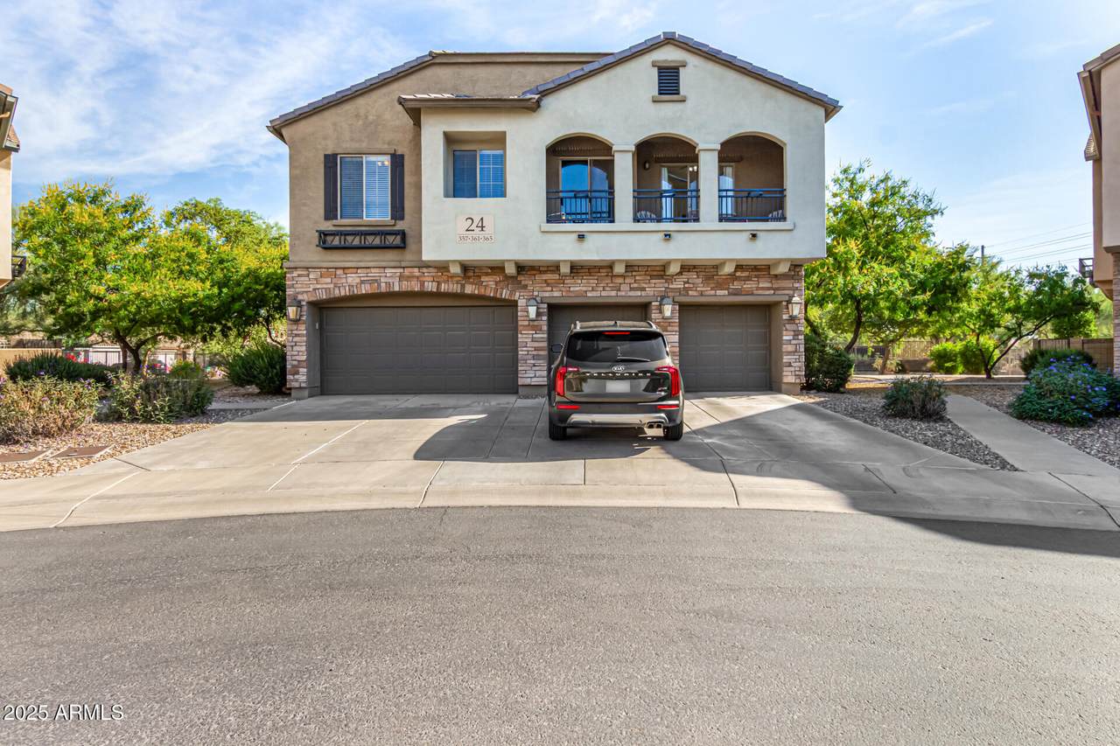
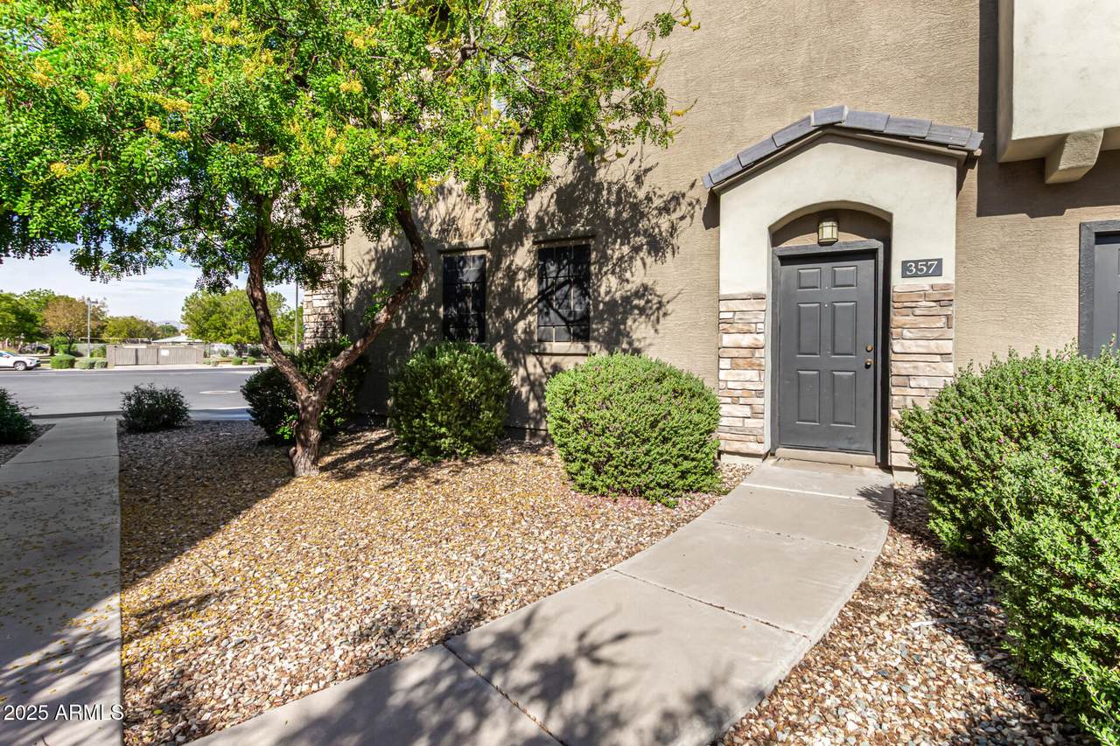
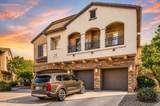
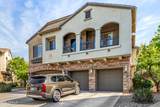
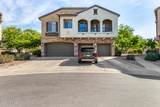
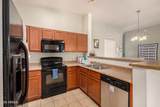
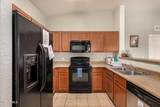
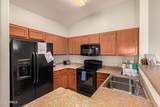
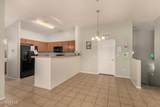
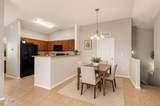
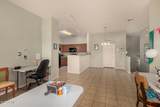
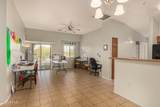
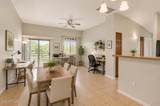
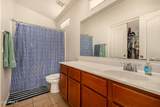
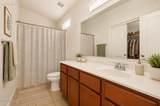
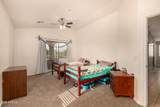
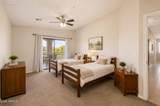
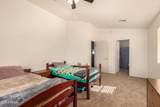
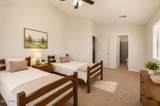
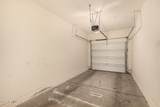
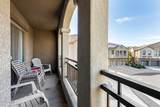
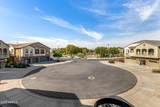
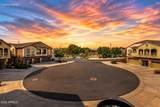
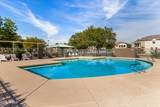
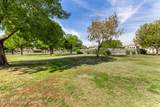
Beautifully maintained townhouse in a peaceful cul-de-sac with bright, open living spaces and tile flooring. Closing Gift from Seller: Seller will have the tile floors professionally buffed and the entire home deep cleaned before closing for a true move-in-ready experience. Enjoy a private west-facing balcony for stunning sunsets, a kitchen with warm cabinetry, (JUL 2025) new dishwasher, (OCT 2025) new garbage disposal, and breakfast bar, and a main bedroom retreat with (NOV 2025) NEW carpet throughout, balcony access, and private bath. Split layout for privacy, walk-in closets, all appliances included, (JUL 2025) updated A/C Unit, (OCT 2025) updated fridge repair, plus extra garage storage, private covered single space garage. Community offers a pool, greenbelt, sand volleyball,

Monthly Payment Calculator


Arizona Regional MLS logo© 2026 Arizona Regional Multiple Listing Service, Inc. All rights reserved. All information should be verified by the recipient and none is guaranteed as accurate by ARMLS. The ARMLS logo indicates a property listed by a real estate brokerage other than West USA Realty. Data last updated 2026-10-05T13:13:28.803.
www.househelpersaz.com/homes/177027928
Print Image

357 N 168TH Drive Goodyear, AZ 85338

  • Price: $275,000
  • Status: Active
  • On Site: 127 Days
  • Updated: 64 min ago
  • MLS #: 7035160
2
Beds
2
Baths
0
½ Baths
0.03
Acres
1,087
SQFT
$253
$/SQFT
2008
Built
Neighborhood:
Canyon Trails Courthomes Condominium
County:
Maricopa
Area:
Goodyear
Elementary School:
Desert Thunder
Middle School:
Desert Thunder
High School:
Verrado High School
Property Description
Beautifully maintained townhouse in a peaceful cul-de-sac with bright, open living spaces and tile flooring. Closing Gift from Seller: Seller will have the tile floors professionally buffed and the entire home deep cleaned before closing for a true move-in-ready experience. Enjoy a private west-facing balcony for stunning sunsets, a kitchen with warm cabinetry, (JUL 2025) new dishwasher, (OCT 2025) new garbage disposal, and breakfast bar, and a main bedroom retreat with (NOV 2025) NEW carpet throughout, balcony access, and private bath. Split layout for privacy, walk-in closets, all appliances included, (JUL 2025) updated A/C Unit, (OCT 2025) updated fridge repair, plus extra garage storage, private covered single space garage. Community offers a pool, greenbelt, sand volleyball,
Exterior Features

Architectural Style Contemporary Attached Garage YN No Carport Spaces 0 Construction Materials StuccoWood FramePaintedStone Covered Spaces 1 Exterior Features Balcony Fencing None Horse Amenities [] Horse YN No Lot Features NoneCul-De-Sac Open Parking Spaces 0 Other Structures [] Parking Features Attached GarageGarage Door Opener Pool Features [] Pool Private YN No Road Responsibility City Maintained Road Road Surface Type Asphalt Roof Tile Spa Features None View City

Interior Features

Basement [] Basement YN No Bedrooms Plus 2 Common Walls Two Common Walls Cooling Central Air Cooling YN Yes Fireplace Features [] Fireplace YN No Great Room Yes Heating Electric Heating YN Yes Interior Features High Speed InternetBreakfast Bar9+ Flat CeilingsNo Interior StepsFull Bth Master BdrmLaminate Counters Laundry Features InsideWshr/Dry HookUp Only Separate Bedroom Exit Yes Separate Den Office YN No Window Features []

Property Features

Accessibility Features [] Association Fee 240 Association Fee Frequency Monthly Association Fee Includes Maintenance Grounds Association Fee2 103 Association Fee2 Frequency Monthly Association YN Yes Auction No Builder Name D R HORTON HOMES Cap Improvement Impact Fee2 0 Capmprovement Impact Fee 0 City Services Yes Community Features PoolNear Bus StopPlaygroundBiking/Walking Path Community Pool YN Yes Current Financing [] Disclosures Agency Discl ReqSeller Discl Avail Flooring CarpetTile Green Energy Efficient [] Green Water Conservation [] Land Lease YN No Listing Terms CashConventionalFHAVA Loan Other Fees HOA 0 Ownership Fee Simple Ownership Fractional YN No PADFee YN2 No Possible Use None Prepaid Association Fees HOA 480 Property Attached YN Yes Property Condition [] Property Sub Type Townhouse Rec Center Fee YN No Rec Center Fee2 YN No Security Features Fire Sprinkler System Sewer Public Sewer Special Assessment HOA No Special Listing Conditions N/A Special Listing Conditions None Yes Tax Annual Amount 889 Tax Year 2024 Total Monthly Fee 343 Unit Style All On One Level Yes Unit Style Two Common Walls Yes Utilities [] Water Source Pvt Water Company

Arizona Regional MLS logo Listing provided by eXp Realty: 888-897-7821. .


Arizona Regional MLS logo© 2026 Arizona Regional Multiple Listing Service, Inc. All rights reserved. All information should be verified by the recipient and none is guaranteed as accurate by ARMLS. The ARMLS logo indicates a property listed by a real estate brokerage other than West USA Realty. Data last updated 2026-10-05T13:13:28.803.
 
https://bt-photos.global.ssl.fastly.net/armls/1280_boomver_2_7035160-2.jpg https://bt-photos.global.ssl.fastly.net/armls/1280_boomver_2_7035160-2.jpg https://bt-photos.global.ssl.fastly.net/armls/1280_boomver_2_7035160-2.jpg
Logo
West USA Realty
2340 E. Beardsley Rd. #110
Phoenix AZ, 85024