
Skip To Content

35250 W Merced Street

Maricopa, AZ 85138
  • $350,000
  • STATUS: Active
  • ON SITE: 18 Days
  • MLS #: 7081864
UPDATED: 60 min ago
$350,000
  • 4
    BEDS
  • 0.17
    ACRES
  • 3
    BATHS
  • 0
    1/2 BATHS
  • 2,369
    SQFT
  • $148
    $/SQFT
Neighborhood:
Type:
Single-Family Home
Built:
2022
County:
Area:

School Information

Description

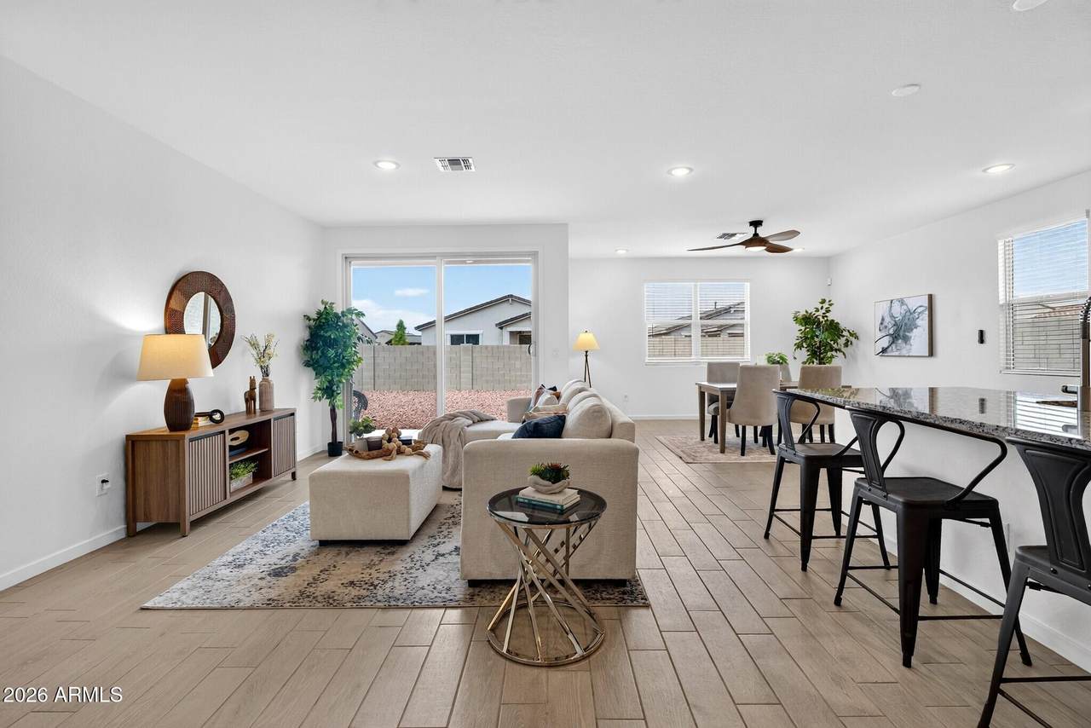
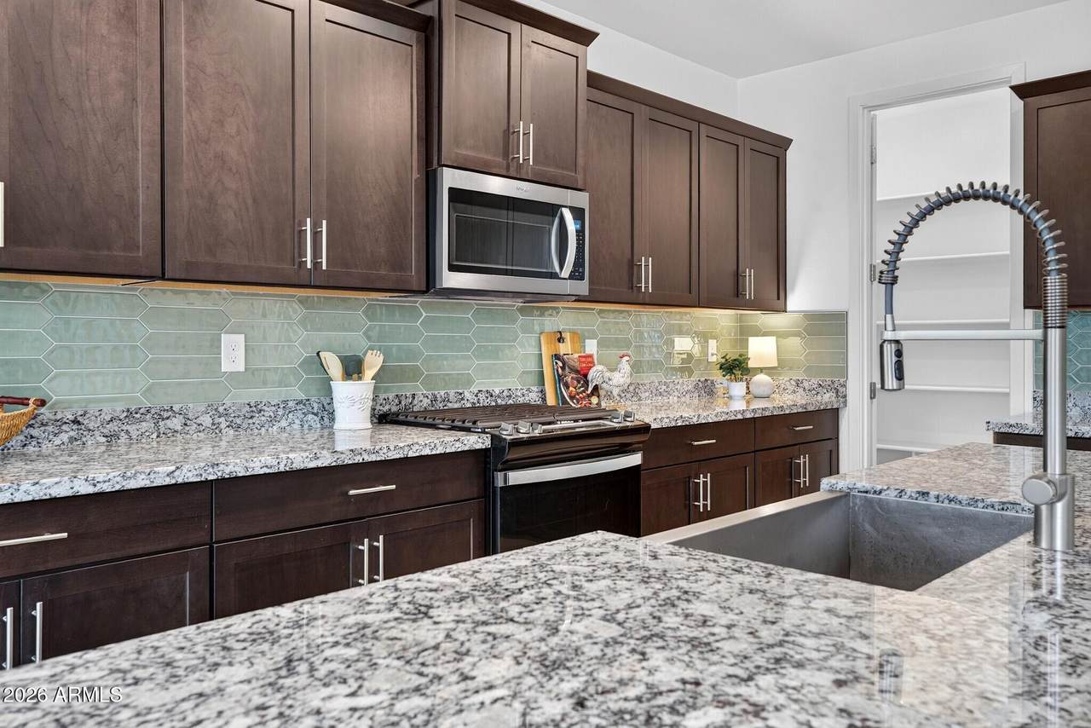
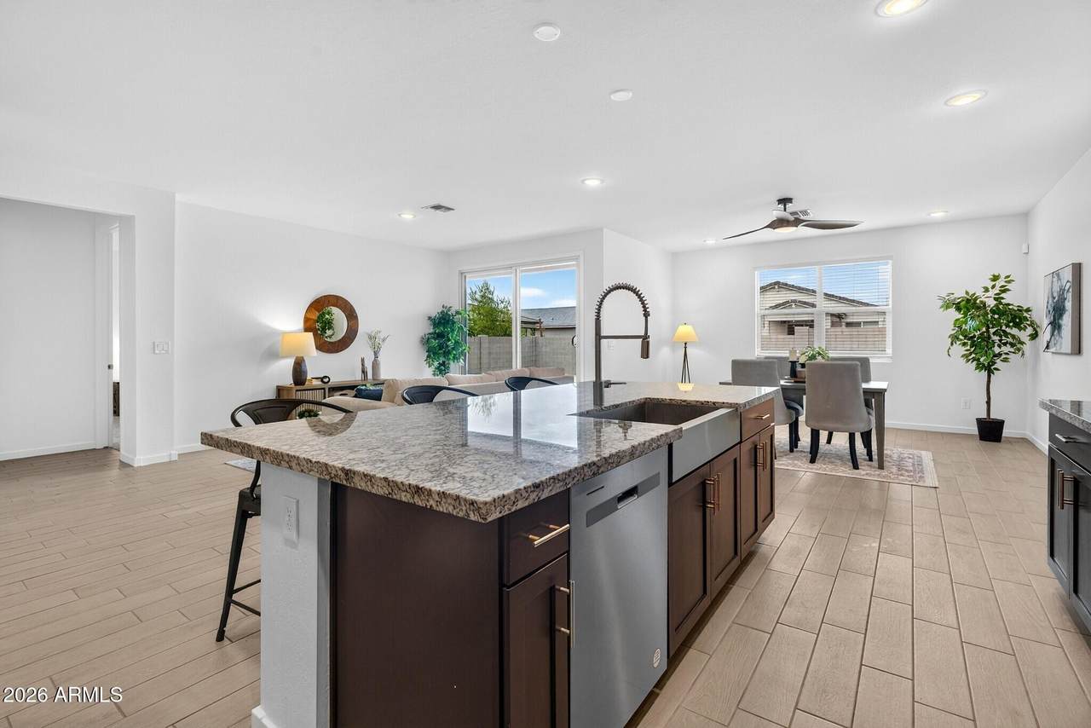
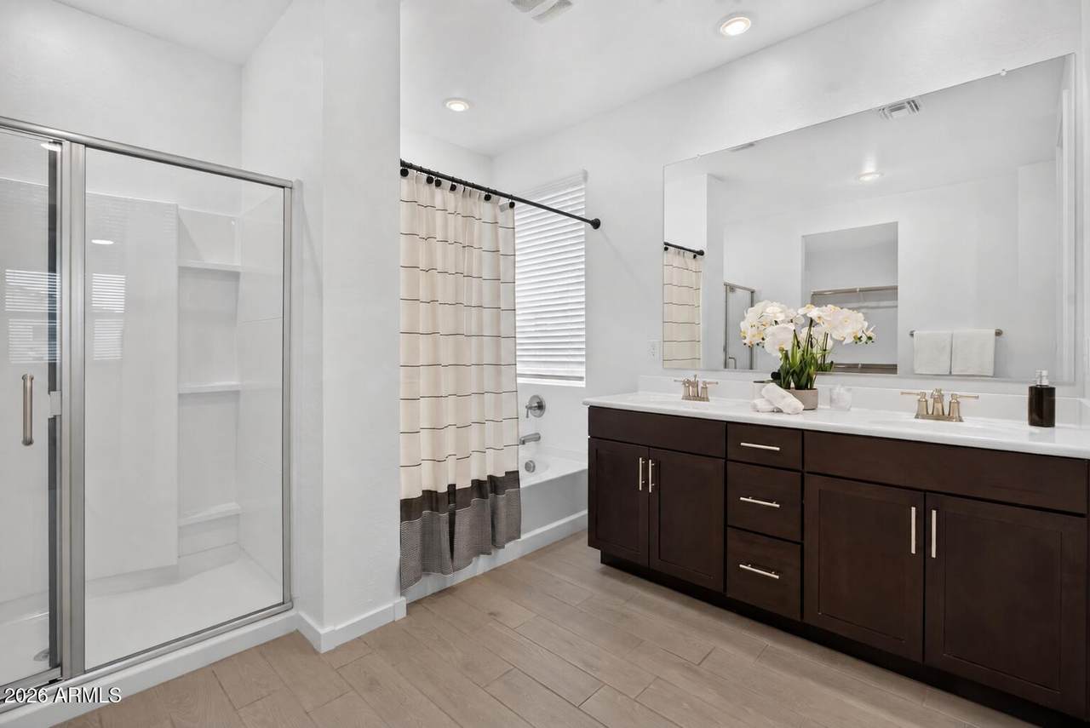
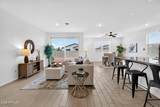
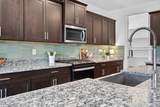
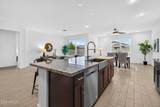
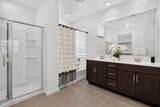
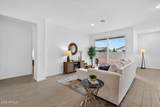
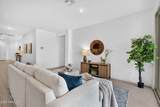
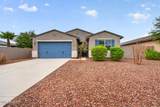
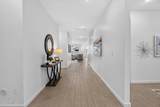
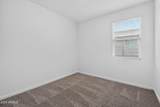
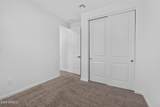
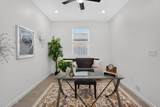
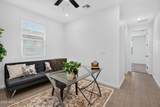
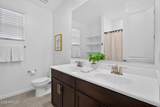
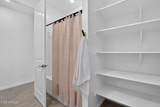
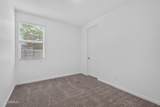
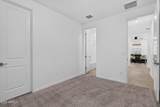
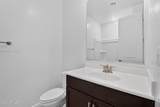
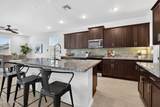
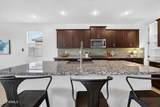
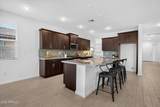
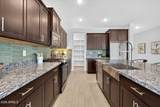
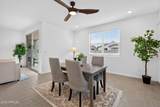
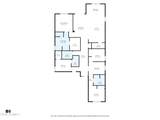
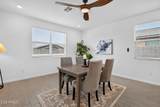
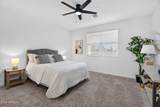
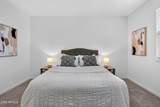
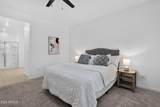
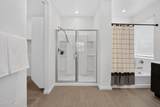
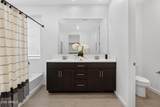
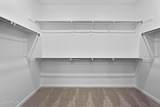
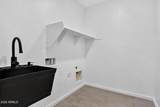
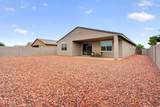
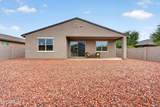
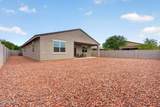
Single story 4 bedroom, 3 bathroom house with new interior paint is ready for move-in and is located steps from the community POOL & park. Built in 2022 by Meritage, the home has gray TILE floors, carpet, window blinds and ceiling fans throughout. The Lark floorplan features a guest room with its own en-suite! The other two guest rooms share a complete bathroom and are separated by a teen/tech room. The primary room is located at the back of the house and has dual sinks, soaking tub, shower, large walk-in closet and private toilet. In the kitchen are granite counters, espresso cabinets, island with farm sink and breakfast bar, stainless steel appliances and walk-in pantry. Indoor laundry has utility sink and ample space for washer & dryer. Outside is the oversized covered patio and newly placed gravel. Also included is a ONE YEAR HOME WARRANTY for added peace of mind. The Trails community has a pool, pickleball courts, covered playgrounds, serene pond and walking paths.

Monthly Payment Calculator


Arizona Regional MLS logo© 2026 Arizona Regional Multiple Listing Service, Inc. All rights reserved. All information should be verified by the recipient and none is guaranteed as accurate by ARMLS. The ARMLS logo indicates a property listed by a real estate brokerage other than West USA Realty. Data last updated 2026-10-06T19:14:13.587.
www.househelpersaz.com/homes/181323016
Print Image

35250 W Merced Street Maricopa, AZ 85138

  • Price: $350,000
  • Status: Active
  • On Site: 18 Days
  • Updated: 60 min ago
  • MLS #: 7081864
4
Beds
3
Baths
0
½ Baths
0.17
Acres
2,369
SQFT
$148
$/SQFT
2022
Built
Neighborhood:
The Trails Phase 1A
County:
Pinal
Area:
Maricopa
Elementary School:
Santa Cruz Elementary School
Middle School:
Desert Wind Middle School
High School:
Desert Sunrise High School
Property Description
Single story 4 bedroom, 3 bathroom house with new interior paint is ready for move-in and is located steps from the community POOL & park. Built in 2022 by Meritage, the home has gray TILE floors, carpet, window blinds and ceiling fans throughout. The Lark floorplan features a guest room with its own en-suite! The other two guest rooms share a complete bathroom and are separated by a teen/tech room. The primary room is located at the back of the house and has dual sinks, soaking tub, shower, large walk-in closet and private toilet. In the kitchen are granite counters, espresso cabinets, island with farm sink and breakfast bar, stainless steel appliances and walk-in pantry. Indoor laundry has utility sink and ample space for washer & dryer. Outside is the oversized covered patio and newly placed gravel. Also included is a ONE YEAR HOME WARRANTY for added peace of mind. The Trails community has a pool, pickleball courts, covered playgrounds, serene pond and walking paths.
Exterior Features

Architectural Style [] Attached Garage YN No Carport Spaces 0 Construction Materials StuccoWood FramePainted Covered Spaces 2 Exterior Features [] Fencing Block Horse Amenities [] Horse YN No Lot Features North/South ExposureSprinklers In RearSprinklers In FrontDesert BackDesert FrontSynthetic Grass BackAuto Timer H2O Front Open Parking Spaces 2 Other Structures [] Parking Features Attached GarageGarage Door OpenerDirect Access Pool Features [] Pool Private YN No Road Responsibility [] Road Surface Type [] Roof Tile Spa Features None View []

Interior Features

Basement [] Basement YN No Bedrooms Plus 4 Common Walls [] Cooling Central AirCeiling Fan(s) Cooling YN Yes Family Room Yes Fireplace Features [] Fireplace YN No Heating Natural Gas Heating YN Yes Interior Features Walk-in PantryHigh Speed InternetGranite CountersDouble VanityEat-in KitchenBreakfast Bar9+ Flat CeilingsNo Interior StepsKitchen IslandPantry2 Master BathsFull Bth Master BdrmSeparate Shwr & Tub Laundry Features Wshr/Dry HookUp Only Master Bedroom Split Yes Pantry Yes Plumbing Gas Hot Water Heater Yes Separate Den Office YN No Walk In Pantry Yes Window Features ScreensDual Pane

Property Features

Accessibility Features [] Association Fee 95 Association Fee Frequency Monthly Association Fee Includes Maintenance Grounds Association YN Yes Auction No Builder Name Meritage Capmprovement Impact Fee 456 City Services Yes Community Features PoolPickleballLakePlaygroundBiking/Walking Path Community Pool YN Yes Current Financing Other Disclosures Seller Discl Avail Flooring CarpetTile Green Energy Efficient [] Green Water Conservation [] Land Lease YN No Listing Terms CashConventionalVA Loan Model Lark North South Exposure Yes Other Fees HOA 0 Ownership Fee Simple Ownership Fractional YN No PADFee YN2 No Possible Use [] Prepaid Association Fees HOA 190 Property Attached YN No Property Condition [] Property Sub Type Single Family Residence Rec Center Fee YN No Security Features [] Sewer Public Sewer Special Assessment HOA No Special Listing Conditions N/AOwner/Agent Special Listing Conditions None Yes Special Listing Conditions Owner Agent Yes Tax Annual Amount 2099 Tax Year 2025 Total Monthly Fee 95 Unit Style All On One Level Yes Utilities [] Water Source Public

Arizona Regional MLS logo Listing provided by West USA Realty: 602-942-4200. .


Arizona Regional MLS logo© 2026 Arizona Regional Multiple Listing Service, Inc. All rights reserved. All information should be verified by the recipient and none is guaranteed as accurate by ARMLS. The ARMLS logo indicates a property listed by a real estate brokerage other than West USA Realty. Data last updated 2026-10-06T19:14:13.587.
 
https://bt-photos.global.ssl.fastly.net/armls/1280_boomver_1_7081864-2.jpg https://bt-photos.global.ssl.fastly.net/armls/1280_boomver_1_7081864-2.jpg https://bt-photos.global.ssl.fastly.net/armls/1280_boomver_1_7081864-2.jpg
Logo
West USA Realty
2340 E. Beardsley Rd. #110
Phoenix AZ, 85024