Skip To Content

3404 W Echo Lane

Phoenix, AZ 85051
  • $154,900
  • STATUS: Active
  • ON SITE: 21 Days
  • MLS #: 7082437
Price Reduced
$154,900
  • 3
    BEDS
  • 0.02
    ACRES
  • 1
    BATHS
  • 1
    1/2 BATHS
  • 1,008
    SQFT
  • $154
    $/SQFT
Neighborhood:
Type:
Townhouse
Built:
1973
County:
Area:

School Information

Elementary School:
High School:

Description

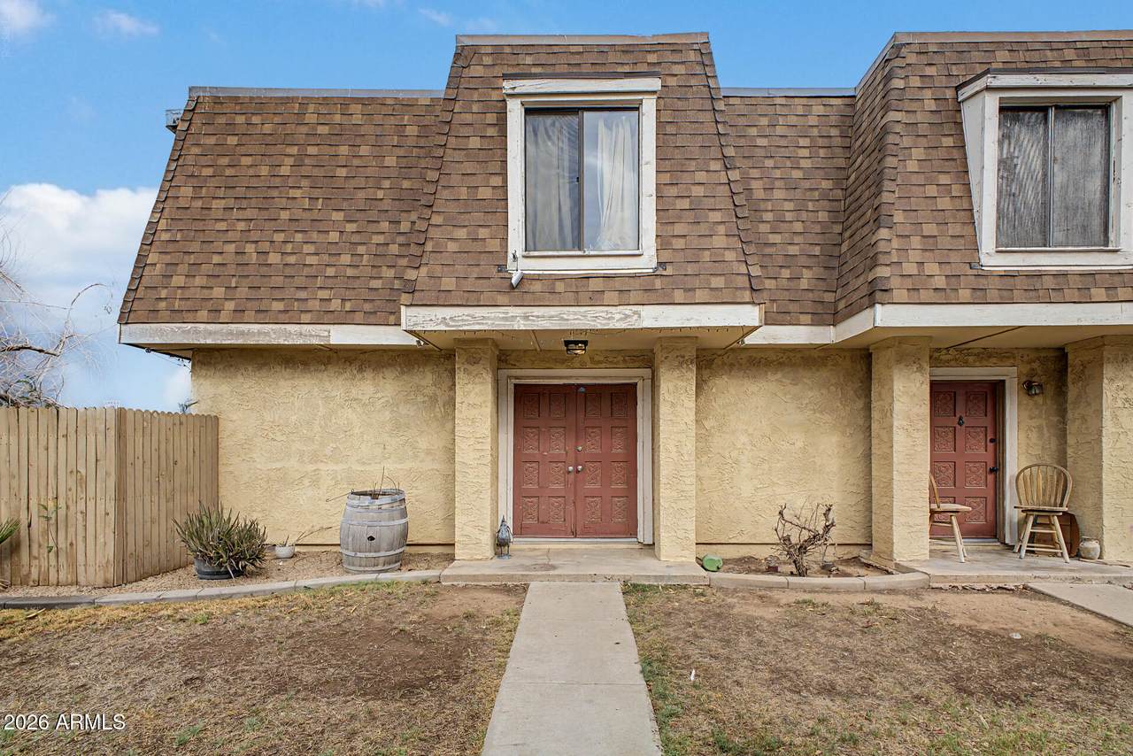
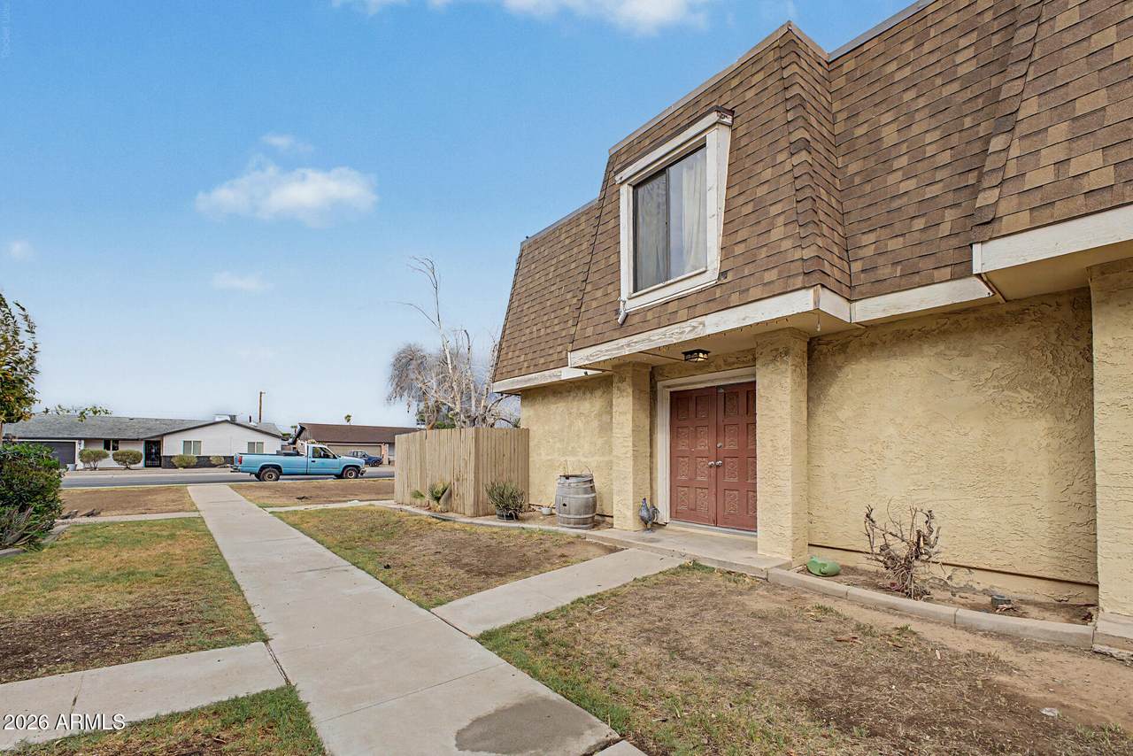
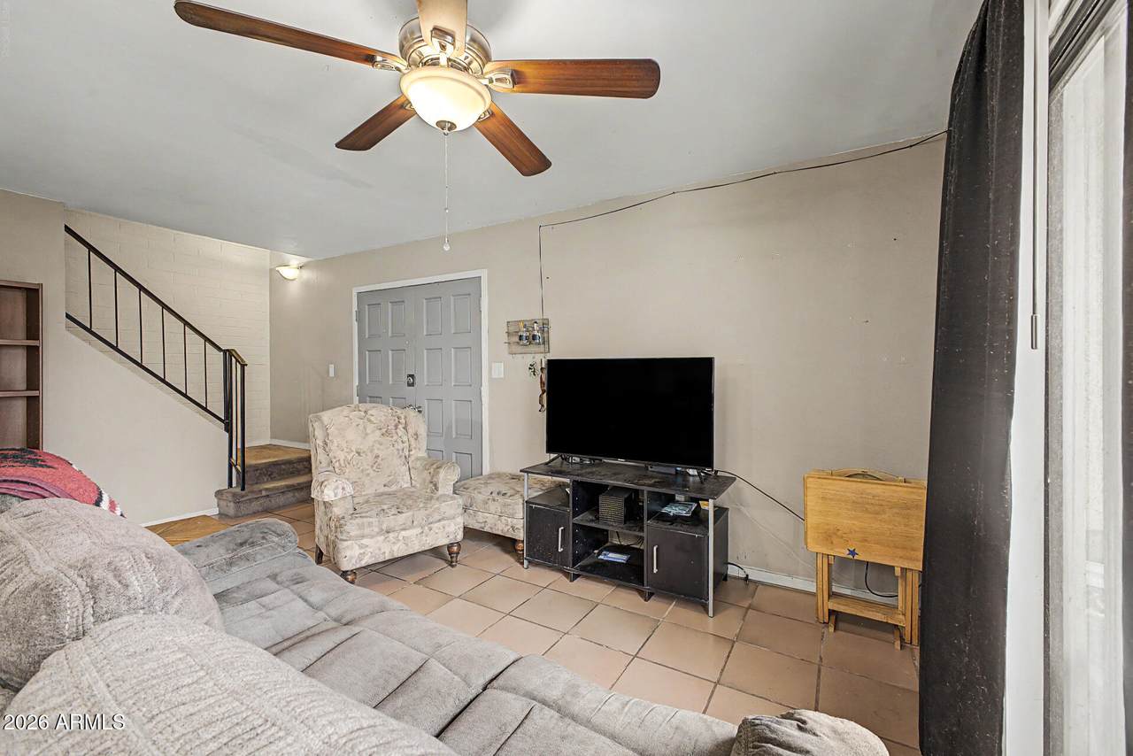
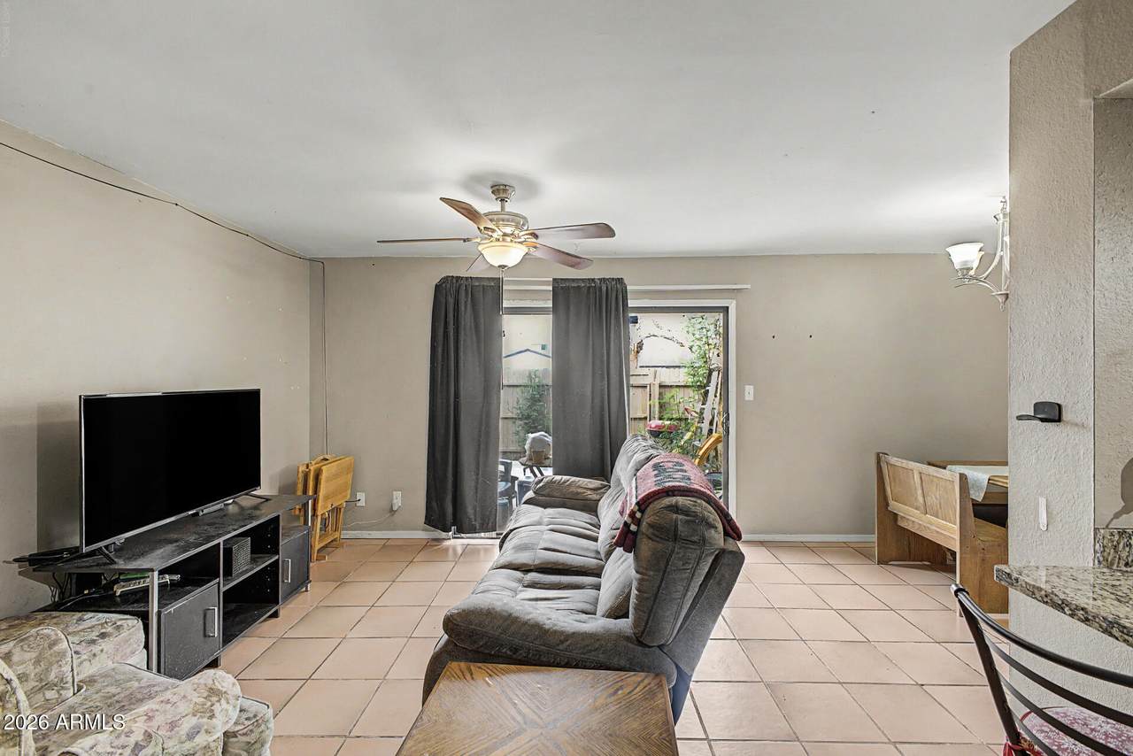
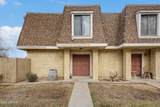
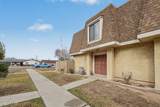
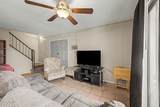
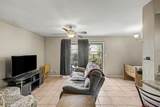
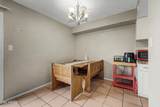
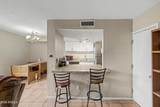
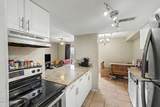
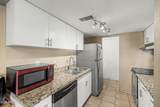
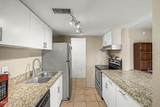
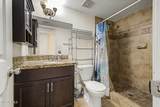
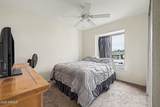
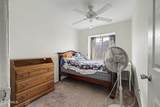
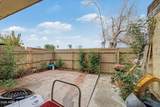
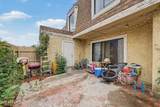
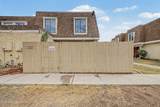
A great opportunity for affordable, low-maintenance living in the heart of the Valley! This 3-bedroom townhouse offers an open-concept main level with tile flooring, granite countertops, and an inviting living and kitchen area. The kitchen features updated cabinetry and appliances, while the dishwasher is currently not operational. Upstairs, you'll find three bedrooms with carpet flooring and an updated bathroom. The upstairs windows are double pane, adding to the home's everyday comfort. Step outside to the private patio and small yard, offering just enough outdoor space without the upkeep of a larger property. Whether you're looking for a primary residence, a low-maintenance home, or a lock-and-leave option, this condo-style townhouse offers a practical layout and convenient Valley living. With a little personalization, this could be a great place to call home!

Monthly Payment Calculator


Arizona Regional MLS logo© 2026 Arizona Regional Multiple Listing Service, Inc. All rights reserved. All information should be verified by the recipient and none is guaranteed as accurate by ARMLS. The ARMLS logo indicates a property listed by a real estate brokerage other than West USA Realty. Data last updated 2026-10-10T00:14:27.26.
www.househelpersaz.com/homes/181366599
Print Image

3404 W Echo Lane Phoenix, AZ 85051

  • Price: $154,900
  • Status: Active
  • On Site: 21 Days
  • MLS #: 7082437
3
Beds
1
Baths
1
½ Baths
0.02
Acres
1,008
SQFT
$154
$/SQFT
1973
Built
Neighborhood:
Villas Northern
County:
Maricopa
Area:
Phoenix
Elementary School:
Alta Vista Elementary School
Middle School:
Alta Vista Elementary School
High School:
Cortez High School
Property Description
A great opportunity for affordable, low-maintenance living in the heart of the Valley! This 3-bedroom townhouse offers an open-concept main level with tile flooring, granite countertops, and an inviting living and kitchen area. The kitchen features updated cabinetry and appliances, while the dishwasher is currently not operational. Upstairs, you'll find three bedrooms with carpet flooring and an updated bathroom. The upstairs windows are double pane, adding to the home's everyday comfort. Step outside to the private patio and small yard, offering just enough outdoor space without the upkeep of a larger property. Whether you're looking for a primary residence, a low-maintenance home, or a lock-and-leave option, this condo-style townhouse offers a practical layout and convenient Valley living. With a little personalization, this could be a great place to call home!
Exterior Features

Architectural Style [] Carport Spaces 1 Construction Materials StuccoWood FramePainted Covered Spaces 1 Exterior Features [] Fencing Wood Horse Amenities [] Horse YN No Lot Features Borders Common AreaGrass Front Open Parking Spaces 1 Other Structures [] Parking Features [] Pool Features [] Pool Private YN No Road Responsibility [] Road Surface Type Asphalt Roof CompositionFoam Spa Features None View []

Interior Features

Basement [] Basement YN No Bedrooms Plus 3 Common Walls 2+ Common Walls Cooling Central Air Cooling YN Yes Fireplace Features [] Fireplace YN No Heating Electric Heating YN Yes Interior Features Walk-in PantryHigh Speed InternetGranite CountersEat-in KitchenBreakfast Bar Laundry Features Wshr/Dry HookUp Only Plumbing Electric Hot Water Heater Yes Separate Den Office YN No Walk In Pantry Yes Window Features Single Pane

Property Features

Accessibility Features [] Association Fee 255.33 Association Fee Frequency Monthly Association Fee Includes Roof RepairInsuranceTrashRoof ReplacementMaintenance Exterior Association YN Yes Auction No Borders Common Area Yes Builder Name UNKNWN Building Area Total 1008 Capmprovement Impact Fee 510.66 City Services Yes Community Features Near Bus Stop Community Pool YN No Current Financing ConventionalNon Assumable Disclosures Seller Discl Avail Flooring CarpetTile Green Energy Efficient [] Green Water Conservation [] Land Lease YN No Listing Terms CashConventional Other Fees Description Prepaid Insurance assessment 2 mos & Special asses Other Fees HOA 4128 Ownership Fee Simple Ownership Fractional YN No PADFee YN2 No Possible Use [] Prepaid Association Fees HOA 510.66 Property Attached YN Yes Property Condition [] Property Sub Type Townhouse Rec Center Fee YN No Security Features [] Sewer Public Sewer Special Assessment HOA No Special Listing Conditions N/A Special Listing Conditions None Yes Tax Annual Amount 325 Tax Year 2025 Total Monthly Fee 255.33 Unit Style Two Common Walls Yes Unit Style Two Levels Yes Utilities [] Water Source Public Week Avail Timeshare 0

Arizona Regional MLS logo Listing provided by My Home Group Real Estate: 480-685-2760. .


Arizona Regional MLS logo© 2026 Arizona Regional Multiple Listing Service, Inc. All rights reserved. All information should be verified by the recipient and none is guaranteed as accurate by ARMLS. The ARMLS logo indicates a property listed by a real estate brokerage other than West USA Realty. Data last updated 2026-10-10T00:14:27.26.
 
https://bt-photos.global.ssl.fastly.net/armls/1280_boomver_1_7082437-2.jpg https://bt-photos.global.ssl.fastly.net/armls/1280_boomver_1_7082437-2.jpg https://bt-photos.global.ssl.fastly.net/armls/1280_boomver_1_7082437-2.jpg
Logo
West USA Realty
2340 E. Beardsley Rd. #110
Phoenix AZ, 85024